CIL Forms
The service, from £49
SAP Calculations (Part L)
The service, from £245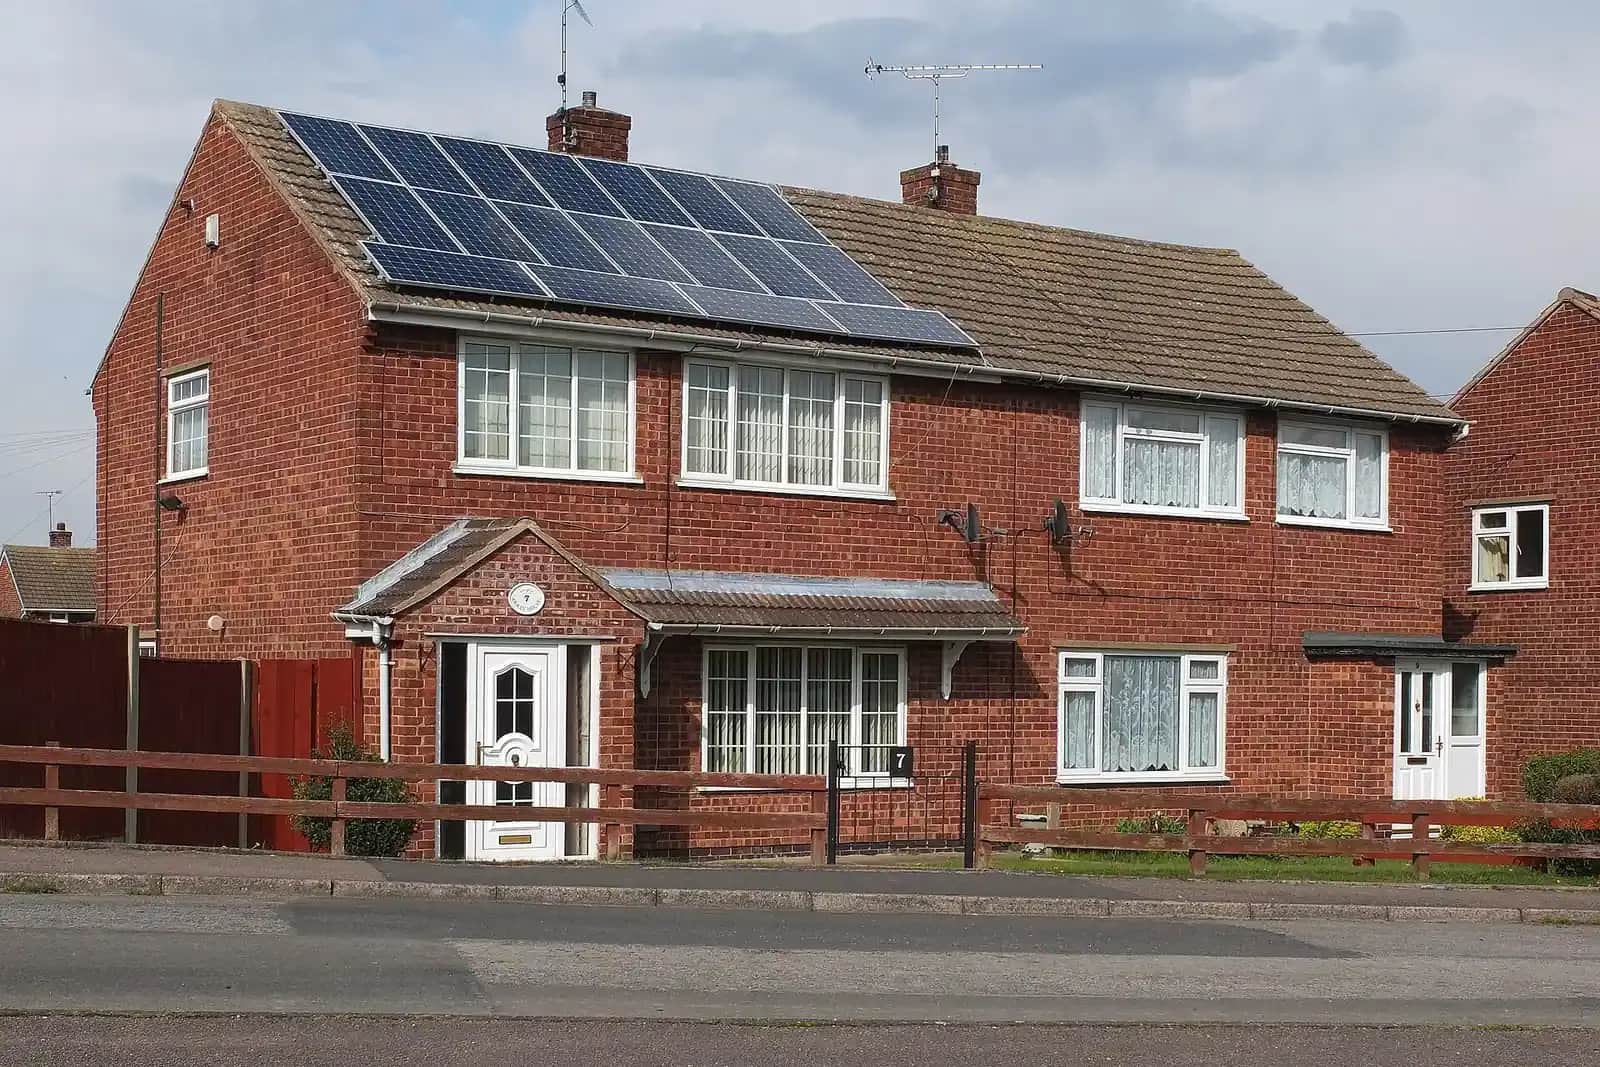
Tree Survey for Planning
The service, from £485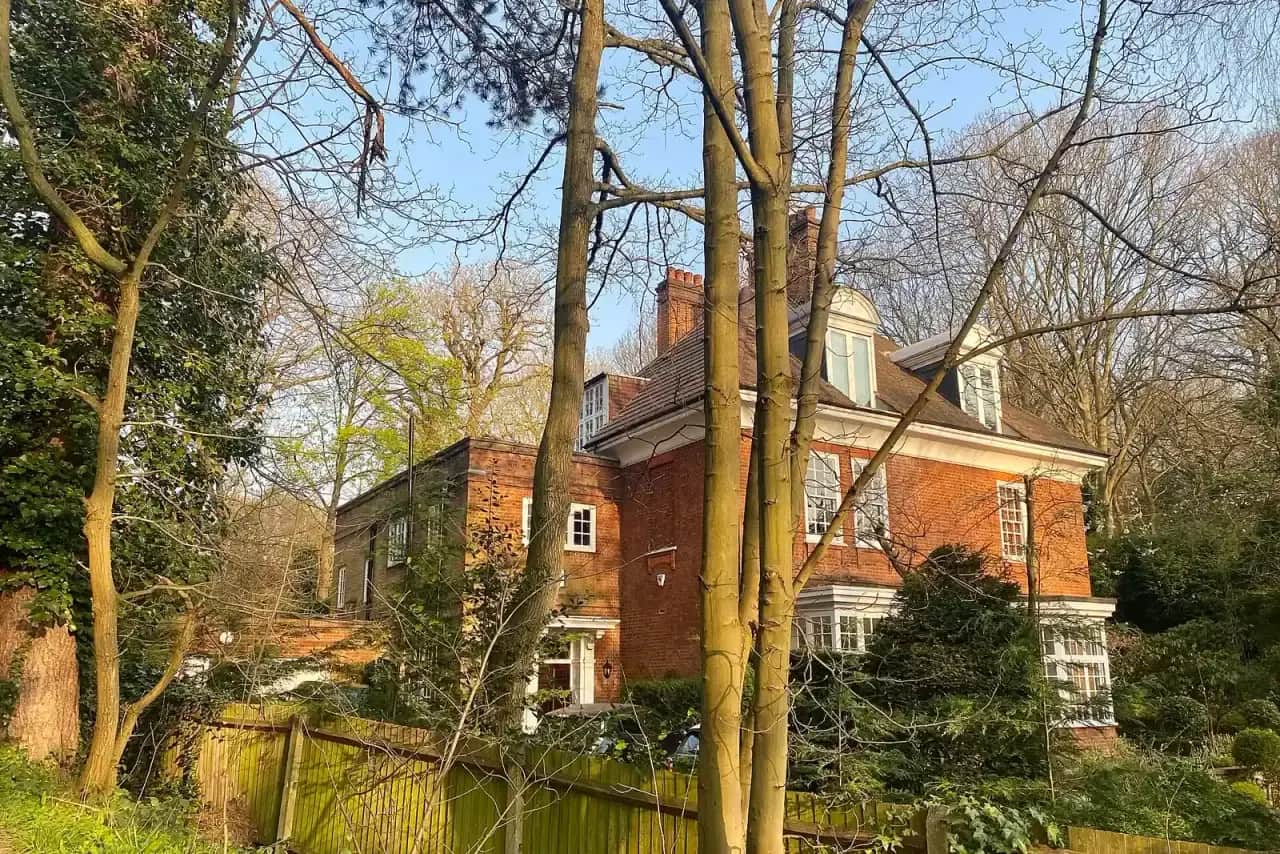
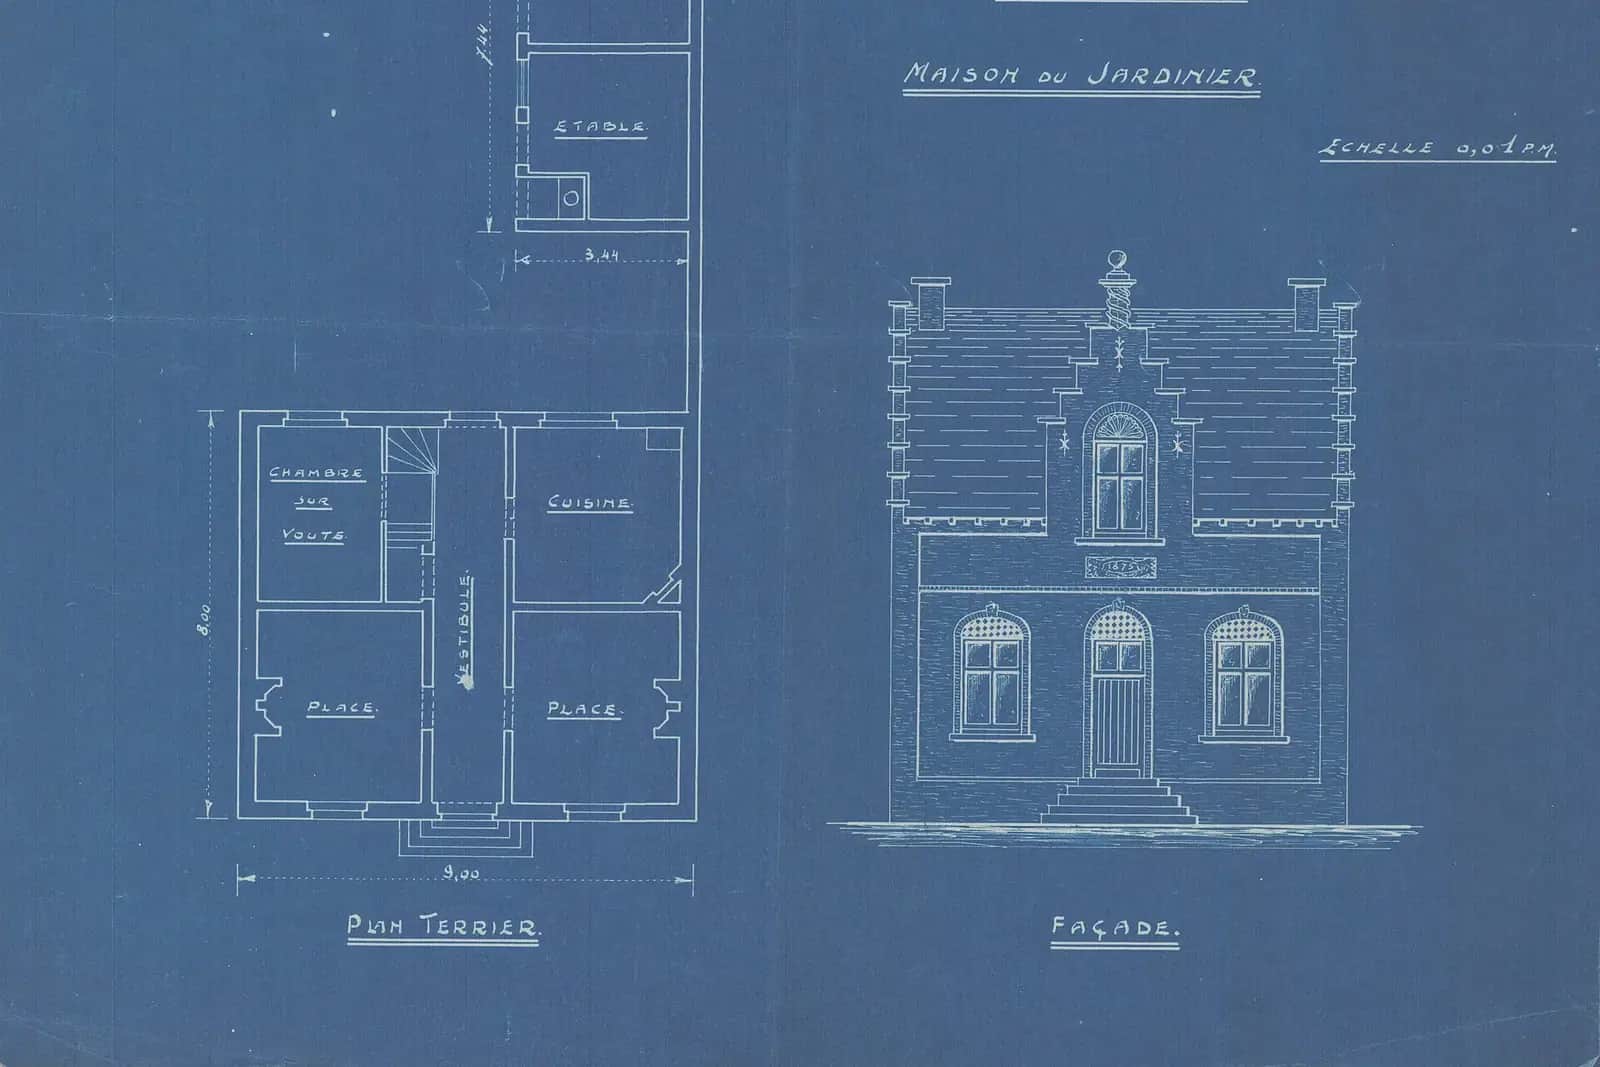
CAD Conversion of Old Drawings
The service, from £205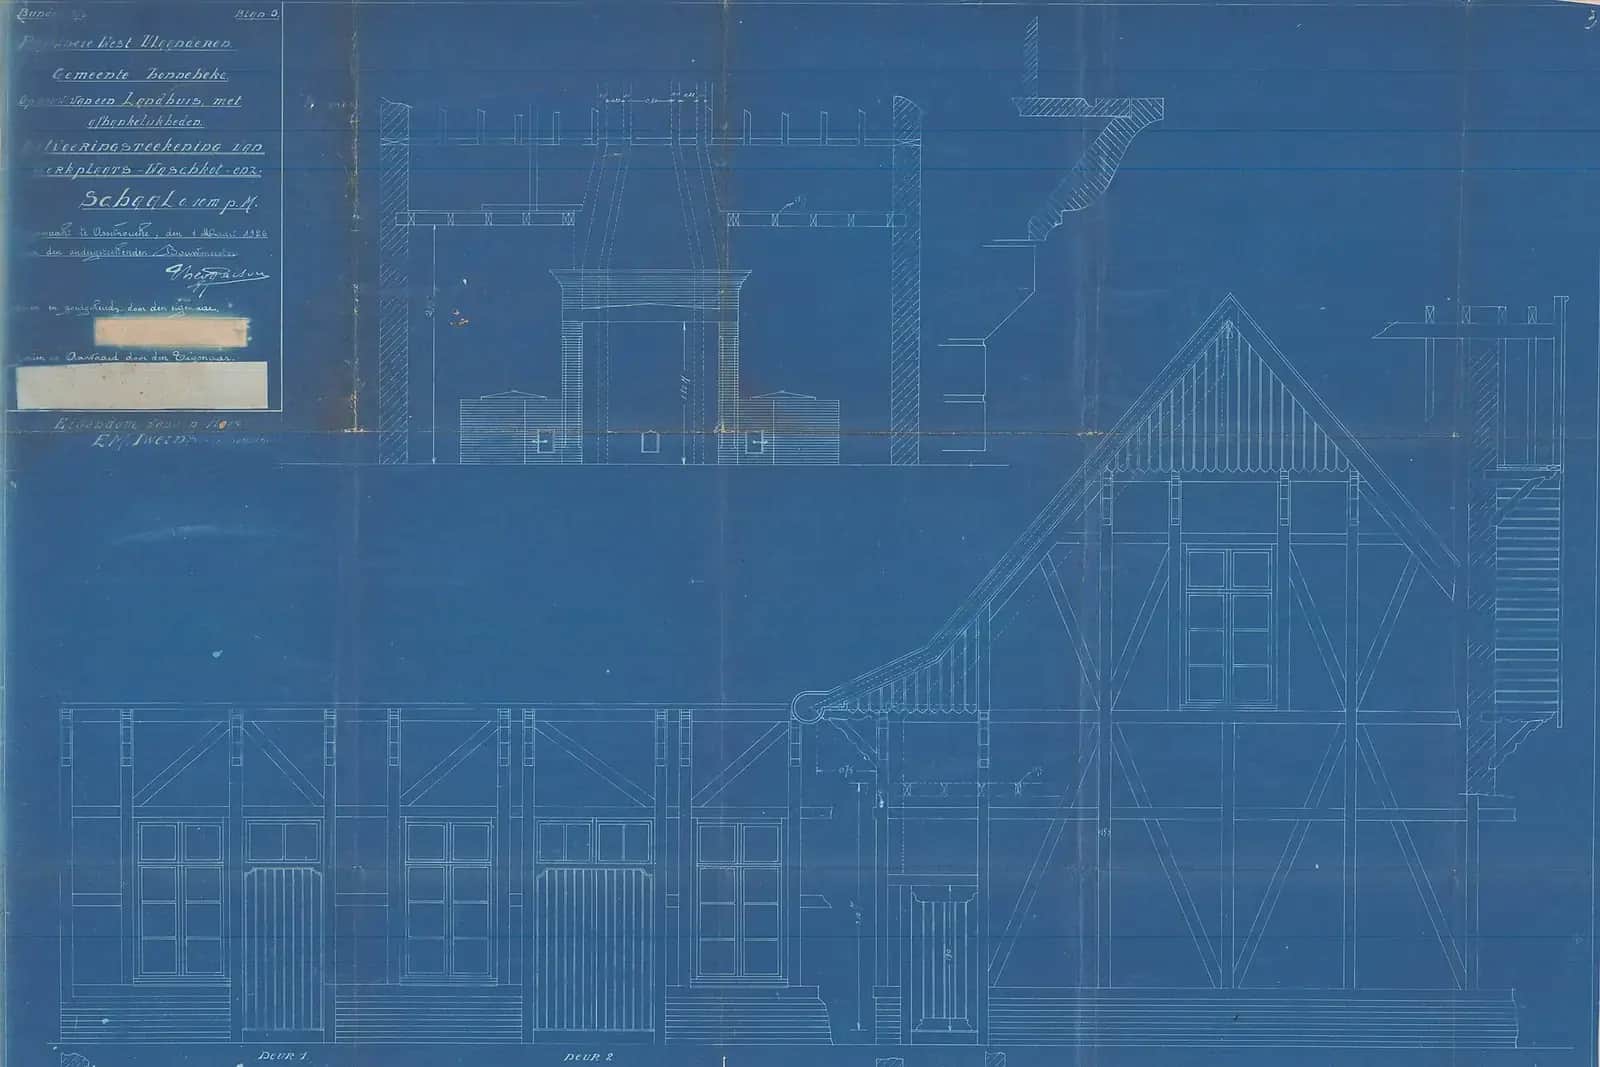
HMO Floor Plans
The service, from £325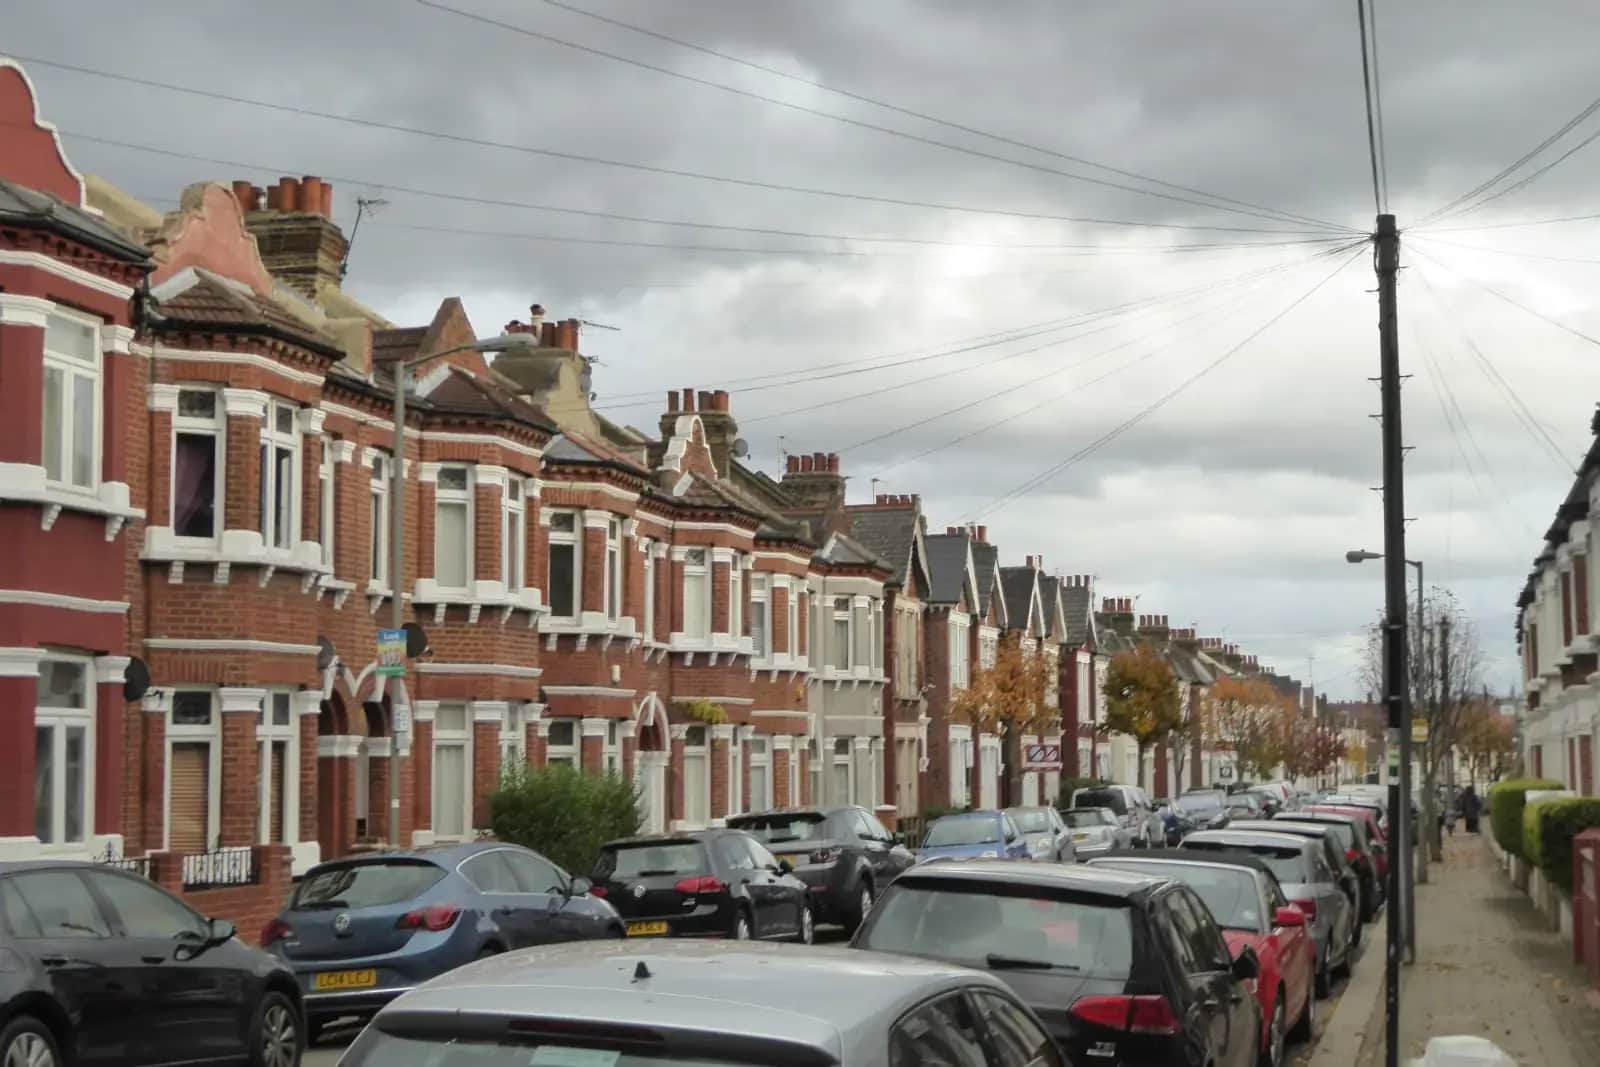 From £325
How much does an HMO licence floor plan cost in London?
The housing team wants a measured plan with every room sized. The legal minimums are exact, and a ceiling lower than 1.5 metres takes floor area out of the count.
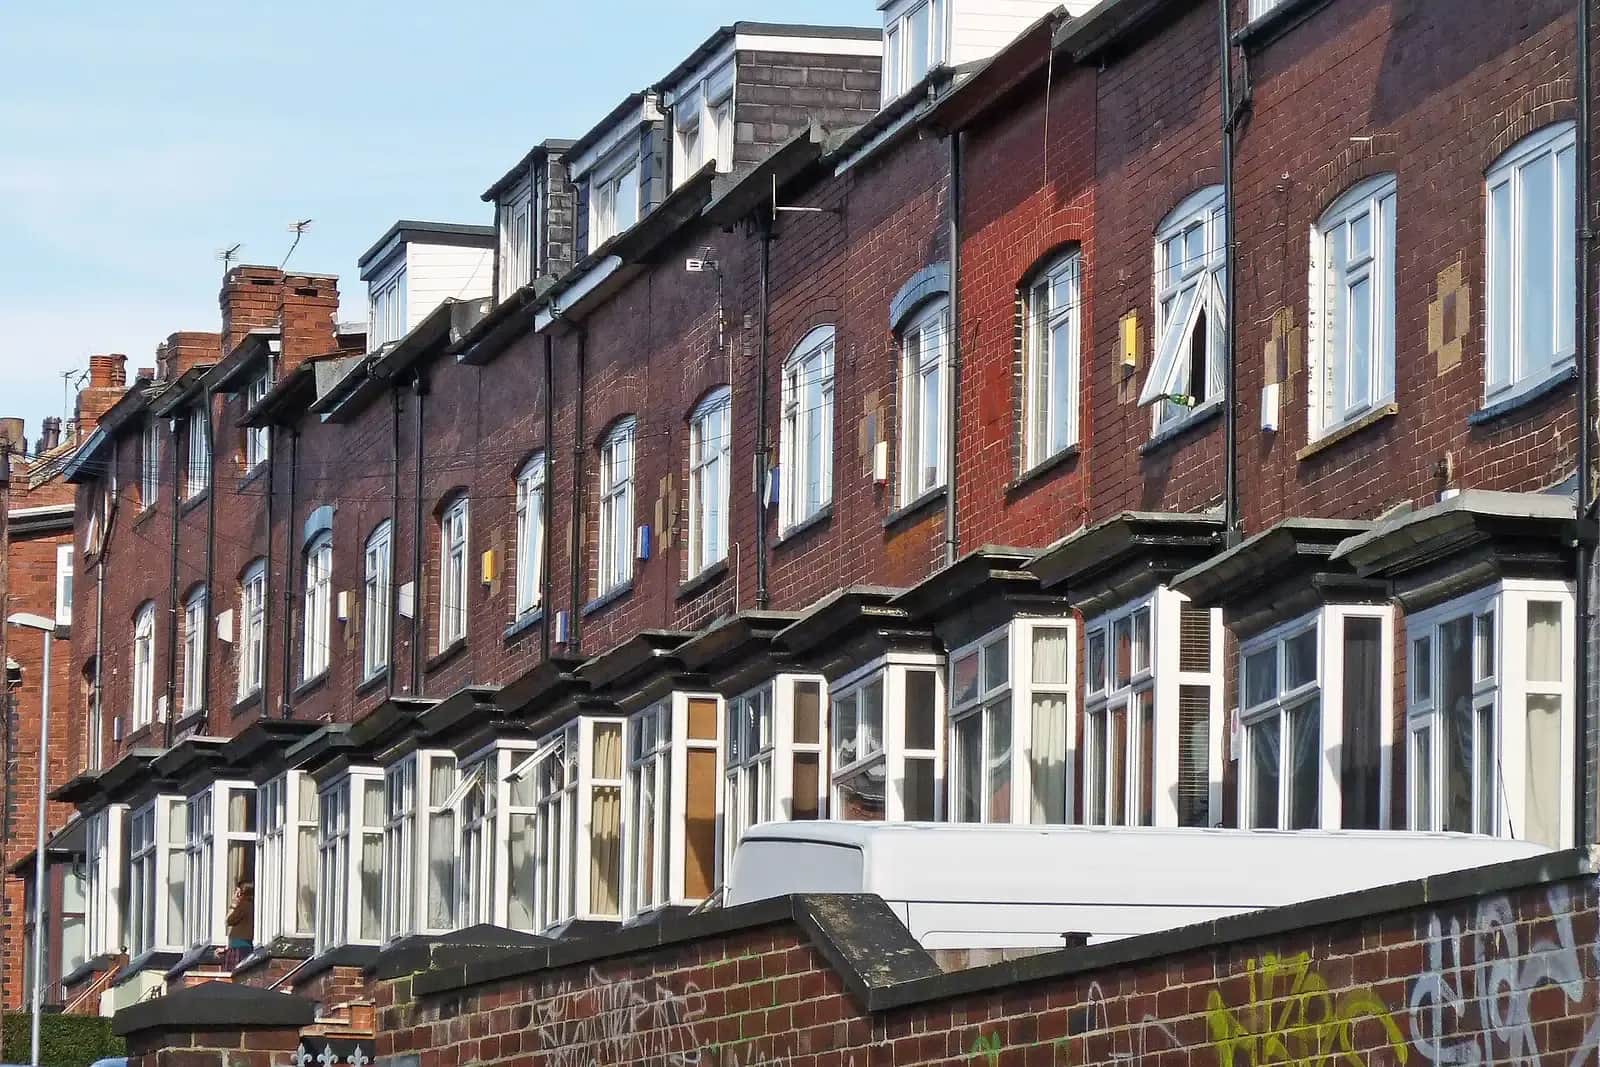 From £995
How much do HMO planning drawings cost in London?
Whether a house of sharers needs planning permission depends on how many people live there and whether your council has removed the right. The drawings are the smaller part of the cost.