MCIAT chartered drawings · Fixed fees across all 33 London boroughs
Services
Areas
Guides
ProcessOur promiseFAQ
Free approval reportGet my free quote020 7864 7245
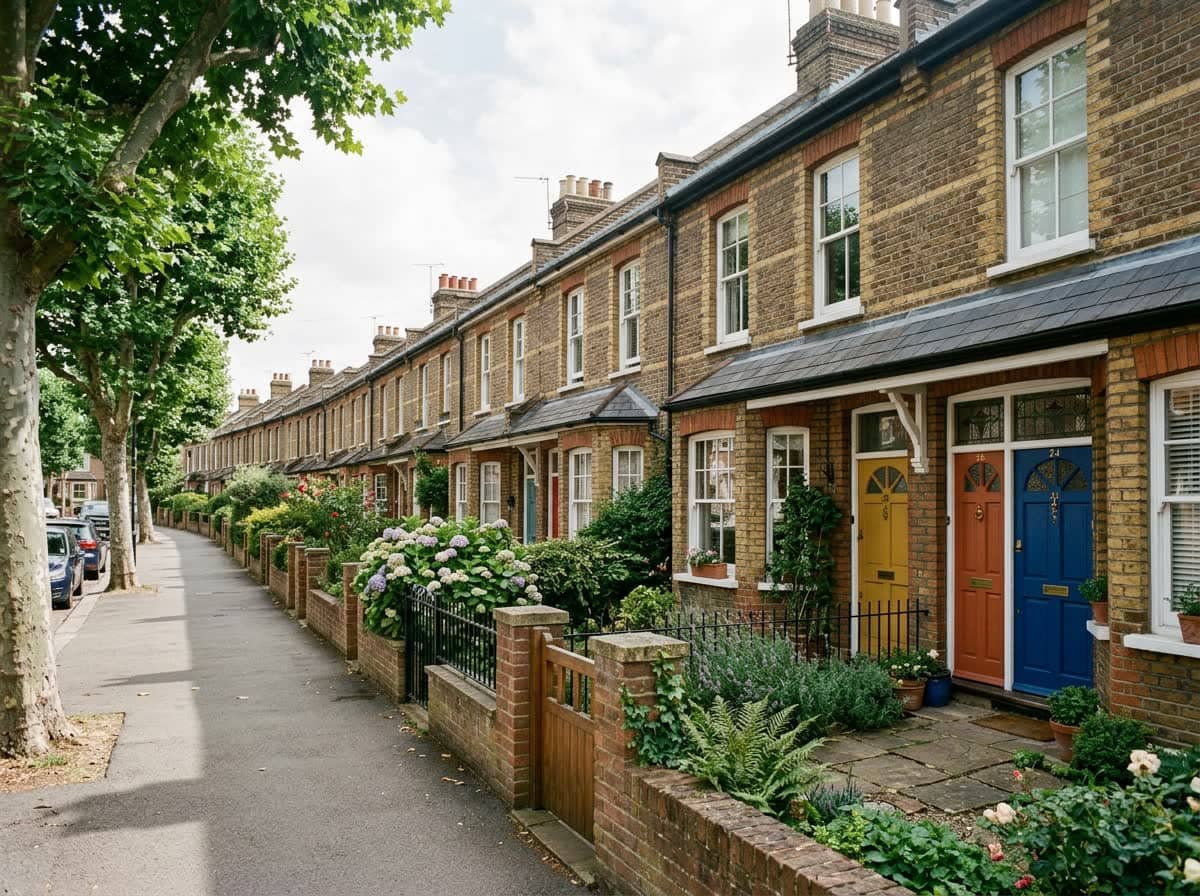
Planning permission drawings in Waltham Forest — Victorian terraced street in Walthamstow, East London
Waltham Forest · Planning Drawings & Applications

Planning permission & architectural drawings in Waltham Forest

Chartered planning drawings prepared for Waltham Forest Council — side returns in Walthamstow, lofts in Leyton and extensions in Chingford, drawn to the borough's own design guidance, delivered in days and revised free until you have a decision.

★★★★★ Rated 4.9/5 by London homeowners96% approval rate · 2,400+ drawings delivered
Share

Planning drawings built for Waltham Forest Council

Waltham Forest has become one of London's busiest home-improvement boroughs. Walthamstow and Leyton are dominated by late-Victorian and Edwardian terraces on narrow plots — classic side-return territory, where a glazed infill extension and a rear-dormer loft are the two projects we draw most often. Further north, Chingford turns suburban and interwar, with 1930s semis, wider plots and a different set of design expectations. The same borough, two quite different conversations with the case officer.

The borough also has housing stock you won't find anywhere else in London: the Warner flats. Built by the Warner estate across large parts of Walthamstow and Leyton, these are purpose-built half-house maisonettes — two flats in what reads as a single terraced house, each with its own front door and its own garden. They are much loved and locally distinctive, but they complicate planning: as flats they carry no permitted development rights, so the rear extensions and loft conversions a neighbouring freehold house could build under PD need a full application on a Warner property. We draw Warner schemes with the demise, the shared structure and the paired frontage all shown accurately, because that is what the council needs to see.

Waltham Forest is also proud of its heritage — this is William Morris's borough, with the William Morris Gallery in Lloyd Park, and its designated conservation areas include Walthamstow Village, Orford Road, Walthamstow St James and Lloyd Park itself, each named for protection in the borough's adopted Local Plan Part 1, Shaping the Borough 2020–2035. Case officers judge proposals against that plan's heritage and design policies, so a drawing pack that respects the grain of the street is the cheapest route to a quick approval. Because we track live decision data for the borough, we can tell you before you spend anything whether your project looks like an approval or needs reshaping — and revisions are free until you have a decision.

Isometric illustration of a side-return and rear extension of the kind drawn for Waltham Forest planning applications

Do I need planning permission in Waltham Forest?

Many home projects in Waltham Forest do not need planning permission — most single-storey rear and side-return extensions and rear-dormer lofts on houses can fall under permitted development within national limits. You will usually need a full application to Waltham Forest Council if any of the following apply:

  • Your home is a flat or maisonette — including Waltham Forest's distinctive Warner half-house maisonettes — because permitted development rights do not apply to flats
  • Your extension goes beyond 3m from the rear wall of a terrace or semi (or up to 6m only with prior approval), or wraps side and rear in a way that exceeds PD limits
  • You want a dormer facing the street, or a roof extension beyond the permitted development volume allowance
  • You live in one of the borough's conservation areas — several protect the best Victorian streets around Walthamstow Village and elsewhere — where external alterations face closer scrutiny
  • An Article 4 direction affects your street, removing specific permitted development rights — worth checking before relying on PD anywhere in the borough
  • You are converting a house into flats or creating an HMO — subdivision always needs permission, and HMOs can need both planning permission and a licence depending on size and location
  • The property has already been extended and the original allowance is used up

Waltham Forest approval rates, live from council data

Before you commit to a project, it helps to know how Waltham Forest Council actually decides. The figures below come straight from official planning statistics for the borough — and they show why a professionally prepared, policy-compliant drawing pack matters. Most refusals here trace back to design and amenity objections that good drawings anticipate: side returns that press on the neighbour's kitchen window, dormers that overwhelm a matched terrace roofline, and schemes that unbalance the paired composition of a Warner frontage. We design against those objections before submission, which is how our clients consistently land on the right side of the numbers.

Source: MHCLG planning application statistics (householder decisions, rolling year). Compare every borough on our London approval-rate league table.

88%householder applications approved in Waltham Forest
87%national average — Waltham Forest is 1 point above the national average

Getting planning permission in Waltham Forest — four steps

  1. 1

    Free approval check

    Tell us your postcode and project. We score the odds against live Waltham Forest decision data and flag conservation-area or Article 4 constraints on your street — and whether your property is a Warner maisonette, which changes the route entirely.

  2. 2

    Survey & existing drawings

    We measure the property and produce accurate existing plans and elevations — the baseline the council's validation team checks first.

  3. 3

    Design & proposed drawings

    Chartered designers draw the scheme to Waltham Forest's design guidance, answering daylight, outlook and character points on the page rather than leaving them for the officer to raise.

  4. 4

    Submission & decision

    We submit via the Planning Portal, handle validation queries and liaise with your case officer through the eight-week determination period.

What Waltham Forest Council expects in a drawing package

Waltham Forest's validation checklist is strict about scales and completeness. Every pack we prepare for the borough includes:

Existing & proposed floor plans

Every affected floor at 1:100 or 1:50, dimensioned and labelled — on Warner maisonettes we show the demise and the neighbouring unit's relationship so the officer can read the pair correctly.

Existing & proposed elevations

All elevations altered by the work, with materials annotated — matching stock brick, slate and joinery detail keeps a conservation-area scheme uncontroversial.

Site location plan at 1:1250

OS-based, with the site edged in red and any other land you control edged in blue, on a recognised paper size with a north point.

Block plan at 1:500

Showing the proposal in relation to boundaries and neighbouring buildings — essential where a side return sits hard against the shared boundary.

Roof plans & sections where relevant

Loft conversions and dormers are usually asked for a roof plan and a section showing head heights and set-backs from the eaves and ridge.

Supporting statements

In conservation areas around Walthamstow Village and the borough's other designated streets, a short design and heritage statement explaining how the scheme preserves character.

The Mini-Holland borough — why the street context matters

Waltham Forest reshaped its streets more visibly than almost any London borough. In 2014 it became one of three TfL Mini-Holland pilot authorities, and the resulting Enjoy Waltham Forest programme rebuilt the public realm across Walthamstow, Leyton and Leytonstone — Orford Road turned from a rat-run into a tree-lined cycle street with a green village square, and low-traffic neighbourhoods spread through the surrounding grid. For a householder application this changes what a case officer sees: frontages, boundary treatments and any parking or crossover works are read against that redesigned streetscape, so we draw the pavement, the planting line and the existing frontage rhythm rather than an abstract plot.

The borough also runs a firmer line on subdivision than its neighbours. A borough-wide Article 4 direction removes the permitted change from a single dwelling (Use Class C3) to a small house in multiple occupation (Class C4), so any HMO conversion needs a full application. Local Plan Policy 20 then resists converting houses below roughly 124 square metres of original internal floorspace into HMOs or smaller self-contained flats — a threshold worth checking on the narrow Walthamstow and Leyton terraces before you plan any split. We flag both points at the free approval stage, because on a Warner maisonette or a modest terrace they often decide whether a scheme is workable at all.

Walthamstow terraced street in Waltham Forest — Mini-Holland low-traffic neighbourhood context for planning drawings

Ready for drawings your council will approve?

Tell us about your project and get a fixed, no-obligation quote back within one working day. If you don't need planning permission at all, we'll tell you that too — for free.

Get your free fixed quote

60 seconds now. A fixed, no-obligation quote back within one working day — and we'll tell you if you don't even need planning.

No obligation · No spam · Reply within 1 working day

Planning permission in Waltham Forest: the numbers

Waltham Forest Council decides householder applications for Waltham Forest, and its recent record and the permitted-development limits that apply here set out below give Walthamstow homeowners a realistic starting point before any drawing begins.

MeasureFigure for Waltham Forest
Waltham Forest Council householder approval rate88%
England-wide householder benchmark87%
Loft dormer permitted-development limit (Class B)40m³ terrace / 50m³ semi or detached
Single-storey rear extension depth (Class A)3m terrace / 4m detached
Dominant housing eraVictorian (1837–1901), Edwardian (1901–1910) and interwar (1918–1939)
Statutory decision period8 weeks
Conservation / Article 4 statusArticle 4 direction in force; PD removed in Walthamstow Village, Coppermill and Lloyd Park

Waltham Forest runs 1 point above the national average. Approval rate: MHCLG householder planning statistics for Waltham Forest Council; permitted-development limits: GPDO 2015, Schedule 2, Part 1 (Classes A–B).

Frequently asked questions

How long does Waltham Forest Council take to decide a householder application?

The statutory period is eight weeks from validation, and most straightforward householder applications in Waltham Forest are decided within it. Conservation-area cases or those needing amendments can take longer by agreement. We monitor the application throughout and respond quickly to case-officer queries so the clock keeps moving.

Do I need planning permission for a side-return extension in Walthamstow?

Often not, if you own a freehold house — many side-return and rear extensions fall within permitted development limits, though the side element makes the assessment more technical than a plain rear extension. You will need a full application if the property is a flat or Warner maisonette, if you're in a conservation area with restrictions, or if the combined extension exceeds PD limits. We confirm the correct route before drawing anything.

Can I extend a Warner flat in Waltham Forest?

Yes, but it always needs planning permission — Warner properties are maisonettes, and flats have no permitted development rights. Ground-floor Warner flats with their own gardens are regularly extended with council approval, but the scheme has to respect the paired frontage and the neighbouring maisonette's amenity, and you will also need the freeholder's consent under the lease. We draw Warner schemes with the demise and the shared structure shown accurately.

Which parts of Waltham Forest are conservation areas?

The borough has a number of conservation areas, with Walthamstow Village among the best known, alongside others protecting its strongest Victorian and Edwardian streets. Inside them, extensions, roof alterations and window changes face closer design scrutiny and some permitted development rights may be restricted. We check your address against the council's designations before drawing anything.

What drawings does Waltham Forest Council require for a loft conversion?

A loft application — or a lawful development certificate for a PD scheme — needs existing and proposed floor plans and elevations at 1:100 or 1:50, a roof plan, a section showing head heights and dormer set-backs, and a site location plan at 1:1250 with the site edged red. Our packs include everything the validation checklist asks for.

What happens if Waltham Forest Council refuses my application?

Most refusals in the borough are resolved by targeted amendment — reducing a dormer, setting a side return down below the neighbour's cill, or softening materials in a conservation area. We revise the drawings free of charge and resubmit; a repeat householder application within twelve months of refusal usually attracts no further council fee.

Planning approval report

Know your approval odds before you spend a penny on drawings

Answer five quick questions and get a free planning score for your exact address — instantly. Then, if you want the full picture, unlock the detailed analysis: your council's live approval rates, local precedents, constraints on your street and a step-by-step route to permission.

Planning & drawing services in Waltham Forest

Local, keyword-specific drawings tuned to your council's guidance.

We cover every London borough

Same fixed quotes, same fast drawings — wherever your project is.