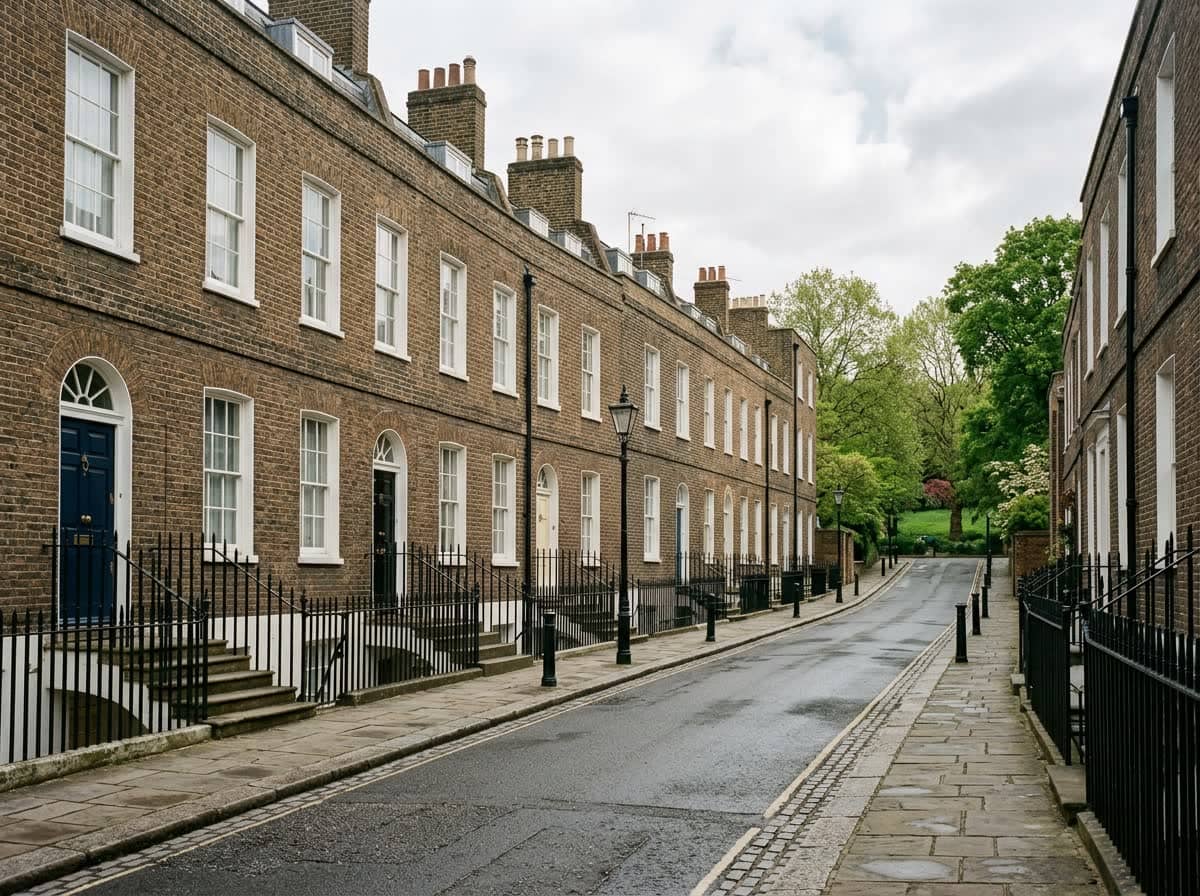
Architectural drawings for planning permission in Lewisham — from Blackheath conservation streets to Victorian semis in Catford, designed to Lewisham Council's guidance and revised free until you have a decision.
Lewisham stretches from the Thames at Deptford down through New Cross, Brockley and Ladywell to Catford, Forest Hill and Sydenham — mile after mile of Victorian terraces and semis, Edwardian avenues and pockets of Georgian elegance around Blackheath. Lewisham Council decides thousands of applications a year across this stock, and its officers work to clear expectations on rear extensions, dormers and conversions set out in the Local Plan and residential guidance.
The borough's conservation areas — including Blackheath and Brockley — carry real weight in decisions, and many inner-London conservation areas have Article 4 directions removing permitted development rights, so it always pays to verify your street's status before assuming you can build without permission. Brockley's conservation area, one of the larger ones in south-east London, is a case in point: alterations that are routine two streets away can need a full application inside the boundary.
We resolve all of that before drawing. Your project starts with a free check of conservation-area status, Article 4 coverage and Lewisham's recent decisions on similar schemes, then moves to a measured survey and a drawing pack designed to the council's own guidance — with free revisions until the decision arrives.

Most single-storey rear extensions to Lewisham houses fall under permitted development, but you need planning permission for flats, conversions, larger extensions and most alterations in conservation areas with Article 4 directions. Expect to need an application if:
The same fixed process for every Lewisham project, whether it's a Brockley side return or a Sydenham loft.
We screen your address against Lewisham's conservation areas and Article 4 directions, and review how the council has decided similar applications nearby.
Accurate existing drawings of your home — floor plans, elevations and site context, the baseline for every Lewisham application.
Proposed plans, elevations and sections at 1:50 or 1:100 with a 1:1250 location plan, designed to Lewisham's residential guidance.
We submit, handle validation queries and liaise with your Lewisham case officer — revising free until you have a decision.
Tell us about your project and get a fixed, no-obligation quote back within one working day. If you don't need planning permission at all, we'll tell you that too — for free.
The figures below come live from official planning records for Lewisham, showing how the council has genuinely been deciding applications — no cherry-picking, no invented claims. Across every London borough the same pattern holds: applications prepared with accurate surveys, correctly scaled drawings and designs that answer the council's published guidance approve at far better rates than DIY submissions. That preparation is precisely what we sell, and it is why we can afford to revise your drawings free until Lewisham issues its decision.
Source: MHCLG planning application statistics (householder decisions, rolling year). Compare every borough on our London approval-rate league table.
Victorian semis and terraces dominate the borough, and their owners commission a familiar set of projects.
Single-storey rear additions to Victorian semis and terraces — maximised under permitted development or designed for full planning where limits are exceeded.
Glazing over the alley beside a terrace to create a full-width kitchen-diner, with party-wall and daylight questions answered in the drawings.
Rear dormers, hip-to-gable and L-shaped lofts across Lewisham's roofscapes, drawn to the council's dormer guidance.
Combined side-and-rear schemes for corner and end-of-terrace plots, kept within Lewisham's amenity tests.
House-to-flats conversions with layouts meeting Lewisham's space and outlook standards.
Studios and garden offices drawn to permitted development limits, with lawful development certificates where certainty matters.
Like every London authority, Lewisham validates applications against a published list of required documents, and the fastest way to lose a month is to submit a pack that fails it. A householder application needs existing and proposed floor plans and elevations at a recognised scale — 1:50 or 1:100 — a site location plan at 1:1250 with the property edged in red, and a block plan showing the proposal against its boundaries. Conservation-area and conversion schemes typically add sections, roof plans and a design statement.
Every Lewisham pack we deliver is prepared to that standard and checked before submission, so validation happens first time and the statutory eight-week clock starts immediately. Drawings are annotated with materials and dimensions so the case officer can assess compliance directly from the sheet — no back-and-forth, no requests for missing information.
Once planning is granted, the same team can carry your project forward with building regulations drawings and coordinated structural calculations, so your builder prices from a complete, consistent set rather than reinterpreting the planning drawings on site.

Lewisham Council decides householder applications for Lewisham, and its recent record and the permitted-development limits that apply here set out below give Blackheath homeowners a realistic starting point before any drawing begins.
| Measure | Figure for Lewisham |
|---|---|
| Lewisham Council householder approval rate | 90% |
| England-wide householder benchmark | 87% |
| Loft dormer permitted-development limit (Class B) | 40m³ terrace / 50m³ semi or detached |
| Single-storey rear extension depth (Class A) | 3m terrace / 4m detached |
| Dominant housing era | Georgian (1714–1837), Victorian (1837–1901) and Edwardian (1901–1910) |
| Statutory decision period | 8 weeks |
| Conservation / Article 4 status | Article 4 direction in force; PD removed in Blackheath, Telegraph Hill and Brockley |
Lewisham runs 3 points above the national average. Approval rate: MHCLG householder planning statistics for Lewisham Council; permitted-development limits: GPDO 2015, Schedule 2, Part 1 (Classes A–B).
Lewisham works to the statutory eight-week target for householder and most full applications, thirteen weeks for major schemes. Validation is the hidden variable — incomplete packs are returned and the clock never starts. We prepare drawings to Lewisham's validation list so your application is processed from day one.
Many rear-dormer lofts on Lewisham houses fall under permitted development, subject to volume limits and design conditions. In conservation areas such as Blackheath and Brockley, Article 4 directions may remove those rights, and front-facing dormers almost always need permission. We confirm your street's status and prepare drawings for whichever route applies.
Brockley is one of south-east London's larger conservation areas and Lewisham expects alterations there to respect the Victorian character — materials, rooflines and front elevations especially. Rear extensions are usually achievable with sympathetic design. We draw schemes that answer the conservation-area guidance directly, which is what gets them approved.
Existing and proposed floor plans and elevations at 1:50 or 1:100, a site location plan at 1:1250 with a red-line boundary, and a block plan. Conservation-area and conversion applications generally need sections and a design statement as well. Our packs match Lewisham's validation requirements in full.
Usually yes, within limits: single-storey rear extensions up to set depths and heights, and up to six metres with prior approval on semi-detached houses. Conservation areas and Article 4 directions change the picture. We check your entitlement and recommend a lawful development certificate so your extension is legally documented.
We amend the drawings against the refusal reasons and resubmit free of charge, using the free resubmission window where available. Lewisham refusals typically cite specific, fixable issues — depth, dormer design, neighbour amenity — and most schemes get to approval on a targeted second pass.
Answer five quick questions and get a free planning score for your exact address — instantly. Then, if you want the full picture, unlock the detailed analysis: your council's live approval rates, local precedents, constraints on your street and a step-by-step route to permission.
Local, keyword-specific drawings tuned to your council's guidance.
Same fixed quotes, same fast drawings — wherever your project is.