MCIAT chartered drawings · Fixed fees across all 33 London boroughs
Services
Areas
Guides
ProcessOur promiseFAQ
Free approval reportGet my free quote020 7864 7245
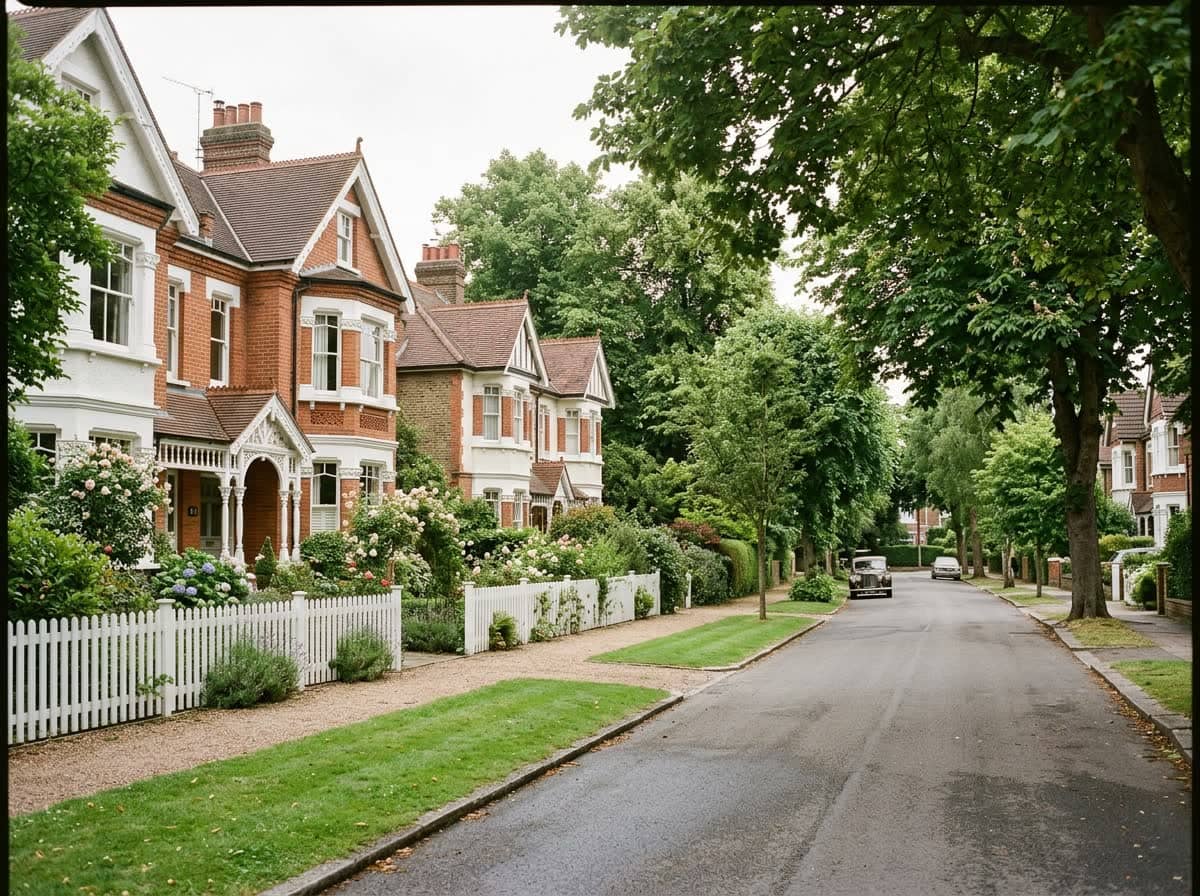
Planning permission drawings in Southwark — converted period mansion block flats of the kind found in Bermondsey and Borough
Southwark · Planning Drawings & Applications

Planning permission & architectural drawings in Southwark

Chartered planning drawings prepared for Southwark Council — from Victorian terraces in Peckham to warehouse flats in Bermondsey and the Dulwich Estate's extra consent layer, drawn to the borough's own guidance and revised free until you have a decision.

★★★★★ Rated 4.9/5 by London homeowners96% approval rate · 2,400+ drawings delivered
Share

Planning drawings built for Southwark Council

Southwark packs an extraordinary range of building stock into one borough. Bermondsey and Borough carry converted warehouses and mansion blocks close to the river; Camberwell and Peckham are dominated by Victorian and Edwardian terraces on tight plots; and Dulwich, East Dulwich and Herne Hill shade into leafy suburban streets where semi-detached and detached houses sit in generous gardens. Southwark Council reads each of those contexts differently, and a drawing pack that sails through in Peckham can attract objections in Dulwich Village.

We prepare architectural drawings in Southwark regularly, so we know what the council's validation team expects and where its case officers concentrate. Your pack is drawn to the borough's residential design guidance from the outset — existing and proposed floor plans, elevations on every affected side, a site location plan and block plan, all to recognised metric scales with paper sizes and scale bars stated.

One Southwark quirk catches many homeowners out: large parts of Dulwich fall within the Dulwich Estate's scheme of management, a private consent regime that runs alongside the council's planning system. If your property is on the Estate, you will usually need the Estate's approval as well as any planning permission — and the two applications are judged on different criteria. We flag this at the free approval check stage and prepare drawings that can serve both submissions, so you are never blindsided after the council has already said yes.

Isometric illustration of a rear extension of the kind drawn for Southwark planning applications

Do I need planning permission in Southwark?

Many home projects in Southwark do not need planning permission — single-storey rear extensions, most rear-facing loft conversions and modest outbuildings can fall under permitted development if they stay within national limits. You will usually need a full application to Southwark Council if any of the following apply:

  • Your home is a flat or maisonette — common in Bermondsey warehouse conversions and mansion blocks — as permitted development rights do not apply to flats
  • You live in one of Southwark's many conservation areas, which cover large parts of Dulwich, Camberwell, Peckham and the riverside — check the council's designation maps before relying on PD
  • An Article 4 direction on your street has removed the permitted development rights you were planning to use
  • Your extension goes beyond the standard PD limits, or beyond 3m/6m on a terrace or semi without securing prior approval first
  • You want a dormer or roof alteration facing the street, or your roofline forms part of a protected terrace composition
  • The building is listed, or sits within the setting of a listed building — Southwark has a substantial stock of listed terraces and industrial buildings
  • You are on the Dulwich Estate, where the scheme of management adds a separate private consent on top of any planning requirement

What Southwark Council expects in a drawing package

Southwark's validation checklist is exacting about scales, completeness and heritage justification. Every pack we prepare for the borough includes:

Existing & proposed floor plans

Every affected floor at 1:100 or 1:50, dimensioned and labelled, so the officer can see precisely what changes — essential on flats where the planning unit itself is in question.

Existing & proposed elevations

All elevations altered by the work, with materials annotated. In Southwark's conservation areas, brick type, bond and joinery details are routinely scrutinised.

Site location plan at 1:1250

OS-based, site edged in red, any other land in your control edged in blue, with a north point on a recognised paper size.

Block plan at 1:500

Showing the proposal against boundaries, neighbouring outriggers and trees — the key drawing where rear-garden amenity and daylight are in play on terraced streets.

Heritage & design statements

In conservation areas — and Southwark has many — a proportionate statement explaining how the scheme preserves or enhances character, drafted alongside the drawings.

Dulwich Estate submissions

Where the scheme of management applies, we prepare the drawing set so it can support the Estate's separate consent process as well as the council's.

Southwark approval rates, live from council data

Before committing to a project, it helps to know how Southwark Council actually decides. The figures below are drawn from official planning statistics for the borough. Refusals here cluster around a few themes: a side-return that overshadows the neighbouring outrigger on a Peckham terrace, a Dulwich Village alteration that jars with the conservation-area appraisal, or a Bermondsey roof addition that competes with a listed warehouse frontage — each of which can be anticipated on a well-prepared drawing. We design against those objections before submission, which is how our clients consistently land on the right side of the numbers.

Source: MHCLG planning application statistics (householder decisions, rolling year). Compare every borough on our London approval-rate league table.

89%householder applications approved in Southwark
87%national average — Southwark is 2 points above the national average

The Southwark Plan 2022, Dulwich and Old Kent Road

Southwark decides applications under the Southwark Plan, adopted on 23 February 2022 and running to 2036, which replaced the borough's older Core Strategy and Saved Policies. The plan pushes major growth into the Old Kent Road opportunity area — the largest regeneration corridor in the borough, where the council is planning for around 20,000 new homes and an extension of the Bakerloo line — while asking for careful, context-led change across the established residential streets of Peckham, Camberwell, Nunhead and Rotherhithe. Around 48 conservation areas cover swathes of the borough, from Dulwich Village and Sydenham Hill to the Grand Surrey Canal frontages, and several carry Article 4 directions that strip out permitted development rights street by street.

The Dulwich quirk is worth understanding properly. The Dulwich Estate's scheme of management was created in January 1974 under Section 19 of the Leasehold Reform Act 1967, and it survives as a private consent regime covering a large slice of Dulwich Village, East Dulwich and Sydenham Hill. If your freehold sits within it, you must obtain the Estate's licence for external alterations or a change of use before you build — entirely separately from, and in addition to, any planning permission Southwark Council grants. The two bodies apply different tests, on different timetables, and one saying yes does not bind the other.

Elsewhere the borough's character shifts sharply: the warehouse conversions and mansion blocks of Bermondsey and Borough sit close to the river and to the Bermondsey Street Conservation Area; Peckham and Camberwell are dominated by tightly packed Victorian and Edwardian terraces where side-return and rear amenity dictate every decision; and Rotherhithe blends dock-era survivals with newer riverside flats. We draw each Southwark scheme to the context its case officer will actually weigh — and fold in the Dulwich Estate's requirements wherever the boundary catches your address.
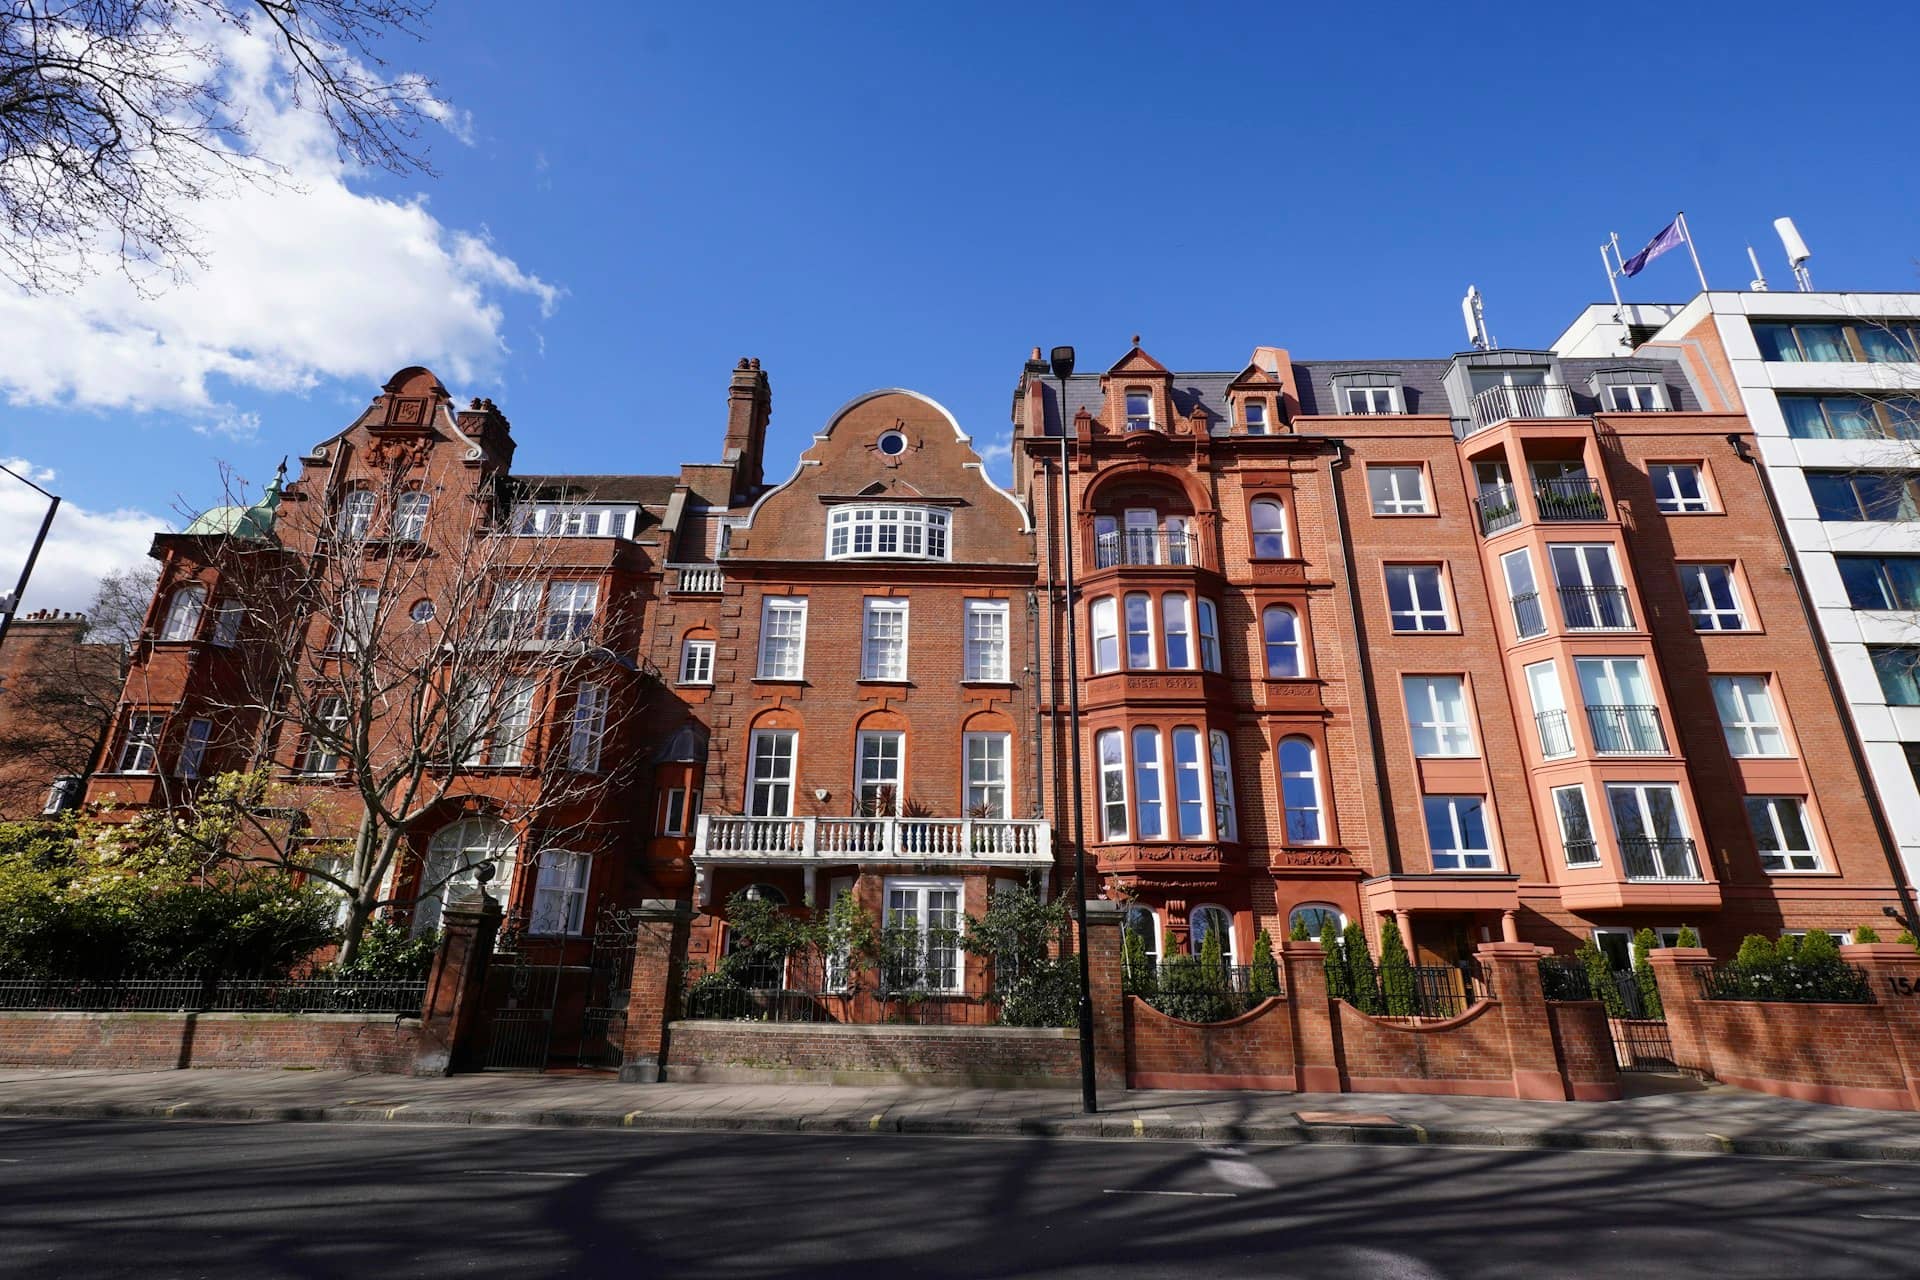

Georgian and Victorian houses in Dulwich Village, Southwark, subject to the Southwark Plan 2022 and the Dulwich Estate scheme of management

Getting planning permission in Southwark — four steps

  1. 1

    Free approval check

    Tell us your postcode and project. We score the odds against live Southwark decision data and flag conservation areas, Article 4 directions, listed status and the Dulwich Estate scheme of management where they apply.

  2. 2

    Survey & existing drawings

    We measure the property and produce accurate existing plans and elevations — the baseline Southwark's validation team checks first, and doubly important in older stock where nothing is square.

  3. 3

    Design & proposed drawings

    Chartered designers draw the scheme to Southwark's design guidance, answering daylight, outlook and heritage points on the page before an officer can raise them.

  4. 4

    Submission & decision

    We submit via the Planning Portal, handle validation queries and liaise with your case officer through the eight-week determination period — and with the Dulwich Estate in parallel where needed.

Ready for drawings your council will approve?

Tell us about your project and get a fixed, no-obligation quote back within one working day. If you don't need planning permission at all, we'll tell you that too — for free.

Get your free fixed quote

60 seconds now. A fixed, no-obligation quote back within one working day — and we'll tell you if you don't even need planning.

No obligation · No spam · Reply within 1 working day

Planning permission in Southwark: the numbers

Southwark Council decides householder applications for Southwark, and its recent record and the permitted-development limits that apply here set out below give Camberwell homeowners a realistic starting point before any drawing begins.

MeasureFigure for Southwark
Southwark Council householder approval rate89%
England-wide householder benchmark87%
Loft dormer permitted-development limit (Class B)40m³ terrace / 50m³ semi or detached
Single-storey rear extension depth (Class A)3m terrace / 4m detached
Dominant housing eraGeorgian (1714–1837), Victorian (1837–1901) and postwar (1945–1970)
Statutory decision period8 weeks
Conservation / Article 4 statusArticle 4 direction in force; PD removed in Camberwell Grove, Dulwich Village and Bermondsey Street

Southwark runs 2 points above the national average. Approval rate: MHCLG householder planning statistics for Southwark Council; permitted-development limits: GPDO 2015, Schedule 2, Part 1 (Classes A–B).

Frequently asked questions

What is the Dulwich Estate scheme of management and does it affect my application?

Large parts of Dulwich fall within a scheme of management run by the Dulwich Estate, a private regime that requires the Estate's consent for many external alterations — separately from, and in addition to, any planning permission from Southwark Council. Getting planning permission does not remove the need for Estate approval, and vice versa. We check whether your address falls within the scheme at the outset and prepare drawings that can support both submissions.

Do I need planning permission for a side-return extension in Peckham or Camberwell?

Often not — a single-storey side-return infill on a Victorian terrace can fall under permitted development if it meets the national limits, though the side-return geometry needs careful checking. Inside a conservation area, or where an Article 4 direction applies, a full application to Southwark Council is usually required. We confirm which route applies before drawing anything.

Can I extend or alter a warehouse flat in Bermondsey?

Flats have no permitted development rights, so external alterations to a Bermondsey warehouse or mansion-block flat — new windows, terraces, rooflights — need planning permission, and many of these buildings sit in conservation areas or are listed. Internal reconfigurations may still need consent where the building is listed. Freeholder consent under your lease is a separate matter we recommend resolving early.

Which parts of Southwark are conservation areas?

Southwark has a large number of conservation areas, covering much of Dulwich Village and its surroundings, parts of Camberwell, Peckham and the Borough and Bermondsey riverside among others. Inside them, extensions and roof alterations face closer design scrutiny and some permitted development rights are restricted. We check your address against the council's designations before we start.

What drawings does Southwark Council require for a householder application?

Existing and proposed floor plans and elevations at 1:100 or 1:50, a site location plan at 1:1250 with the site edged red, and a block plan at 1:500. Roof schemes usually add a roof plan and section, and conservation-area proposals need a proportionate heritage statement. Our packs cover the full validation checklist.

What happens if Southwark Council refuses my application?

Most refusals are resolved by targeted amendment — pulling a dormer back from the parapet, reducing a projection against the neighbouring outrigger, or adjusting a window that overlooks a garden. We revise the drawings free of charge and resubmit; a repeat householder application within twelve months of refusal usually attracts no further council fee.

Planning approval report

Know your approval odds before you spend a penny on drawings

Answer five quick questions and get a free planning score for your exact address — instantly. Then, if you want the full picture, unlock the detailed analysis: your council's live approval rates, local precedents, constraints on your street and a step-by-step route to permission.

Planning & drawing services in Southwark

Local, keyword-specific drawings tuned to your council's guidance.

We cover every London borough

Same fixed quotes, same fast drawings — wherever your project is.