
Your house is listed and the work touches its character: a kitchen knocked through, sash windows replaced, a rear extension on a Georgian terrace. We survey it, draw it, write the heritage statement and submit the consent application.
Photo: Orangeaurochs from Sandy, Bedfordshire, United Kingdom, BY 2.0
(£1,945 if you supply measured drawings)
Listed building consent drawings
Fixed in writing after a free assessment of your property. Council planning fees are separate.
Every price is the total you pay. Checked 24 October 2026.
Listing protects the whole building, inside and out, not only the front. A Georgian terrace in Islington, a Victorian villa in Richmond and a 1930s modernist house in Hampstead are all treated as one piece of historic fabric. Moving an internal wall, replacing a staircase or fitting a flue can need consent as surely as an extension.
Permitted development rights do not rescue you. Listed building consent is a different consent under a different Act, and a certificate that something is permitted development says nothing about it. Many London houses need both listed building consent and, for an extension, planning permission, and the two applications travel together.
Conservation officers read these applications closely. What persuades them is evidence: a drawing that shows what is original, what is later and what you propose to change, and a written case for why the change is sympathetic. A thin drawing set invites a request for more information, which delays the decision by weeks.
We keep the work honest. If your plans would plainly harm a grade I or II* house, we say so before you pay for the full set, and suggest what a conservation officer could support.
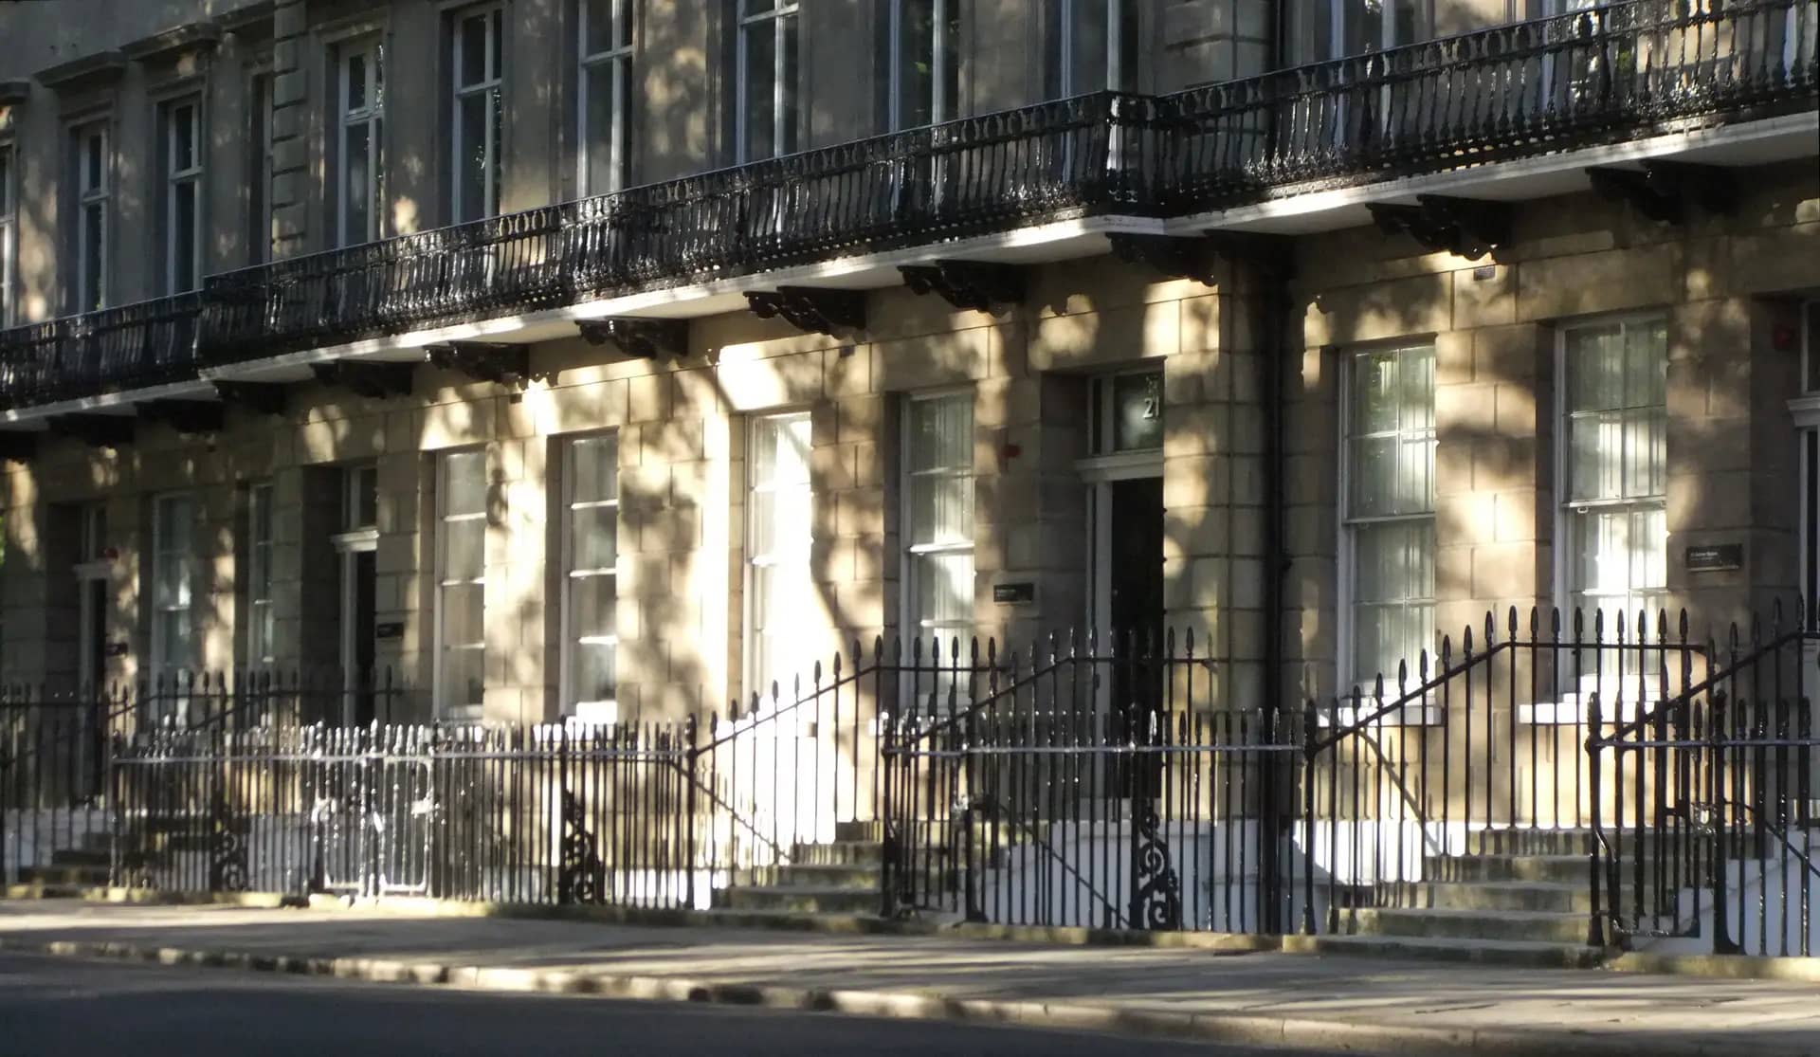
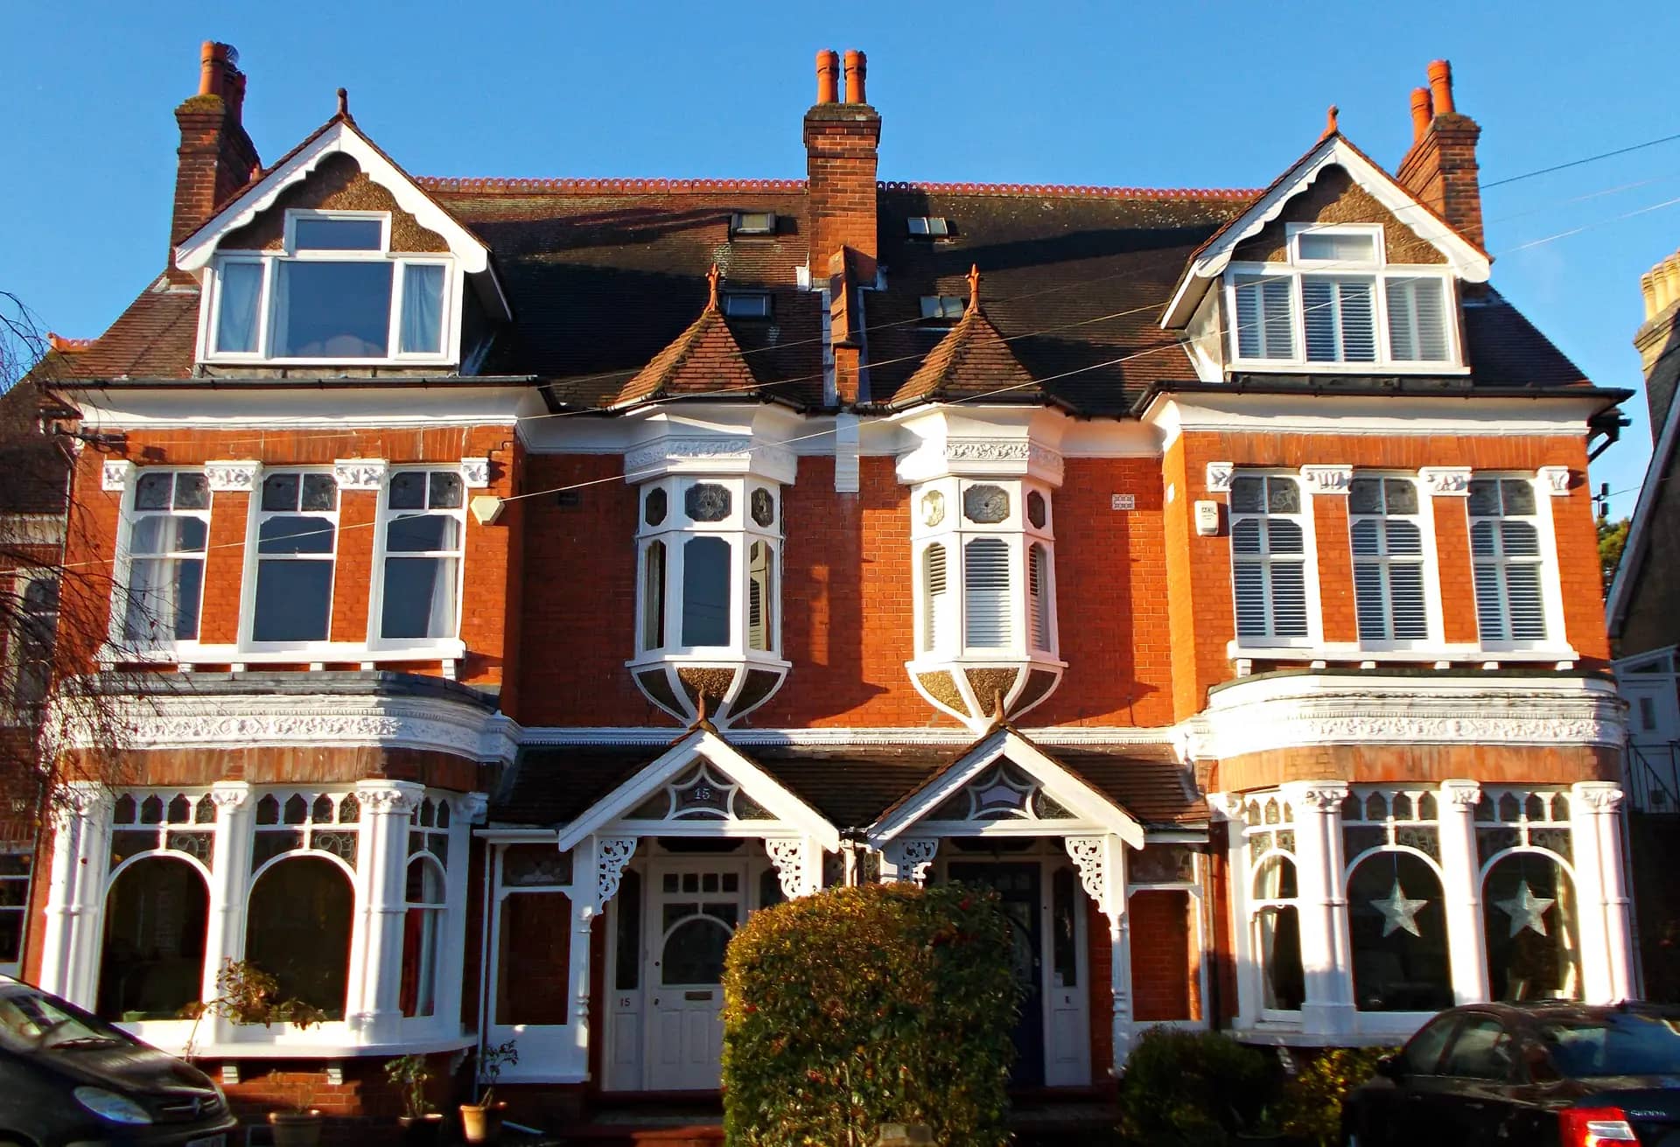
The heritage statement and the drawings are written together, because each one explains the other.
Any work that affects the character of a listed building needs consent, and the table shows how that plays out in London homes.
| Work | Consent usually needed? | What the officer looks for |
|---|---|---|
| Rear extension to a terrace | Yes, with planning permission | Original rear wall and closet wing kept legible |
| Removing an internal wall | Yes | Plan form, cornices and chimney breasts |
| Replacing sash windows | Yes, unless like-for-like repair | Glass, glazing bars, frames and horn detail |
| Fitting a boiler flue | Often yes | Position, visibility and effect on historic fabric |
| Redecorating in the same colours | Rarely | Paint types that harm lime plaster |
Source: Planning (Listed Buildings and Conservation Areas) Act 1990, s.7. Ask your council to confirm a borderline item in writing.
Each figure links to the Act or government page it comes from.
Section 7 of the 1990 Act bars any works to demolish a listed building, or alter or extend it in a way that affects its character, unless listed building consent has been granted.
Source: legislation.gov.uk, Planning (Listed Buildings and Conservation Areas) Act 1990, s.7Carrying out works without consent is a criminal offence, punishable on indictment by up to 2 years in prison, a fine, or both.
Source: legislation.gov.uk, Planning (Listed Buildings and Conservation Areas) Act 1990, s.9In deciding an application the council must have special regard to preserving the building, its setting and any features of special interest (section 16(2)).
Source: legislation.gov.uk, Planning (Listed Buildings and Conservation Areas) Act 1990, s.16Unless the council sets another period, works must begin within 3 years of the date the consent is granted.
Source: legislation.gov.uk, Planning (Listed Buildings and Conservation Areas) Act 1990, s.18No planning application fee is payable for applications for listed building consent (paragraph 004).
Source: GOV.UK, Fees for planning applications, paragraph 004Policy HE5 of the NPPF says proposals affecting heritage assets should come with an assessment of significance, in detail proportionate to the asset's importance.
Source: GOV.UK, National Planning Policy Framework, chapter 20 (HE5)Policy HE6, paragraph 6, says substantial harm to or loss of a grade I or II* listed building should be wholly exceptional, and to a grade II building exceptional.
Source: GOV.UK, National Planning Policy Framework, chapter 20 (HE6)Tell us about your project and get a fixed, no-obligation quote back within one working day. If you don't need planning permission at all, we'll tell you that too — for free.
Search the National Heritage List for England by address, or ask your council. Check the whole entry, because it can include a rear wing, garden wall or outbuilding. A house next door being listed does not make yours listed, though it can affect the setting.
For anything that is development, such as an extension, yes. They are separate applications under different Acts, and the same drawings serve both. We prepare and submit them together, which keeps the heritage case and the planning case consistent.
Telling the council early is better than hoping. Unauthorised works to a listed building are an offence under section 9, so the safest course is to tell the council yourself. A retrospective application with an honest heritage statement is the normal route.
Works must normally begin within 3 years of the grant, unless the council sets a different period. Pre-commencement conditions, such as samples of materials or joinery details, are common, and we can prepare the details the council asks for.
The £2,145 inc survey covers a typical grade II house. Grade I and II* buildings carry more weight in policy and usually need more research, so we quote those individually after a first look. If you supply measured drawings, the figure for a typical house falls to £1,945.
We draw your scheme and refine it against the conservation officer's likely view. We are chartered technologists, not conservation specialists, and where a complex historic building needs a conservation practice or a structural engineer, we say so early.
Answer five quick questions and get a free planning score for your exact address — instantly. Then, if you want the full picture, unlock the detailed analysis: your council's live approval rates, local precedents, constraints on your street and a step-by-step route to permission.