MCIAT chartered drawings · Fixed fees across all 33 London boroughs
Services
Areas
Guides
ProcessOur promiseFAQ
Free approval reportGet my free quote020 7864 7245
Planning consultant vs architect — planning application drawing package and policy documents compared side by side
Planning Guide · Choosing Professionals

Planning consultant vs architect: who gets you to yes?

A planning consultant argues your case in the language of policy; an architect or architectural designer creates the drawings that are the case. Most householder projects only need the second — but on contested sites, appeals and unusual proposals, the first can be decisive. Here's how to tell which yours needs.

★★★★★ Rated 4.9/5 by London homeowners96% approval rate · 2,400+ drawings delivered
Share

What's the difference between a planning consultant and an architect?

A planning consultant is a policy specialist — typically chartered through the Royal Town Planning Institute (RTPI), the body whose founding institute dates to 1914 — who advises on whether a proposal can win consent, builds the written policy case, negotiates with council planners and runs appeals. An architect or architectural designer produces the thing being consented: the measured surveys, floor plans, elevations and design itself. For a standard extension or loft, well-prepared drawings usually carry the whole application; consultants earn their fee when the argument, not the drawing, is the battleground.

The distinction is easiest to see in what each professional actually submits. The designer's output is the drawing pack — the documents the decision notice will list and the builder will build from. The consultant's output is words: a planning statement weighing the scheme against the development plan, rebuttals to objections, grounds of appeal, and the strategic judgement of which route (application, prior approval, lawful development certificate, appeal) to run and when.

Many homeowners assume a consultant is a mandatory extra layer. They are not. Councils do not require a planning statement for most householder applications, and a scheme that sits comfortably within policy needs no advocate — the drawings make the argument silently. The question to ask is not 'should I hire both?' but 'is my project a drawing problem or a policy problem?'

What does each professional actually do for your application?

The designer produces the drawings; the consultant produces the written case around them. Same goal — a decision notice that says 'grant' — reached with different tools.

Architect / architectural designer

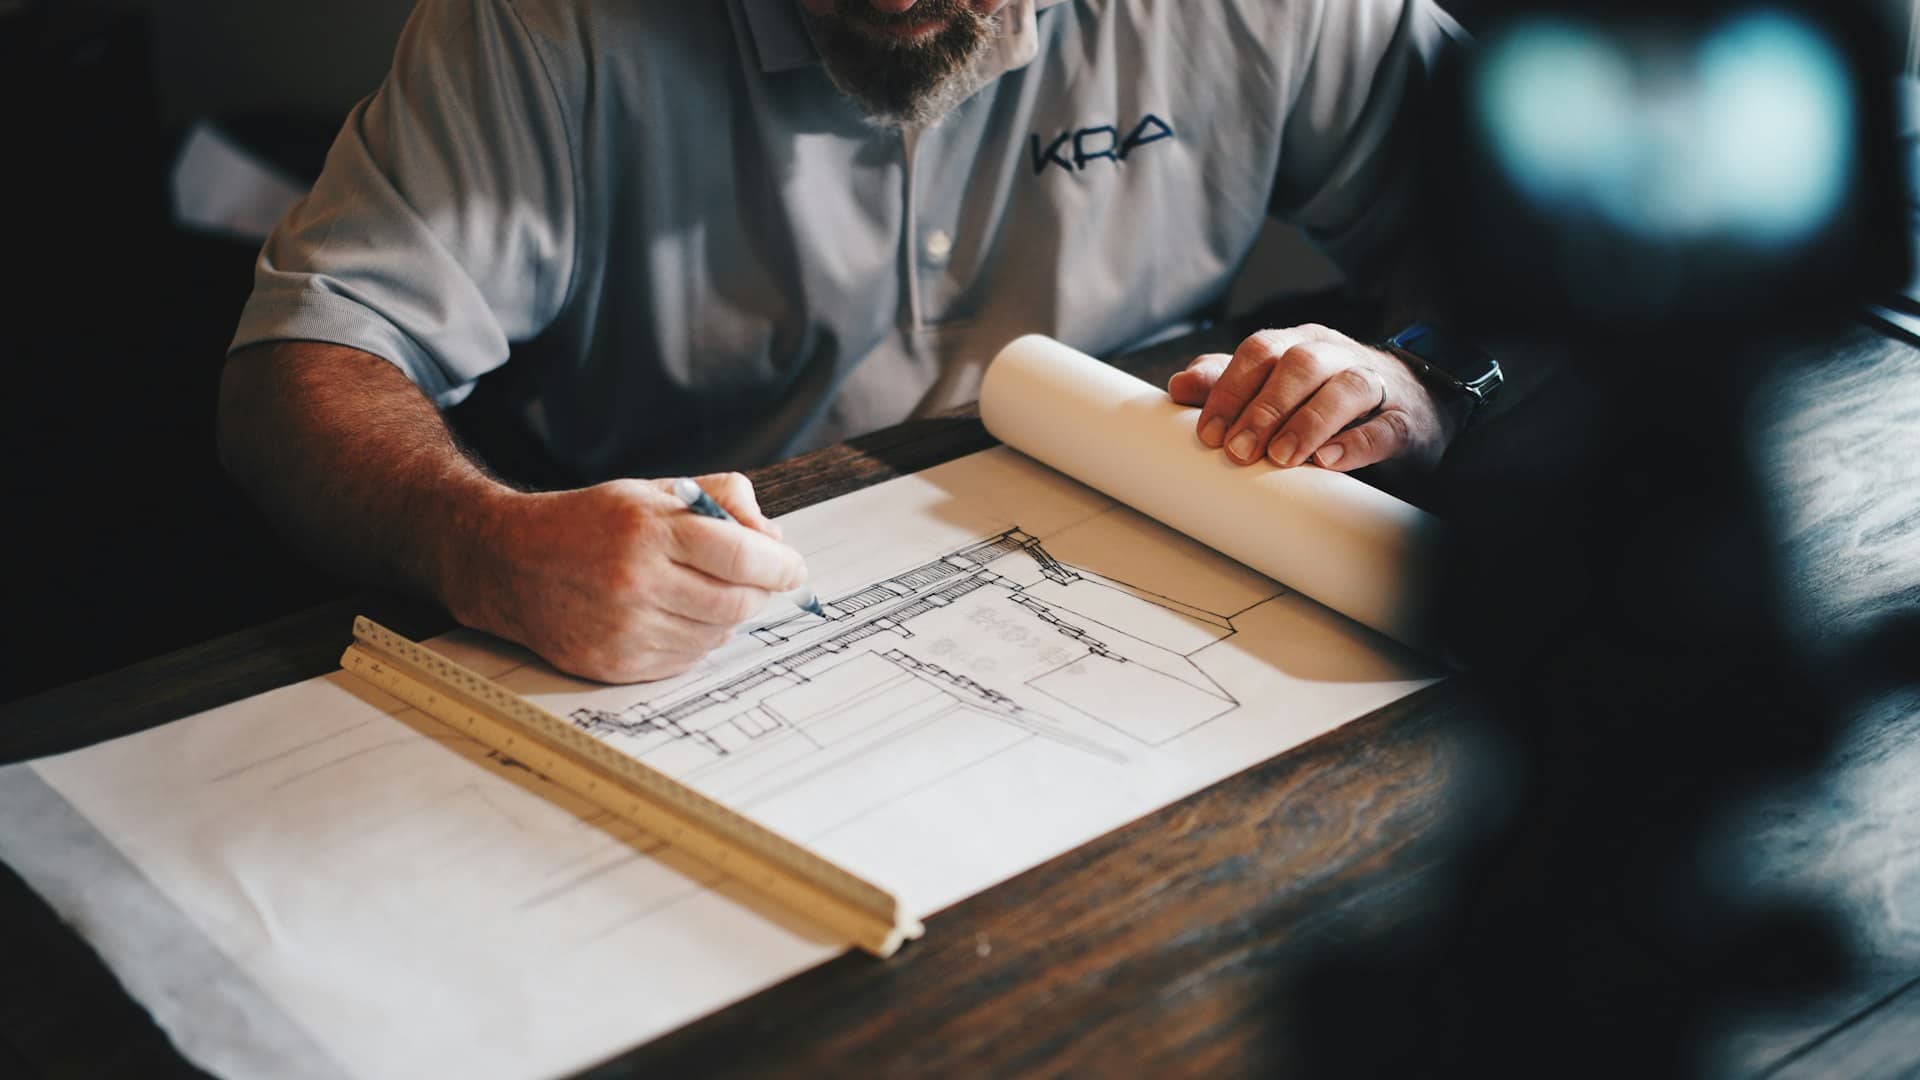
Measured survey, design development, existing and proposed drawings, elevations, sections, site plans — plus building regulations packages and revisions when the case officer negotiates. The physical substance of the application.

Planning consultant

Policy appraisal before you commit, planning statements, negotiation with officers, objection rebuttals, committee representations and appeals to the Planning Inspectorate. The written and strategic case around the drawings.

Where they overlap

Both advise on planning strategy: PD versus full application, pre-app advice, likely objections. On householder work an experienced design team covers this ground as part of preparing the drawings.

Where neither fits alone

Contested schemes need both at once — drawings shaped by the policy argument, and a policy case grounded in exactly what the drawings show. Disjointed teams lose winnable applications.

Do I need a planning consultant or an architect?

Most householder projects need an architect or architectural designer, not a planning consultant — accurate, policy-aware drawings decide standard extensions and lofts. A consultant becomes worth adding in these situations:

  • Your application was refused and you are appealing — grounds of appeal are policy arguments, the consultant's home territory
  • The site is in a conservation area, green belt, or affects a listed building's setting, where written heritage and policy justification carries real weight
  • The proposal needs a departure from policy — for example building where the local plan resists development in principle
  • Neighbours or councillors are organised against the scheme and it may be decided at planning committee rather than by officers
  • You are testing development potential before buying a property or land, and need a professional read on what could ever be approved
  • The project involves a change of use, multiple units, or anything beyond householder scale
  • Straightforward extension, loft or conversion within normal policy expectations? Skilled drawings with local knowledge are sufficient — a consultant would add cost, not probability

How to decide — planning consultant, architect, or both

Run your project through these four steps and the answer usually falls out by step two.

  1. 1

    Classify the problem

    Is the risk in the design (amenity, scale, overlooking — solvable on the drawing board) or in the principle (policy resists this development here)? Design risk points to a designer; principle risk points to a consultant.

  2. 2

    Check the constraint map

    Conservation area, Article 4, green belt, listed neighbours? None of these automatically demands a consultant, but stacked constraints shift the balance towards adding policy expertise early.

  3. 3

    Test the temperature

    Look at recent decisions on your street and speak to the duty planner. A council that routinely approves your project type signals a drawings-led route; a hostile pattern or organised objectors signals reinforcement.

  4. 4

    Sequence the appointments

    Start with the drawings either way — no consultant can argue for an undrawn scheme. Add consultancy at the point it changes the outcome: pre-application on contested sites, or appeal stage after a refusal worth fighting.

How we combine both — drawings first, policy when it counts

GetPlanningPermission is built around the drawings-led model, because that is what wins the overwhelming majority of home applications: chartered-standard survey and drawing packs, designed against your borough's written policies and live approval patterns, submitted and managed through to decision — with revisions free until the council decides. For most extensions, lofts and conversions, that is the whole journey.

But we do not pretend every site is straightforward. Where a project needs a policy case — a conservation-area justification, a green-belt argument, an appeal against a refusal we believe is wrong — we bring planning consultancy into the same team rather than sending you off to brief a second firm. The consultant argues from the drawings we made; the drawings are revised to strengthen the argument the consultant is making. One team, one strategy, no gap for the council to exploit.

That integration is the practical answer to the consultant-versus-architect question: you should not have to adjudicate between professionals to get planning permission. Tell us what you want to build, and we will tell you honestly whether it is a drawings job, a policy job, or both — before you commit to anything.

Design team preparing planning drawings with policy input, combining architect and planning consultant roles in one service

Drawings job or policy job? Your postcode is a clue

Whether you need a consultant's policy case or simply excellent drawings often comes down to your neighbourhood's heritage designations and how your borough applies them.

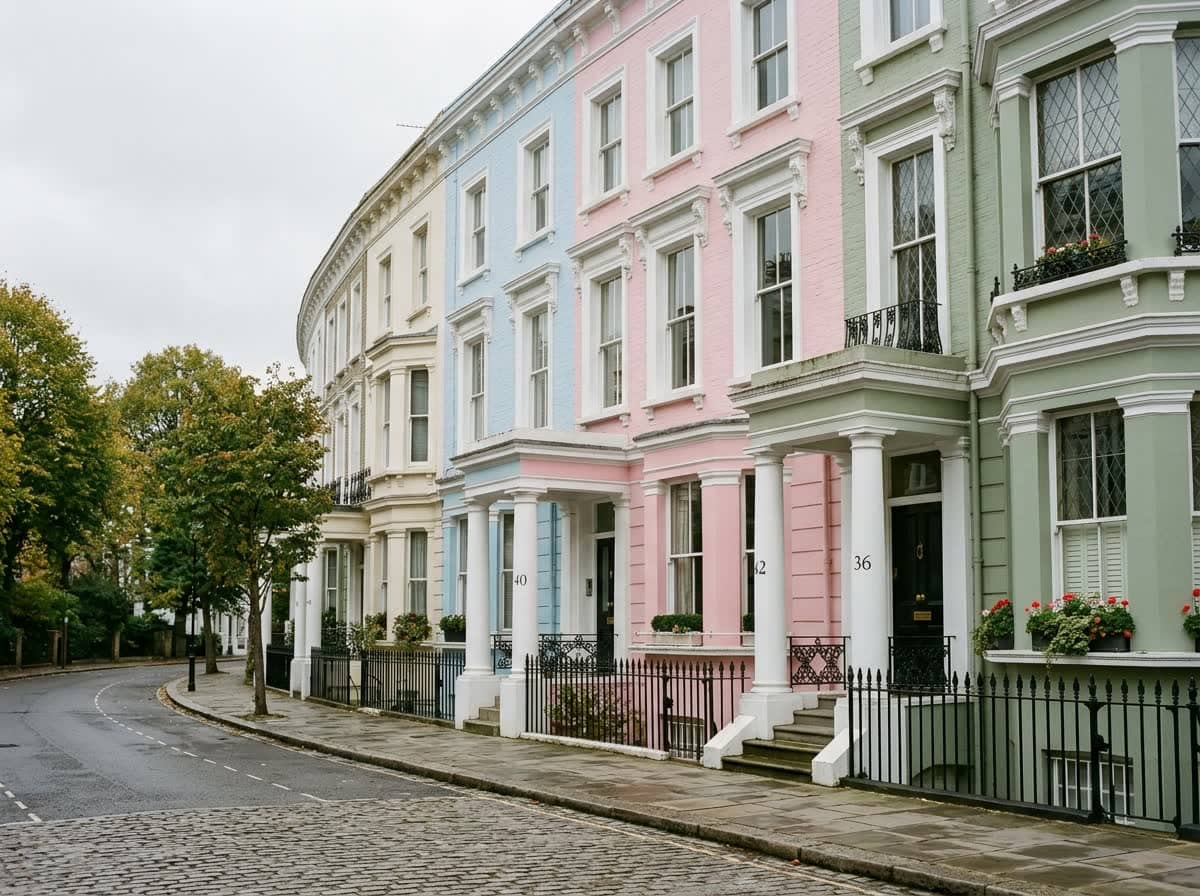
Painted stucco terraces in Notting Hill where planning applications often need a heritage policy case

Choosing planning help in Notting Hill

Notting Hill's painted stucco terraces fall under some of RBKC's most protective conservation policies, so schemes here frequently benefit from a policy argument alongside the drawings — heritage justification is often the deciding factor.

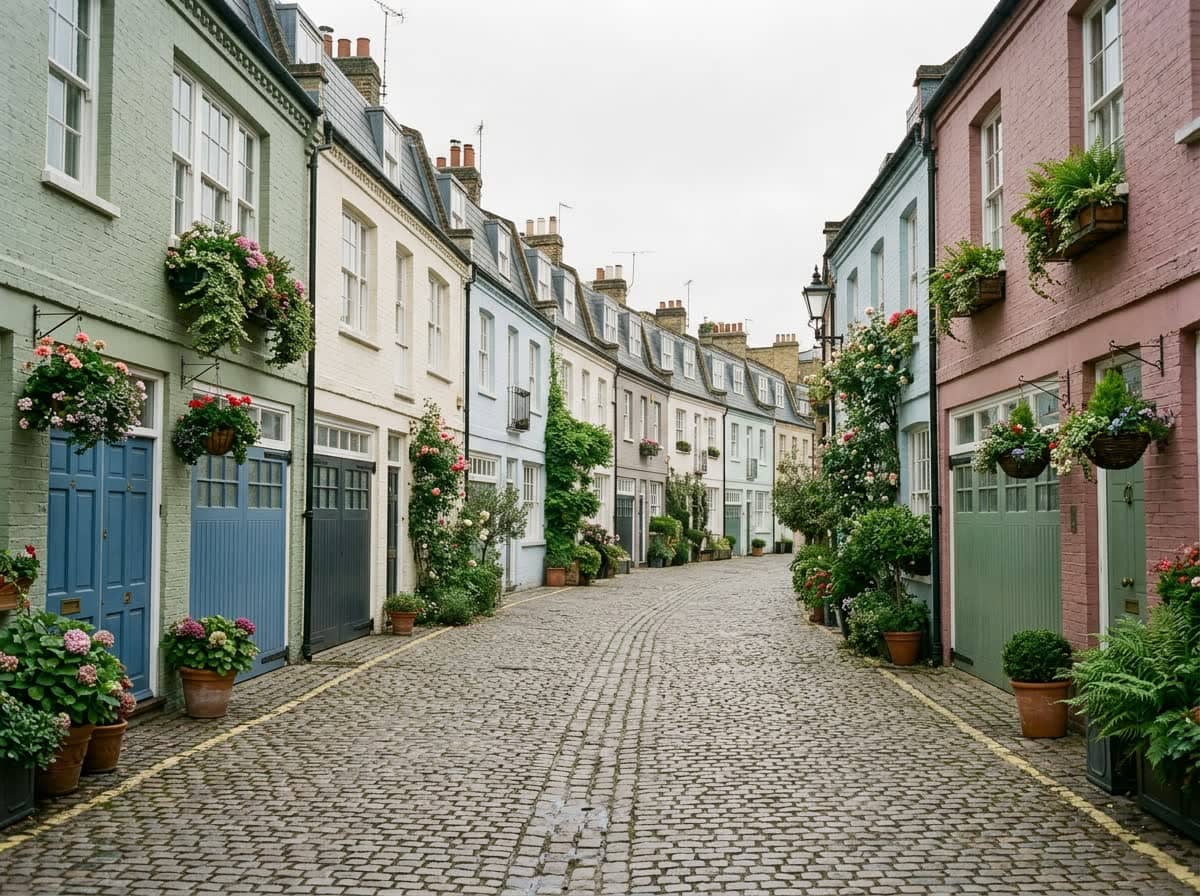
Georgian terraces and mews in Camden where policy-aware drawings often suffice

Choosing planning help in Camden

Camden's Georgian terraces and mews sit across many conservation areas, and the council's design guidance is detailed — a drawings-led application that engages that guidance directly usually removes the need for separate consultancy.

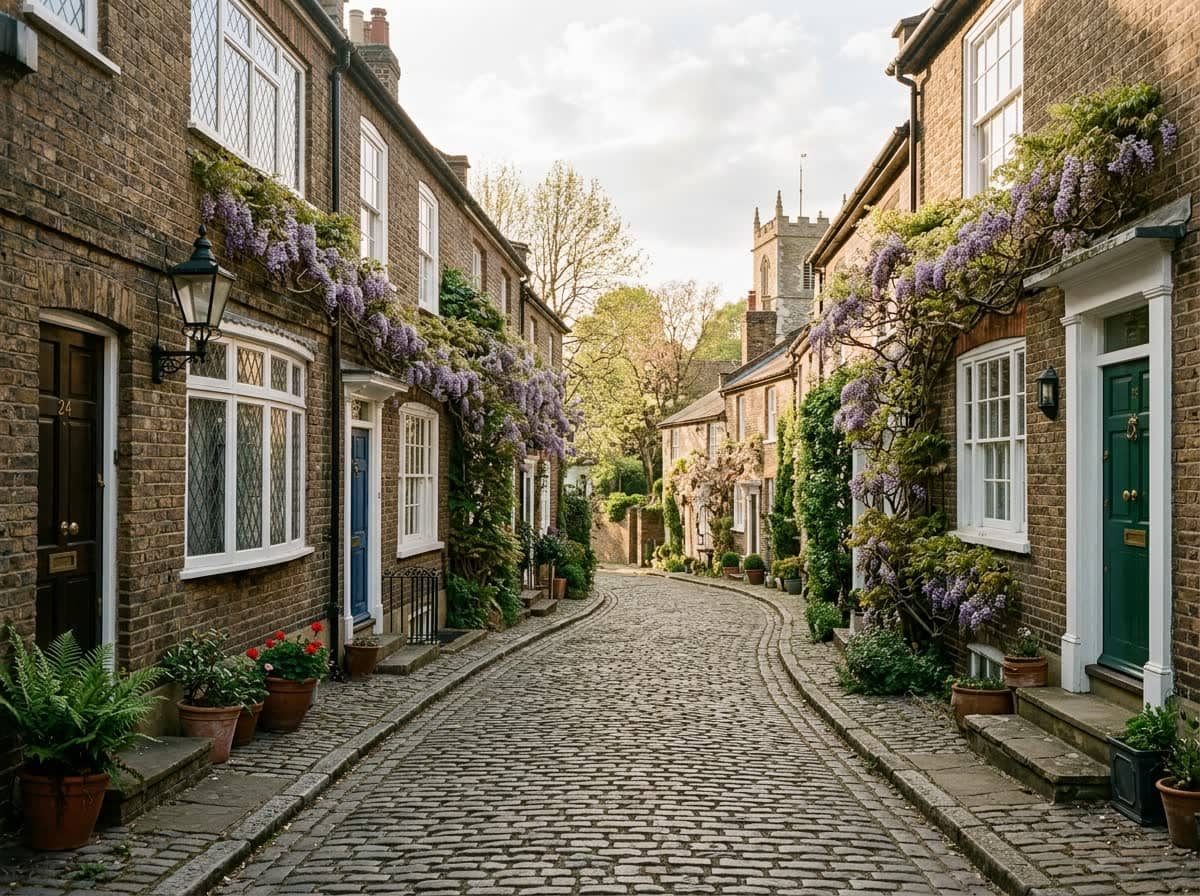
Georgian village streets in Hampstead where planning consultancy supports listed-building schemes

Choosing planning help in Hampstead

Hampstead's Georgian village streets, with conservation cover and many listed buildings, are where consultancy earns its keep — contentious schemes typically need a reasoned heritage case, not just handsome elevations.

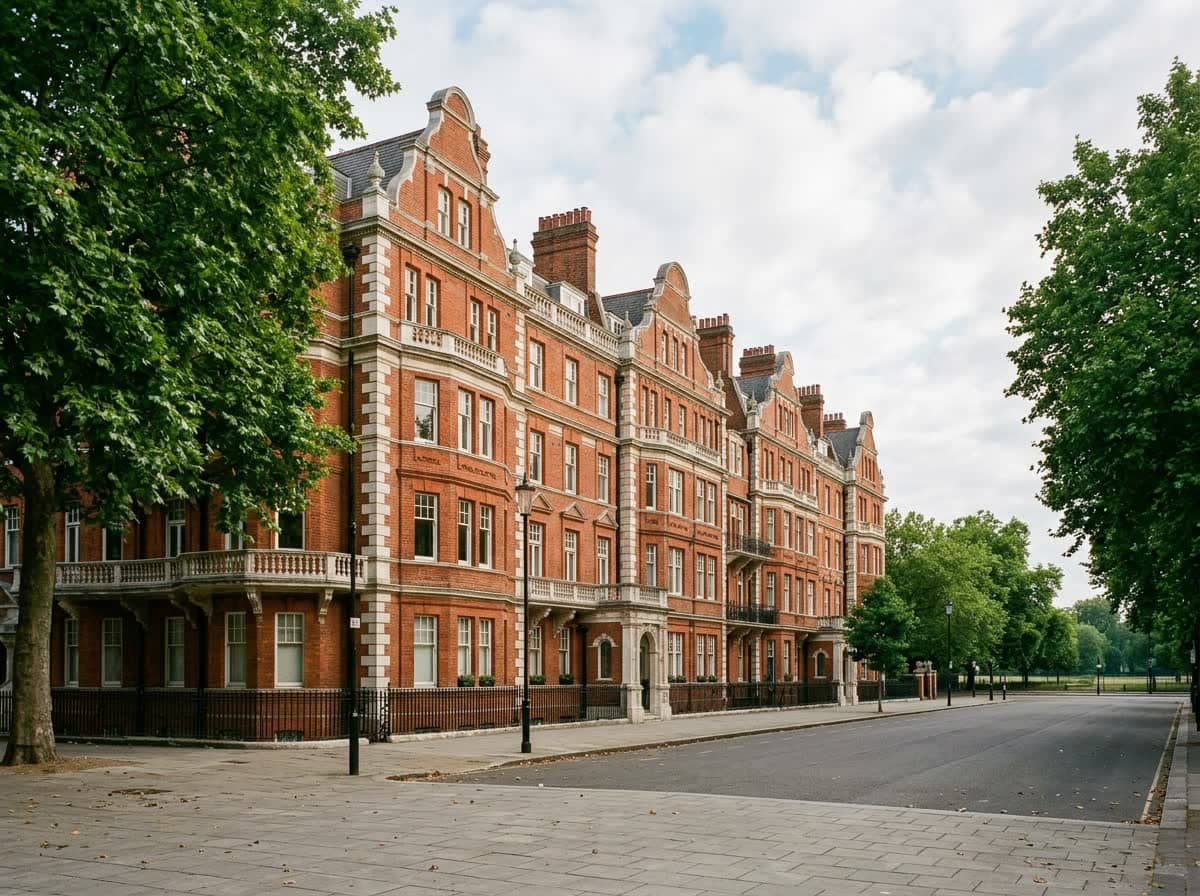
Victorian terraces in Battersea where compliant planning drawings usually suffice

Choosing planning help in Battersea

For Battersea's Victorian terraces and mansion blocks, most householder projects are squarely drawings jobs — Wandsworth-compliant packs generally carry the application without a separate policy argument.

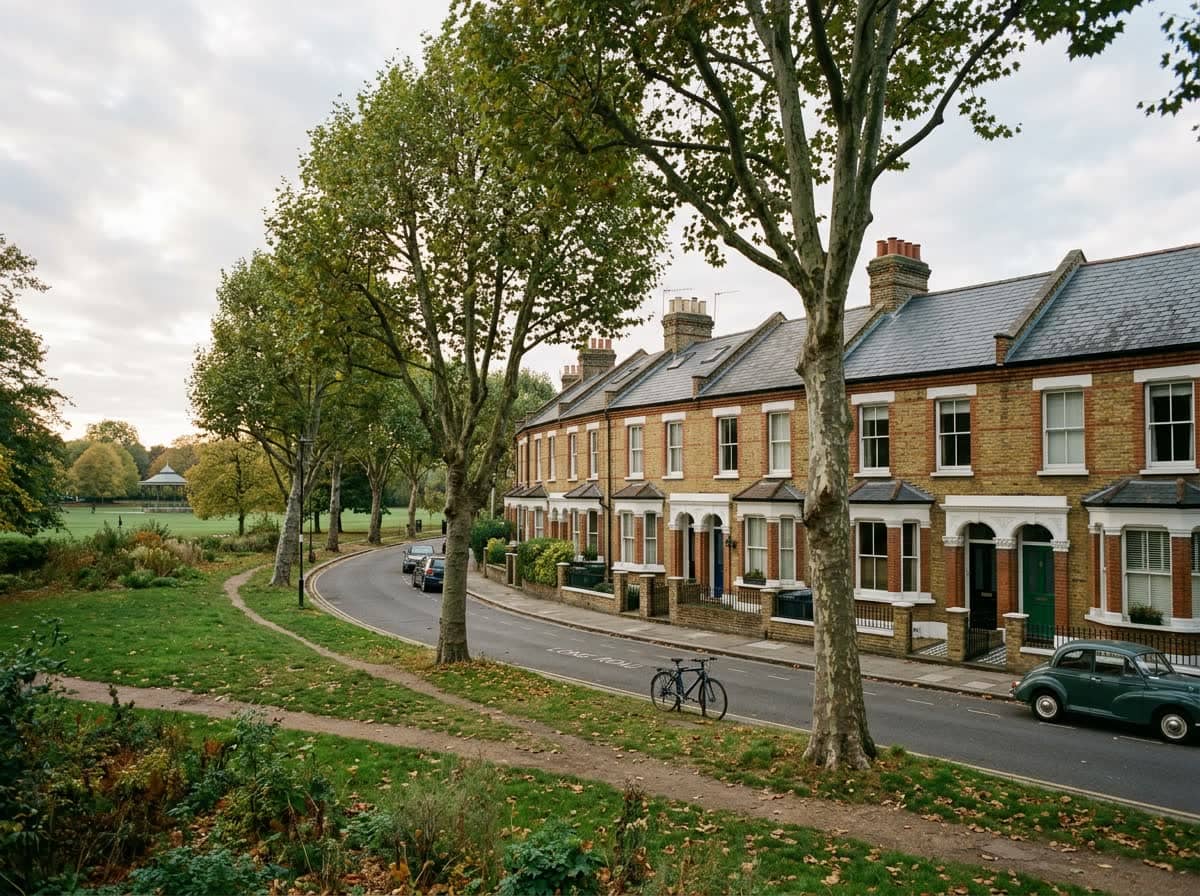
Victorian terraced houses in Clapham where strong drawings decide most planning applications

Choosing planning help in Clapham

Clapham's Victorian terraces under Lambeth rarely demand consultancy for standard extensions and lofts — but where a scheme pushes against amenity policies, a short policy statement bolted to strong drawings often tips the balance.

Ready for drawings your council will approve?

Tell us about your project and get a fixed, no-obligation quote back within one working day. If you don't need planning permission at all, we'll tell you that too — for free.

Get your free fixed quote

60 seconds now. A fixed, no-obligation quote back within one working day — and we'll tell you if you don't even need planning.

No obligation · No spam · Reply within 1 working day

Frequently asked questions

Do I need a planning consultant for a house extension?

Usually not. Standard extensions and loft conversions are decided on the quality and policy compliance of the drawings, which an experienced architectural design team provides. A consultant adds value when the principle of development is contested — green belt, conservation-area harm, committee decisions or appeals — not on routine householder schemes.

What does a planning consultant do that an architect doesn't?

Consultants specialise in the written and strategic side: appraising a site against the development plan, drafting planning statements, negotiating with council planners, rebutting objections and running appeals to the Planning Inspectorate. Architects and designers create the scheme itself — the drawings that the consultant's arguments defend.

Can a planning consultant produce my drawings?

Generally no — most planning consultants are policy professionals, not designers, and do not offer measured surveys or drawing production. You would still need an architect or architectural design service for the plans. That is why drawings-led firms that integrate policy input cover most projects with a single appointment.

Who should I hire first, a planning consultant or an architect?

The designer, in almost every case. No policy case can be made for a scheme that has not been drawn, and the drawings themselves resolve most planning risk on householder projects. Bring in consultancy at the point it changes the outcome — pre-application on genuinely contested sites, or at appeal after a refusal.

Are planning consultants worth it for an appeal?

Often, yes. Appeals under s.78 of the Town and Country Planning Act 1990 are decided on written policy argument, which is exactly what consultants are trained to produce, and a professionally drafted statement of case materially improves difficult appeals. Remember the householder deadline — 12 weeks from the decision notice — so seek advice quickly after a refusal.

Does GetPlanningPermission offer planning consultancy as well as drawings?

Yes. Our core service is chartered-standard planning and building regulations drawings, submitted and managed through to decision with free revisions. Where a site needs a policy case — heritage justifications, contested schemes, appeals — we integrate planning consultancy into the same team, so strategy and drawings are never out of step.

Planning approval report

Know your approval odds before you spend a penny on drawings

Answer five quick questions and get a free planning score for your exact address — instantly. Then, if you want the full picture, unlock the detailed analysis: your council's live approval rates, local precedents, constraints on your street and a step-by-step route to permission.

Keep reading

More plain-English planning guides from our team.