MCIAT chartered drawings · Fixed fees across all 33 London boroughs
Services
Areas
Guides
ProcessOur promiseFAQ
Free approval reportGet my free quote020 7864 7245
Planning drawings · Building regs · Lofts · Extensions

Planning drawings in London that actually get approved.

Stop waiting on slow, overpriced architects. Chartered architectural drawings for planning permission, building regulations, loft conversions and house extensions across London — delivered in days, priced to beat any comparable quote, and revised until your council says yes.

0%
Approval rate
0 days
Drawing turnaround
0+
Drawings delivered
★★★★★Rated 4.9/5 by London homeowners

Start free — no card needed

Sign up in 60 seconds and we run your address for free: instant approval odds from live council data, a plain answer on whether you even need planning, and a fixed quote back within one working day.

  • Free approval-odds check on your exact address
  • Free fixed quote — no obligation, no card
  • Free revisions until your council decides
No obligation · No spam · Reply within 1 working day
MCIAT Chartered
£2m PI Insured
LABC Partnered
ICO Registered
What we draw

Every drawing your council will ever ask for.

From first sketch to approved stamp — planning application drawings, building regulations packages and structural calculations produced in-house by chartered technologists.

Thirty-three boroughs. One team that knows them all.

From Camden's conservation officers to Croydon's validation checklists — we submit planning permission applications across London every week, so yours lands exactly how your council expects it.

2,400+ drawings delivered
96% first-time approval
33/33 boroughs covered

Find your borough  ·  Compare borough approval rates

Planning cost calculator

What will your project cost?

Pick your project, tell us where it is, and an accurate fixed quote lands in your inbox within 60 minutes — with a free planning appraisal of your property's potential. No obligation, no pressure.

How it works

Quote to approval, without you lifting a pen.

Watch how it flows — from your 60-second quote to the council's decision. You'll always know exactly where your project stands via your online portal.

Leave a quote60 seconds online — free feasibility check
Day 0
Laser surveyYour home measured millimetre-perfect
Day 2–4
Plans drawnExisting & proposed sets, council-ready review
Day 7–11
SubmittedFiled to your borough, tracked in your portal
Day 12
ApprovedDecision managed — we handle every council query
Week 8–10
01

Your property

Tell us the address and what you want to build. We check borough constraints the same day.

02

Scope & fixed fee

Choose a package. The price we quote is the price you pay — no hourly surprises.

03

Laser survey

We measure your property with laser precision, so drawings match reality millimetre for millimetre.

04

Drawings in 7 days

Existing and proposed planning drawings delivered to your portal, with a council-ready review before submission.

05

Approval managed

We submit, track and respond to your council until the decision lands. You just watch progress.

The work itself

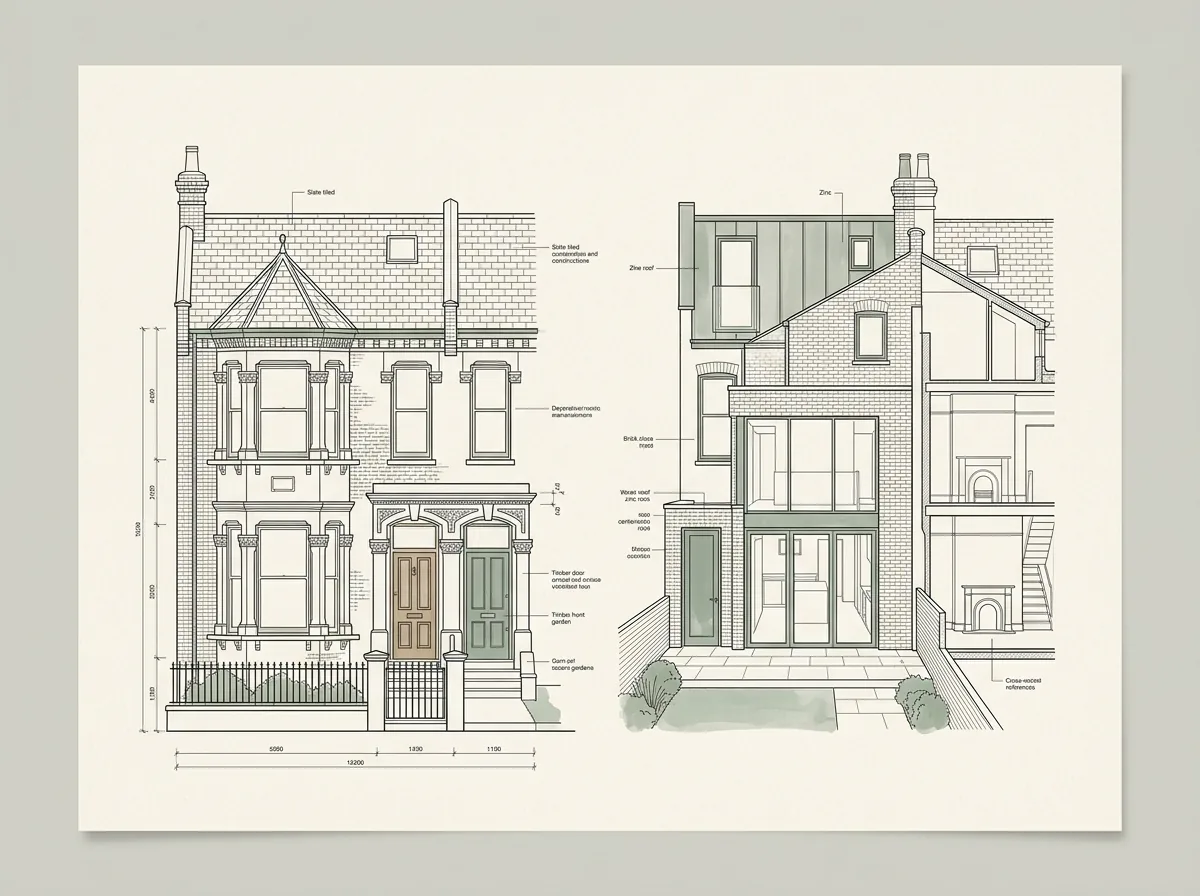
What council-ready looks like.

Every set is drawn to your borough's validation checklist and reviewed before it ever reaches a planner's desk.

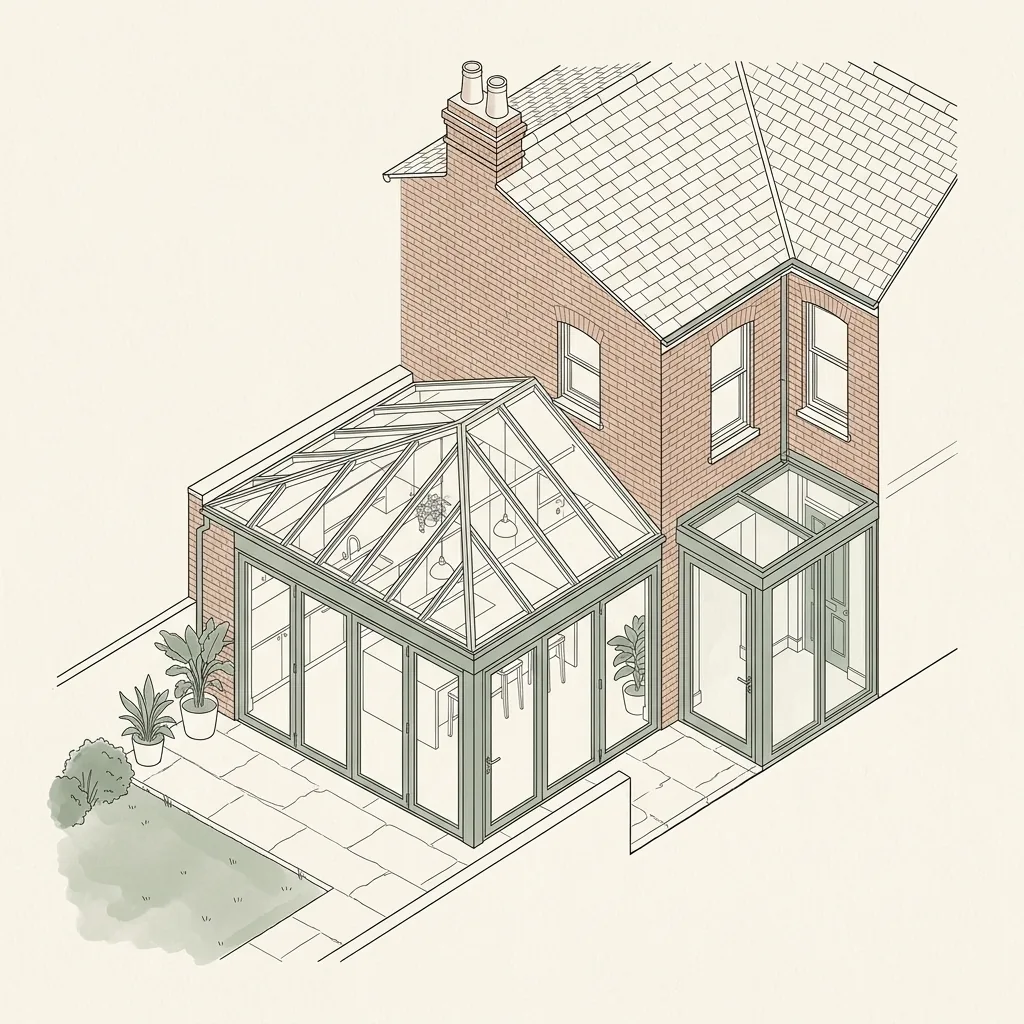
Existing & Proposed · Elevation Set Architectural elevation drawings of a London Victorian terrace with rear extension

Chartered precision, without the architect's invoice.

Same council result, roughly 30% smaller number.

Borough-specific knowledgeWe know each validation team's quirks before they email you about them.
In-house structural engineeringCalculations coordinated with the drawings from day one.
Online client portalDrawings, messages and council correspondence — one login, zero chasing.
Our promise

Priced to win. Backed to the decision.

Highly competitive fixed fees — quoted free, agreed upfront, and defended by four guarantees most London practices won't put in writing.

Price-beat promise

Bring us any comparable chartered quote and we'll beat it. If we can't, we'll tell you to take it — honestly.

7-day drawings

Survey to full drawing set in seven days — while other practices are still booking your first meeting.

Free redraws to approval

If your council asks for revisions, we redraw at no charge — as many times as it takes to get the decision.

Same-day answers

Message your technologist before 3pm, hear back the same working day. No gatekeepers, no voicemail purgatory.

Survey diaries fill 2–3 weeks ahead — secure your free quote today and lock this month's slot.
Client outcomes

Approved, and quietly delighted.

★★★★★

"Our wraparound extension was approved first time in Lambeth. The drawings were immaculate and the portal meant I never once had to chase for an update."

SR
Sarah R.Rear extension · Lambeth
★★★★★

"They spotted our loft qualified as permitted development — saved us the whole planning process. An architect had already quoted us triple for the same job."

JM
James M.Loft conversion · Ealing
★★★★★

"Fixed fee meant the price never moved, even when the council asked for revisions. Structural calcs were handled in-house, which made the builder's life easy."

AO
Amara O.Double-storey extension · Hackney
★★★★★

"Quote on Monday, survey on Thursday, drawings the following Friday. Wandsworth approved without a single amendment. Ridiculously smooth."

TK
Tom K.Mansard loft · Wandsworth
★★★★★

"Two other firms quoted more and wanted twice as long. These drawings sailed through Islington's conservation team first time."

PD
Priya D.Side return · Islington
★★★★★

"Our builder said they were the clearest drawings he'd worked from in twenty years. The council agreed — approved in six weeks."

MW
Michael W.Rear extension · Bromley
Questions

Asked often.

Do I even need planning permission?+
Possibly not — many extensions and lofts fall under permitted development rights. We check your property's eligibility first, and if a full application isn't needed we'll recommend a Lawful Development Certificate instead, which is faster and cheaper.
What's the difference between planning and building regs drawings?+
Planning drawings show the council what the building will look like and how it affects neighbours. Building regulations drawings show how it will be built safely — structure, insulation, fire escape, drainage. Most projects need both; our Complete package covers the two together.
How much do planning drawings cost in London?+
It depends on your property and the scope of the drawings — which is why we quote a fixed fee for your exact project, free, within one working day. The price we quote is the price you pay, and it's set to beat any comparable London quote.
Why use a chartered technologist instead of an architect?+
For residential planning and building regs work, an MCIAT chartered technologist produces the same council-accepted drawings with the same professional accountability — typically at around 30% lower fees. Councils don't score applications by the author's job title.
How long does planning permission take in London?+
Drawings are typically delivered within 7 days of survey. Councils then have a statutory 8 weeks for householder applications. Lawful Development Certificates usually resolve faster.
What is the free approval report?+
Enter your postcode and project and we score your approval odds using live decision data from your borough's planning register — before you spend anything on drawings. It flags conservation areas, Article 4 directions and your council's current approval rate.
Do you cover all London boroughs?+
Yes — we prepare and submit planning and building regulations drawings in all 33 London boroughs, from Camden's conservation officers to Croydon's validation checklists, and track every application through to decision.
What happens if the council refuses?+
Refusals are rare because we review every drawing against your borough's local plan before submission. If it happens, we'll advise on revisions or handle the appeal — we've recovered many refusals at appeal stage.

Planning drawings for your London home, quoted in one working day.

Planning permission, building regulations, loft conversion or house extension plans — tell us the address and the ambition, and a fixed, no-obligation quote comes back within one working day. If you don't need planning at all, we'll tell you that too.

Get your free fixed quote

60 seconds now. A fixed, no-obligation quote back within one working day — and we'll tell you if you don't even need planning.

No obligation · No spam · Reply within 1 working day

Start with a free quote.
Finish with an approval.

Tell us your address and your ambition — we'll confirm feasibility and a fixed fee within one working day.

Get my free quote

Or call us — 020 7864 7245