Planning permission in Brent: the shortcut is riskier than the application
Brent granted 790 of the 924 householder applications it decided last year. It also refused 79 of the 243 large rear extensions submitted under prior approval — nearly one in three. Which route you choose matters more here than what you design.
★★★★★ Rated 4.9/5 by London homeowners96% approval rate · 2,400+ drawings delivered
Share
Two routes, two very different outcomes
Brent is an ordinary borough on full applications and a hard one on prior approvals. The comparison below is the single most useful thing to know before starting a rear extension here.
Measure
Brent
London
England
Householder applications decided
924
24,758
151,867
Householder approval rate
85.5%
85.6%
90.3%
Determined within 8 weeks
97.5%
—
—
Large extension prior approvals decided
243
—
—
Large extension prior approvals refused
32.5%
—
—
Householder appeals allowed
38.2%
39.9%
34.4%
Approval, speed and prior approvals: MHCLG district planning application statistics (PS1/PS2), financial year 2025-26. Appeals: Planning Inspectorate casework, five years to 30 June 2026 — 71 of 186 determined householder appeals allowed. Derived in scripts/aggregate/.
Why the prior approval route struggles in Brent
The larger home extension route lets a single-storey rear extension reach 6m on an attached house or 8m on a detached one without a planning application. The council notifies the adjoining neighbours; if none objects within 21 days, it proceeds.
That is the whole test. Prior approval is decided on the effect on neighbouring amenity and nothing else, which means the council has no mechanism to grant a smaller version. Where an objection lands and holds, the answer is no rather than a negotiated 4m.
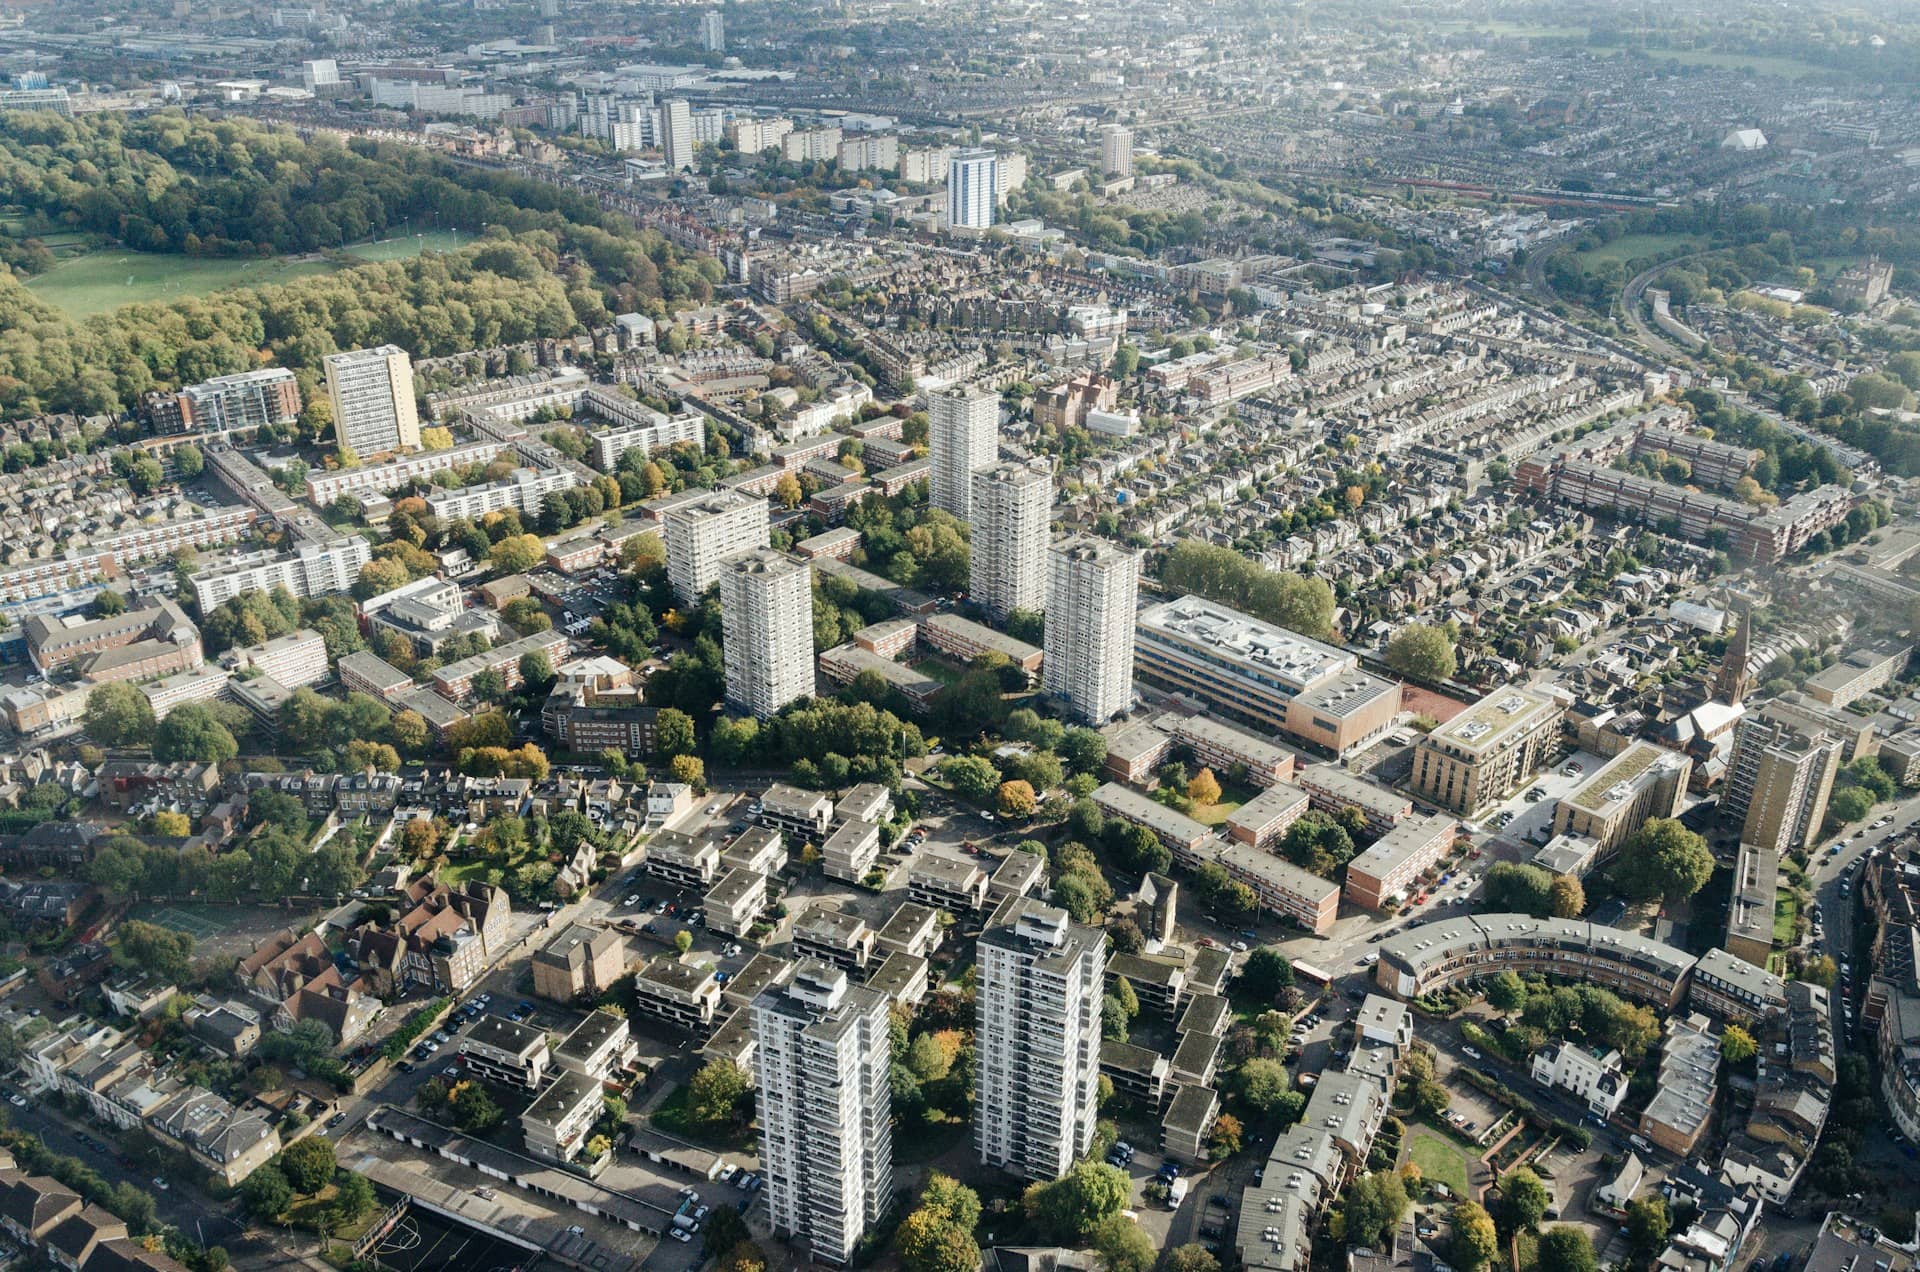
Brent's housing is why objections land. 28.2% of its 134,820 homes predate 1919 and 32.0% are interwar, while only 7.6% dates from 1945 to 1972 — the lowest post-war share of the boroughs covered here, and the post-war suburbs are precisely where the route works best. Victorian terraces with narrow plots and close rear neighbours generate the amenity objections the route cannot absorb.
What to do instead
A 32.5% refusal rate on one route and a 14.5% refusal rate on the other is an argument for choosing deliberately rather than defaulting.
Apply for what you want, in full
A full planning application lets the case officer negotiate. Where a 6m extension is too much, the council can grant 4m rather than refuse outright — an option the prior approval route simply does not contain. On Brent's numbers this is the higher-probability path on a constrained plot.
Use prior approval where the plot allows it
On a wider plot with a deep garden and no immediately overlooked neighbour, the route is quick and avoids a full application entirely. It remains the right answer where the amenity question genuinely does not arise.
Establish the original house first
With 28.2% of the borough pre-1919, many houses have already been extended, and the allowance is measured from the original building. That measurement often decides which route is available before any preference matters.
Ready for drawings your council will approve?
Tell us about your project and get a fixed, no-obligation quote back within one working day. If you don't need planning permission at all, we'll tell you that too — for free.
A borough of constraint layers, not just conservation areas
Brent holds 23 conservation areas, 39 Article 4 directions covering 162 recorded areas, and 301 tree preservation zones registered in the national planning data. The Article 4 footprint is one of the larger ones in London. Each of these withdraws or limits permitted development rights in a different way, and they do not share boundaries — so a single address can sit inside one, two or none of them, and the only way to know is to check the address rather than the neighbourhood.
23 Conservation areas
162 Article 4 areas
301 TPO zones
Brent's housing, and the route it points to
Brent has the smallest post-war share of any borough covered here, and post-war housing is what the prior approval route suits. The stock explains the statistics.
Build period
Share of homes
What usually follows
Before 1919
28.2%
Victorian and Edwardian terraces on narrow plots — close rear neighbours, and the housing most likely to attract an amenity objection
1919 to 1939
32.0%
Interwar semis, the borough's largest group: hipped roofs suited to hip-to-gable lofts and generally wider plots
1945 to 1972
7.6%
An unusually small post-war share — the deep-garden suburban stock the prior approval route depends on is simply scarce here
1973 onwards
32.2%
Later estates, infill and conversions, where plot coverage is tight and the original-house measurement is decisive
Shares of the 134,820 Brent dwellings with a recorded build period. Source: Valuation Office Agency, council tax stock of properties (CTSOP4.1), as at 31 March 2025. The published bands have a genuine gap over 1940-1944.
How we approach a Brent extension
The route decision comes first, because in this borough it carries more weight than the design.
1
Free constraint and route check
Conservation area, Article 4 direction, tree preservation zone, and an honest assessment of whether prior approval is realistic for your plot or whether a full application is the safer route.
2
Measured survey
The house as originally built. On Victorian and interwar stock that has been altered before, this frequently changes both the available depth and the route.
3
Drawings that anticipate the amenity argument
Sections showing the relationship to the neighbouring boundary, accurate levels, and window positions drawn to demonstrate where they do and do not overlook — the questions that decide the outcome either way.
4
Submission and case-officer liaison
We submit, respond to the officer, and revise the drawings free of charge until Brent issues its decision.
Brent's live approval record
Brent's approval rate against the national one, refreshed as each quarter of MHCLG data is released.
Source: MHCLG planning application statistics (householder decisions, England, 1 April 2025 - 31 March 2026). Compare every borough on our London approval-rate league table.
86%householder applications approved in Brent
90.3%national average — Brent is 4.299999999999997 points below the national average
Frequently asked questions
What percentage of planning applications does Brent approve?
Brent granted 85.5% of the householder applications it decided in the 2025-26 financial year — 790 of 924, with 134 refused. That is almost exactly the London average of 85.6% and below England's 90.3%. On the separate prior approval route for large rear extensions the picture is very different: Brent refused 79 of 243, a rate of 32.5%. Which route you use changes your odds far more than the borough does.
Why does Brent refuse so many large rear extensions?
The prior approval route is decided on one question — the effect on the amenity of adjoining neighbours — and the council has no power to grant a reduced version. A sustained objection therefore produces a refusal rather than a negotiation. Brent's housing makes objections more likely: 28.2% of its homes predate 1919 and only 7.6% date from 1945 to 1972, so the deep-garden post-war stock where the route works best is scarce, and narrow Victorian plots with close rear neighbours are common.
Should I use prior approval or a full planning application in Brent?
On a constrained plot, the full application is usually the better bet here. It succeeded 85.5% of the time last year against a 67.5% success rate on prior approval, and crucially it lets the case officer negotiate: where 6m is too much, the council can grant 4m instead of refusing. Prior approval remains the faster route where the plot is wide, the garden deep and no neighbour is directly overlooked — but that is a smaller share of Brent than of outer London.
How long does Brent Council take to decide an application?
Quickly. Brent determined 97.5% of its non-agreement householder decisions within the statutory eight weeks in 2025-26 — 673 of 690 — one of the stronger records in London. About a quarter of its householder caseload runs instead on an agreed extension of time, which is close to the London norm. As everywhere, the eight weeks start at validation rather than submission, so an incomplete drawing pack costs time before the clock begins.
Do I need planning permission for an extension in Brent?
Often not, on a house outside the borough's constraint layers. A single-storey rear extension can be built under permitted development if it projects no more than 3m from the original rear wall on a semi-detached or terraced property, or 4m on a detached one, and stays within 4m in height. What complicates it here is the constraint map: 23 conservation areas, 162 recorded Article 4 areas and 301 tree preservation zones, none of which share boundaries. Flats have no permitted development rights at all.
How many Article 4 directions does Brent have?
39 Article 4 directions are recorded for Brent in the national planning data register, covering 162 mapped areas, alongside 23 conservation areas and 301 tree preservation zones. An Article 4 direction withdraws specified permitted development rights outright, so an extension or loft conversion needing no application on one street may need full permission on the next. Because these layers are mapped separately and do not align, checking the individual address is the only reliable approach.
What are my chances on appeal in Brent?
Slightly below the London average and above the national one. The Planning Inspectorate allowed 38.2% of householder appeals against Brent over the five years to 30 June 2026 — 71 of 186 — against 39.9% across London and 34.4% across England. An appeal takes several months and is decided against the same policies the council applied. Where a prior approval has been refused on amenity grounds, a full application at a reduced depth is usually a faster route than an appeal, because it gives the council something it can grant.
Can I convert my loft in Brent without planning permission?
Usually yes on a house, subject to the constraint check. A rear dormer or hip-to-gable conversion is permitted development if the added volume stays within 40m³ on a terraced house or 50m³ on a semi-detached or detached one, nothing rises above the existing ridge, and the dormer is on the rear or side roof slope. Brent's interwar semis, 32.0% of its housing, are strong hip-to-gable candidates. An Article 4 direction can remove those rights, and flats never had them.
Do tree preservation orders affect my extension?
They can, and Brent has 301 tree preservation zones recorded in the national planning register. A protected tree cannot be felled, lopped or have its roots disturbed without consent, and an extension whose foundations fall inside a protected root area will need to be designed around it — usually with a specialist foundation solution rather than a redesign. It is worth establishing at survey stage, because discovering it after the drawings are complete means doing part of the work twice.
Which parts of Brent do you cover?
The whole borough — Wembley, Willesden, Kilburn, Harlesden, Kingsbury, Neasden, Cricklewood, Queens Park, Sudbury and Alperton. Every application is decided by the same authority against the same local plan, so the process does not change with the postcode. What changes sharply is the constraint map and the plot geometry, and between them those decide which route your extension should take.
Planning approval report
Know your approval odds before you spend a penny on drawings
Answer five quick questions and get a free planning score for your exact address — instantly. Then, if you want the full picture, unlock the detailed analysis: your council's live approval rates, local precedents, constraints on your street and a step-by-step route to permission.