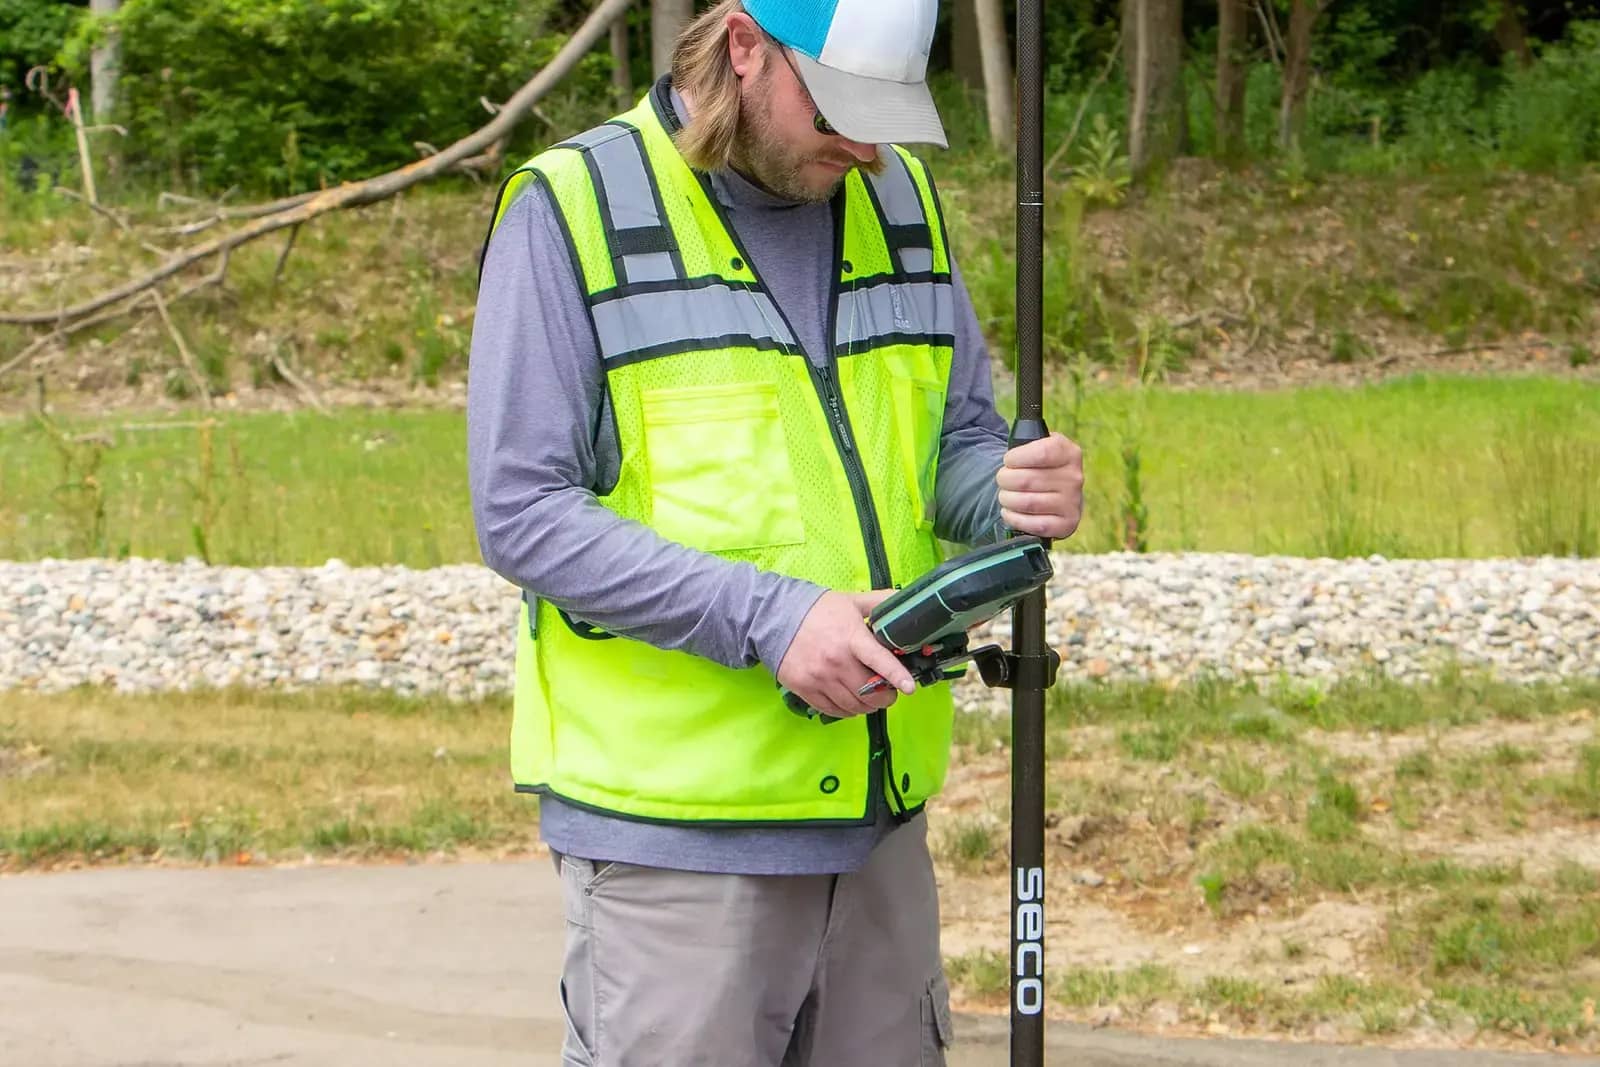
A laser-measured floor plan survey in London costs £200 with us. The fuller survey, with elevations and a section as well as floor plans, is £345. Both are fixed fees for a visit to your property.
If you are applying for planning permission with us, the survey is already inside the price of the drawings, so you would not buy it twice. The stand-alone surveys are for people who have a designer, a builder or a lender who needs accurate drawings of what is there today. This article explains the difference between the two, what the measurements are used for, and why accuracy matters more than it seems.
The two surveys, and which to choose
The £200 survey gives you accurate floor plans of every level. We measure with laser instruments, so the plans show wall thicknesses, door and window positions and room sizes, drawn to scale. It suits an interior project: a reconfigured kitchen, a refurbishment, a layout for a lender or agent.
The £345 survey adds elevations of the outside and a section through the building. That is what a designer needs to plan an extension, a loft or a change to the roof, because heights, window levels and the slope of the roof come from the section and the elevations.
Why a council wants measured drawings, not sketches
The law asks for exactness. Under article 7 of the Development Management Procedure Order, plans must be drawn to an identified scale and show the direction of north. Government guidance on making an application adds that a location plan should typically be at 1:1250 or 1:2500. A drawing from a tape measure and memory is unlikely to meet either.
Accuracy also decides whether you can build at all without applying. The permitted development tests are expressed in metres and cubic metres: how far an extension projects past the rear wall, how high its eaves stand, how much volume a loft adds. A wall that is 12 centimetres thicker than you assumed can move the answer from yes to no.
What the measurements get used for
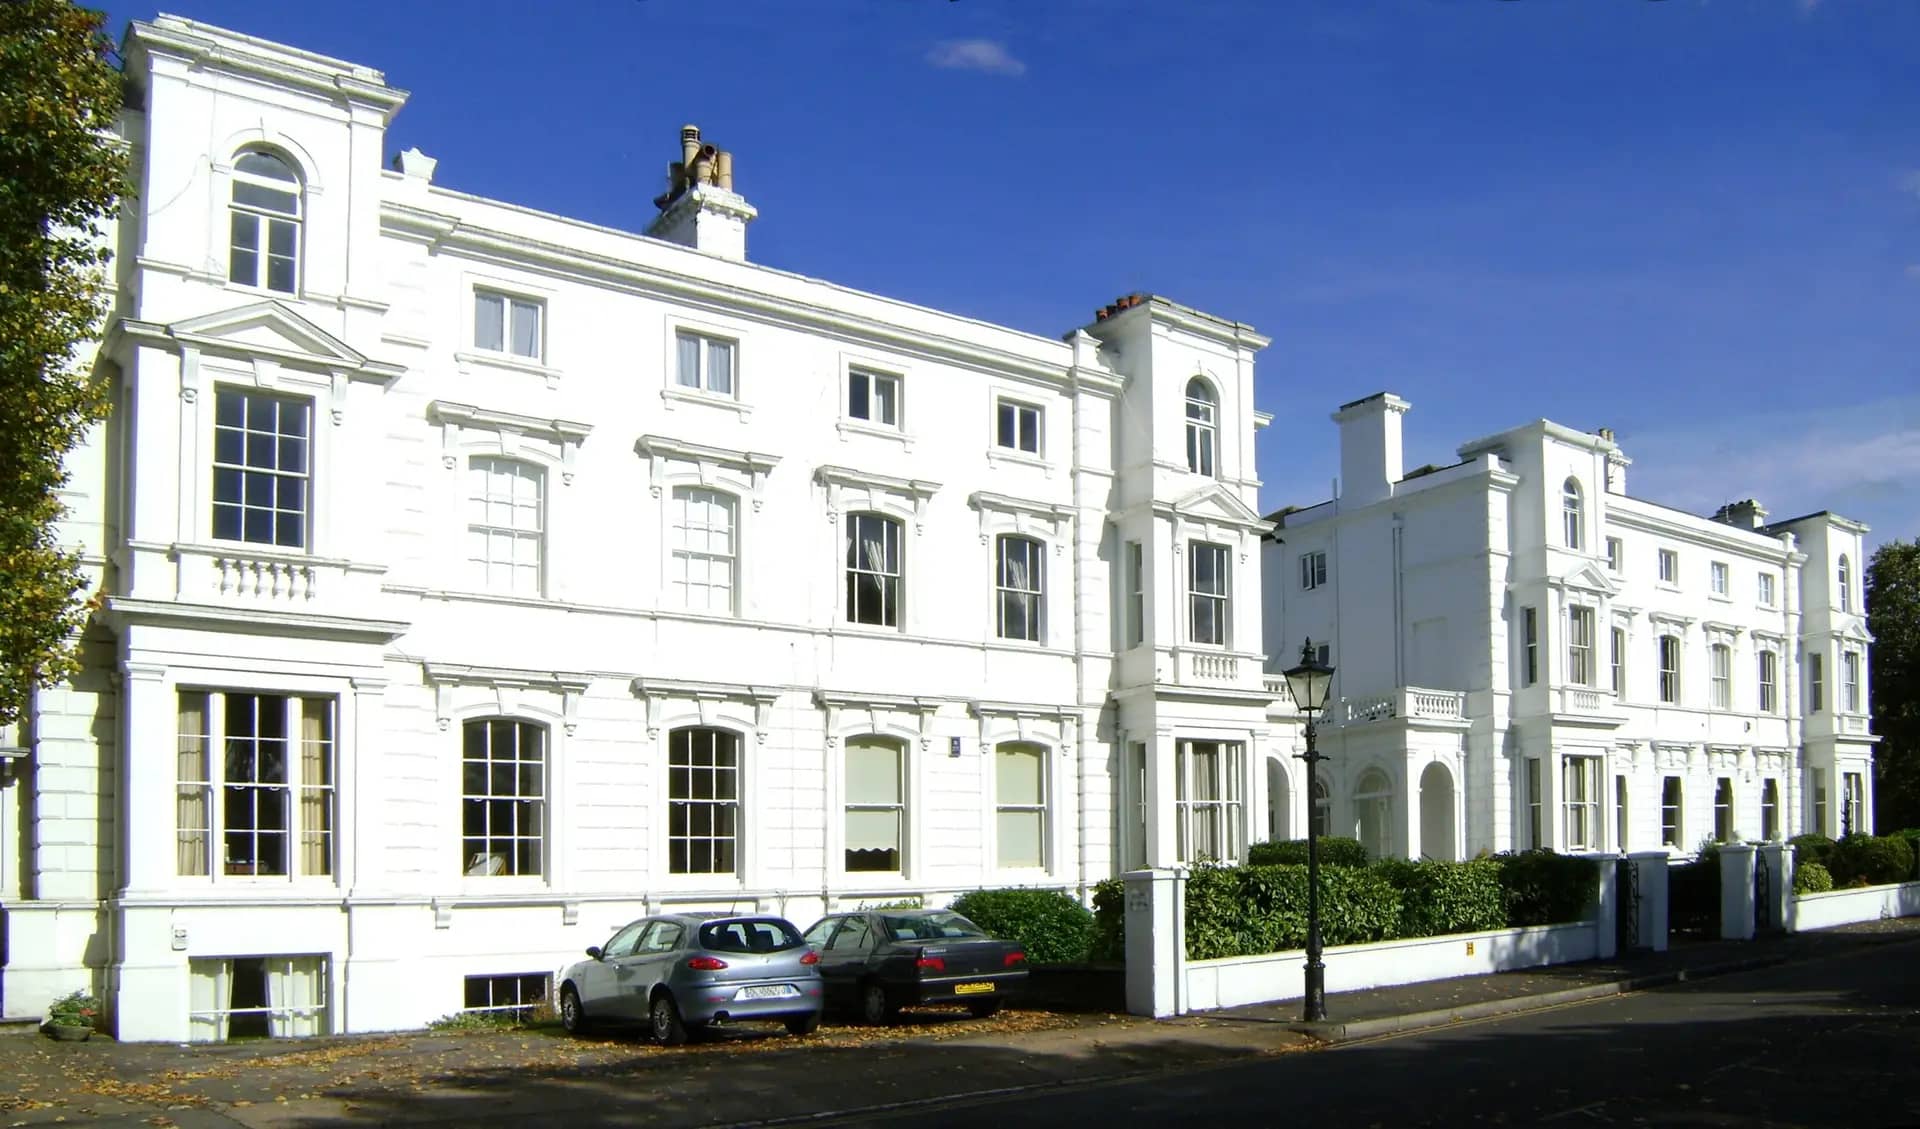
Photo: Maxwell Hamilton, BY 2.0
- Planning drawings: the existing plans, elevations and sections that every application must show beside the proposal.
- Permitted development checks: depth past the rear wall, eaves height, roof volume and the share of the garden already built on.
- Building regulations: stairs, headroom, window sizes and beam spans can only be designed from measured dimensions.
- Builders' quotes: a builder pricing from accurate drawings gives you a comparable number.
- Lenders, agents and solicitors: a measured floor plan is used for lease plans, valuations and marketing.
What happens on the visit
We need access to every room, including the loft hatch if a roof project is planned. If the property is occupied, we agree a time that suits the occupier.
The figures in this article, and where they come from
Plans required for a planning application must be drawn to an identified scale and show the direction of north (article 7(2)).
Source: legislation.gov.uk, Development Management Procedure Order 2015, article 7A location plan should typically be at a scale of 1:1250 or 1:2500.
Source: GOV.UK, Making an application (planning guidance)A building existing on 1 July 1948 is 'original' as it stood on that date; a building built later is 'original' as first built.
Source: legislation.gov.uk, GPDO 2015, Schedule 2, Part 1, interpretationA single-storey rear extension may extend 3 metres beyond the rear wall of an attached house, or 4 metres for a detached house.
Source: legislation.gov.uk, GPDO 2015, Schedule 2, Part 1, Class A, A.1(f)A roof extension may add no more than 40 cubic metres to a terraced house or 50 cubic metres to any other house.
Source: legislation.gov.uk, GPDO 2015, Schedule 2, Part 1, Class B, B.1(d)Buildings other than the original house may not cover more than 50% of the area of the garden.
Source: legislation.gov.uk, GPDO 2015, Schedule 2, Part 1, Class A, A.1(b)
Questions people ask
Do I need a survey if I already have the original plans?
Original plans show what was drawn, not what was built, and most London houses have been altered since. A measured survey records the building as it stands. Plans from a previous owner can help us, but we measure to confirm them.
Is the survey included if I go ahead with you?
Yes, for the services that need a visit. Our planning, extension and loft prices include the measured survey, and the figure in brackets on the price list is what applies if you supply measured drawings of your own.
What accuracy can I expect?
Laser measurement is precise enough to test the permitted development limits, which are set in centimetres. If a room cannot be reached on the day, the drawing says so.
Can you survey a flat?
Yes. A flat survey measures the flat itself and is often used for lease plans, refurbishment and layout changes. Where a lease plan is needed, we have a separate service for that.
Do you survey the garden and boundaries too?
For planning work, yes: the garden's depth and width, the position of boundaries and any outbuildings are measured, because the 50% garden coverage limit and the location of neighbouring buildings come from them.
Measured Building Surveys: from £200
What you get
- Laser site survey
- Floor plans
- Drawings drawn to scale with north shown
The total you pay, fixed in writing before you commit. Council fees are separate and paid to the council. Prices checked 24 October 2026.
How our measured building surveys service works