Garden room planning permission in London: where the limits really bite
Most London garden rooms can go up without an application, because Class E of the permitted development order allows outbuildings up to 4 metres high. Then a 2.5 metre limit near your boundary, a conservation area or a bed in the room changes the answer. This guide sets out each limit, the Building Regulations thresholds that sit beside them, and how to prove the result with a certificate before you order the cabin.
Fixed fees, published on our pricing pageAll 33 London boroughs
Share
Do you need planning permission for a garden room in London?
Usually no, provided the building fits inside the limits of Class E of Part 1, Schedule 2 to the General Permitted Development Order 2015. Class E covers any building or enclosure that is "required for a purpose incidental to the enjoyment of the dwellinghouse as such". A home office, gym, studio, playroom or summerhouse all qualify. The rules apply to houses. Flats and maisonettes have no permitted development rights, so every garden room serving a flat needs an application.
A garden room that meets Class E can still need Building Regulations approval, and a building that exceeds Class E can often be approved by the council on its merits. Treat the two regimes separately and check both before you order anything.
A supplier's standard cabin has a fixed footprint and height. Your garden has a particular boundary, a particular ground level and perhaps a particular designation, and each of these decides whether the standard unit fits. The sections below take the limits in the order they usually trip people up.
What are the permitted development limits for a garden room?
A garden room is permitted development when it meets every limit in Class E.1 together; failing one limit removes the right for the whole building, not just that dimension.
Limit
What Class E says
Where it catches London gardens
Position
No part of the building may sit on land forward of the wall forming the principal elevation of the original house.
Corner plots and houses set back from a side street, where the "back" garden wraps round to a visible frontage.
Storeys
A single storey only.
Garden rooms with a mezzanine or a sleeping loft are two storeys in law and need an application.
Height
4 metres with a dual-pitched roof, 3 metres for any other roof, and 2.5 metres if the building is within 2 metres of the boundary.
Narrow terrace gardens, where almost the whole plot is within 2 metres of a boundary.
Eaves
No higher than 2.5 metres.
Pitched-roof cabins on raised bases.
Coverage
Buildings, enclosures and containers together cannot cover more than 50% of the curtilage, ignoring the area of the original house.
Gardens already holding a shed, a previous extension and a patio structure.
Platforms
No verandas, balconies or raised platforms; "raised" means higher than 0.3 metres.
Decked terraces attached to the front of a garden room on a sloping garden.
Listed buildings
Not permitted within the curtilage of a listed building.
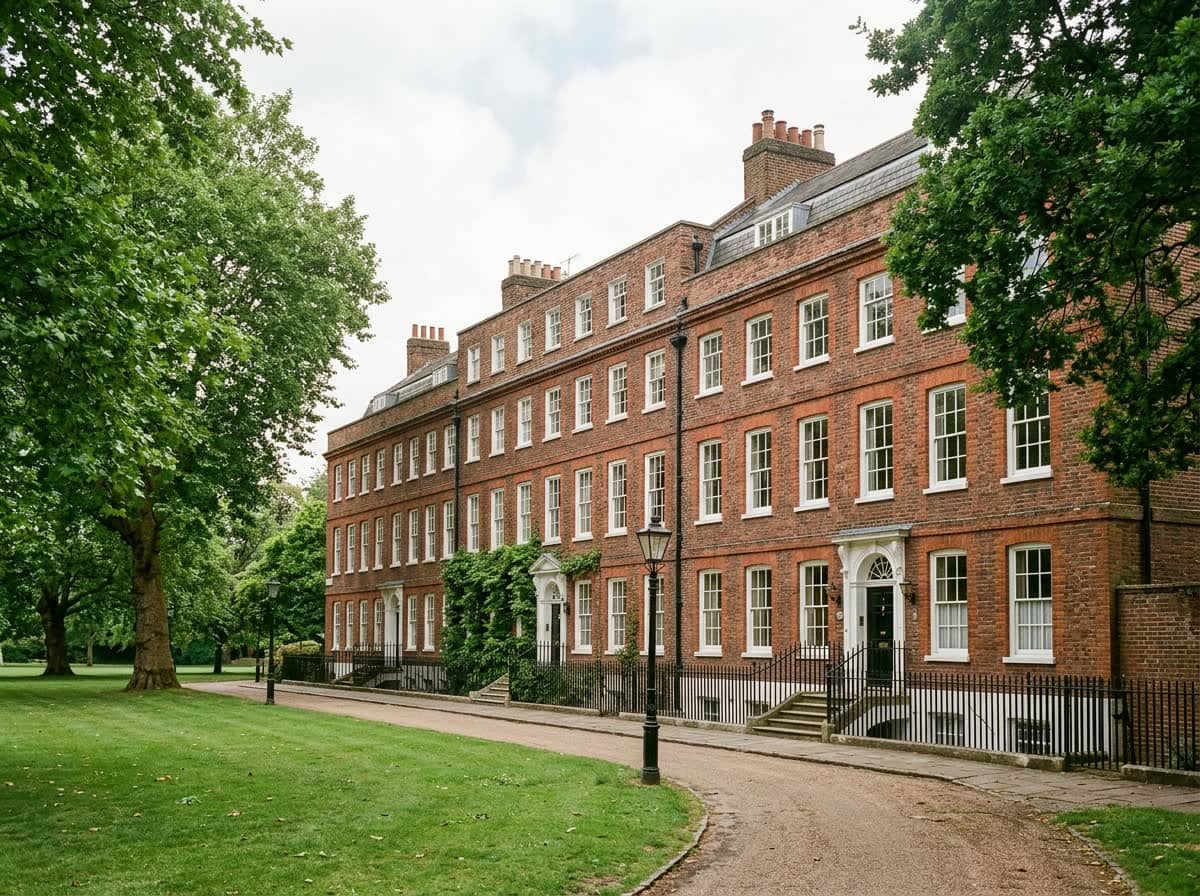
Listed houses in Georgian terraces, where the whole garden is curtilage.
Source: Town and Country Planning (General Permitted Development) (England) Order 2015, Schedule 2, Part 1, Class E (paragraphs E.1(b) to E.1(i)) and paragraph I, legislation.gov.uk, read 13 October 2026; Planning Portal, Outbuildings.
The 2.5 metre boundary rule decides most London garden rooms
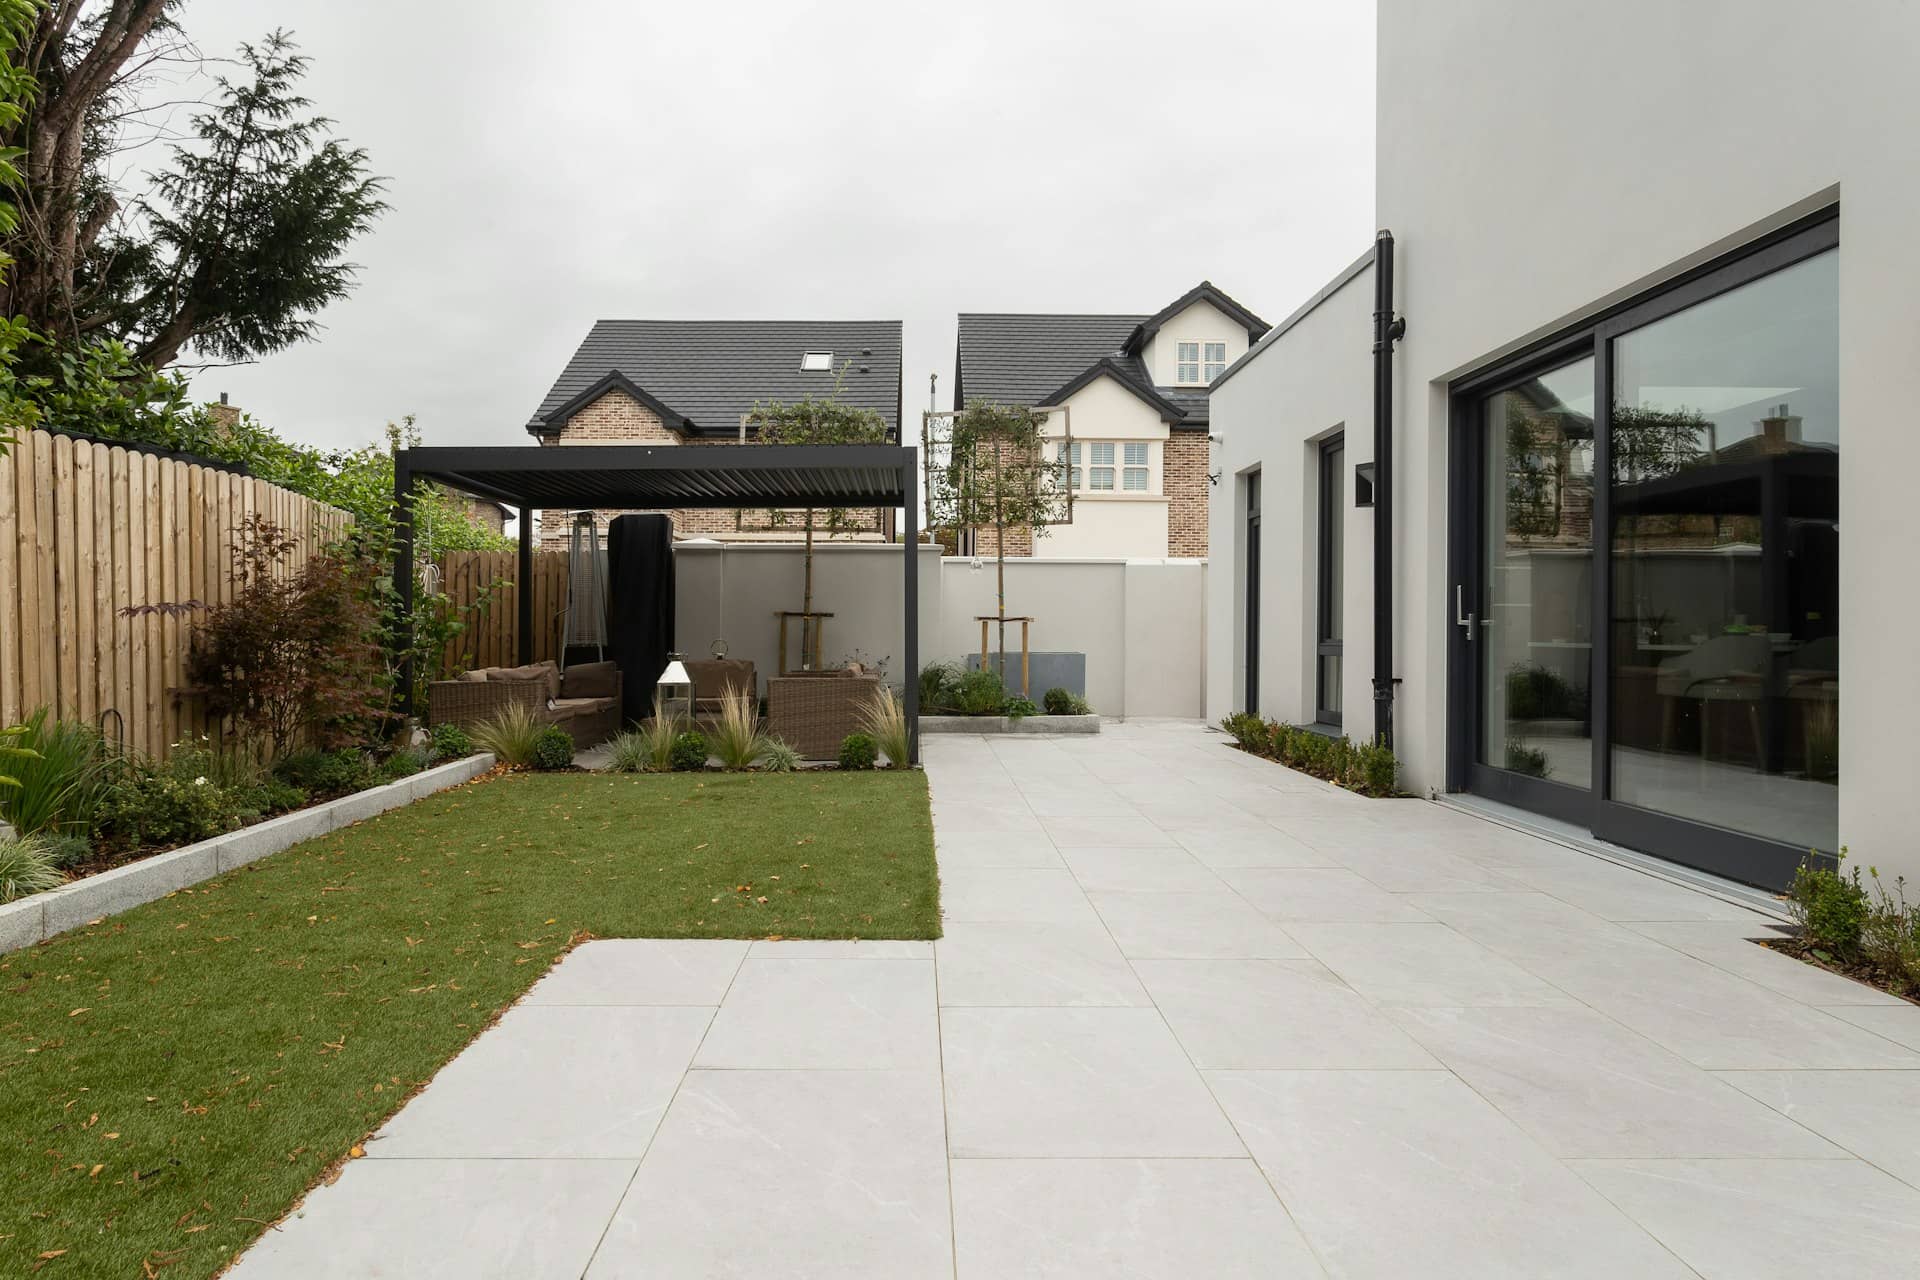
In a narrow terrace garden, every part of a cabin can sit within 2 metres of a fence. Inside that strip the height limit drops from 3 or 4 metres to 2.5 metres, and the limit applies to the highest point of the building, roof included. A standard 2.6 metre cabin placed against the fence therefore fails by 10 centimetres. Lowering the base, or moving the cabin more than 2 metres from the boundary where the cap rises to 3 metres with a flat roof or 4 metres with a dual-pitched roof, can bring it back into limits without an application.
2.5 m Near a boundary
3 m Flat or mono roof
4 m Dual-pitched roof
When does a garden room need a planning application?
A garden room needs a planning application when any one of the Class E limits is exceeded or when the site loses its permitted development rights. The usual triggers are:
The house is a flat or maisonette, because Class E does not reach flats at all
The building is within the curtilage of a listed building
The property lies in a conservation area or other article 2(3) land, where an outbuilding at the side of the house, between its side wall and the boundary, needs permission
The property lies in a World Heritage Site, National Park or Area of Outstanding Natural Beauty and buildings more than 20 metres from the house would together cover more than 10 square metres
An Article 4 direction has withdrawn outbuilding rights for your street
The room is meant as self-contained accommodation, such as a granny annexe or a letting unit
Earlier outbuildings, or a previous extension, mean the building would push the garden past 50% coverage
Can you sleep in a garden room, and what counts as incidental use?
Class E speaks of a purpose incidental to the enjoyment of the house, and the order spells out that this includes keeping poultry, bees, pet animals and birds for the occupants' domestic needs or personal enjoyment. An office, a gym and a playroom fit that idea. A room with its own kitchen, bathroom and bed that someone lives in does not, and the Planning Portal says its outbuilding rules do not cover use as separate self-contained living accommodation.
Use matters in a second way. If you later let the room out, the council can treat the change as a new unit of accommodation and require permission, whatever the height of the building. A garden room built for a teenager and used as one is lawful. The same room let to a stranger is a different planning question.
Sleeping accommodation also sets the Building Regulations dividing line, covered next. For homeowners who want a self-contained annexe, an application for the building and its use is the honest route.
Do garden rooms need Building Regulations approval?
A garden room is exempt from Building Regulations only when it is small, detached, contains no sleeping accommodation and, between 15 and 30 square metres, is either 1 metre from the boundary or built substantially of non-combustible material.
Floor area
Sleeping accommodation?
Condition for exemption
Result
Under 15 m²
None
Detached; no further test
Exempt from Building Regulations
15 m² to 30 m²
None
Single storey and detached, and either no point is closer than 1 metre to the boundary or it is substantially non-combustible
Exempt from Building Regulations
15 m² to 30 m²
None
Closer than 1 metre to the boundary and not substantially non-combustible
Building Regulations apply
Any size
Yes
The exemptions require no sleeping accommodation
Building Regulations apply
Over 30 m²
Either
Class 6 gives no exemption above 30 m²
Building Regulations apply
Source: Building Regulations 2010, Schedule 2, Class 6 (small detached buildings), legislation.gov.uk; Planning Portal, "Is building regulations approval needed for an outbuilding?".
How much does your borough change the answer?
Designations vary sharply across London, so the same cabin can be permitted development in one borough and need a full application a mile away in another.
Borough
Conservation areas recorded
Article 4 directions recorded
Householder approval rate, 2025-26
Richmond upon Thames
85
Not available in the register
81.7%
Southwark
56
480
94.8%
Camden
40
21
88.4%
Hillingdon
42
150
90.2%
Brent
23
39
85.5%
Conservation areas and Article 4 directions: planning.data.gov.uk register entries, as at 15 August 2026 (a missing count means not in the register, not that none exist). Approval rates: MHCLG district planning application statistics PS1/PS2, financial year 2025-26, householder developments. London overall: 85.6% of 24,758 decisions. Derived in scripts/aggregate/.
How do you check a garden room is lawful before you build?
A Lawful Development Certificate for a proposed use, under section 192 of the Town and Country Planning Act 1990, turns your reading of Class E into a council decision. It is worth having for any cabin that sits within a few centimetres of a limit.
1
Establish the original house and the garden
Class E counts buildings against the garden around the original house, meaning the house as built or as it stood on 1 July 1948. Measure the plot and list every existing outbuilding.
2
Check the designation
Ask the council whether your address is in a conservation area, near a listed building or covered by an Article 4 direction. These checks take minutes and decide the whole route.
3
Draw the building against the boundary
A section and plan showing finished height from the ground, eaves height, distance to each boundary and total ground coverage. Millimetre accuracy matters here, because the limits are absolute.
4
Describe the use in plain words
"Home office and gym incidental to the enjoyment of the dwellinghouse" is a describable use. A vague description produces a certificate that protects less than you think.
5
Apply, or revise the design
If the drawings show a breach, adjust the height or position and test again before spending anything on groundworks. If the breach is unavoidable, apply for planning permission with the same drawings.
Garden rooms across London: what the local record shows
Five areas show how local designation figures change the sequence of checks a garden room owner has to run.
Richmond has 85 conservation areas in the national planning data, more than any other borough in this guide. On designated land a garden room at the side of the house, between its side wall and the boundary, needs permission, so riverside villas with long side passages need a closer look than the rear garden suggests.
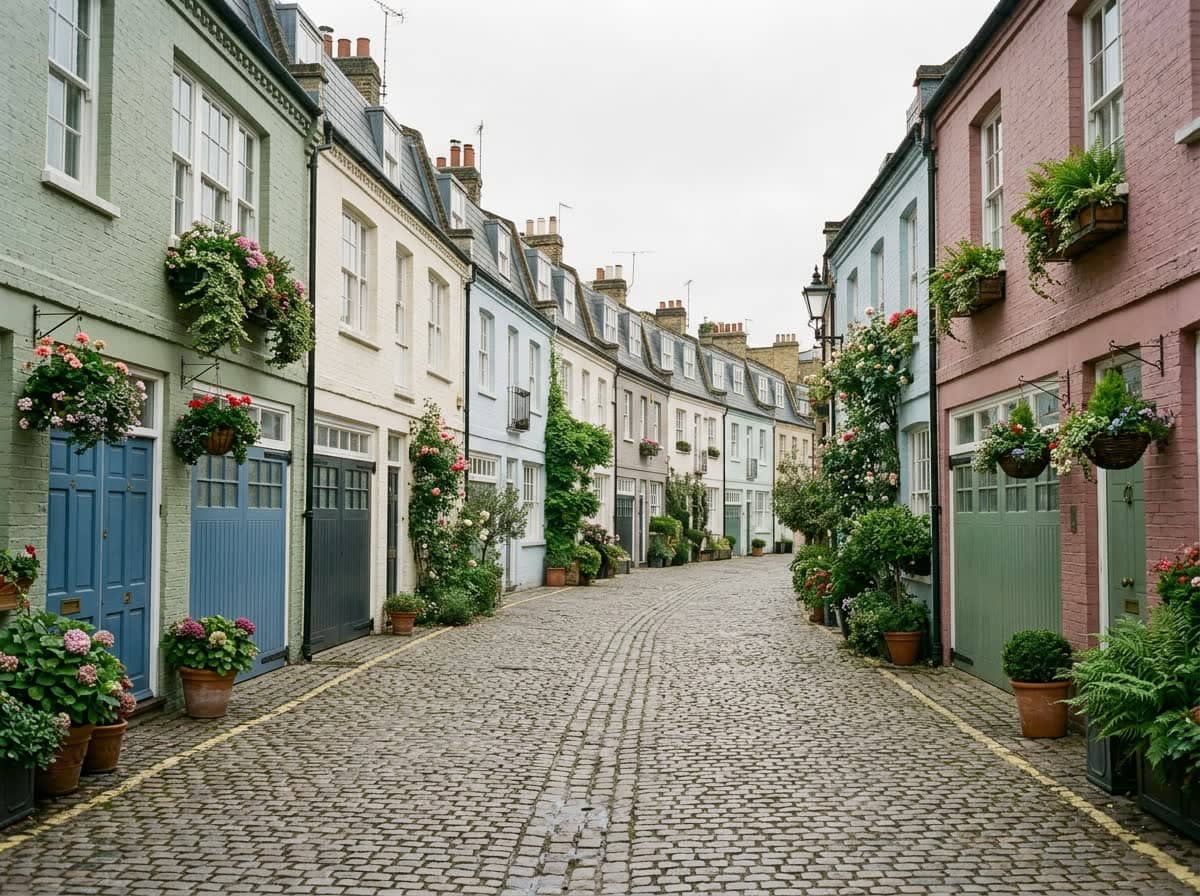
Camden records 40 conservation areas and 21 Article 4 directions. On a small mews or terrace plot the 2 metre boundary strip can cover most of the garden, which makes the 2.5 metre height cap the working limit.
Southwark lists 480 Article 4 directions and 56 conservation areas, and approves 94.8% of householder applications. The risk in Dulwich or Peckham is less the height limit than building without first checking whether a direction applies to the street.
Ealing records 31 conservation areas and approves 87.7% of householder applications. Where the garden is deep enough to place a cabin 2 metres from the boundary, the full 3 or 4 metre height limit applies instead of 2.5 metres.
Waltham Forest records 15 conservation areas, 15 Article 4 directions and 807 mapped Article 4 areas, so map-checking the address matters more than the directions count suggests. In Walthamstow's terraced streets, check the address on the council's map before you order a cabin.
Ready for drawings your council will approve?
Tell us about your project and get a fixed, no-obligation quote back within one working day. If you don't need planning permission at all, we'll tell you that too — for free.
Frequently asked questions
How big can a garden room be without planning permission?
Class E sets no floor-area limit. It limits height (3 metres flat roof, 4 metres dual-pitched, 2.5 metres within 2 metres of a boundary), eaves (2.5 metres), storeys (one) and coverage: buildings together may cover no more than 50% of the garden. A 5 metre by 4 metre room on a typical London garden is normally well within coverage; height and boundary distance are what decide it.
Is a garden room permitted development if it is under 2.5 metres tall?
Height is one of seven tests, so a 2.5 metre room can still fail. It must also be a single storey, behind the front wall of the original house, within 50% coverage, free of raised platforms above 0.3 metres, and outside a listed building's curtilage. Below 2.5 metres you meet the height test anywhere in the garden, but not the others.
Do I need planning permission for a garden office I work in every day?
Not for the building if it meets Class E. Using a garden room as a home office is a purpose incidental to the enjoyment of the house. A change may become a planning question if clients visit in numbers, staff work there, or the garden room is let out to someone else.
Does a garden room in a conservation area need planning permission?
Often, yes, for part of the garden. Conservation areas count as designated land, where any outbuilding at the side of the house, between its side wall and the boundary, needs permission. A cabin at the rear is normally still permitted development if it meets every other limit, but a council Article 4 direction can remove that too. Check the address before you order.
Can I add a bathroom and kitchen to a garden room?
You can install a toilet, shower and sink, but the more the room looks like a home, the weaker the case that it is incidental. A kitchen and bedroom make it self-contained accommodation, which the Planning Portal says falls outside its outbuilding rules. If a bathroom is planned, say so in the certificate application and describe the use accurately.
Do garden rooms need Building Regulations approval?
Under 15 square metres with no sleeping accommodation, a detached garden room is exempt. Between 15 and 30 square metres it is exempt if it has no bed and is either 1 metre or more from every boundary or substantially non-combustible. Above 30 square metres, or with sleeping accommodation, Building Regulations apply. Your building control surveyor can confirm the position for your plot.
How close to the boundary can a garden room be?
Planning rules set no minimum gap, only the height cap: 2.5 metres for any building within 2 metres of the boundary. Building Regulations add a separate point: between 15 and 30 square metres, being 1 metre from the boundary is one of the two routes to exemption. The Party Wall etc. Act 1996 can apply if you excavate within 3 metres of a neighbouring building and deeper than its foundations.
Can I put a garden room in the front garden?
No. Class E excludes any building on land forward of a wall forming the principal elevation of the original house, so a front garden needs a planning application. Corner plots deserve care, because which wall is the principal elevation decides how much of the side garden counts as forward of it.
What does a Lawful Development Certificate prove for a garden room?
A section 192 certificate records that the proposed garden room, as described and drawn, would be lawful without planning permission. Councils judge only lawfulness and ignore neighbour objections or design taste. It protects against later enforcement and gives a buyer's conveyancer a document where they would otherwise ask for evidence of consent.
What happens if I build a garden room that breaks the rules?
The council can ask you to apply retrospectively and, if the application fails, serve an enforcement notice. Unauthorised building work becomes immune from enforcement after 10 years for breaches completed on or after 25 April 2024, and after 4 years for older building operations. Waiting out the clock is a poor plan.
Planning approval report
Know your approval odds before you spend a penny on drawings
Answer five quick questions and get a free planning score for your exact address — instantly. Then, if you want the full picture, unlock the detailed analysis: your council's live approval rates, local precedents, constraints on your street and a step-by-step route to permission.