
Whether you need planning permission for a C4 HMO under an Article 4 direction or licence-standard floor plans for the council's housing team, our chartered drawings cover both — delivered in 7 days, revised free until approval, with a free approval-odds score built from your borough's live decision data.
An HMO in London answers to two separate arms of the council. The planning department decides whether the change of use is acceptable at all — from a C3 family dwelling to a C4 small HMO of three to six unrelated occupants, or to sui generis for seven or more. The housing team then licenses the property, checking room sizes, amenities and fire precautions against its own standards. Landlords routinely get caught out by drawings that satisfy one regime and fail the other; ours are built to pass both.
The planning side turns on Article 4 directions. Nationally, switching a house to a small C4 HMO is permitted development — but most London boroughs, including Barking & Dagenham, Waltham Forest, Hounslow, Enfield and large parts of Newham, Redbridge and Greenwich, have removed that right with borough-wide or area-based Article 4 directions. Inside one, even a three-person house share needs full planning permission, and councils test applications against concentration thresholds, amenity standards and neighbour impact. Seven or more occupants is sui generis everywhere and always needs consent.
Our HMO floor plans are drawn by chartered professionals who prepare these applications across London and the Home Counties every week. We check your street's Article 4 status and your borough's HMO concentration policy before drawing, annotate every room with its floor area against licensing minimums, and mark fire doors, escape routes, interlinked alarms and shared amenities the way housing officers expect to see them. Revisions are free until you have your approval — planning, licence or both.
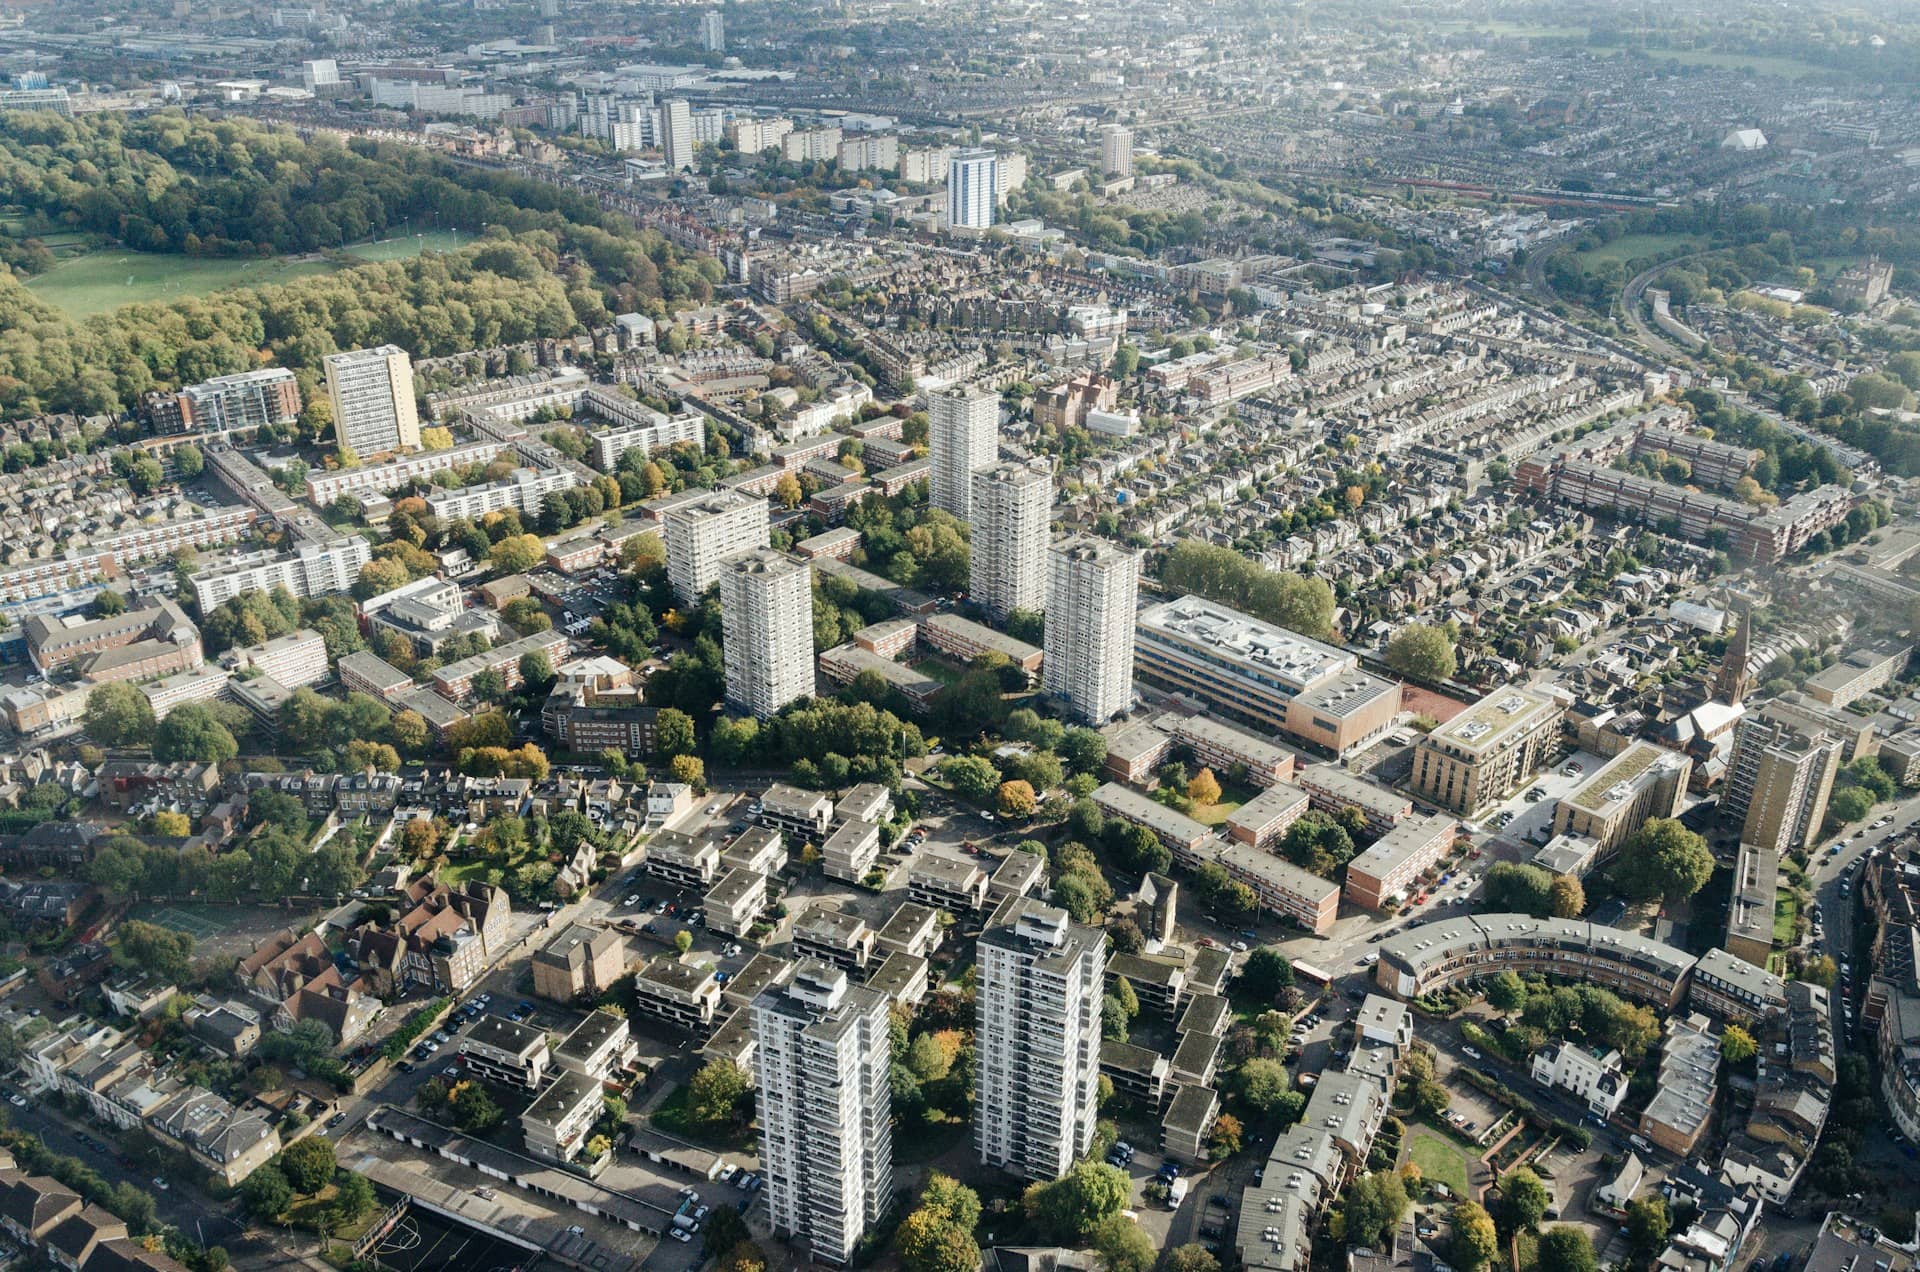

You need planning permission for an HMO in London if the property will house seven or more occupants (sui generis), or if it sits in an area covered by an Article 4 direction — which now applies across most London boroughs — where even a three-to-six person C4 HMO requires a full application. Check the following before you let a single room:
Tell us about your project and get a fixed, no-obligation quote back within one working day. If you don't need planning permission at all, we'll tell you that too — for free.
From six-bed sharers in Walthamstow to sui generis conversions in Hounslow and student HMOs in Kingston, we draw to the exact amenity and space standards your borough's planning and licensing teams publish — so neither department sends you back to the drawing board.
A fixed process refined across hundreds of London HMO applications — most floor plan packs are delivered within seven days of survey.
Give us the address and intended occupancy. We check Article 4 coverage, licensing schemes and your borough's HMO concentration policy against live decision data — free, before you commit.
We measure every room, landing and amenity space, because licensing decisions hinge on centimetres — a bedroom at 6.4m² fails where 6.51m² passes.
Chartered designers produce the full pack: scaled floor plans with room areas, fire precautions, amenity schedules, plus elevations and site plans where planning consent is needed.
We submit the planning application, support your licence application with compliant plans, answer officer queries and revise free until you hold the decision.
Three-to-six person house shares inside Article 4 areas — full planning applications argued against your borough's concentration and amenity policies.
Seven or more occupants always needs consent. We design layouts that meet space standards at scale and withstand the extra scrutiny large HMOs attract.
Scaled, fully annotated plans for mandatory, additional or selective licensing — room areas, amenities, fire doors and alarms marked to your council's checklist.
Evidence-led applications proving an existing HMO use is lawful — protecting established HMOs from enforcement inside newer Article 4 areas.
Rear and loft extensions designed alongside the change of use, so added bedrooms and amenities are consented in one coherent application.
Post-approval drawings covering protected escape routes, FD30 fire doors, interlinked detection and Part B compliance for building control.
Each property and borough is different, so we quote every HMO individually and guarantee a fixed, no-obligation quote within one working day. The price covers the full drawing pack for planning and licensing, and revisions remain free until your council approves — so a pushback from either department never costs you more.
Use Class C4 covers small HMOs of three to six unrelated occupants sharing facilities. Seven or more occupants makes the property sui generis — a class of its own — which always requires full planning permission anywhere in the country. C4 conversions are permitted development nationally but need permission wherever an Article 4 direction applies.
Most of them, and the list keeps growing. Barking & Dagenham, Waltham Forest, Hounslow, Enfield, Newham, Redbridge, Greenwich, Barnet, Hillingdon and others operate borough-wide or ward-based directions removing C3-to-C4 rights. We confirm your street's exact status against the current direction maps before any drawing work begins.
Councils require scaled floor plans of every storey showing each room's use and floor area in square metres, ceiling heights where sloped, kitchens, bathrooms and WCs, fire doors, escape routes and smoke or heat detector positions. Our licence plans follow your borough's published checklist so the housing team can approve them without queries.
National mandatory licensing conditions set 6.51m² as the minimum for a bedroom sleeping one adult, 10.22m² for two adults, and 4.64m² for a child under ten. Rooms below 4.64m² cannot be used for sleeping at all. Some London boroughs adopt higher standards, which we design to where they apply.
We deliver your HMO floor plans within 7 days of the measured survey. The council then has 8 weeks to determine a full planning application for a change of use. Licence applications run on a separate housing-team timetable, and we prepare both plan sets together so the two processes can run in parallel.
Yes — many London boroughs operate concentration or 'sandwiching' policies, refusing new HMOs where more than a set percentage of properties within 50 to 100 metres are already HMOs, or where one would sit between two others. Our free approval-odds check tests your address against these policies before you buy or apply.
Local drawings tuned to each council's design guidance, with live borough approval rates. Pick your area:

HMO floor plans in Ealing — licensing-ready room schedules, fire escape and amenity layouts drawn for Ealing Council, revised free until approved.
View Ealing →
HMO floor plans in Haringey — licensing-ready room schedules, fire escape and amenity layouts drawn for Haringey Council, revised free until approved.
View Haringey →
HMO floor plans in Waltham Forest — licensing-ready room schedules, fire escape and amenity layouts drawn for Waltham Forest Council, revised free until approved.
View Waltham Forest →
HMO floor plans in Croydon — licensing-ready room schedules, fire escape and amenity layouts drawn for Croydon Council, revised free until approved.
View Croydon →
HMO floor plans in Newham — licensing-ready room schedules, fire escape and amenity layouts drawn for Newham Council, revised free until approved.
View Newham →
HMO floor plans in Redbridge — licensing-ready room schedules, fire escape and amenity layouts drawn for Redbridge Council, revised free until approved.
View Redbridge →
HMO floor plans in Lewisham — licensing-ready room schedules, fire escape and amenity layouts drawn for Lewisham Council, revised free until approved.
View Lewisham →Answer five quick questions and get a free planning score for your exact address — instantly. Then, if you want the full picture, unlock the detailed analysis: your council's live approval rates, local precedents, constraints on your street and a step-by-step route to permission.
