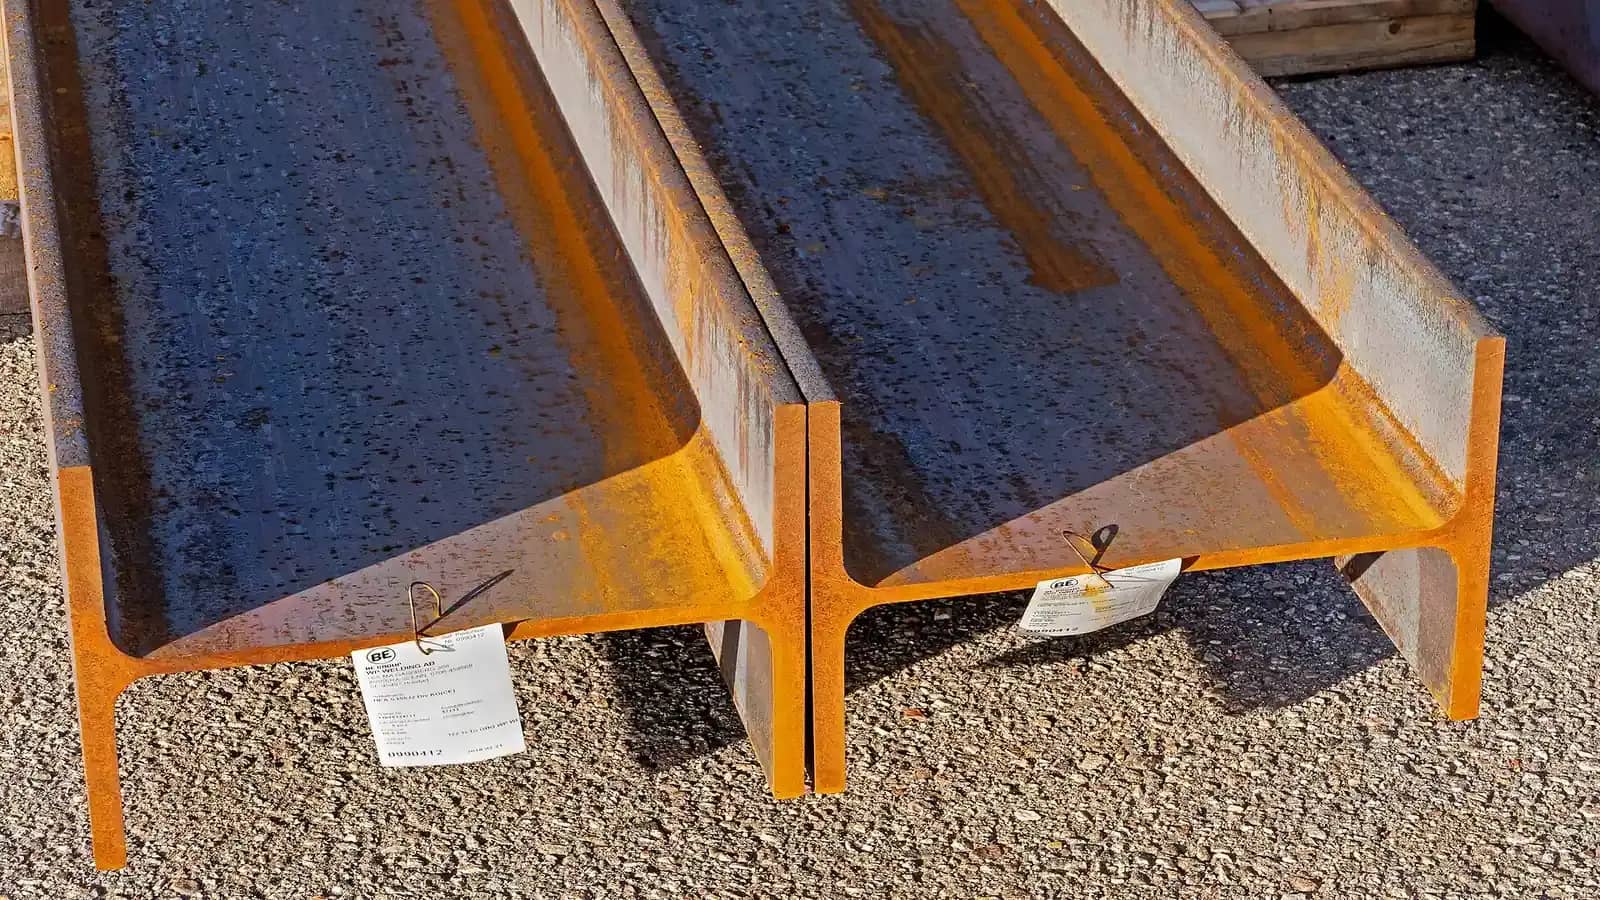
Structural calculations in London cost £425 for a single opening, such as knocking through a wall, £595 for a loft conversion, and £645 for an extension. They are engineer-checked and written for building control, so the beam on your drawings is one the council will accept.
These are fixed fees, and none includes a survey, because the calculations are done from drawings that already exist. Building control asks for them on almost any job that removes or adds a load-bearing element. This guide explains what is in the pack, why the three jobs are priced differently, and what can change the figure.
Why there are three prices
The price follows how much structure the engineer has to design. A single opening is one beam with its bearings and padstones. A loft is a new floor, a ridge and often steel at the hips and the party walls. An extension involves foundations, new walls, a new roof and steel where the old rear wall comes out. More elements mean more calculations and a longer pack.
If you do not yet have drawings, our building regulations drawings are £825 inc survey and include the survey. The structural calculations then sit alongside them in the same application.
What the engineer checks
The legal basis is Schedule 1 of the Building Regulations 2010. Requirement A1 says the building shall be constructed so that the combined dead, imposed and wind loads are sustained and transmitted to the ground safely, and without causing such deflection or deformation as would impair the stability of the building or damage other parts.
- Loads: the weight of the floors, walls and roof above the opening, and the loads people and furniture add.
- The beam: its size, steel grade and span, with a check on deflection.
- The bearings: where the beam ends rest, and the padstones that spread the load into the wall below.
- Temporary works: the needles and props that hold the floor up while the old wall is removed.
- The ground: whether the foundations below can take the extra load at each bearing.
Requirement A2 covers ground movement and A3 covers disproportionate collapse. Those matter more for larger buildings, but they appear in the pack where they apply.
When the beam sits in a shared wall
Many London beams end in a party wall. The Party Wall etc. Act 1996 gives a building owner the right to cut into a party structure, among other rights, and the notice for it has to be served at least two months before the work begins. The calculation shows the neighbour's surveyor what load goes into their wall.
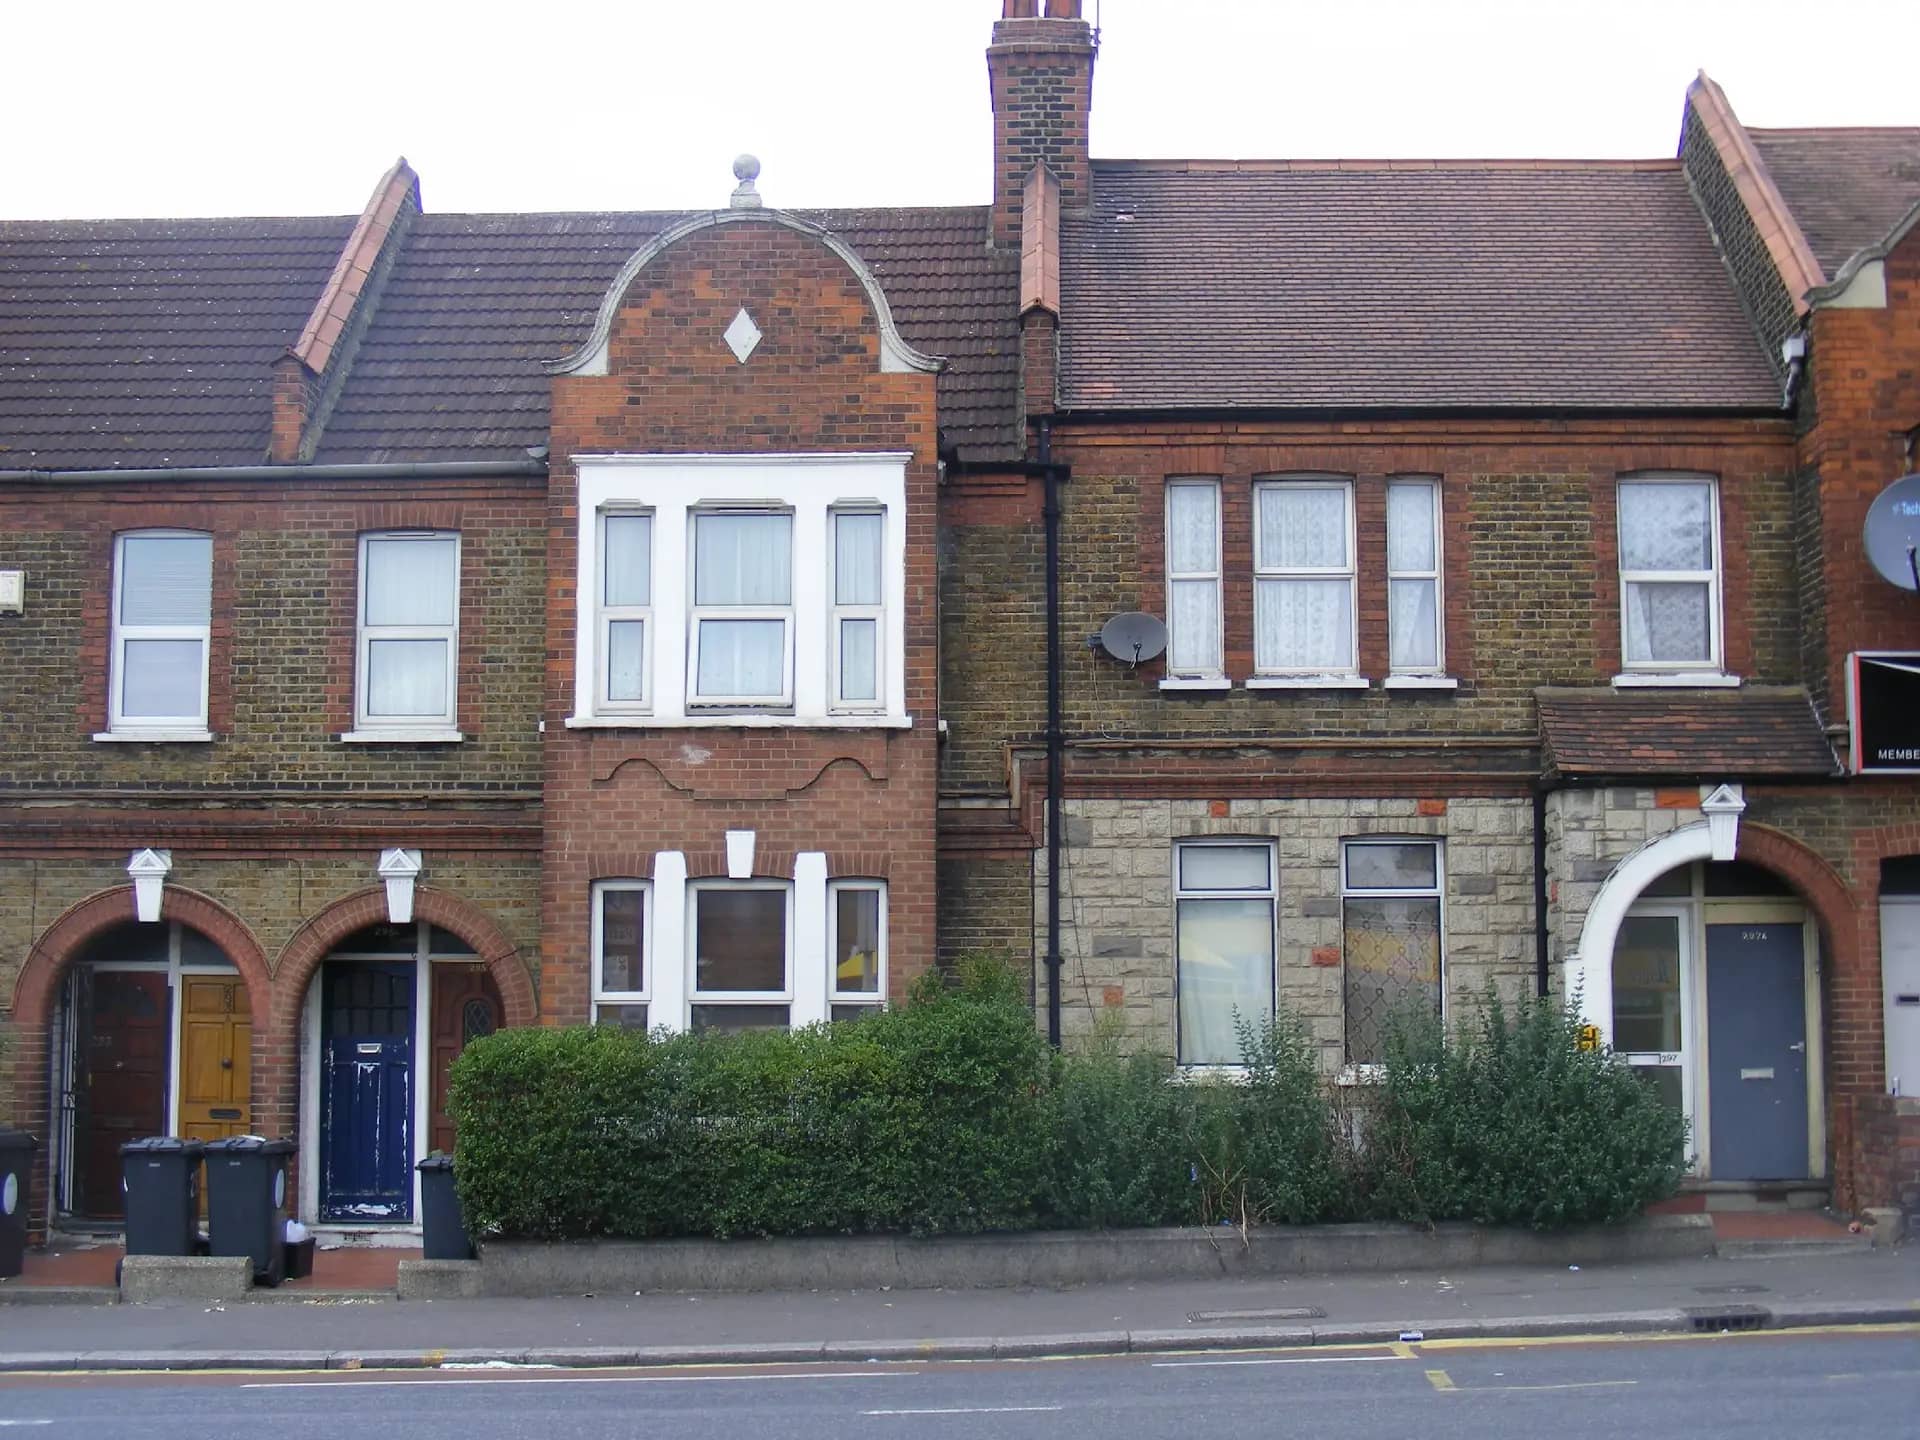
Photo: sludgegulper, BY-SA 2.0
Where the calculations sit in the programme
Calculations feed a building regulations application, not a planning one. On a full-plans application, building control decides within 5 weeks, or 2 months if you agree. Builders also need them to order steel, so get them early. Steel is usually made to order, so a late calculation can hold up the site.
The figures in this article, and where they come from
Requirement A1 of Schedule 1 to the Building Regulations 2010 says combined dead, imposed and wind loads must be sustained and transmitted to the ground safely.
Source: legislation.gov.uk, Building Regulations 2010, Schedule 1, requirement A1Requirement A2 covers ground movement, and requirement A3 requires that the building will not suffer collapse to an extent disproportionate to the cause.
Source: legislation.gov.uk, Building Regulations 2010, Schedule 1, requirements A2 and A3A building owner has the right to cut into a party structure for any purpose (section 2(2)(f)).
Source: legislation.gov.uk, Party Wall etc. Act 1996, section 2A party structure notice must be served at least 2 months before the date on which the proposed work will begin.
Source: legislation.gov.uk, Party Wall etc. Act 1996, section 3A full-plans building regulations application gets a decision within 5 weeks, or 2 months with the applicant's consent.
Source: GOV.UK, Building regulations approvalYou will usually get a completion certificate within 8 weeks of finishing the building work, as long as it complies.
Source: GOV.UK, Building regulations approval
Questions people ask
Do I need structural calculations to knock through a wall?
If the wall is load-bearing, yes. A beam has to replace it, and building control needs the calculation to approve the size. If the wall is a partition that carries nothing, no beam is needed, and we check which it is on the visit.
Is the builder's own steel supplier's calculation enough?
Some suppliers offer a design with the steel. Building control still has to accept it, and it must be consistent with your drawings. Having it done with the drawings means the beam on the plan is the beam that is built.
Do calculations include structural drawings?
They come with a marked-up structural layout showing each beam, its size and where it bears. That layout goes on the building regulations drawings and is what the builder works from.
Why is there no survey fee?
Calculations are done from drawings that already exist, ours or yours. If you have no drawings, the building regulations pack includes a measured survey and the calculations then follow from it.
Can I get calculations after the work has started?
Building control may still ask for them, and for evidence that the steel installed matches. It is far cheaper to have them first, since a beam found to be too small has to come out.
Structural Drawings & Calculations: from £425
What you get
- Engineer-checked beam or steel design
- Calculations for building control
- A marked-up structural layout for the building regulations drawings
The total you pay, fixed in writing before you commit. Council fees are separate and paid to the council. Prices checked 24 October 2026.
How our structural drawings & calculations service works