MCIAT chartered drawings · Fixed fees across all 33 London boroughs
Services
Areas
Guides
ProcessOur promiseFAQ
Free approval reportGet my free quote020 7864 7245
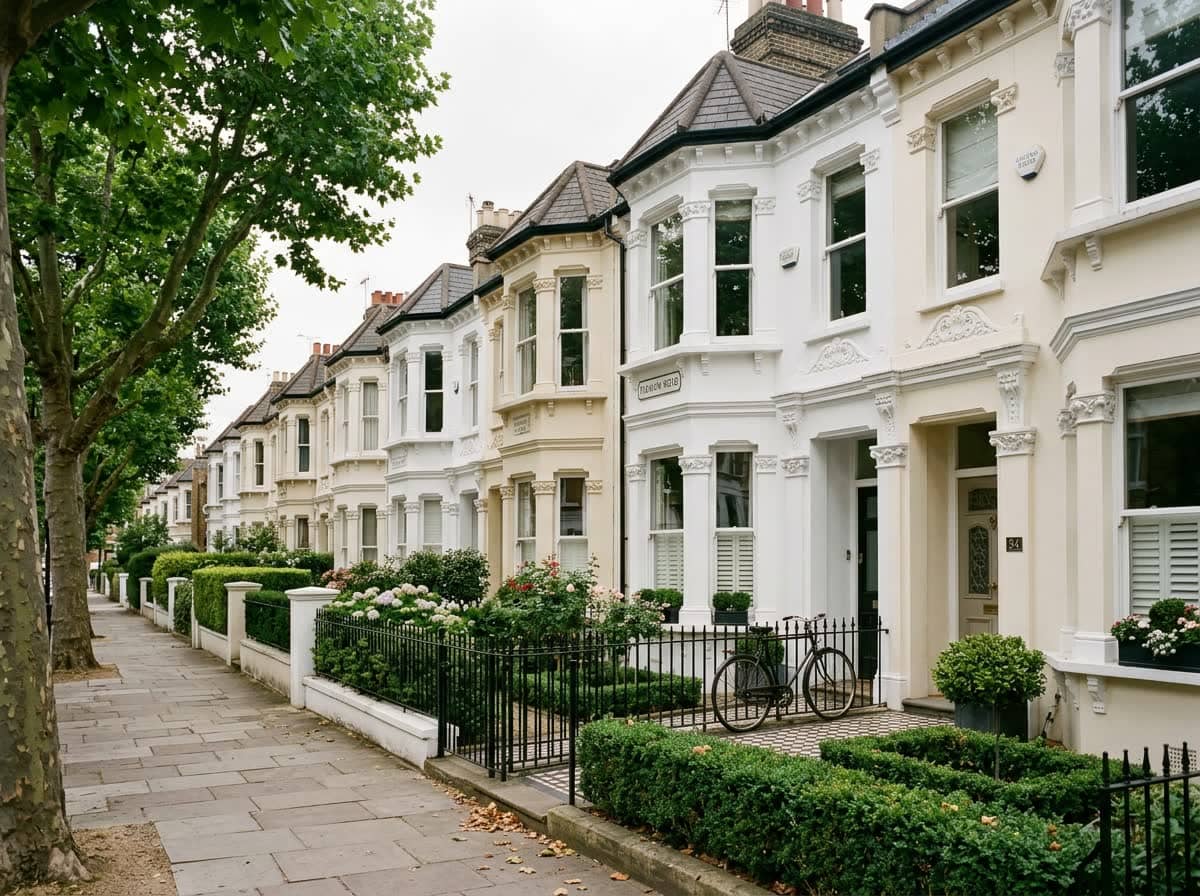
Victorian terraced street in Fulham, Hammersmith and Fulham — classic side-return extension territory for planning drawings
Hammersmith & Fulham · Planning Drawings & Applications

Planning permission & architectural drawings in Hammersmith and Fulham

Chartered planning drawings prepared for Hammersmith and Fulham Council — side-return extensions, loft conversions and flat conversions drawn to the borough's conservation-area guidance, delivered in days and revised free until you have a decision.

★★★★★ Rated 4.9/5 by London homeowners96% approval rate · 2,400+ drawings delivered
Share

Planning drawings built for Hammersmith and Fulham Council

Hammersmith and Fulham is a small, dense borough where almost every project is judged against its neighbours. From the tight Victorian grids of Fulham's 'alphabet streets' and the Peterborough Estate's distinctive lion-topped terraces, up through Brackenbury Village and Ravenscourt Park to the Edwardian streets around Shepherd's Bush, most of the housing stock is terraced, most of it pre-1914, and a large share of it sits inside a conservation area. That combination makes LBHF one of the most drawing-sensitive councils in London: case officers here read elevations closely, and a scheme that ignores the rhythm of the terrace will be picked apart.

We prepare architectural drawings for Hammersmith and Fulham regularly, so we know what the council's validation team expects and where its officers focus. LBHF carries 44 conservation areas — the first designated back in 1971 — and its 2018 Local Plan sets the design and heritage policies each householder scheme is measured against. There is also a borough-wide Article 4 direction, confirmed in 2018, that removes permitted development rights for basement excavation and for office-to-residential change across the whole borough, so a great many projects that would be permitted development elsewhere need a full application here. Every pack is drawn to that guidance from the outset — existing and proposed floor plans, all affected elevations, a site location plan and block plan, each to a recognised metric scale with a scale bar and paper size stated, plus the roof plans and sections that loft schemes here are routinely asked for.

Because we track live decision data for the borough, we can tell you before you spend anything whether your project looks like an approval or needs reshaping. If the planners push back, revisions are free until you have a decision — you never pay twice to get to yes.

Illustration of a complete planning drawing package prepared for a Hammersmith and Fulham householder application

Do I need planning permission in Hammersmith and Fulham?

Many home projects in Hammersmith and Fulham need planning permission because so much of the borough sits inside conservation areas where permitted development rights are curtailed — but plenty of rear extensions and rear-dormer lofts on unrestricted streets still fall under permitted development. You will usually need a full application to LBHF if any of the following apply:

  • Your home is in one of the borough's many conservation areas — including Brackenbury Village, the Peterborough Estate, Barons Court and streets around Ravenscourt Park — where design scrutiny is much closer
  • An Article 4 direction has removed permitted development rights on your street — several LBHF conservation areas carry them, so check before relying on PD
  • You are extending a side return on a terrace where the extension wraps or exceeds half the width of the original house
  • Your property is a flat or maisonette — a large share of the borough's stock — because permitted development rights do not apply to flats
  • You want a dormer or roof alteration visible from the street, or a mansard on a terrace where the roofline reads as one composition
  • You are converting a house into flats, or changing the mix of an existing conversion
  • The house has already been extended and the original permitted development allowance is used up

What Hammersmith and Fulham expects in a drawing package

LBHF's validation team is strict about scales, completeness and conservation-area detail. Every pack we prepare for the borough includes:

Existing & proposed floor plans

Every affected floor at 1:100 or 1:50, dimensioned and labelled, so the officer can see exactly what changes — essential on tight terraced plots.

Existing & proposed elevations

All elevations altered by the work, with materials annotated. On conservation-area terraces, brick bond, joinery and parapet details are routinely conditioned.

Site location plan at 1:1250

OS-based, site edged red, any other land in your control edged blue, on a recognised paper size with a north point.

Block plan at 1:500

Showing the proposal against boundaries and the neighbouring outriggers — the key exhibit where side-return and rear amenity is in play.

Roof plans & sections

Loft and mansard schemes in LBHF are usually asked for a roof plan and a section showing head heights, set-backs and the relationship to adjoining roofs.

Design & heritage statements

Inside conservation areas such as Brackenbury Village or the Peterborough Estate, a short statement explaining how the scheme preserves the terrace's character.

Hammersmith and Fulham approval rates, live from council data

Before you commit to a project, it helps to know how Hammersmith and Fulham Council actually decides. The figures below come straight from official planning statistics for the borough. Most refusals here trace back to design and amenity objections that good drawings anticipate — dominant dormers on visible roof slopes, side returns that overbear a neighbour's outrigger window, and conservation-area schemes that ignore the terrace rhythm. We design against those objections before submission, which is how our clients consistently land on the right side of the numbers.

Source: MHCLG planning application statistics (householder decisions, rolling year). Compare every borough on our London approval-rate league table.

87%householder applications approved in Hammersmith and Fulham
87%national average — Hammersmith and Fulham is in line with the national average

The borough's housing stock — and what gets built

This is side-return country. The classic LBHF project is a single-storey side-return or wraparound kitchen extension on a Victorian terrace — Fulham between the New King's Road and the river, the streets off Munster Road, and the Peterborough Estate conservation area between Parsons Green and Walham Green, whose red-brick 'Lion houses' still carry the terracotta lions the builder Nichols set on their gables from 1888. The council's officers see hundreds of these schemes, so the details that pass are well established: a glazed or sensitively detailed infill, a roofline that respects the neighbouring outrigger, and a clear daylight assessment where the extension runs alongside a neighbour's rear window.

Above the ground floor, rear-dormer and mansard loft conversions dominate — including on the Alphabet Streets running north off Fulham Palace Road, whose larger houses and generous gardens absorb roof and rear additions readily. On unrestricted streets a rear dormer can often proceed under permitted development; inside the conservation areas the council looks for dormers subordinate to the roof slope and mansards that match precedents already established on the terrace. To the north, the White City Regeneration Area — 110 hectares around the former BBC Television Centre, Westfield and Queens Park Rangers' ground, planned for up to 5,000 new homes and 10,000 jobs — is shifting the stock towards mansion blocks and purpose-built flats, where internal reconfigurations, lease plans and flat conversions are the common instructions and none carry permitted development rights, so the drawings have to carry the case.

Whatever the project, the principle is the same: LBHF officers respond to drawings that show the street context, not just the house. We draw the neighbouring buildings on the elevations as a matter of course, because that is how the case officer will judge the scheme anyway.

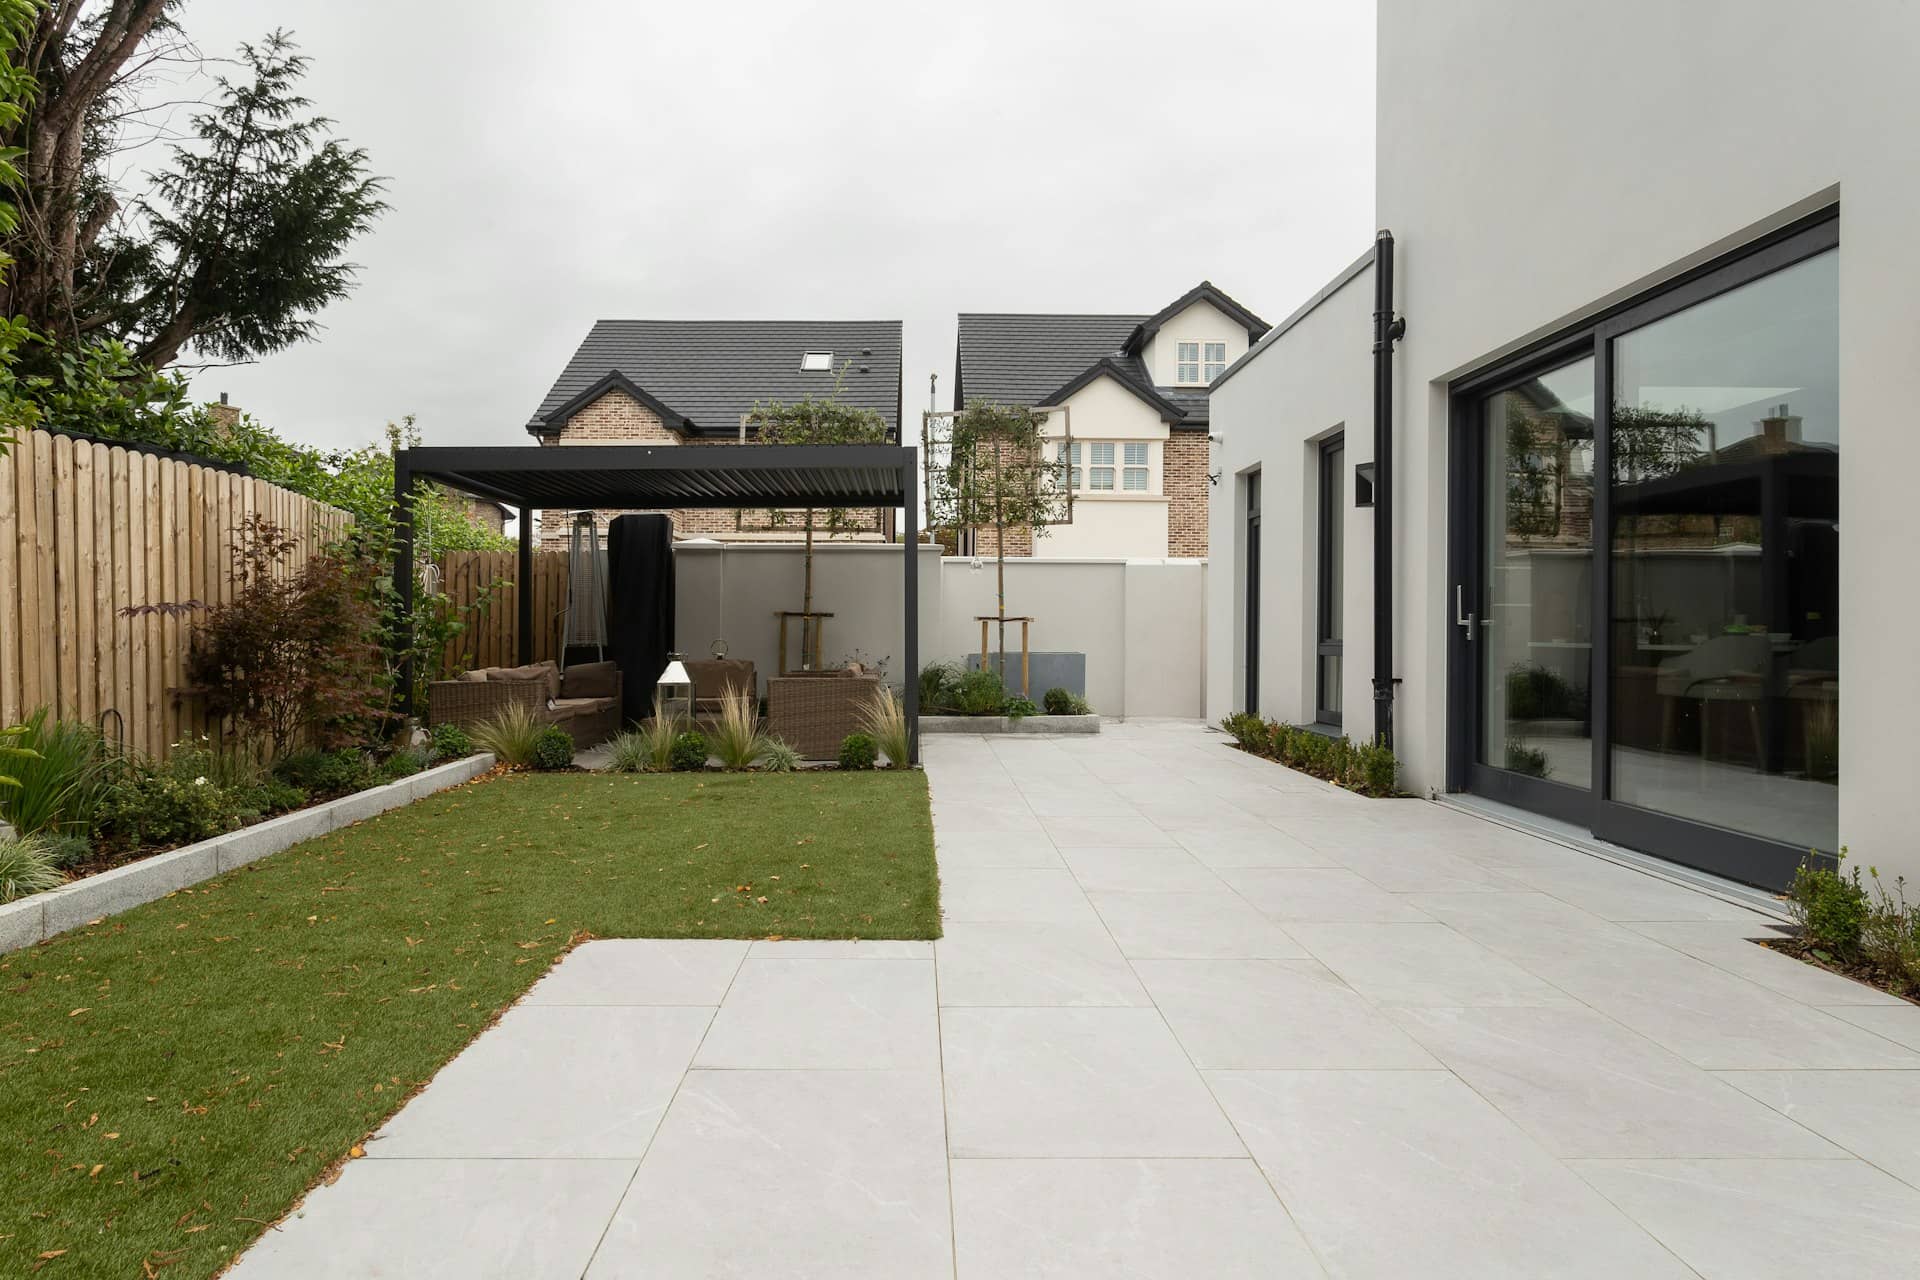
Completed rear extension and garden on a Victorian terrace, typical of approved schemes in Hammersmith and Fulham

Getting planning permission in Hammersmith and Fulham — four steps

  1. 1

    Free approval check

    Tell us your postcode and project. We score the odds against live LBHF decision data and flag conservation-area or Article 4 constraints on your street before you spend anything.

  2. 2

    Survey & existing drawings

    We measure the property and produce accurate existing plans and elevations — the baseline the council's validation team checks first.

  3. 3

    Design & proposed drawings

    Chartered designers draw the scheme to LBHF's design guidance, answering daylight, terrace-rhythm and heritage points on the page.

  4. 4

    Submission & decision

    We submit via the Planning Portal, handle validation queries and liaise with your case officer through the eight-week determination period.

Ready for drawings your council will approve?

Tell us about your project and get a fixed, no-obligation quote back within one working day. If you don't need planning permission at all, we'll tell you that too — for free.

Get your free fixed quote

60 seconds now. A fixed, no-obligation quote back within one working day — and we'll tell you if you don't even need planning.

No obligation · No spam · Reply within 1 working day

Planning permission in Hammersmith and Fulham: the numbers

Hammersmith & Fulham Council decides householder applications for Hammersmith and Fulham, and its recent record and the permitted-development limits that apply here set out below give Hammersmith homeowners a realistic starting point before any drawing begins.

MeasureFigure for Hammersmith and Fulham
Hammersmith & Fulham Council householder approval rate87%
England-wide householder benchmark87%
Loft dormer permitted-development limit (Class B)40m³ terrace / 50m³ semi or detached
Single-storey rear extension depth (Class A)3m terrace / 4m detached
Dominant housing eraVictorian (1837–1901) and Edwardian (1901–1910)
Statutory decision period8 weeks
Conservation / Article 4 statusArticle 4 direction in force; PD removed in Brackenbury, Bradmore and Peterborough Estate

Hammersmith and Fulham runs 0 points above the national average. Approval rate: MHCLG householder planning statistics for Hammersmith & Fulham Council; permitted-development limits: GPDO 2015, Schedule 2, Part 1 (Classes A–B).

Frequently asked questions

Do I need planning permission for a side-return extension in Fulham?

Often yes. Many Fulham streets sit inside conservation areas, and even outside them a side-return that wraps around the rear or exceeds permitted development limits needs a householder application. Where PD does apply, we still recommend a lawful development certificate so you have formal proof for future buyers. We check your address against LBHF's designations before drawing anything.

How long does Hammersmith and Fulham Council take to decide a householder application?

The statutory period is eight weeks from validation, and most straightforward householder applications are decided within it. Conservation-area cases can attract more consultation, and complex cases may be extended by agreement. We monitor the application throughout and respond quickly to case-officer queries so the clock keeps moving.

Which parts of Hammersmith and Fulham are conservation areas?

The borough has numerous conservation areas, including Brackenbury Village, the Peterborough Estate, Barons Court and areas around Ravenscourt Park and the riverside. Inside them, design scrutiny is closer and several carry Article 4 directions removing permitted development rights. We verify your street's status with the council's designations at the start of every job.

Can I convert my loft in Hammersmith and Fulham without planning permission?

On unrestricted streets, a rear dormer within the volume allowance and set back from the eaves can usually proceed under permitted development. Inside conservation areas, on flats, or where an Article 4 direction applies, you will need a full application — and mansards in particular are judged against precedents on your terrace. We confirm which route applies before you commit.

What drawings does LBHF require for a planning application?

Existing and proposed floor plans and elevations at 1:100 or 1:50, a site location plan at 1:1250 with the site edged red, and a block plan at 1:500. Loft schemes usually add a roof plan and section, and conservation-area applications need a short design and heritage statement. Our packs include everything the validation checklist asks for.

What happens if Hammersmith and Fulham refuses my application?

Most refusals in the borough are resolved by targeted amendment — pulling a dormer down the roof slope, softening a side-return parapet, adjusting a window that overlooks a neighbour. We revise the drawings free of charge and resubmit; a repeat householder application within twelve months of refusal usually attracts no further council fee.

Planning approval report

Know your approval odds before you spend a penny on drawings

Answer five quick questions and get a free planning score for your exact address — instantly. Then, if you want the full picture, unlock the detailed analysis: your council's live approval rates, local precedents, constraints on your street and a step-by-step route to permission.

Planning & drawing services in Hammersmith and Fulham

Local, keyword-specific drawings tuned to your council's guidance.

We cover every London borough

Same fixed quotes, same fast drawings — wherever your project is.