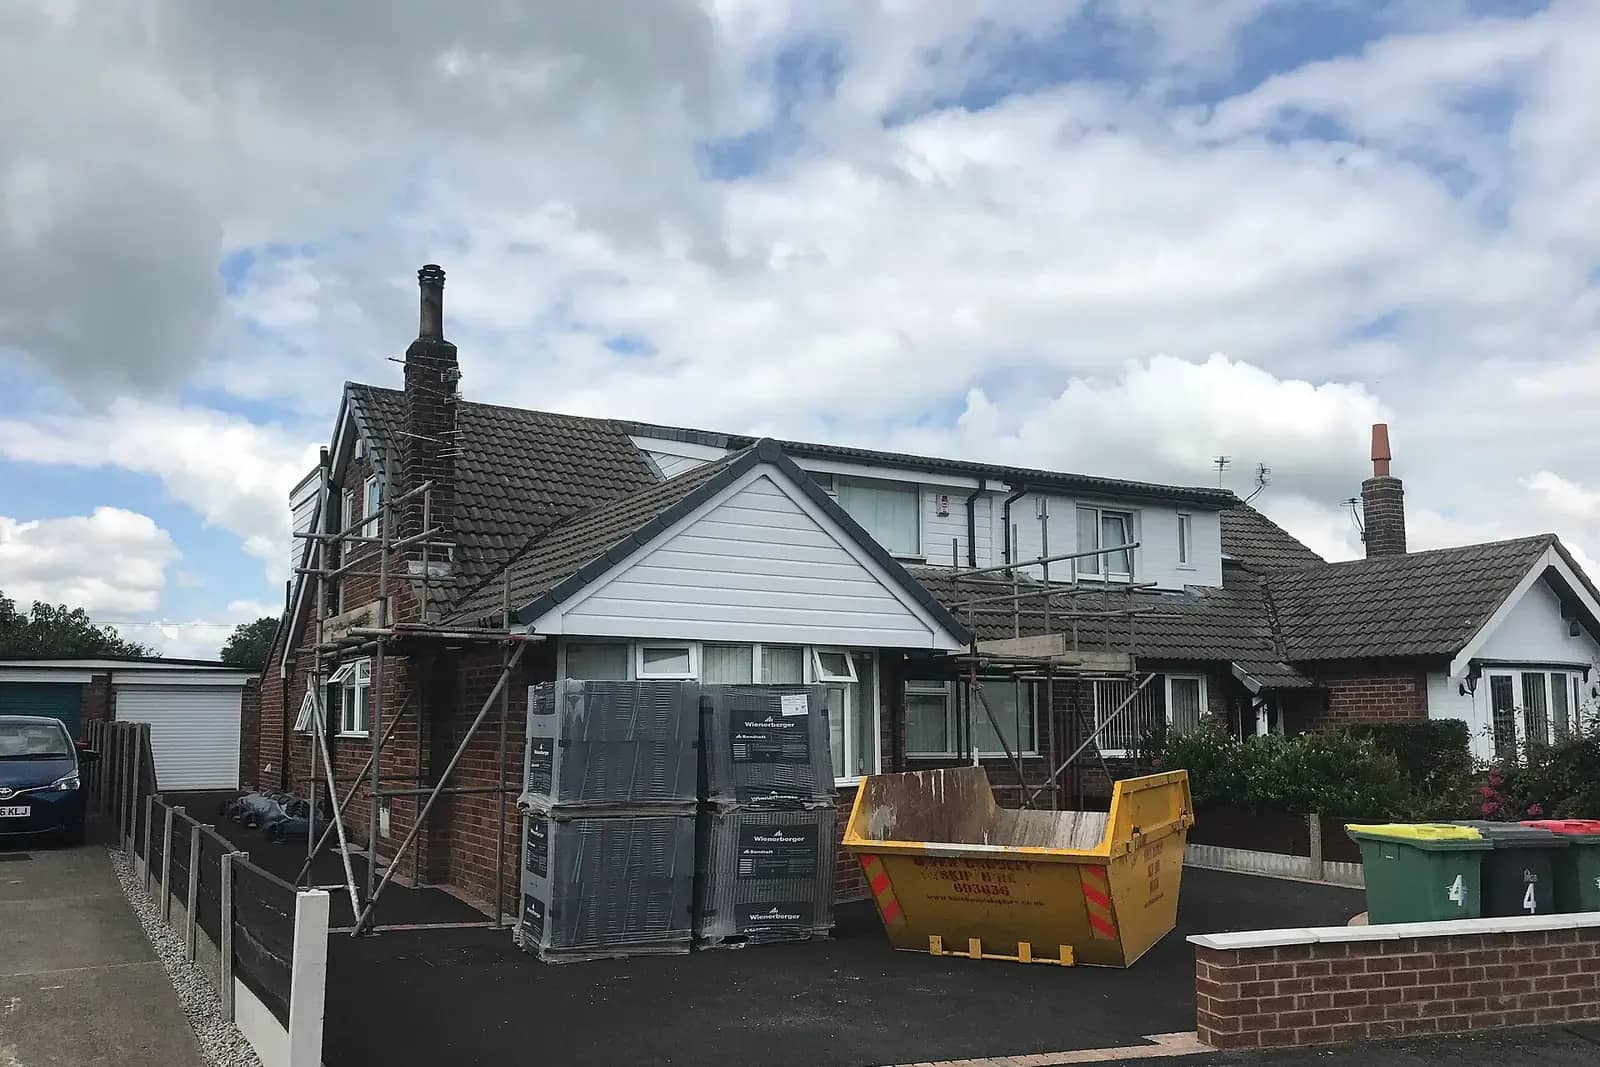
Hip-to-gable loft plans in London start at £825 inc survey with us, or £625 if you already have measured drawings. A hip-to-gable is often combined with a rear dormer, and the two together are drawn as one scheme.
A hipped roof slopes on three sides. The hip-to-gable conversion builds up the sloping side into a flat gable wall and extends the ridge to meet it. The result is a loft with much more floor area and a place for a proper staircase. It suits a 1930s semi, an end-of-terrace or any detached house with a hipped end. The cost is in the drawings that prove the new volume fits within the rules.
What the plans cost
The £825 inc survey covers the measured visit, a volume calculation that includes the new gable, the plans, elevations and sections, and the permitted development check and submission. The drawings show the existing hipped roof and the proposed gable in both elevations, so the officer can see exactly which part of the roof is being replaced.
Building regulations drawings are £825 inc survey and the structural calculations for a loft £595. A hip-to-gable needs both, because the new wall and the longer ridge change how the roof carries load.
The cap that depends on how your house is counted
The rules for adding volume to a roof are in Class B of the General Permitted Development Order: 40 cubic metres for a terrace house and 50 for any other house. A hip-to-gable can use up a good part of that on its own, because the triangle of roof it fills is large on a deep house.
Which cap applies is a definition question. The Order defines a terrace house as one in a row of three or more buildings that shares a wall with its neighbour on each side, and a house at the end of a row also counts if it shares a wall with the house next to it. An end-of-terrace therefore gets 40 cubic metres. A true semi-detached house, which sits in a pair, is outside that definition and gets 50.
| House | Counted as | Volume cap | Note |
|---|---|---|---|
| Mid-terrace with a hipped end | Terrace house | 40 cubic metres | Needs a hipped end to the row |
| End of terrace | Terrace house | 40 cubic metres | Hip is on the end of the row |
| Semi-detached | Any other house | 50 cubic metres | The classic case for a hip-to-gable |
| Detached | Any other house | 50 cubic metres | Hips on one or more ends |
What changes for a hip-to-gable compared with a dormer
One dormer condition is relaxed for a hip-to-gable. The 0.2 metre setback from the eaves does not apply, because the gable wall rises straight from the wall below.
Others stay. Materials for the exterior work must be of similar appearance to the existing house, so we specify brick or render to match the walls below. A window in the gable must be obscure-glazed, and non-opening unless the opening part is more than 1.7 metres above the floor. No part of the house may be higher than the existing ridge, and nothing may extend beyond a front slope that faces a road.
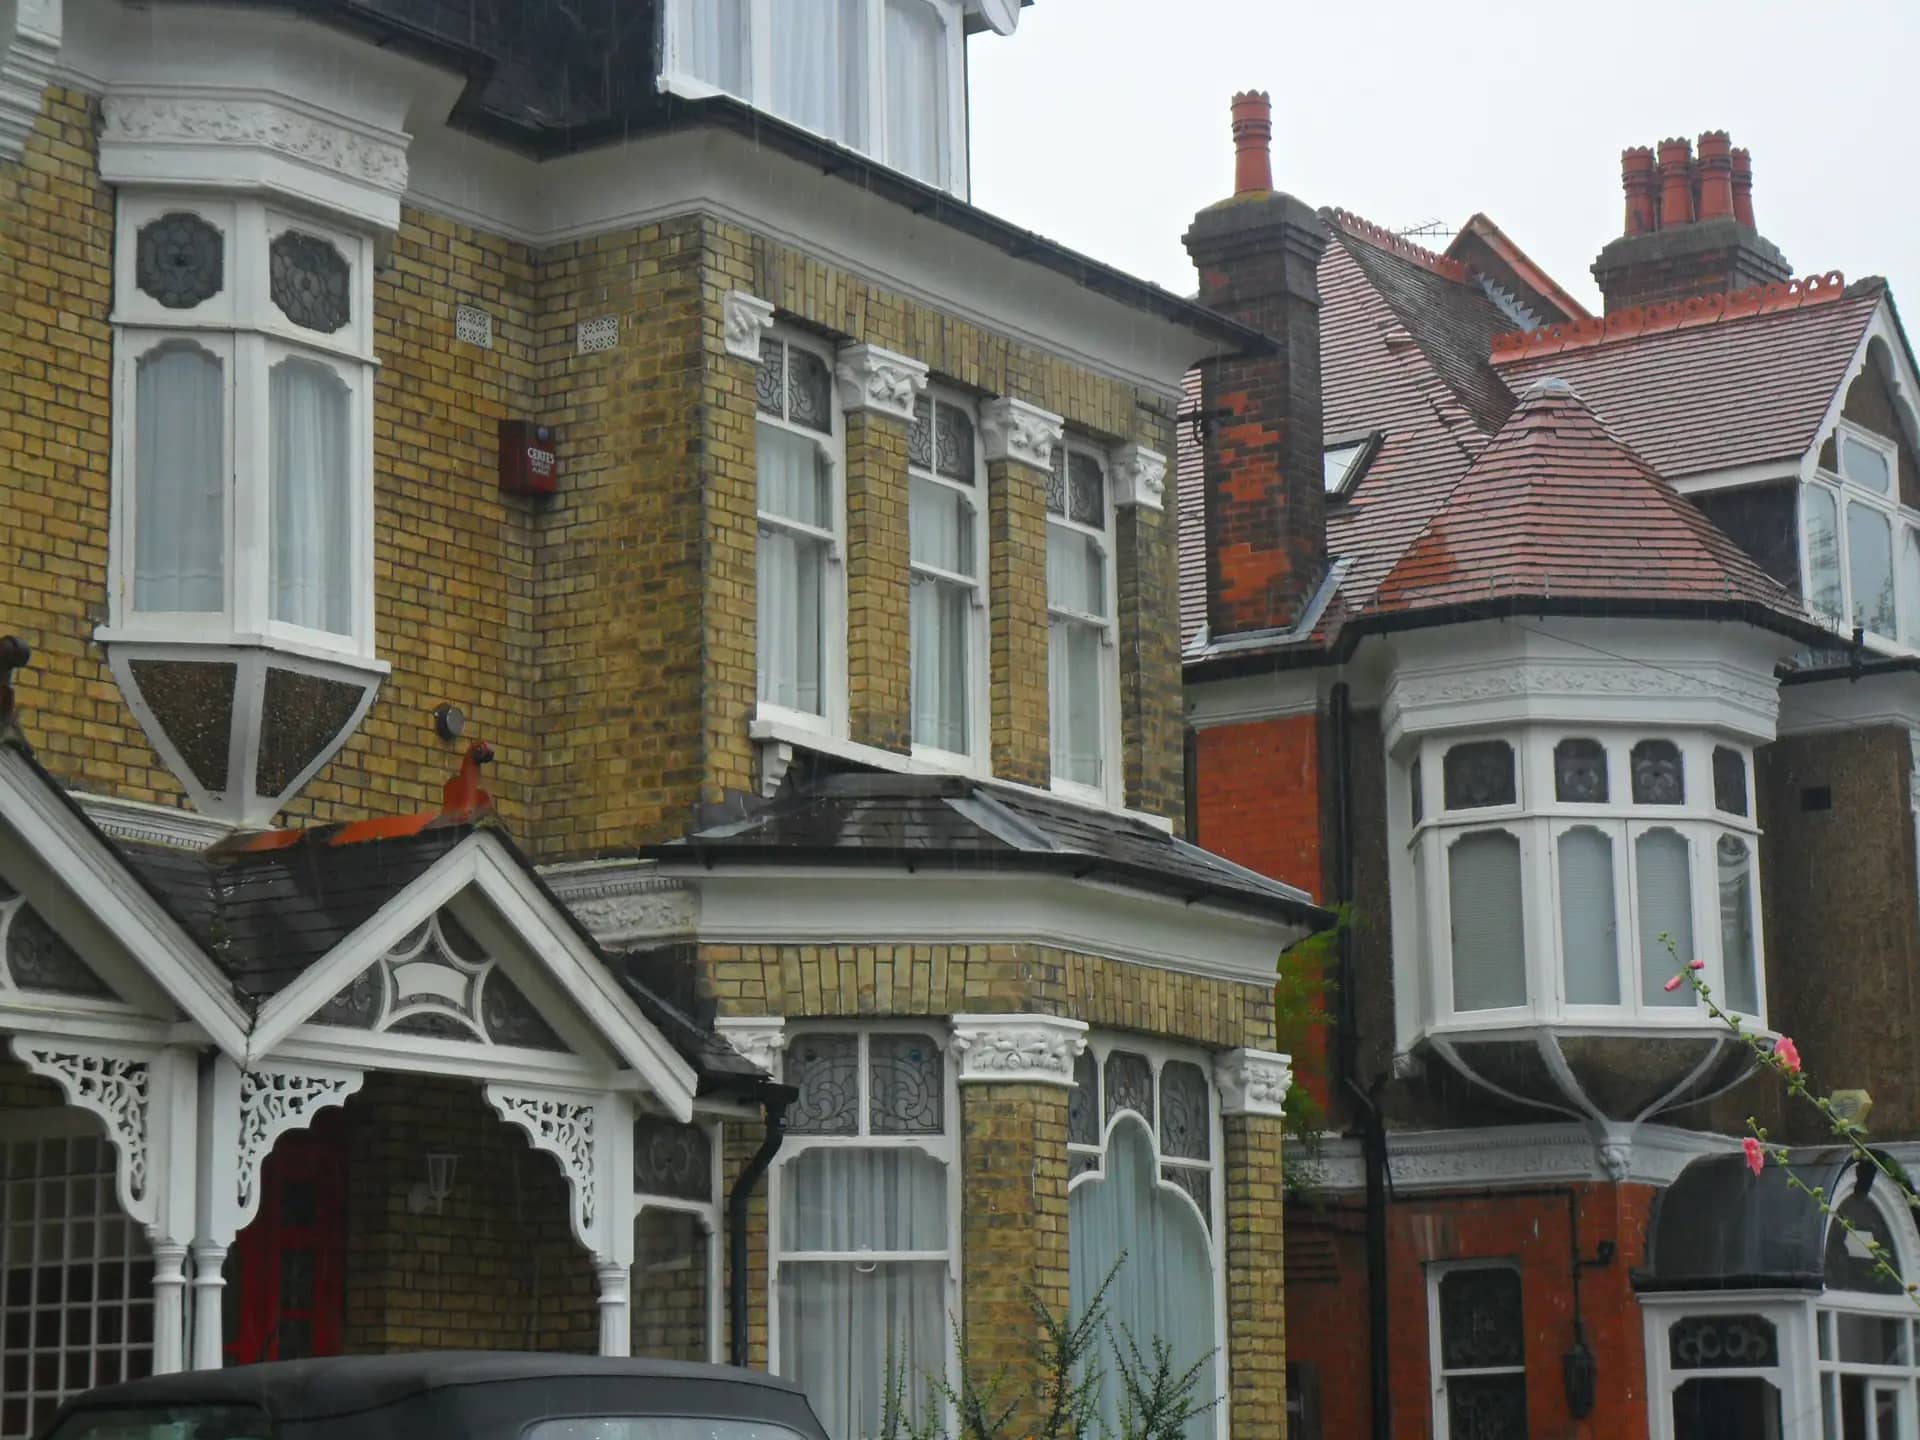
Photo: A P Monblat, BY-SA 3.0
The street, the neighbour and the party wall
A hip-to-gable changes the silhouette of the house seen from the street. In a street of identical hipped pairs, a gable stands out. An Article 4 direction can remove the right, and a conservation area excludes the whole class. We check your street before we quote.
On a semi the new gable wall stands where the roof meets the neighbour's house. If the work touches the party wall, the Party Wall etc. Act asks for a party structure notice at least two months before work begins.
The figures in this article, and where they come from
Class B allows 40 cubic metres of added roof space for a terrace house and 50 cubic metres for any other house.
Source: legislation.gov.uk, GPDO 2015, Schedule 2, Part 1, Class B, B.1(d)A terrace house is one in a row of 3 or more buildings, and a house at the end of the row counts if it shares a wall with the next building.
Source: legislation.gov.uk, GPDO 2015, Schedule 2, Part 1, interpretationThe 0.2 metre setback from the eaves does not apply to a hip-to-gable enlargement.
Source: legislation.gov.uk, GPDO 2015, Schedule 2, Part 1, Class B, B.2(b)(i)London councils decided 24,758 householder applications in the year to March 2026.
Source: GOV.UK, Planning applications statistics (PS2)A window in a side elevation must be obscure-glazed and non-opening unless the opening part is more than 1.7 metres above the floor.
Source: legislation.gov.uk, GPDO 2015, Schedule 2, Part 1, Class B, B.2(c)A party structure notice must be served at least 2 months before the date on which the proposed work will begin.
Source: legislation.gov.uk, Party Wall etc. Act 1996, section 3A council has 8 weeks beginning with the day after it receives a valid application to decide it, unless both sides agree longer.
Source: legislation.gov.uk, Development Management Procedure Order 2015, article 34
Questions people ask
Is a hip-to-gable permitted development?
It can be, on a house that is not a flat, outside a conservation area and with no Article 4 direction, if the added volume stays within the cap. We calculate the volume from the original roof, then tell you whether it is a certificate, a prior check or a planning application.
Can I combine a hip-to-gable with a rear dormer?
Yes, and most people do. The two together give the largest room, but their volumes add up against one cap. We draw them as a single scheme so the calculation covers both.
Does the new gable need to match the existing brickwork?
It must be of similar appearance. In practice that means brick to match, or render if the house already has it. We note the match on the drawings so there is no argument on site.
Will my neighbour see a difference?
On a semi, the new gable wall rises against the neighbour's roof line and changes what they see from their garden. The drawings show the wall and the ridge against their house, so the council can judge the effect.
Why is the structural work bigger than for a rooflight loft?
A rooflight conversion leaves the roof timbers in place. A hip-to-gable rebuilds the end of the roof, so new beams, a new ridge and a stronger floor are needed. An engineer sizes them, and our loft calculations are a separate fixed fee.
Hip to Gable Plans: from £825 inc survey
(£625 if you supply measured drawings)
What you get
- Measured survey
- Permitted development check
- Drawings and submission
- Free revisions until the council decides
- A check of your address for flat, conservation area and Article 4 limits
The total you pay, fixed in writing before you commit. Council fees are separate and paid to the council. Prices checked 24 October 2026.
How our hip to gable plans service works