MCIAT chartered drawings · Fixed fees across all 33 London boroughs
Services
Areas
Guides
ProcessOur promiseFAQ
Free approval reportGet my free quote020 7864 7245
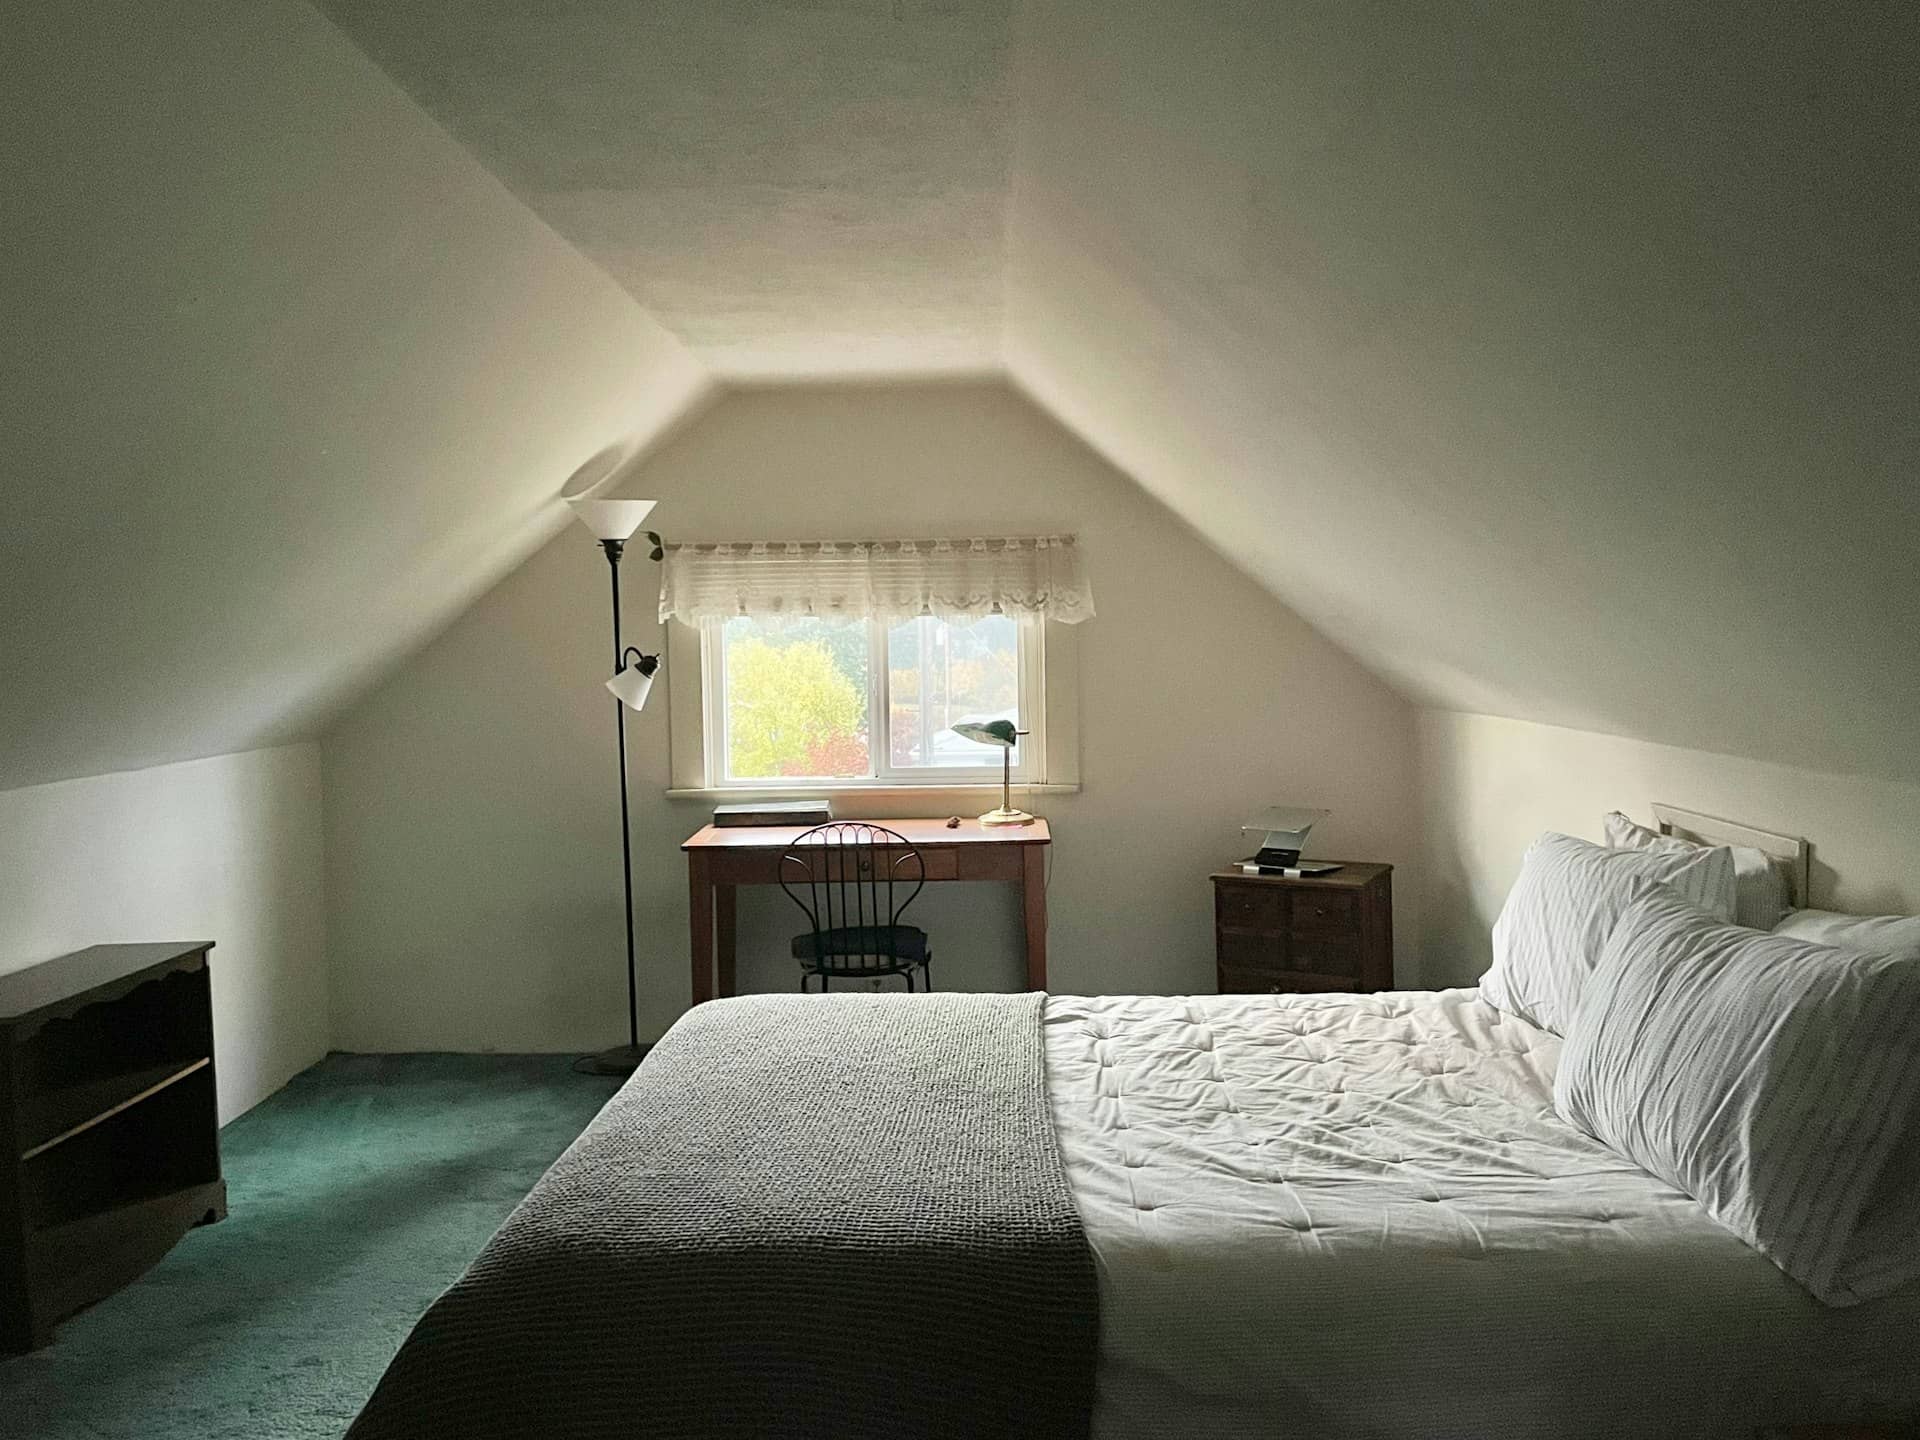
Finished attic bedroom loft conversion built to current UK Building Regulations standards
Building Guide · Building Control

Building Regulations for a loft conversion: the construction rules that matter

Planning tells you whether you can convert your loft. Building Regulations decide whether the finished room is safe, warm and legal to inhabit. Every habitable loft conversion in England must satisfy the Approved Documents for structure, fire, stairs, insulation, electrics and ventilation — checked and certified by a building control body. This guide sets out which Parts apply, the figures inspectors actually measure, and why the completion certificate is the document that protects your sale.

★★★★★ Rated 4.9/5 by London homeowners96% approval rate · 2,400+ drawings delivered
Share

Are Building Regulations the same as planning permission?

No — and conflating the two is the single most expensive misunderstanding in loft conversions. Planning permission governs whether a change is acceptable in principle: its bulk, its appearance, its impact on neighbours. Building Regulations govern how the thing is actually built — whether the structure carries its loads, whether the room is safe to escape from in a fire, whether the stairs are usable and the space is warm. A loft conversion can be permitted development, needing no planning application at all, and still require full building control approval before anyone can lawfully sleep in it.

The two consents run on separate tracks with separate bodies. Planning is decided by your council's planning department; Building Regulations are signed off by a building control body — either your local authority's building control team or a private Registered Building Control Approver. Approval under one says nothing about the other. Treating a granted planning application, or a lawful development certificate, as permission to skip building control is how homeowners end up with an unsellable room and an enforcement problem.

The stakes sit at completion. A loft conversion without a building control completion certificate is, for legal purposes, not a bedroom — it is unregulated floorspace. Conveyancing solicitors ask for the certificate on every sale, mortgage valuers flag its absence, and the local authority can require unsafe work to be opened up or removed for up to ten years after it was carried out. The certificate is the asset; the construction is only the means of earning it.

Which Approved Documents apply to a loft conversion?

A loft conversion engages at least six of the Approved Documents that support the Building Regulations 2010. These are the Parts a building control inspector checks, and the headline figures they measure against — confirm the exact clause against the current Approved Document before you build.

Approved DocumentWhat it governsKey figures an inspector checks
Part A — StructureNew floor structure, beams, and support for the existing roof once purlins and ceiling ties are cut.New floor joists (or steel beams) sized by calculation to carry habitable-room loads; padstones and bearing designed by a structural engineer.
Part B — Fire safetyEscape from the new storey and containment of fire within the house.30-minute fire-resisting floor; a protected stairway enclosed to 30 minutes leading to a final exit; FD20 fire doors to rooms off it; mains-powered, interlinked smoke alarms on every level.
Part K — StairsA safe, permanent staircase to the new floor — not a ladder.Maximum 42-degree pitch; max rise 220mm, min going 220mm; 2m headroom, reduced to 1.9m centre and 1.8m at the side over a loft stair where 2m is impossible.
Part L — Conservation of fuel and powerThermal performance of the new roof, walls and windows.Insulated roof and wall thermal elements to the target U-values for a conversion (broadly around 0.16–0.18 W/m²K for roof and walls); windows to the required standard.
Part P — Electrical safetyAll new circuits and wiring in the converted space.Work certified by a registered competent-person electrician or inspected by building control; a compliant certificate issued.
Part F — VentilationFresh-air provision to the new habitable rooms.Background and purge ventilation to each room; mechanical extract to any new loft bathroom or en-suite.

Source: Approved Documents A, B (Volume 1: Dwellings), K, L, P and F supporting the Building Regulations 2010, published on gov.uk, cross-referenced with the Planning Portal loft-conversion building-regulations guidance. Figures are indicative headline values — always confirm the current clause for your project.

How does fire safety change once the loft becomes a third storey?

Fire safety is the Part that catches most homeowners off guard, because adding a loft usually turns a two-storey house into a three-storey one — and the rules step up sharply at that point. The new floor between the existing first floor and the loft must provide 30 minutes of fire resistance, typically achieved with a plasterboard ceiling of the correct grade, correctly jointed. That floor buys the time the occupants need to get out.

The escape route is the heart of Part B. The staircase must form a protected route: a continuous, enclosed stairway running from the loft down to a final exit — usually the front door — with the walls and any doors along it giving 30 minutes' protection. Doors from habitable rooms onto that stairway generally need to be fire doors (commonly FD20), and the enclosure must not open directly into a room you would have to pass through to escape. Smoke alarms on the route must be mains-powered and interlinked, so a fire in the loft sounds the alarm on the floors below.

Where the standard protected-stairway route cannot be achieved — an open-plan ground floor being the classic case — an alternative approach is permitted: a domestic sprinkler (fire-suppression) system to the affected area, combined with fire-separating doors. This is a genuine design decision, not a formality, and it is exactly the kind of judgement your building control body will want settled on the drawings before work starts rather than discovered on site.

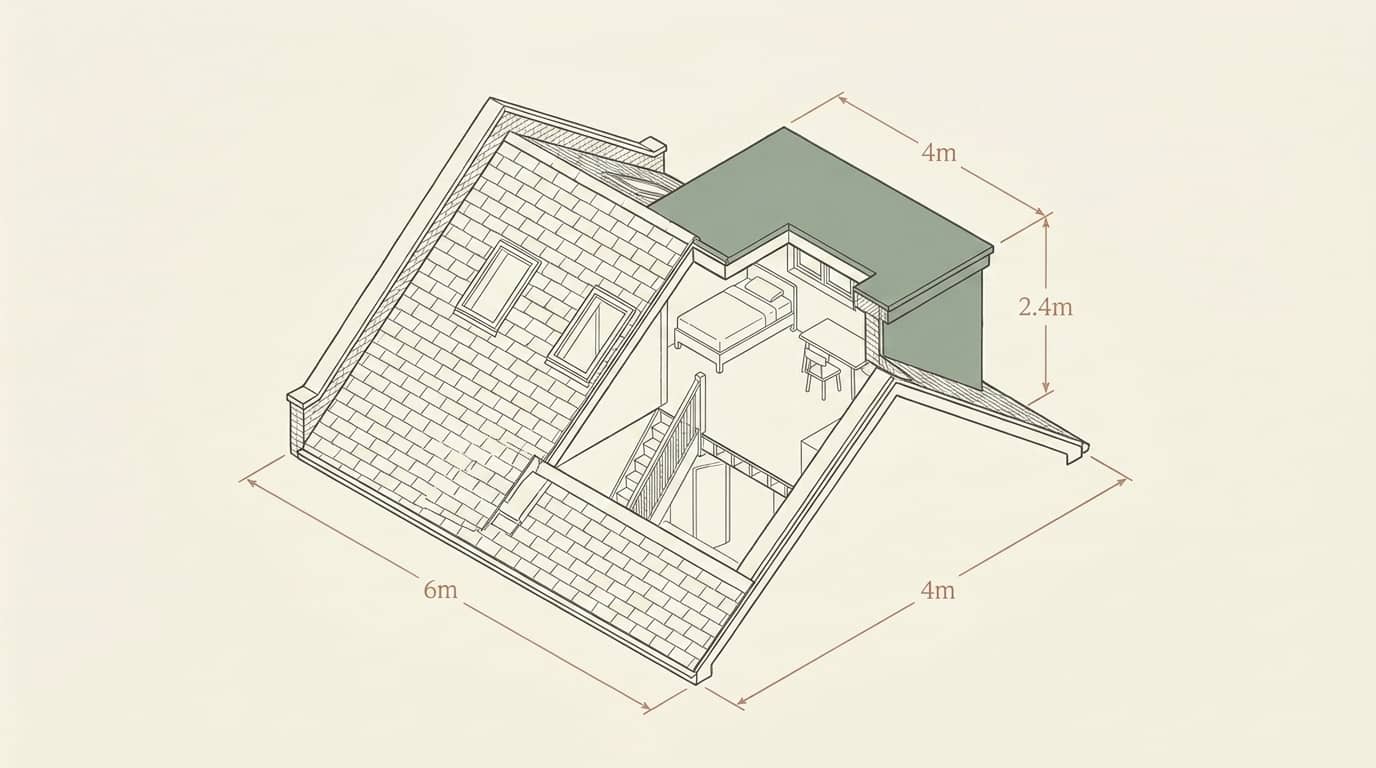
Isometric illustration of a loft conversion showing the protected escape stairway and fire-resisting floor

The six compliance fronts on every loft conversion

A loft conversion is not one approval but six overlapping ones. Each Part is inspected on its own terms, and a room only earns its certificate when all of them are satisfied.

Structure (Part A)

The existing ceiling joists were never designed to be a floor. New joists or steel beams, sized by a structural engineer, carry the habitable load and take up the roof forces released when purlins and ties are cut. Calculations are submitted and checked.

Fire (Part B)

A 30-minute fire-resisting floor, a protected escape stairway to a final exit, fire doors to rooms off it, and mains-interlinked alarms on every level. The one Part where three-storey status raises the bar the moment you add the loft.

Stairs (Part K)

A fixed staircase within a 42-degree pitch, consistent rise and going, and adequate headroom — with the loft-specific concession to 1.9m at the centre and 1.8m at the side where full height is impossible under the ridge.

Insulation (Part L)

The roof slopes and any new walls become thermal elements that must hit target U-values, usually with insulation between and under the rafters. Warmth and condensation control are checked together — over-insulate without ventilation and you invite damp.

Electrics (Part P)

New lighting and power circuits in the loft are notifiable work, certified either by a registered competent-person electrician or through inspection by building control. The certificate joins the completion pack.

Ventilation (Part F)

Each new habitable room needs background and rapid (purge) ventilation, and any new bathroom or en-suite needs mechanical extract. Ventilation is designed alongside insulation, never bolted on afterwards.

What figures does the staircase have to meet?

Part K is where good loft design is won or lost, because a staircase is greedy with floor area and unforgiving of a sloping ceiling. A permanent stair is mandatory — loft ladders and retractable stairs do not comply for a habitable room. The stair must sit within a maximum pitch of 42 degrees, with a consistent rise of no more than 220mm and a going of no less than 220mm on each step, so every tread is the same and the flight is predictable underfoot.

Headroom is the figure that most often forces a redesign. The general requirement is 2m of clear headroom measured vertically above the pitch line of the stair. Approved Document K recognises that a loft under a ridge rarely offers this, so it grants a specific concession for loft conversions: where 2m cannot be achieved, 1.9m at the centre of the stair width reducing to 1.8m at the side is acceptable. That concession is discretionary — your building control body confirms it, and the trimmed opening in the floor has to be drawn to prove the clearance is actually there.

Because the stair position dictates where the floor is trimmed, and the trimmed opening interacts with the new beams under Part A, the staircase is not a finishing detail — it is a structural and fire decision taken at the very start. Resolving it on paper, against the exact clauses, is what stops a loft losing a bedroom's worth of usable space to a stair that would not fit.

Architect sketching a loft conversion staircase designed to meet Building Regulations Part K

Full Plans or Building Notice — which route to building control?

There are two ways to secure building control approval for a loft conversion: the Full Plans route, where drawings and calculations are checked and approved before work begins, and the Building Notice route, where you notify the body and are inspected as you build. For a structural, fire-critical job like a loft, Full Plans is almost always the right call. The practical differences:

  • Full Plans: you submit detailed drawings and structural calculations, the body checks them against every relevant Part, and you receive written approval before a single joist is cut — the safest route for a loft's structure and fire strategy
  • Full Plans gives your builder an approved, priced, agreed scheme, removing the risk of expensive rework when an inspector rejects something already built
  • Building Notice: no plans are checked up front — you notify the body and rely on site inspections, which suits simple work but exposes a loft's complex structure and escape design to costly on-site surprises
  • Either route requires notice at defined stages so the body can inspect before work is covered up: foundations and beam bearings, the fire-resisting floor and stairway enclosure, insulation, and completion
  • A private Registered Building Control Approver can carry out either route as an alternative to the local authority — the technical standard is identical, the choice is about service
  • Whichever route, the goal is the same document: a completion certificate confirming the finished loft complies, issued only after the final inspection

How does building control practice vary across London?

The Building Regulations are national, so the standard is identical everywhere. What differs borough to borough is the housing stock the standard is applied to — and the age and structure of your roof shapes how hard each Part is to satisfy.

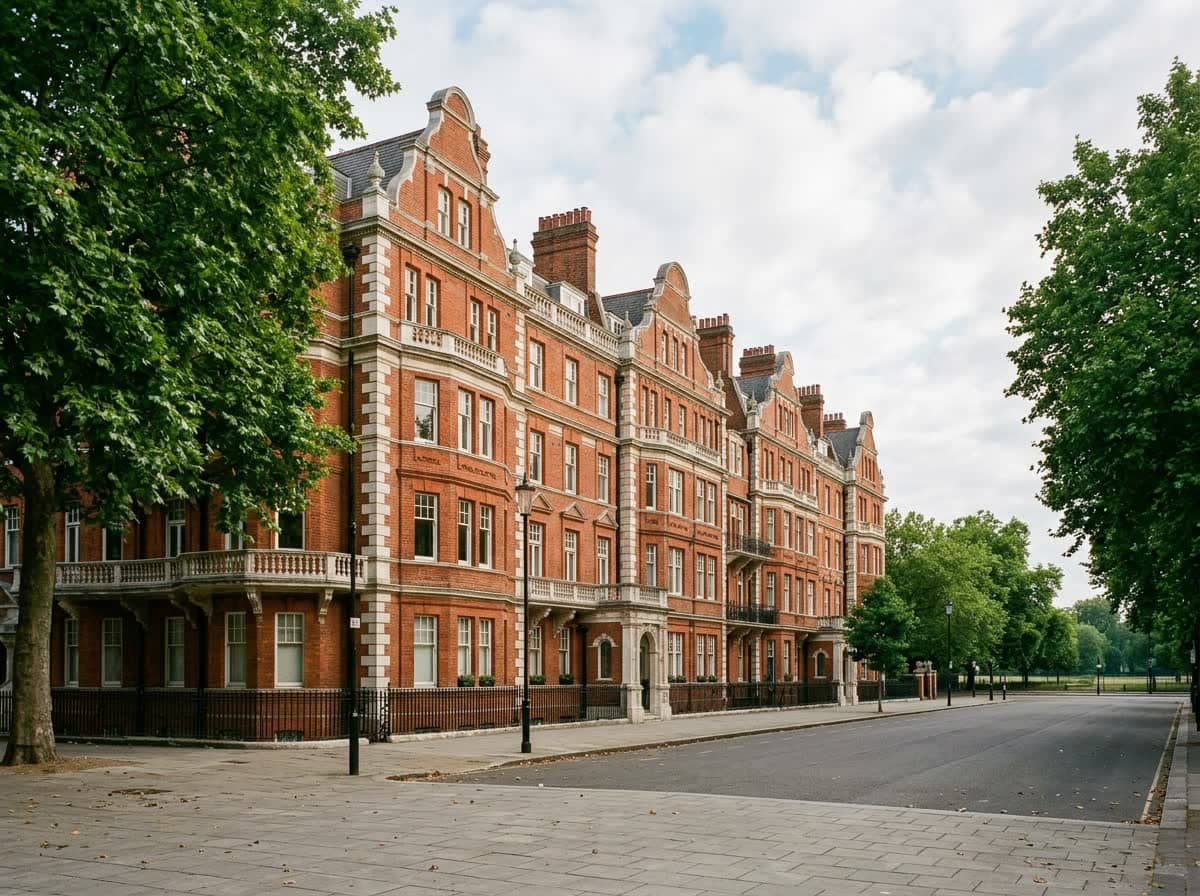
Tall Victorian terraces in Camden where loft conversions raise demanding Part B fire requirements

Loft building control in Camden

Camden's tall Victorian and Georgian terraces frequently become four-storey homes once the loft is added, pushing the fire strategy to its most demanding — protected stairways and sprinkler alternatives are common conversations with building control here, not exceptions.

Edwardian semi-detached houses in Ealing with roof volumes suited to compliant loft conversions

Loft building control in Ealing

Ealing's Edwardian semis offer generous roof volumes, so the structural and stair figures are usually comfortable to hit — the building control focus shifts to insulation and ventilation detailing under Part L and Part F to keep the new room warm and dry.

Victorian terraces in Battersea where loft conversions coordinate structure and escape stairs for building control

Loft building control in Wandsworth

Battersea and the wider Wandsworth terrace stock produce a steady flow of rear-dormer lofts, where the trimmed floor opening, the new beams and the escape stair all have to be resolved together before the first inspection stage.

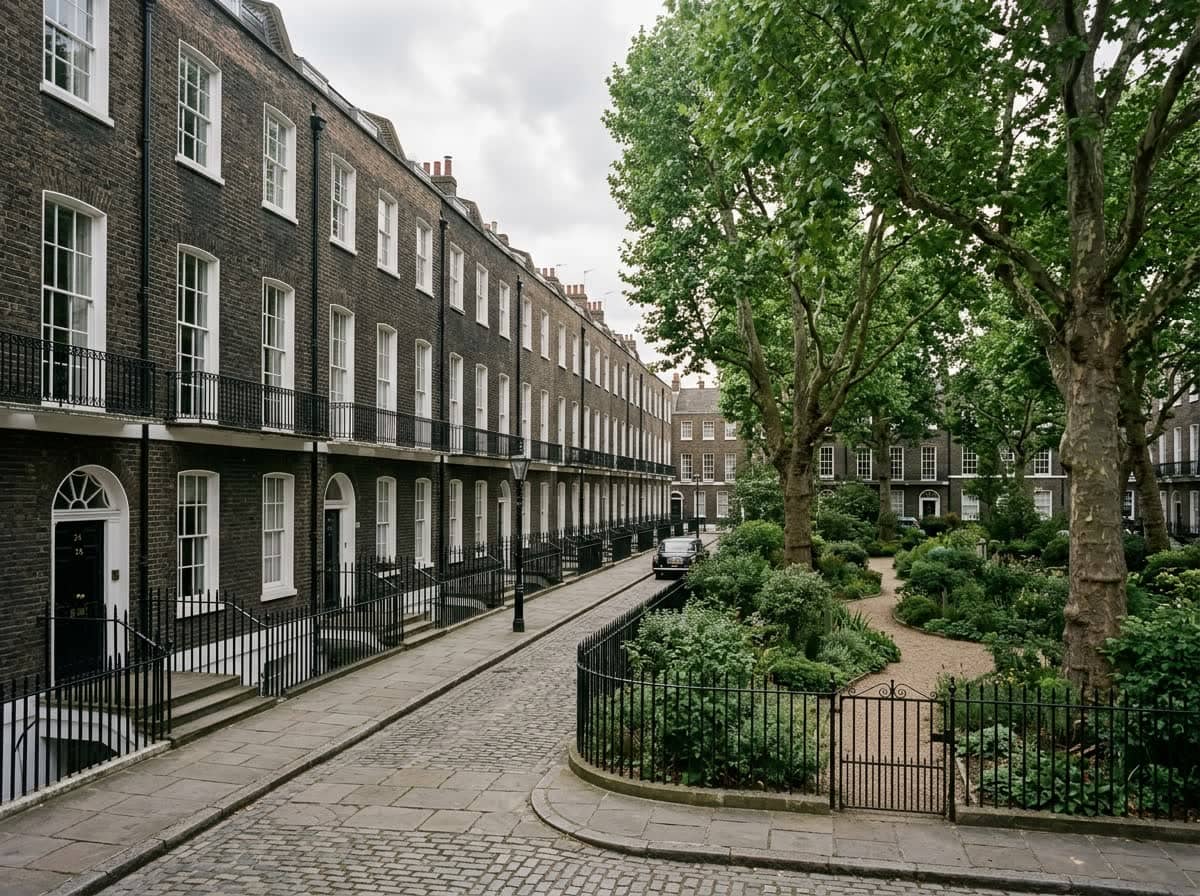
Narrow Victorian terraces in Islington where loft escape stairs drive the building control strategy

Loft building control in Islington

Islington's narrow, deep Victorian terraces make the protected escape route the governing constraint — fitting a compliant stairway and a 30-minute enclosure into a tight plan is where the building control detailing earns its keep.

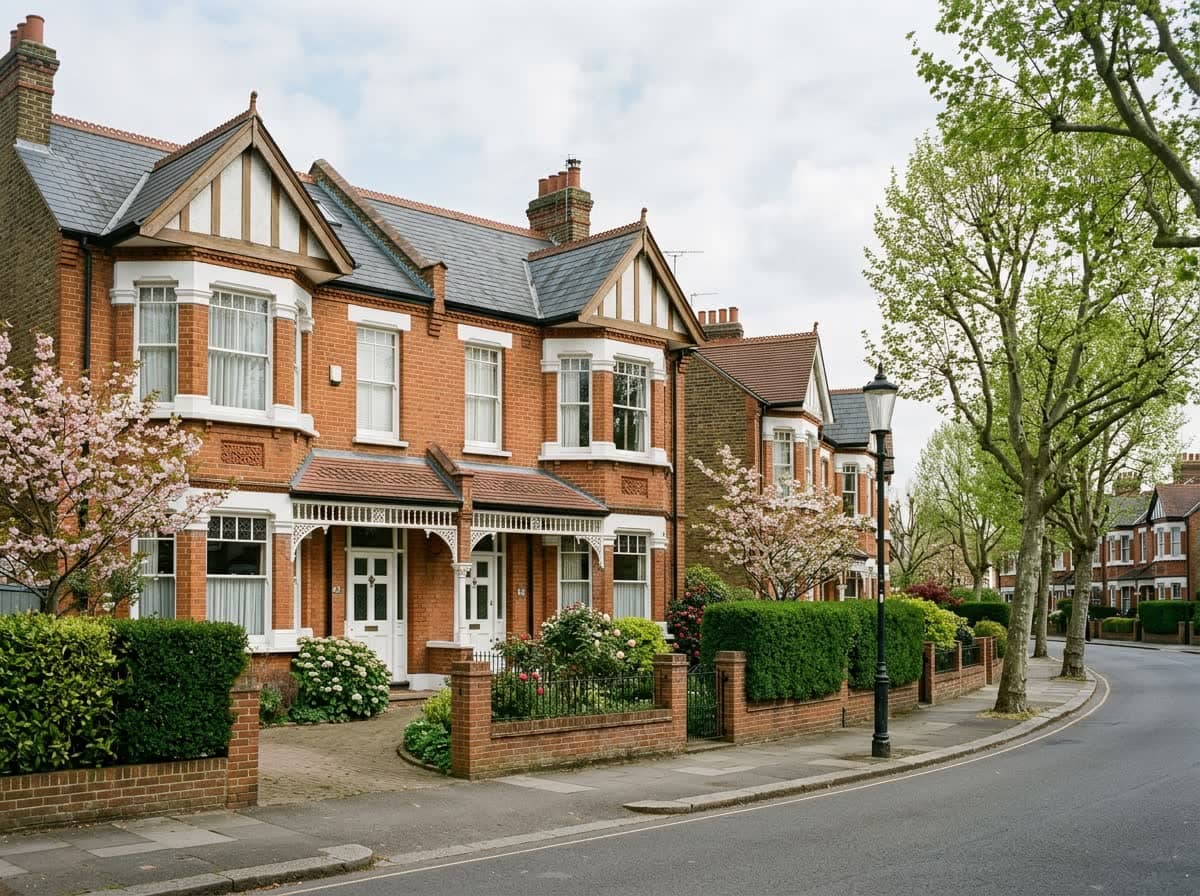
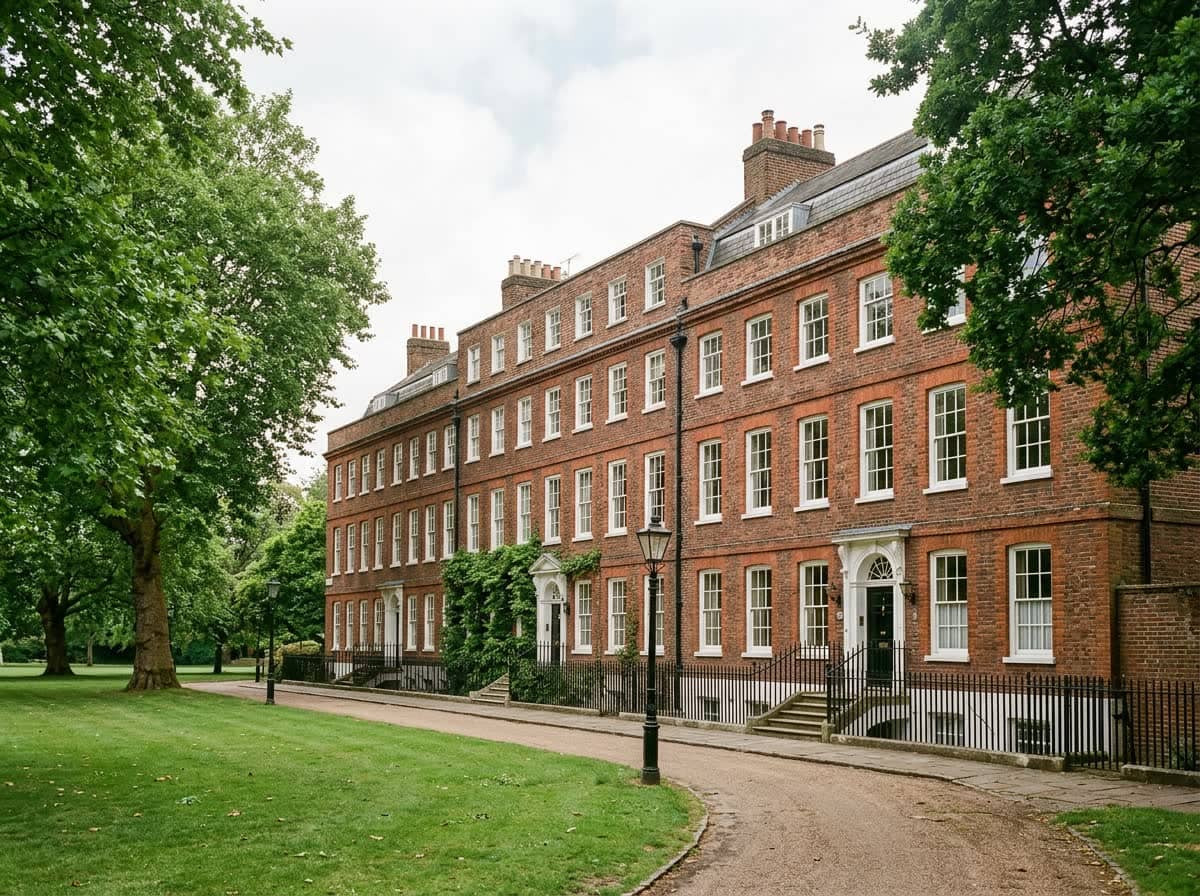
Georgian and Edwardian houses in Richmond where cut-roof structures drive loft conversion structural design

Loft building control in Richmond

Richmond's mix of Georgian and Edwardian houses, many with cut-roof structures, means Part A calculations and roof-support design lead the conversation — the older the roof carpentry, the more the structural engineer shapes the scheme.

Ready for drawings your council will approve?

Tell us about your project and get a fixed, no-obligation quote back within one working day. If you don't need planning permission at all, we'll tell you that too — for free.

Get your free fixed quote

60 seconds now. A fixed, no-obligation quote back within one working day — and we'll tell you if you don't even need planning.

No obligation · No spam · Reply within 1 working day

Frequently asked questions

Do I need Building Regulations approval as well as planning permission for a loft conversion?

Yes. The two are entirely separate consents. Even a loft conversion that is permitted development and needs no planning application must still satisfy the Building Regulations and be signed off by a building control body before the new room can lawfully be occupied.

Which Building Regulations apply to a loft conversion?

A habitable loft conversion typically engages Part A for structure, Part B for fire safety and escape, Part K for the staircase, Part L for insulation, Part P for electrical work and Part F for ventilation. Each is inspected in its own right before a certificate is issued.

What are the fire safety requirements for a loft conversion?

The new floor must give 30 minutes of fire resistance, the staircase must form a protected escape route enclosed to 30 minutes and leading to a final exit, habitable rooms off it usually need fire doors, and mains-powered interlinked smoke alarms must be fitted on every level.

Can I use a loft ladder instead of a fixed staircase?

No. For a habitable loft conversion, Part K requires a permanent, fixed staircase within a 42-degree pitch. Loft ladders and retractable stairs do not comply, because a safe, usable escape route has to be available at all times without being deployed first.

What headroom do I need over a loft conversion staircase?

The general standard is 2 metres of clear headroom above the pitch line. Because loft space under a ridge rarely allows this, Approved Document K permits a concession for loft conversions of 1.9 metres at the centre of the stair reducing to 1.8 metres at the side, subject to your building control body agreeing it.

What is a completion certificate and why does it matter?

A completion certificate is the document your building control body issues after the final inspection confirming the finished loft complies with the Building Regulations. It is what a buyer's solicitor, mortgage valuer and insurer will ask for, so without it a converted loft can hold up or reduce the value of a sale.

Should I choose the Full Plans or Building Notice route?

For a structural, fire-critical job like a loft conversion the Full Plans route is almost always better, because drawings and calculations are checked and approved before work begins. The Building Notice route relies on site inspection alone, which exposes a loft's complex structure and escape design to costly on-site surprises.

Planning approval report

Know your approval odds before you spend a penny on drawings

Answer five quick questions and get a free planning score for your exact address — instantly. Then, if you want the full picture, unlock the detailed analysis: your council's live approval rates, local precedents, constraints on your street and a step-by-step route to permission.

Keep reading

More plain-English planning guides from our team.