MCIAT chartered drawings · Fixed fees across all 33 London boroughs
Services
Areas
Guides
ProcessOur promiseFAQ
Free approval reportGet my free quote020 7864 7245
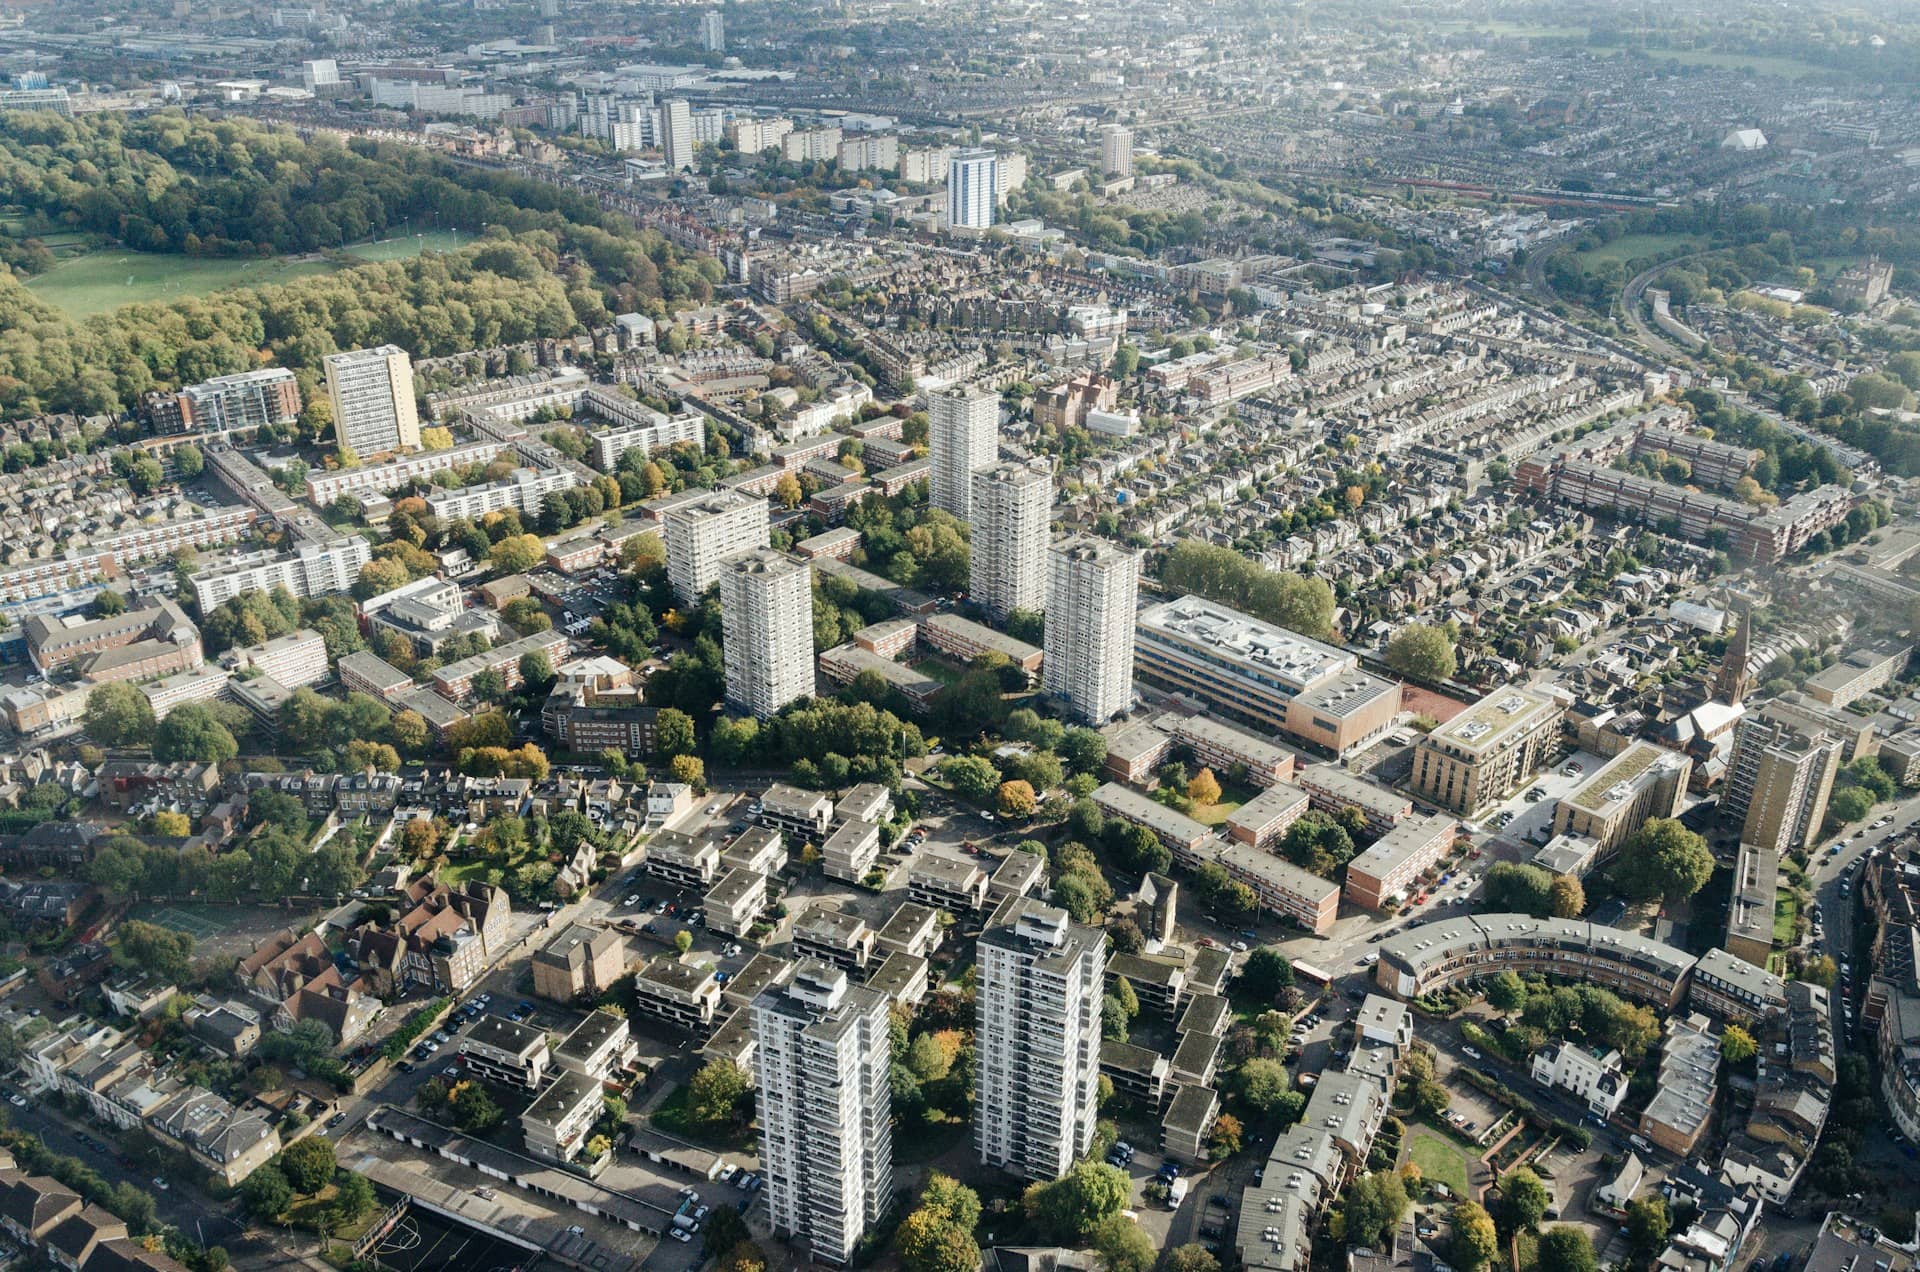
Architectural drawings Redbridge — aerial view over East London suburbs of the kind found across the borough
Redbridge · Planning Drawings & Applications

Planning permission & architectural drawings in Redbridge

Ilford terraces, Gants Hill semis and Woodford's leafy avenues — we prepare planning drawings Redbridge Council can approve, delivered in days and revised free until you have a decision.

★★★★★ Rated 4.9/5 by London homeowners96% approval rate · 2,400+ drawings delivered
Share

Drawings prepared for Redbridge Council

Redbridge stretches from the dense Edwardian terraces of Ilford, Seven Kings and Goodmayes up through the great interwar suburbs of Gants Hill, Barkingside, Newbury Park and Clayhall to the villa streets and green edges of Wanstead and Woodford. Redbridge Council handles a heavy and varied caseload across that range, and its officers assess householder schemes against the borough's residential design standards — roof form, plot rhythm, garden depth and the amenity of neighbours on tight terrace plots.

The borough's leafier north has real heritage weight too. Conservation areas including Woodford Wells and Monkhams protect some of East London's most attractive suburban streets, and several of the borough's conservation areas carry Article 4 directions — so permitted development should be verified, not assumed, before any project there. We check designations for your exact address as part of the free approval check.

Every Redbridge pack is prepared by chartered designers to the council's validation requirements: existing and proposed floor plans and elevations at 1:100 or 1:50, a site location plan at 1:1250 with the site edged red, a block plan, and roof plans and sections wherever the scheme touches the roof.

Illustration of a complete planning drawing package for a Redbridge householder application

Do I need planning permission in Redbridge?

Most single-storey rear extensions and loft conversions in Redbridge do not need planning permission, because permitted development rights remain intact across the majority of the borough's streets. You will usually need a full application to Redbridge Council if any of the following apply:

  • Your home is in a conservation area such as Woodford Wells or Monkhams, where design scrutiny tightens
  • An Article 4 direction applies — several Redbridge conservation areas carry them, so check before relying on permitted development
  • The rear extension exceeds 6m on a terrace or semi (8m detached), or 3m/4m without prior approval
  • You want a dormer facing the street, or roof works beyond the permitted development volume allowance
  • The property is a flat or maisonette, which has no permitted development rights
  • You are converting the house to flats or an HMO — a change of use that needs consent in much of the borough
  • Earlier extensions have already used up the permitted development allowance

Ready for drawings your council will approve?

Tell us about your project and get a fixed, no-obligation quote back within one working day. If you don't need planning permission at all, we'll tell you that too — for free.

Get your free fixed quote

60 seconds now. A fixed, no-obligation quote back within one working day — and we'll tell you if you don't even need planning.

No obligation · No spam · Reply within 1 working day

The projects Redbridge homeowners build

Loft conversions lead the borough's workload. The 1930s semis of Gants Hill, Barkingside and Clayhall carry generous hipped roofs, making the hip-to-gable conversion with rear dormer the standard family-home upgrade — and the details that decide it are the gable's effect on the matched pair, the dormer's set-back from eaves and ridge, and materials that read with the original tiles. On the Edwardian terraces of Ilford and Seven Kings, rear-dormer lofts and rear kitchen extensions dominate, with tighter party-wall and daylight conditions that we resolve on the drawings rather than on site.

Wanstead and Woodford bring a different register: larger Victorian and Edwardian houses on generous plots, where two-storey rear extensions, side extensions and garden rooms are common — and where conservation-area streets such as Monkhams demand elevations composed with genuine care for character.

Redbridge also has one of outer London's most active rental markets, so we regularly produce HMO floor plans for licensing, flat-conversion layouts and lease plans — measured, scaled and accepted by the council's licensing and planning teams.

One practical note for the whole borough: validation is where weak applications lose their first fortnight. Redbridge's checklist is specific about scales, paper sizes and the red-line location plan, and packs assembled from unscaled sketches or screenshots get returned before a case officer ever reads them. Every drawing we issue states its scale and paper size, carries a north point where required, and uses OS-licensed mapping for the location plan — so the eight-week clock starts at the first attempt, not the third.

And because the planning drawings are built from a measured survey, the follow-on package — building regulations drawings, structural calculations, party-wall notices for those tight Ilford terraces — flows from the same accurate base, with no discrepancy between what Redbridge approved and what your builder prices.

Redbridge approval rates, live from official data

The figures below show how Redbridge Council actually decides, drawn from official planning statistics and refreshed as new data is published. Read them as a benchmark: applications supported by complete, accurately scaled drawings consistently outperform it, because most Redbridge refusals trace to avoidable design objections — over-dominant dormers, unbalanced semi pairs, lost garden amenity. Professional drawings settle those issues before the case officer opens the file.

Source: MHCLG planning application statistics (householder decisions, rolling year). Compare every borough on our London approval-rate league table.

84%householder applications approved in Redbridge
87%national average — Redbridge is 3 points below the national average

What we draw in Redbridge

Hip-to-gable loft conversions

The Gants Hill and Barkingside standard — gable build-up, rear dormer and stair, drawn with the pair-balance details Redbridge officers check.

Rear extensions

Kitchen-diners across the back of terraces and semis, via permitted development, prior approval or full application depending on depth.

Side & wraparound extensions

On Woodford and Wanstead's wider plots — set-backs and set-downs composed so extended houses keep the street's rhythm.

HMO & licensing plans

Measured floor plans with room sizes and amenity provision marked, prepared for Redbridge's licensing schemes and planning applications.

Flat conversions

Layouts, applications and lease plans for converting larger houses — with the space and amenity standards evidenced on the drawings.

Building regs packages

Once planning is secured, building regulation drawings and coordinated structural calculations so your builder can price and start.

Planning permission in Redbridge: the numbers

Redbridge Council decides householder applications for Redbridge, and its recent record and the permitted-development limits that apply here set out below give Wanstead homeowners a realistic starting point before any drawing begins.

MeasureFigure for Redbridge
Redbridge Council householder approval rate84%
England-wide householder benchmark87%
Loft dormer permitted-development limit (Class B)40m³ terrace / 50m³ semi or detached
Single-storey rear extension depth (Class A)3m terrace / 4m detached
Dominant housing eraEdwardian (1901–1910), interwar (1918–1939) and postwar (1945–1970)
Statutory decision period8 weeks
Conservation / Article 4 statusArticle 4 direction in force; PD removed in Wanstead Village (George Green), Woodford Green and Cranbrook (Ilford)

Redbridge runs 3 points below the national average. Approval rate: MHCLG householder planning statistics for Redbridge Council; permitted-development limits: GPDO 2015, Schedule 2, Part 1 (Classes A–B).

Frequently asked questions

How long does Redbridge Council take to decide a householder application?

The statutory period is eight weeks from validation, and most Redbridge householder applications are decided within it. Cases attracting neighbour objections or conservation-area consultation can be extended by agreement. We monitor progress and answer case-officer queries promptly so the application never stalls on our side.

Do I need planning permission for a loft conversion in Redbridge?

Usually not — hip-to-gable and rear-dormer conversions on the borough's semis and terraces normally fall within permitted development limits. Conservation areas such as Woodford Wells and Monkhams, flats and front dormers are the exceptions. We confirm your route and recommend a lawful development certificate where PD applies.

Do I need permission to run an HMO in Redbridge?

Often, yes. Beyond mandatory licensing, Redbridge operates additional licensing schemes, and converting a family house to a larger HMO can need planning permission as a change of use. We prepare the measured floor plans licensing requires and the planning drawings where an application is needed.

What drawings does Redbridge Council require for an extension?

Existing and proposed floor plans and elevations at 1:100 or 1:50, a site location plan at 1:1250 with the site edged red, and a block plan. Roof schemes add a roof plan and section showing dormer set-backs and heights. Our packs follow the council's validation checklist in full.

Is my street in a Redbridge conservation area?

Possibly — Redbridge's conservation areas are concentrated in the north of the borough, including Woodford Wells and Monkhams, and several carry Article 4 directions restricting permitted development. We check your address against the council's designation maps during the free approval check, before any drawing work starts.

What if Redbridge refuses my application?

We revise the drawings and resubmit free of charge. Redbridge refusals usually cite dormer bulk, imbalance to a semi-detached pair or garden amenity — all typically fixable with targeted amendments. A repeat application within twelve months of the refusal normally attracts no further council fee.

Planning approval report

Know your approval odds before you spend a penny on drawings

Answer five quick questions and get a free planning score for your exact address — instantly. Then, if you want the full picture, unlock the detailed analysis: your council's live approval rates, local precedents, constraints on your street and a step-by-step route to permission.

Planning & drawing services in Redbridge

Local, keyword-specific drawings tuned to your council's guidance.

We cover every London borough

Same fixed quotes, same fast drawings — wherever your project is.