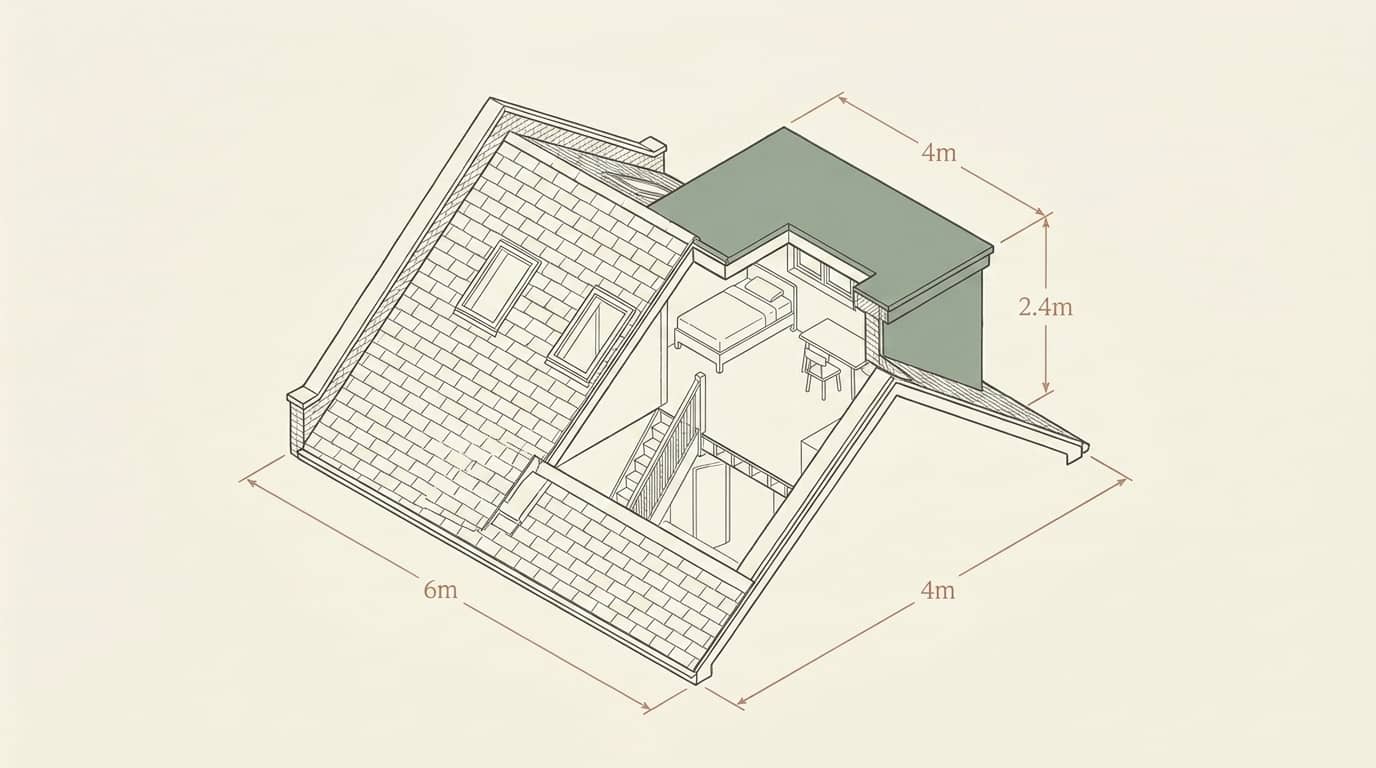
From Crouch End Edwardian terraces to Tottenham Victorians, we prepare architectural drawings for planning permission in Haringey — designed to the council's guidance and revised free until you have a decision.
Haringey runs from the Georgian and Victorian streets of Highgate — a conservation area the borough shares with Camden — through the Edwardian avenues of Crouch End and Muswell Hill, to the dense Victorian terraces of Harringay, Wood Green and Tottenham. Haringey Council applies the same Local Plan across all of it, but in practice the west of the borough is thick with conservation-area designations while much of the east offers more permitted development headroom. Knowing which regime your street sits in is the first question of any project.
Haringey's conservation areas — including Highgate and Crouch End — are exactly where most extension and loft demand sits, and many inner-London conservation areas carry Article 4 directions removing permitted development rights, so verify your address before relying on permitted development. Roofline consistency matters enormously here: the borough's Edwardian terraces have distinctive gables and unbroken ridges that officers are quick to defend against clumsy dormers.
Our drawings answer those local expectations directly. We check constraints and Haringey's recent decisions before design begins, prepare a pack to the council's validation standard, and revise free until your decision arrives — so the risk of the process sits with us, not you.

Ladder terraces in Harringay, Edwardian semis in Muswell Hill, Victorian stock across Tottenham — one team draws them all, to the standards Haringey's case officers expect.
You need planning permission in Haringey for flat conversions, front-facing dormers, extensions beyond permitted development limits and most external alterations in conservation areas — where Article 4 directions often remove permitted development rights. A full application is likely if:
Tell us about your project and get a fixed, no-obligation quote back within one working day. If you don't need planning permission at all, we'll tell you that too — for free.
Below are live figures drawn from official planning records for Haringey, so you can see how the council has actually been deciding applications like yours before committing to a design. The consistent lesson from the data is that quality of preparation drives outcomes: accurate existing drawings, proposals that answer the council's design guidance, and complete validation documents put an application in the strongest possible position. That is the standard every Haringey pack we produce is built to — with free revisions until the council decides.
Source: MHCLG planning application statistics (householder decisions, rolling year). Compare every borough on our London approval-rate league table.
Haringey's Edwardian and Victorian stock generates steady demand for a familiar set of home improvements.
Rear dormers and hip-to-gable lofts on Crouch End and Harringay terraces, drawn to protect the ridge lines and gables Haringey officers defend.
Single-storey kitchen extensions across the borough's terraces and semis, designed within permitted development or for full planning as needed.
Infilling the side alley of Victorian terraces in Harringay and Tottenham for a full-width family kitchen.
House-to-flats schemes with layouts meeting Haringey's space and amenity standards.
Larger family-home extensions with carefully composed elevations for the extra scrutiny two storeys attract.
Formal confirmation that your permitted development project is lawful — valuable at sale and essential where Article 4 questions arise.
A fixed four-step route from first enquiry to approved drawings.
We check conservation-area status, Article 4 directions and Haringey's recent decisions on comparable schemes at your address — free, before any commitment.
Precise existing drawings of your home, the baseline against which Haringey assesses every proposal.
Proposed plans, elevations and sections at 1:50 or 1:100 with a 1:1250 location plan, styled to Haringey's design guidance.
We submit, resolve validation queries and work with your case officer — revising the drawings free until Haringey decides.
Haringey validates planning applications against a published local list, and packs that miss it are returned unprocessed — weeks lost before any planning judgement is made. A householder application needs existing and proposed floor plans and elevations at 1:50 or 1:100, a site location plan at 1:1250 with the property edged in red, and a block plan showing the scheme against its boundaries. Conservation-area proposals typically add roof plans, sections and a short design statement addressing the area's character appraisal.
For loft conversions — Haringey's most common project — we annotate the drawings with the details officers check first: dormer set-downs from the ridge, set-backs from the eaves, cheek materials and the relationship to neighbouring roof alterations. Making these answers explicit on the sheet removes the ambiguity that generates questions, delays and refusals.
Once permission or a lawful development certificate is secured, the same team can produce your building regulations drawings and coordinate structural calculations, so the loft or extension moves from approval to site without re-drawing anything.
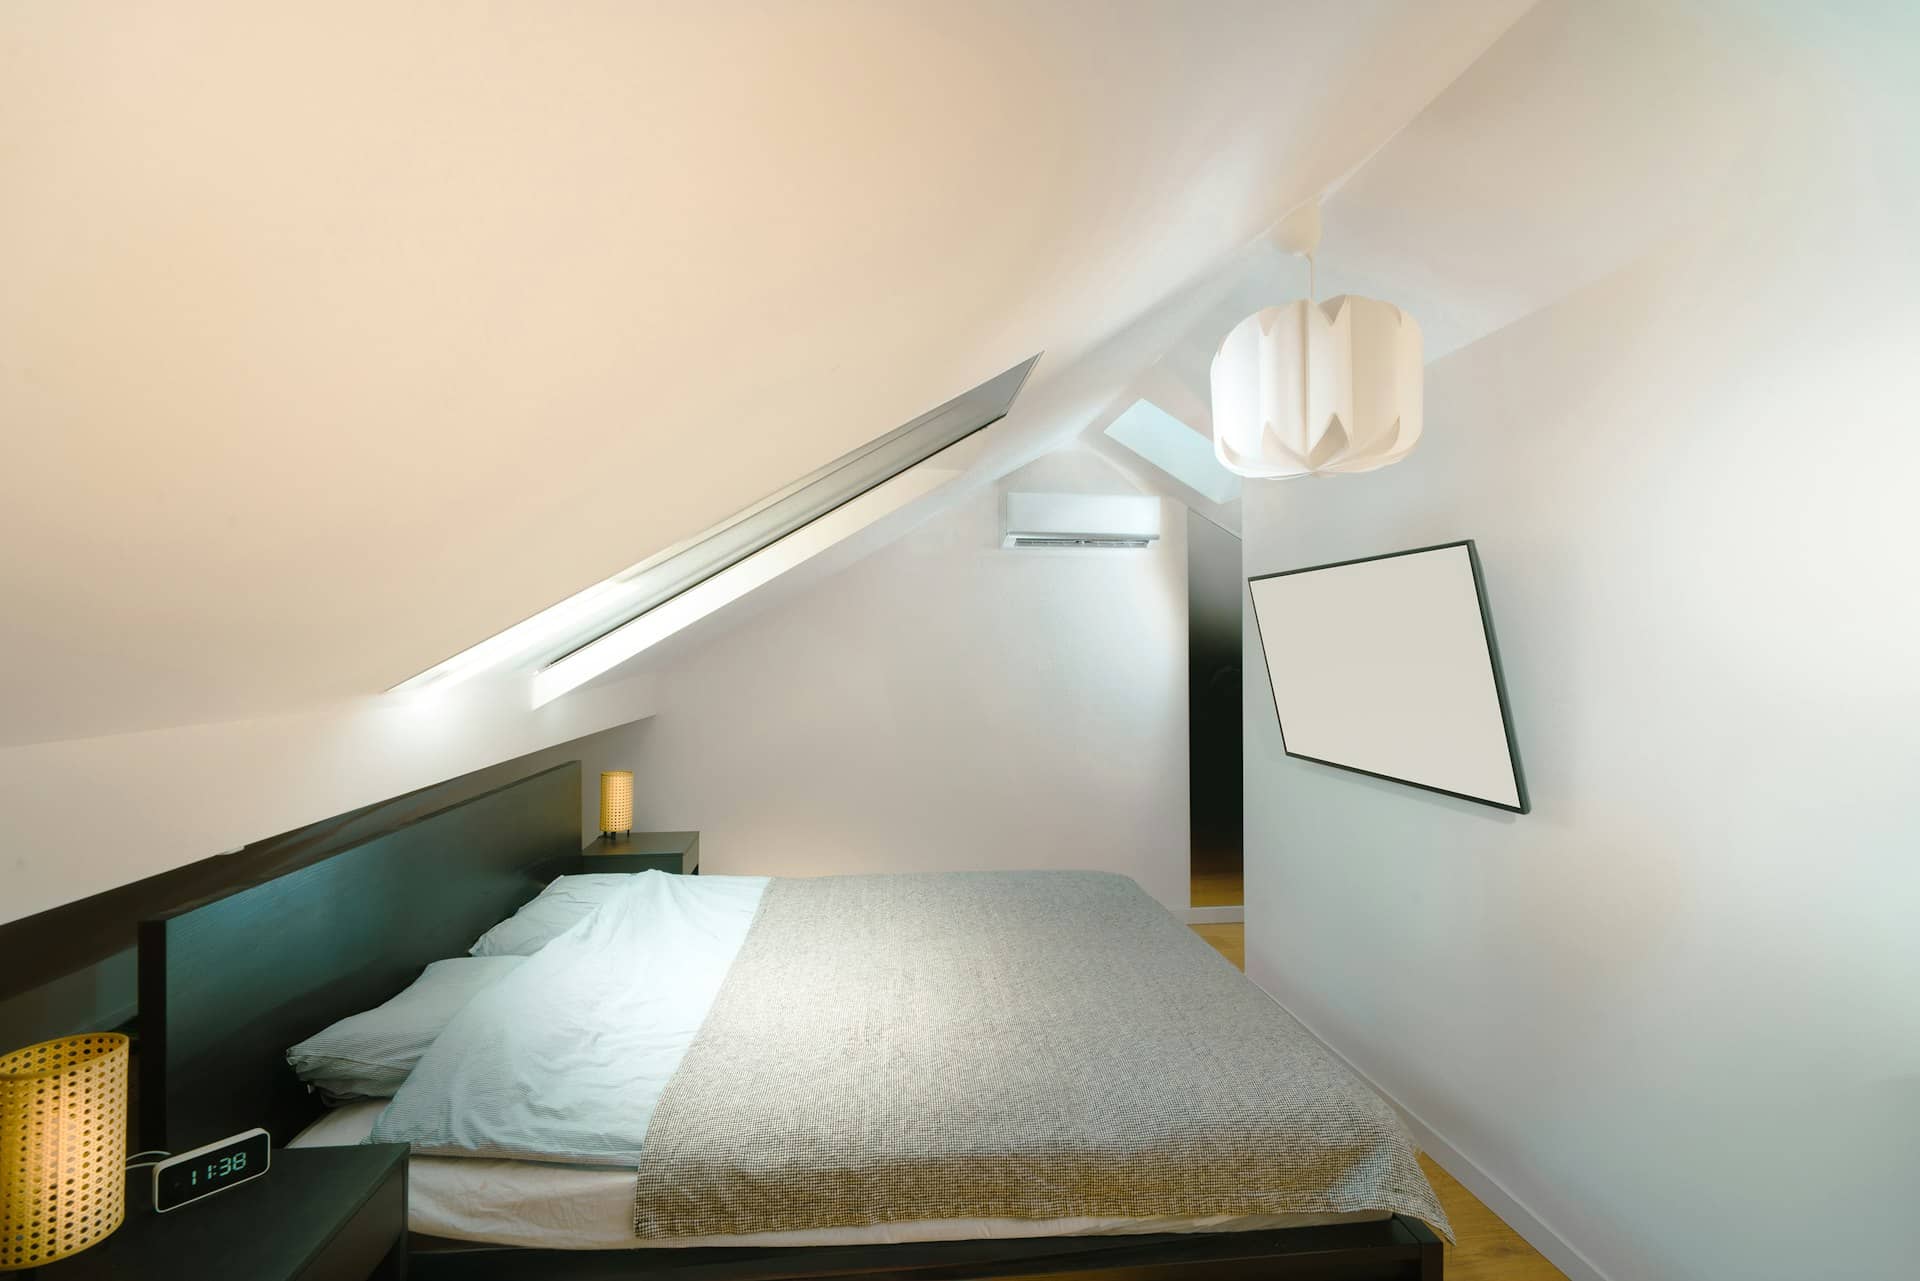
Haringey Council decides householder applications for Haringey, and its recent record and the permitted-development limits that apply here set out below give Highgate homeowners a realistic starting point before any drawing begins.
| Measure | Figure for Haringey |
|---|---|
| Haringey Council householder approval rate | 88% |
| England-wide householder benchmark | 87% |
| Loft dormer permitted-development limit (Class B) | 40m³ terrace / 50m³ semi or detached |
| Single-storey rear extension depth (Class A) | 3m terrace / 4m detached |
| Dominant housing era | Victorian (1837–1901) and Edwardian (1901–1910) |
| Statutory decision period | 8 weeks |
| Conservation / Article 4 status | Article 4 direction in force; PD removed in Highgate, Crouch End and Muswell Hill |
Haringey runs 1 point above the national average. Approval rate: MHCLG householder planning statistics for Haringey Council; permitted-development limits: GPDO 2015, Schedule 2, Part 1 (Classes A–B).
Haringey works to the statutory eight-week target for householder and most full applications from the date of validation. Packs that fail validation are returned and lose weeks. We prepare every drawing set against Haringey's validation checklist so your application is accepted and processed from first submission.
It depends on your exact street. Crouch End's conservation area, and any Article 4 directions affecting it, can remove permitted development rights that would otherwise cover a rear dormer. Front dormers need permission regardless. We check your address against Haringey's designations first, then prepare drawings for the correct route.
Both — the Highgate conservation area spans the borough boundary, so your application goes to whichever council covers your side of the line. We confirm your local planning authority from your address and prepare the drawing pack to that council's validation requirements and conservation-area guidance.
Existing and proposed floor plans and elevations at 1:50 or 1:100, a site location plan at 1:1250 with the site edged in red, and a block plan. Conservation-area and conversion applications usually add sections, roof plans and a design statement. Our packs cover Haringey's full validation list.
Yes — converting a single house into flats always requires planning permission, in Haringey as everywhere. The council assesses unit sizes, outlook, amenity and the loss of family housing. Conversion drawings annotated against the space standards are the core of a successful application, and that is how we prepare them.
We revise the drawings to address the stated refusal reasons and resubmit free of charge. Haringey refusals normally identify specific policy conflicts — dormer scale, ridge-line impact, neighbour amenity — and most schemes reach approval on a focused resubmission rather than a complete redesign.
Answer five quick questions and get a free planning score for your exact address — instantly. Then, if you want the full picture, unlock the detailed analysis: your council's live approval rates, local precedents, constraints on your street and a step-by-step route to permission.
Local, keyword-specific drawings tuned to your council's guidance.
Same fixed quotes, same fast drawings — wherever your project is.