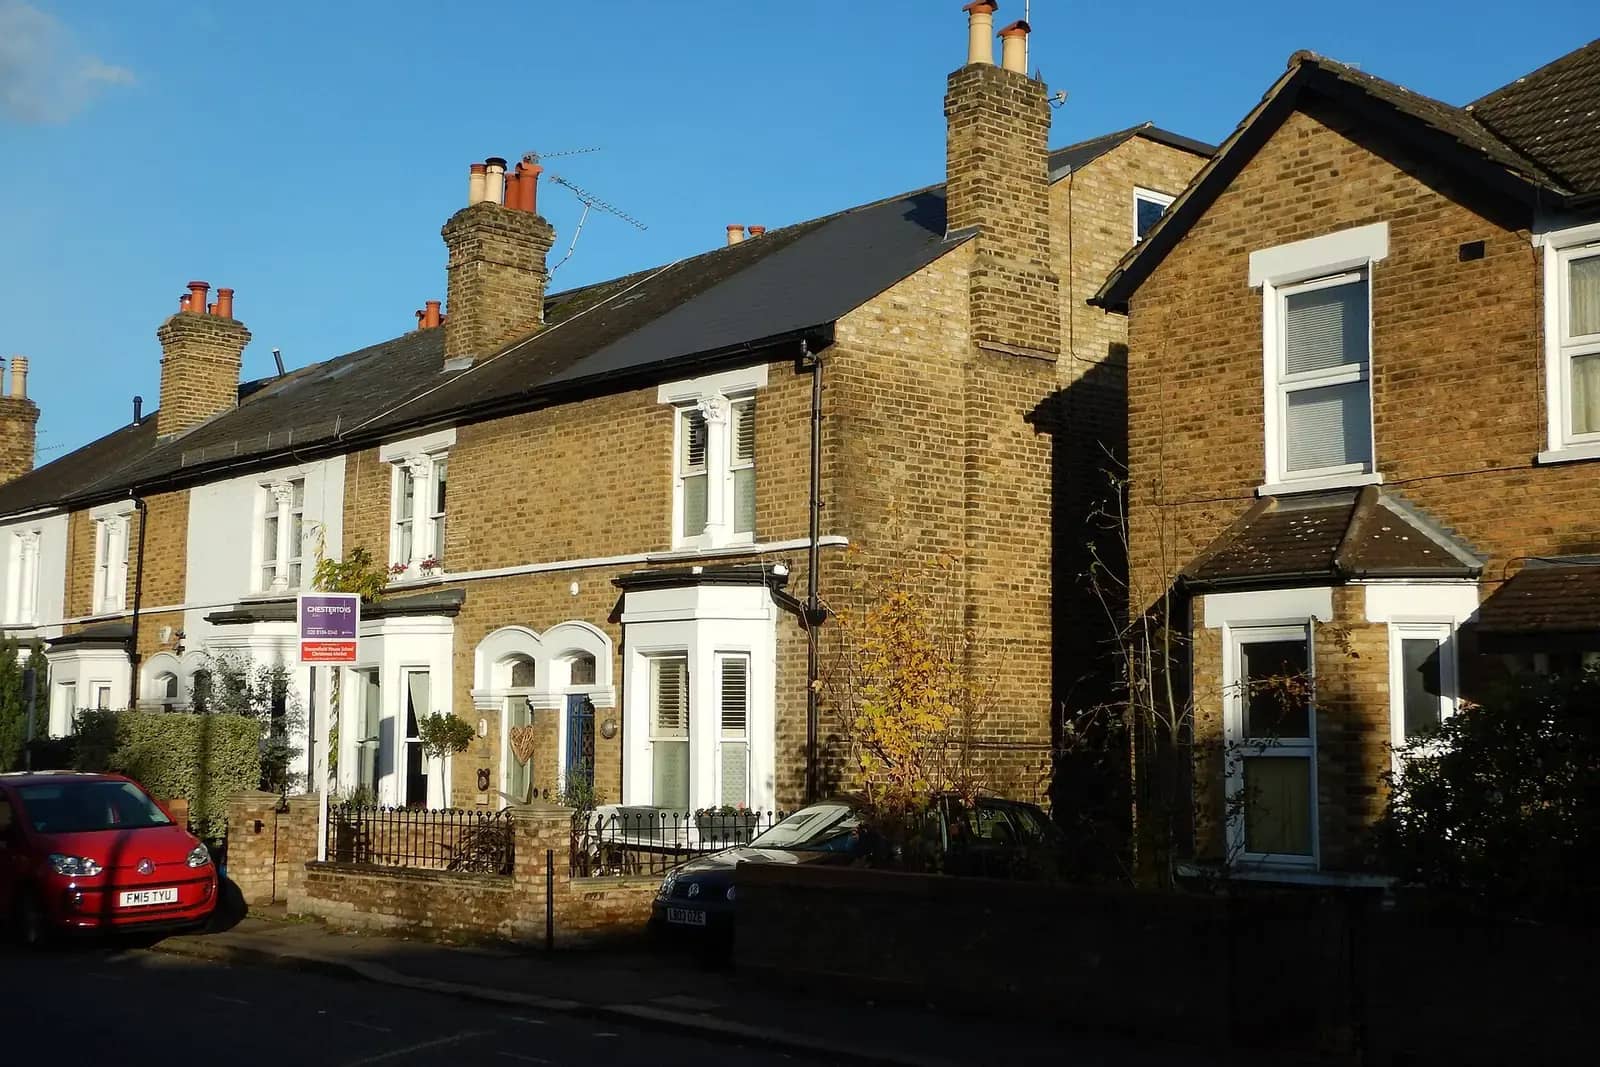
A pre-purchase planning report costs £205 with us, and if you go ahead with drawings it is credited against them. It is a written report on what you could build on the house you are thinking of buying, and what has already been used up.
Yes, it is worth having, if the reason you are buying is the potential. Estate agents sell the house as it is, a surveyor reports on its condition, and a solicitor checks the title. None of them answers the question that matters to a buyer who wants a loft or a kitchen extension: how much will the rules let me add? The answer depends on the street, on designations and on what earlier owners built. This article explains each.
What the report covers, and why before exchange
The £205 buys a written report that sets out what you could build on the property: which extensions and loft conversions look possible, which route each would take, and what would stand in the way. It is credited against drawings if you go ahead with us, so it is not money spent twice.
Timing is the point. Before exchange you can still lower your offer, ask the seller to deal with an unlawful extension, or walk away. After exchange you own whatever the rules allow, and no more.
The five things the report looks at
- The type of house. Householder permitted development applies to houses, not flats or maisonettes.
- Designations. A conservation area, a listing or an Article 4 direction can remove or reduce the rights.
- What has already been built. Extensions and lofts of earlier owners count against the allowance.
- The garden. Buildings other than the original house may cover no more than half of it.
- The planning history. Past refusals and conditions show what the council has accepted on this house and on neighbours.
The measurements come from the law, not from the agent's floor plan. Permitted development is measured from the original house, which the Order defines as the building as it existed on 1 July 1948, or as built if later. A rear extension of 3 metres on a terrace, or 4 on a detached house, is the base case. If a previous owner already added a kitchen, that is part of the total.
Designations: where the answer changes
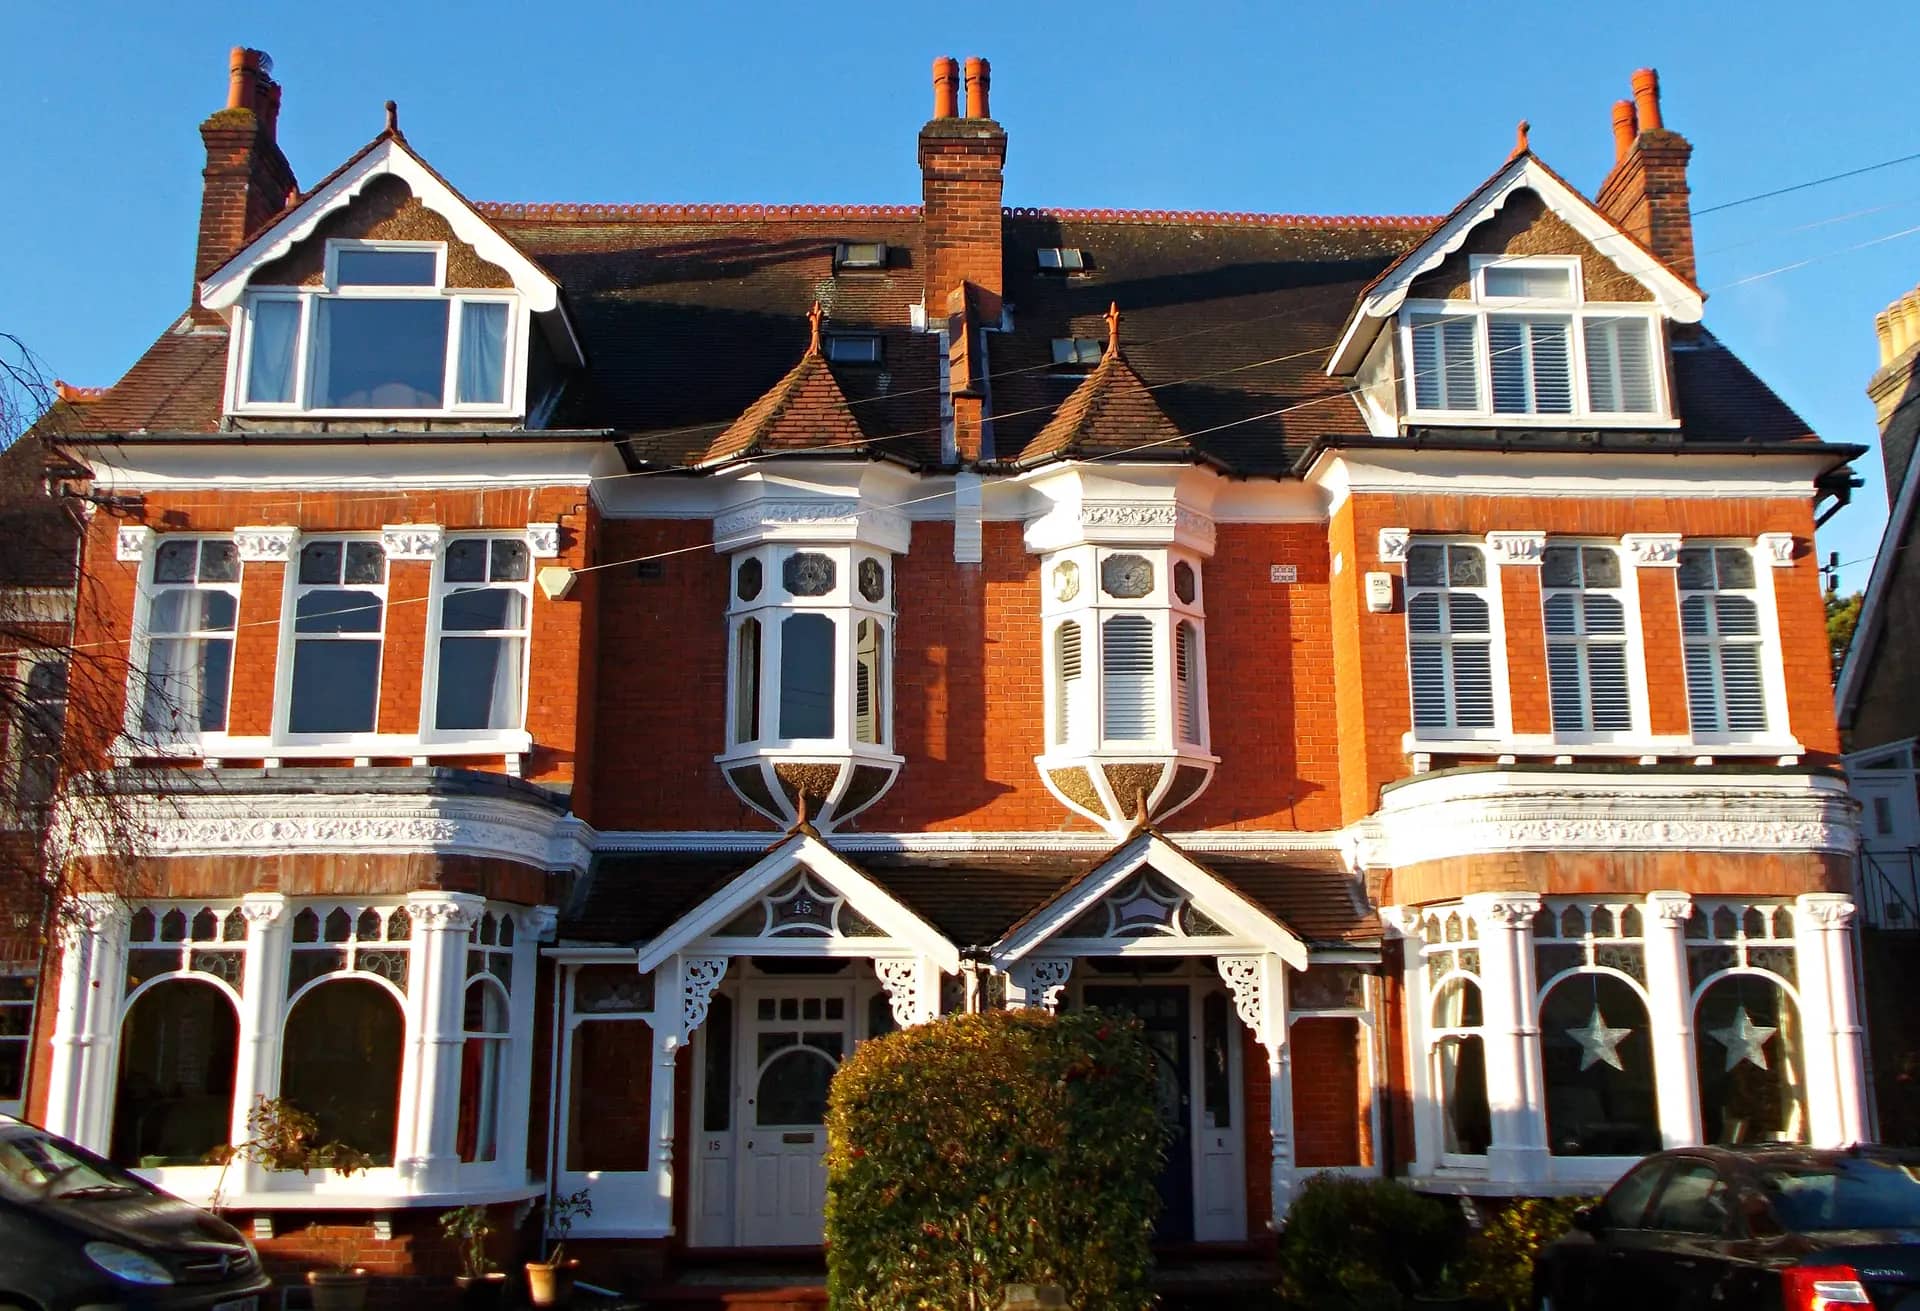
Photo: A P Monblat, BY-SA 4.0
In a conservation area a roof extension under Class B is not permitted, and a side extension under Class A is not permitted. An Article 4 direction can take away other rights: under article 4 of the Order a council or the Secretary of State can direct that a Class does not apply in a specified area. Listing is separate again, and needs listed building consent for works that affect character.
| Designation | Effect on what you can build |
|---|---|
| Conservation area | No roof extension or side extension under permitted development |
| Article 4 direction | The right named in the direction is removed in that area |
| Listed building | Listed building consent needed for works that affect its character |
| Flat or maisonette | Householder permitted development rights do not apply |
What the report does not do
A report is advice on likelihood, not a decision. Only the council can grant permission, and a certificate of lawfulness proves permitted development. The report says what the rules point to, and where a judgement call by an officer would decide the case.
The figures in this article, and where they come from
'Original' means a building as it existed on 1 July 1948, or as first built if built on or after that date.
Source: legislation.gov.uk, GPDO 2015, interpretation of 'original'A single-storey rear extension may extend 3 metres beyond the rear wall of an attached house, or 4 metres for a detached house.
Source: legislation.gov.uk, GPDO 2015, Schedule 2, Part 1, Class A, A.1(f)Buildings other than the original house may not cover more than 50% of the area of the garden.
Source: legislation.gov.uk, GPDO 2015, Schedule 2, Part 1, Class A, A.1(b)Class B roof extensions are not permitted on article 2(3) land, which includes conservation areas.
Source: legislation.gov.uk, GPDO 2015, Schedule 2, Part 1, Class B, B.1(f)On article 2(3) land, Class A does not permit an extension beyond a side wall of the original house.
Source: legislation.gov.uk, GPDO 2015, Schedule 2, Part 1, Class A, A.2(b)Article 4 allows a council to direct that the permission granted by article 3 does not apply to a Class of development in a specified area.
Source: legislation.gov.uk, GPDO 2015, article 4
Questions people ask
Can I rely on the agent saying the house has extension potential?
Treat it as marketing. The agent does not check designations, earlier extensions or the garden coverage. The report does, and puts its conclusions in writing.
What if the house already has a loft conversion?
Then part of the roof allowance is used. The report asks for evidence that the loft was lawful, since an unlawful loft is a problem rather than an asset. Your solicitor will want the certificate or the permission as well.
Does the report tell me if I can build a new house in the garden?
It gives a view of principle, based on the designation and the plot. A new dwelling is a full application, judged on its merits, so the report cannot promise the outcome.
Is a free search on the council's website enough?
It shows the planning history, which is useful. It does not interpret the rules for your intended project, measure the garden coverage or check the house against permitted development limits. The report does that.
What do I do next if the report is positive?
Go ahead with measured drawings, and the report fee is credited. A rear extension starts at £765 inc survey, and a loft at £765 inc survey.
Pre-Purchase Planning Report: from £205
What you get
- Written report on what you could build
- Credited against drawings if you go ahead
- A check of designations, earlier extensions and garden coverage
The total you pay, fixed in writing before you commit. Council fees are separate and paid to the council. Prices checked 24 October 2026.
How our pre-purchase planning report service works