MCIAT chartered drawings · Fixed fees across all 33 London boroughs
Services
Areas
Guides
ProcessOur promiseFAQ
Free approval reportGet my free quote020 7864 7245
Architect vs architectural technician comparison — professional preparing planning permission drawings at a drawing board
Planning Guide · Choosing Professionals

Architect vs architectural technician: who do you actually need?

'Architect' is a legally protected title; 'architectural technician' and 'technologist' describe professionals with a different, more technical training route. For most home planning applications the question isn't which title is grander — it's whose drawings your council will approve. Here's an honest comparison.

★★★★★ Rated 4.9/5 by London homeowners96% approval rate · 2,400+ drawings delivered
Share

What's the difference between an architect and an architectural technician?

An architect is a professional registered with the Architects Registration Board (ARB) after around 7 years of accredited education and practical training — and in the UK, only ARB registrants may legally call themselves 'architect'. An architectural technician or technologist is a construction-design professional, typically chartered through CIAT, whose training centres on the technical side: building regulations from structure under Part A to energy efficiency under Part L, construction detailing and making designs buildable. Both can lawfully design your extension and submit your planning application.

The protected title trips up a lot of homeowners. Under the Architects Act 1997 it is an offence to trade as an 'architect' without ARB registration — which is why you will see firms describe themselves as 'architectural designers', 'architectural consultants' or 'technologists'. Crucially, the protection covers the *word*, not the *work*: there is no law reserving house design, planning drawings or building regulations packages to registered architects. Anyone may prepare and submit a planning application on your behalf.

The Chartered Institute of Architectural Technologists (CIAT), whose founding body dates to 1965, is the professional institute on the other side of the comparison. A Chartered Architectural Technologist (MCIAT) has demonstrated competence in architectural technology — the science of how buildings are detailed, regulated and constructed — and carries a professional code of conduct and insurance obligations, just as an architect does through the ARB and, usually, membership of the RIBA (founded in 1834).

Architect vs architectural technician, side by side

The honest version of the comparison — where each professional's training genuinely points, rather than the caricature.

Regulation & title

Architects: registered with the ARB, title protected by the Architects Act 1997, code of conduct and mandatory insurance. Technologists: chartered through CIAT (MCIAT), with their own code and insurance requirements. Both are regulated professionals.

Training emphasis

Architect education leans towards design theory, spatial concepts and broad project leadership across a roughly 7-year path. Technologist training leans towards construction technology, regulations and detailed technical design — the mechanics of getting buildings approved and built.

Typical strengths

Architects excel where a project turns on design ambition: unusual sites, bespoke new-builds, complex spatial problems. Technicians and technologists excel where a project turns on precision: compliant drawings, regulation detail, buildability.

What councils require

Nothing, in terms of title. Planning departments assess drawings on accuracy, scale and policy compliance — the decision notice never asks who drew them. A technically flawless pack from a technologist beats a loose sketch from anyone.

Cost culture

Traditional architect practices often charge hourly or as a percentage of construction value, with fees that grow as the project does. Technician-led services more commonly work to fixed fees for defined drawing packages.

Where both overlap

For householder extensions, lofts and conversions the two roles converge almost completely: measured survey, design, planning drawings, building regulations pack. Competence and local planning knowledge matter far more than the letters after the name.

Do you need an architect for planning permission?

No — councils do not require planning drawings to come from an ARB-registered architect; they require drawings that are accurate, to scale and compliant with local policy, which architectural technicians and technologists routinely produce. What your planning application actually needs:

  • Existing and proposed floor plans and elevations at recognised scales, prepared from a measured survey
  • A site location plan with the property edged in red, and a block plan showing the proposal in context
  • A design that responds to your council's local plan policies and residential design guidance
  • Knowledge of your street's planning history — what has been approved and refused nearby
  • Correct handling of constraints: conservation areas, Article 4 directions, permitted development fallbacks
  • Someone accountable for revisions if the case officer negotiates changes mid-application
  • Professional indemnity insurance behind the work — ask any designer, whatever their title, to confirm theirs

When is a traditional architect the right call — and when is a technician?

Choose a traditional architect practice when the design problem is genuinely open-ended: a one-off new-build on a difficult plot, a whole-house remodel where the brief is 'transform it and surprise us', a listed building where heritage negotiation will shape everything, or any project where you want a single professional leading design, tendering and contract administration through to completion. That breadth is what the longer architect training is built for, and on the right project it earns its fee.

Choose a technician- or technologist-led service when the project is well understood and success is defined by consent and buildability: rear and side extensions, loft conversions, garage conversions, outbuildings and flat conversions. Here the winning skills are measured-survey accuracy, encyclopaedic building regulations knowledge, and fluency in how your local planning authority actually decides — and the fixed-fee model means the cost of the drawings does not balloon with the ambitions of the design.

Our position is deliberately in between. GetPlanningPermission produces chartered-standard drawing packs — surveyed, designed and detailed to the level a good architect practice would sign off — without the hourly-fee culture that comes with one. Fixed scope, fast turnaround, free revisions until your council issues a decision, and building regulations and structural packages from the same team. For the projects homeowners actually build, that combination is what gets to yes.

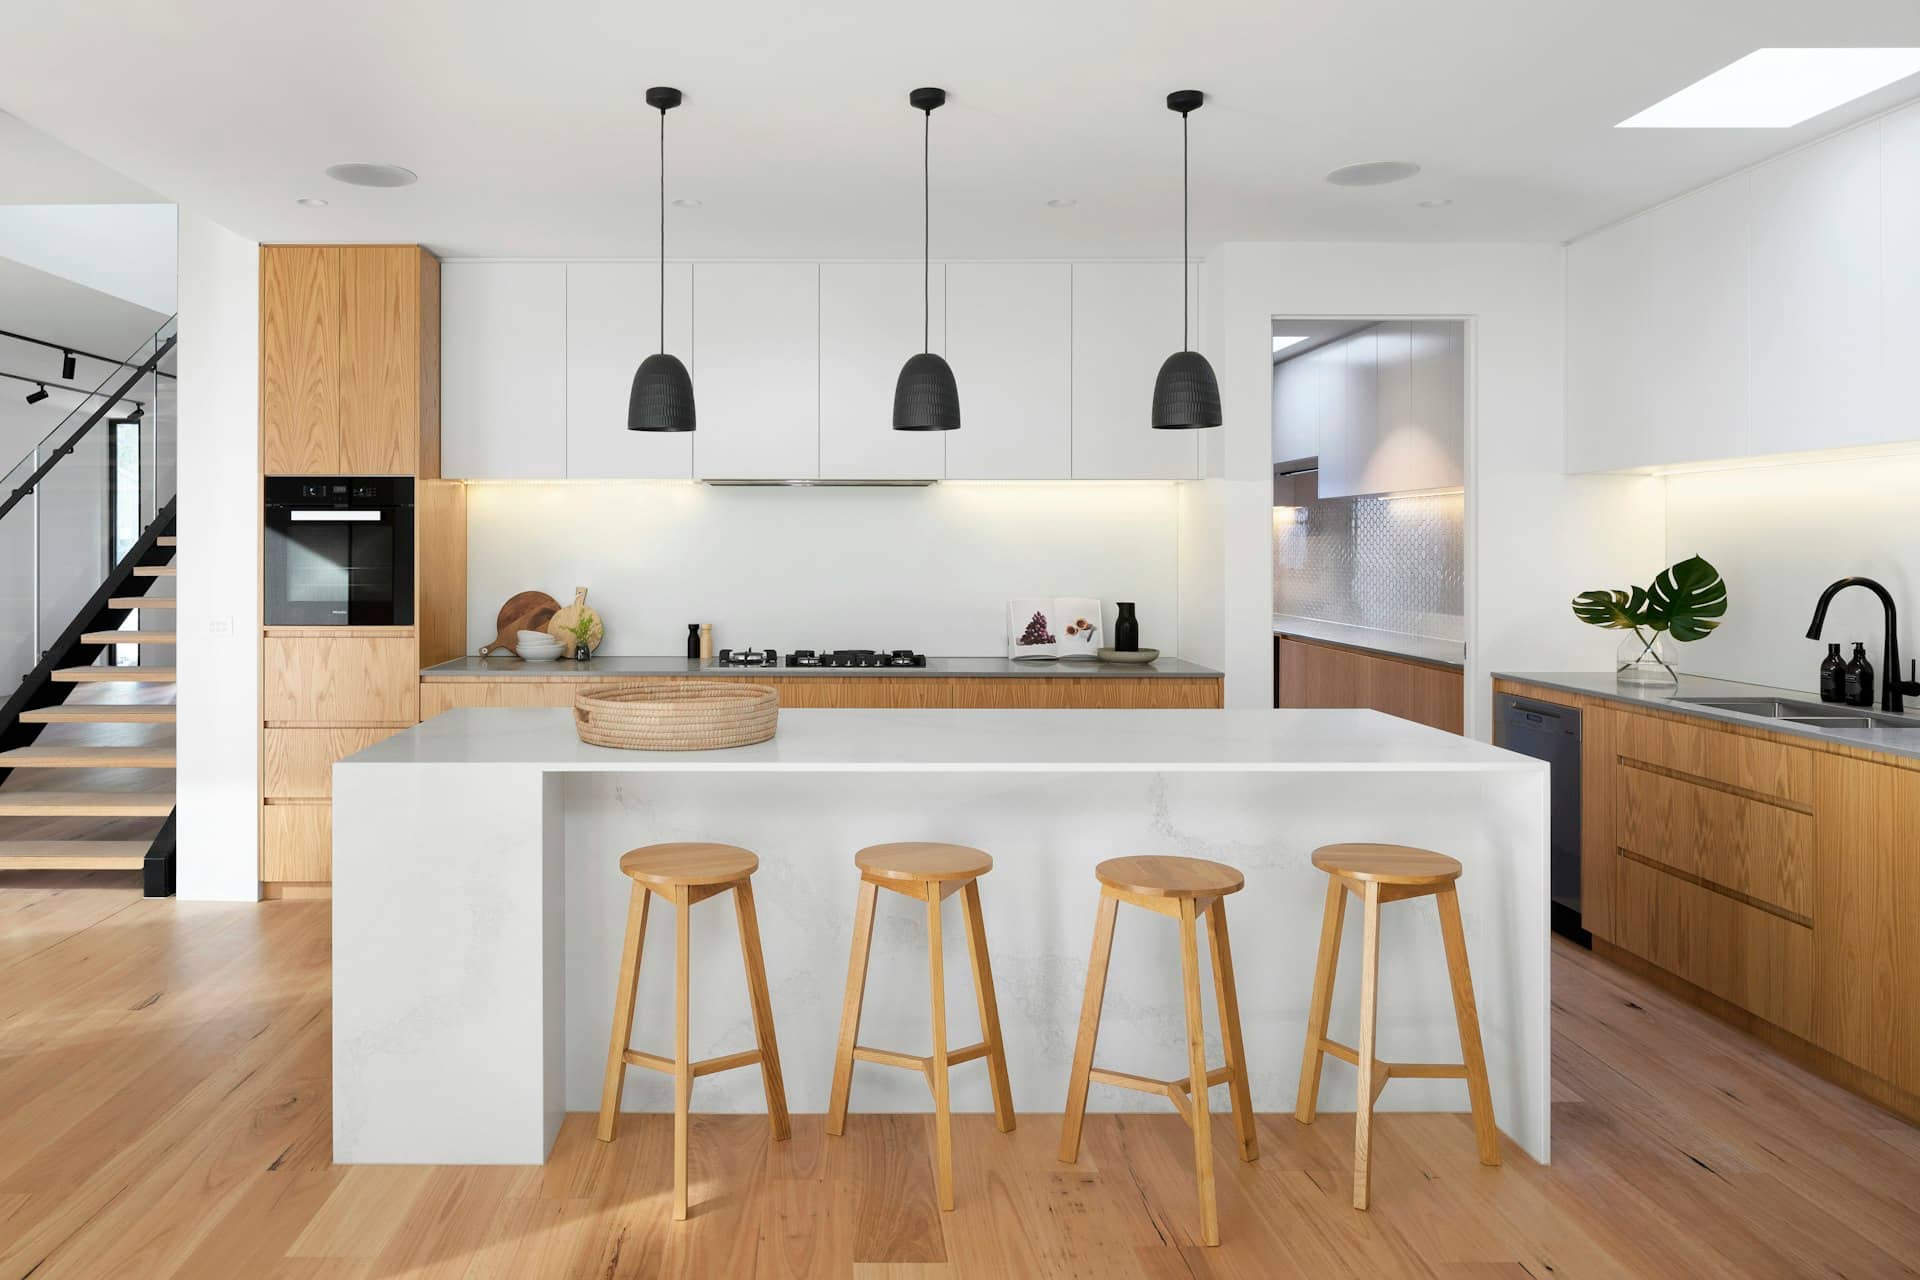
Kitchen extension interior showing the design and technical detailing debate between architect and architectural technician

How do you choose between an architect and an architectural technician?

Ask four questions — they settle the choice faster than any title comparison.

  1. 1

    Define what success looks like

    If success is 'planning permission and a pack my builder can price', a technical drawing service fits. If success is 'a piece of design I couldn't have imagined', brief an architect practice.

  2. 2

    Interrogate local experience

    Ask any candidate — architect or technician — for recent approvals in your borough, and ideally your street typology. Local approval history is the strongest predictor available to you.

  3. 3

    Compare fee structures, not fee levels

    A fixed fee for a defined drawing package is predictable; hourly or percentage fees reward projects that grow. Ask what happens to the fee if the council requests revisions — the answer is revealing.

  4. 4

    Check accountability

    Whoever you choose, confirm professional indemnity insurance, who handles the council if questions arise, and whether revisions after a refusal are included. In our case: insured, we handle it, and yes — free until you have a decision.

Who should draw your plans? It depends where you live

The right person for your drawings often follows from your street: standard housing stock rewards technical precision, while heritage-heavy areas reward design judgement.

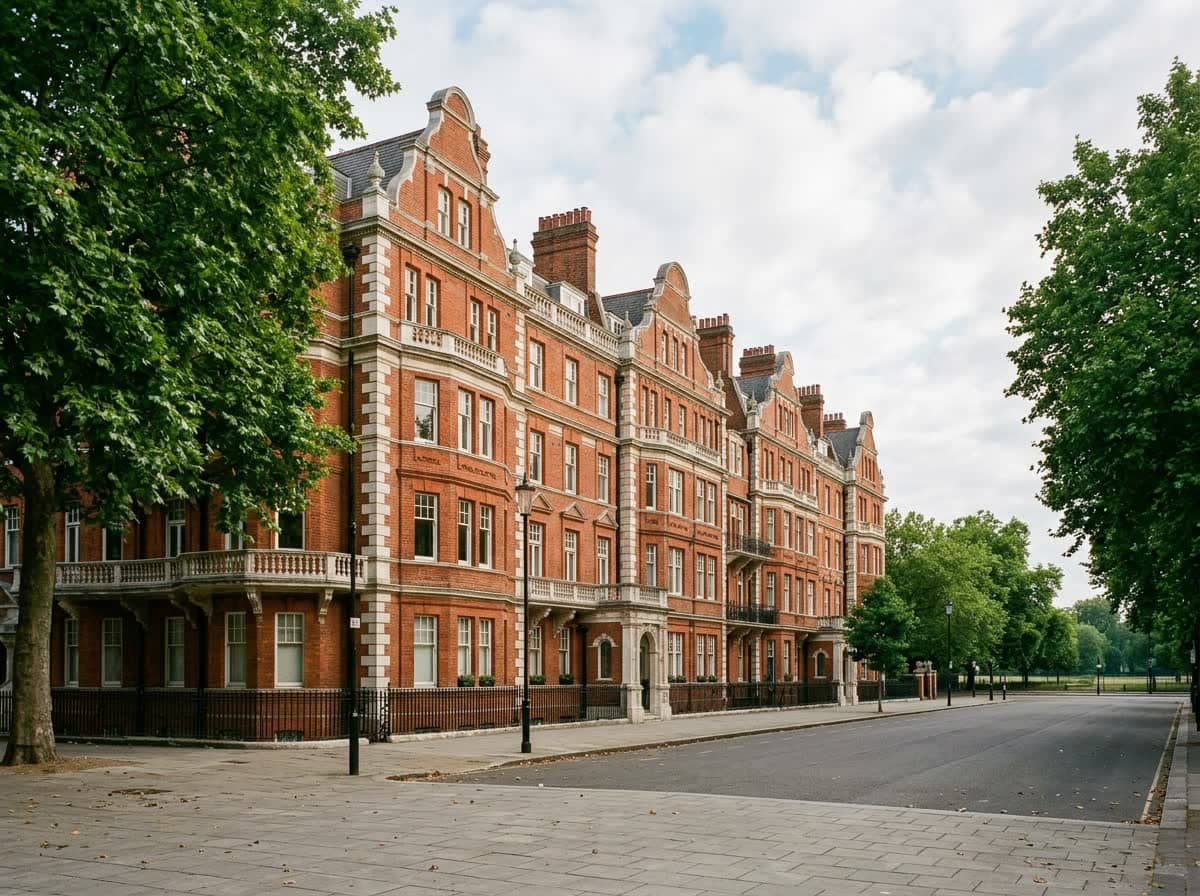
Victorian terraces and mansion blocks in Battersea where technical planning drawings win approvals

Choosing who draws your plans in Battersea

Battersea's mix of Victorian terraces and mansion blocks means most projects are technically-led — accurate measured surveys and Wandsworth-compliant drawing packs matter more than signature design flourishes for the typical extension or loft.

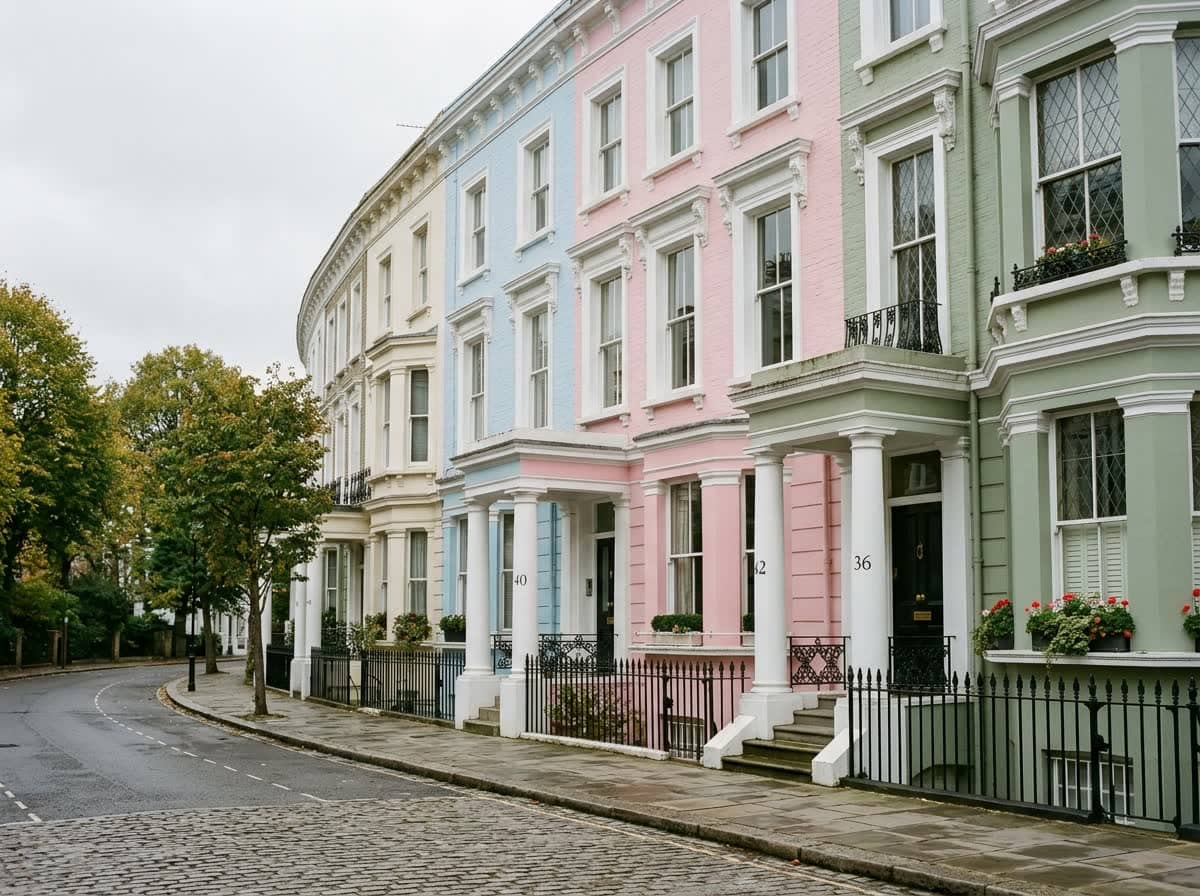
Painted stucco terraces in Notting Hill needing heritage-aware planning drawings

Choosing who draws your plans in Notting Hill

Notting Hill's painted stucco terraces sit deep in RBKC conservation territory, so heritage-sensitive design judgement often carries as much weight as drafting accuracy — the drawings must argue character, not just dimensions.

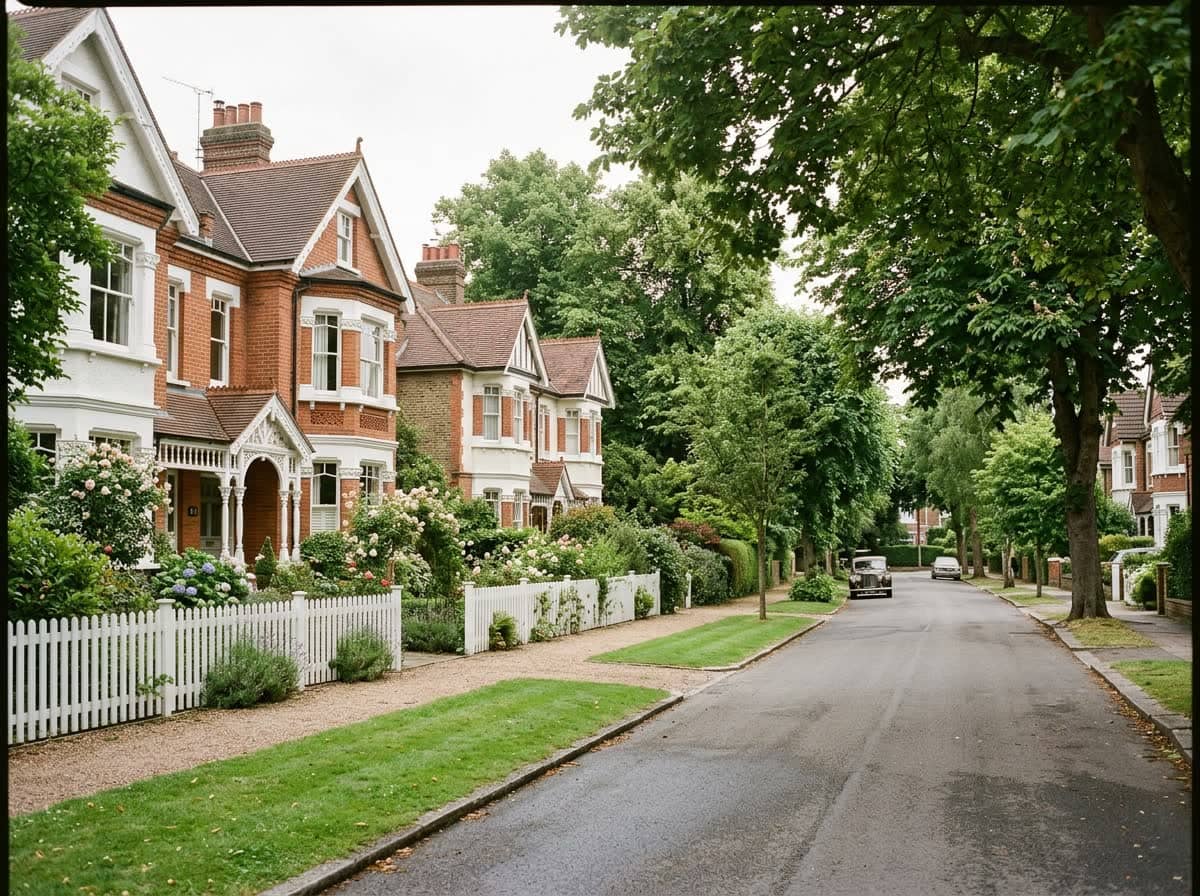
Victorian villas in Dulwich where plans must satisfy the council and the Estate scheme

Choosing who draws your plans in Dulwich

Dulwich projects typically answer to two masters — the council and the Dulwich Estate scheme of management — so whoever draws your plans needs experience presenting the same scheme to both.

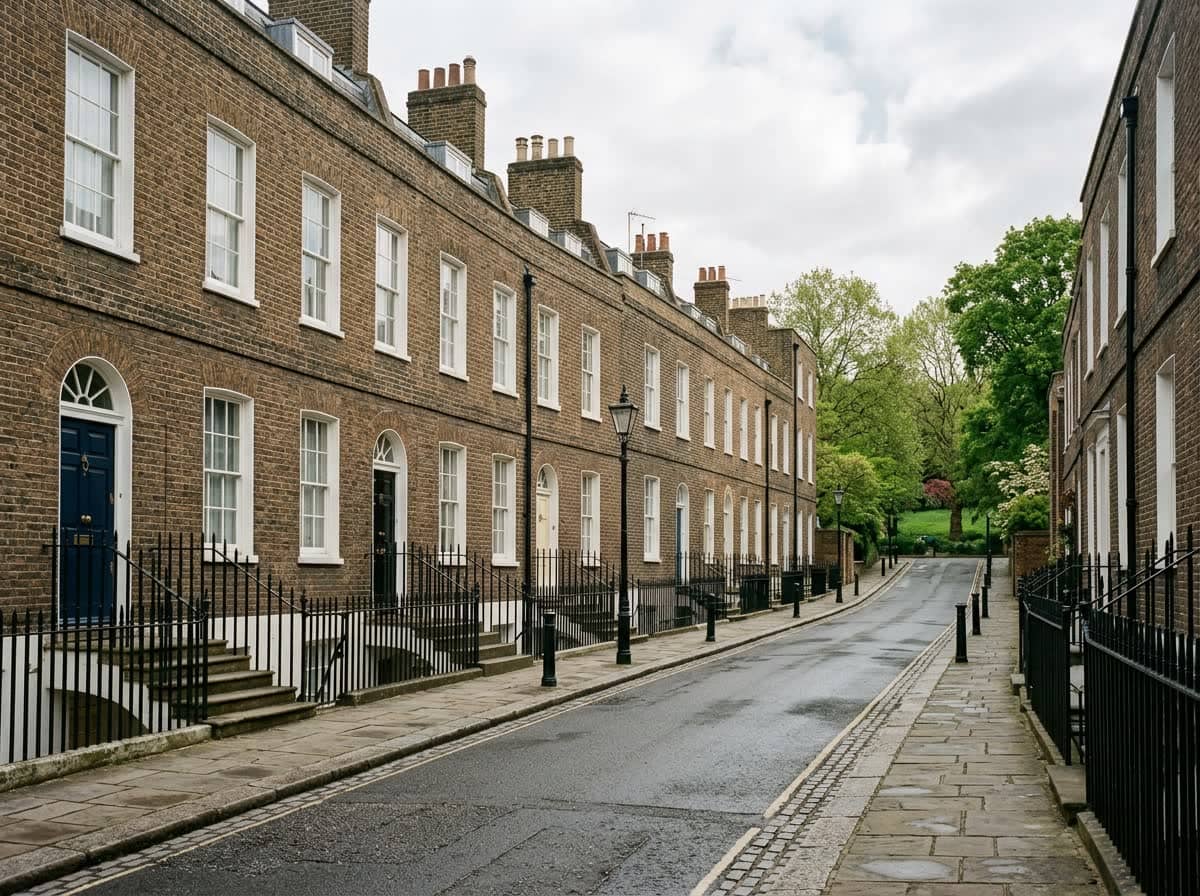
Georgian terraces in Greenwich where heritage referrals shape planning drawing requirements

Choosing who draws your plans in Greenwich

Near Greenwich's Georgian core and the World Heritage buffer, drawings often face heritage referrals — a drafter fluent in conservation submissions typically saves a round of officer amendments.

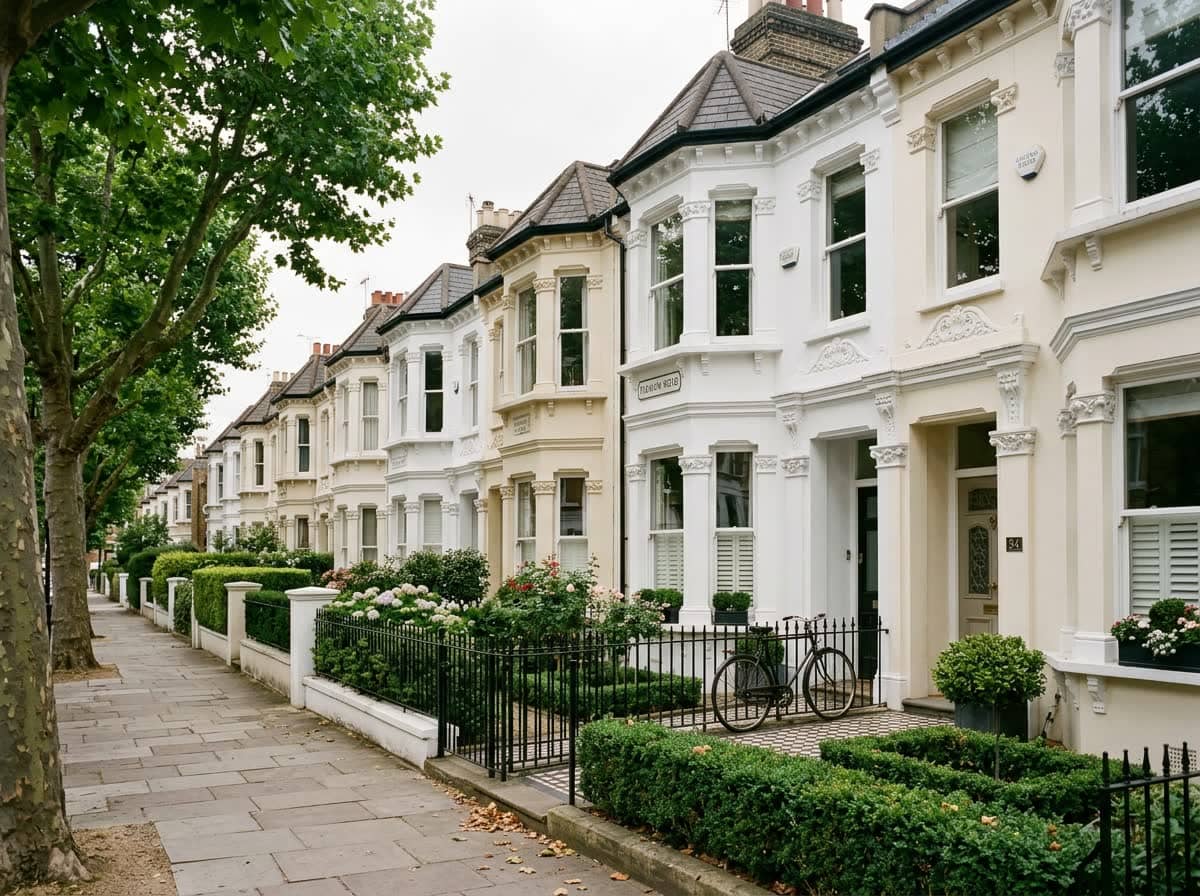
Stucco Victorian terraces in Fulham where precise measured drawings drive side-return schemes

Choosing who draws your plans in Fulham

Fulham's stucco Victorian terraces with narrow side returns are bread-and-butter wraparound territory — millimetre-accurate surveys and party-wall-aware drawings usually matter more here than conceptual design work.

Ready for drawings your council will approve?

Tell us about your project and get a fixed, no-obligation quote back within one working day. If you don't need planning permission at all, we'll tell you that too — for free.

Get your free fixed quote

60 seconds now. A fixed, no-obligation quote back within one working day — and we'll tell you if you don't even need planning.

No obligation · No spam · Reply within 1 working day

Frequently asked questions

Is an architectural technician qualified to design my extension?

Yes. Architectural technicians and chartered technologists are trained construction-design professionals, and UK law places no restriction on who may design homes or submit planning applications. For extensions and lofts their technical training — regulations, detailing, buildability — is precisely the skill set the project needs.

Why can't every designer call themselves an architect?

Because the title is protected by the Architects Act 1997: only professionals on the Architects Registration Board's register may use it. The law protects the word, not the activity — which is why skilled designers who are not ARB-registered describe themselves as architectural designers, technicians or technologists instead.

Do councils prefer applications from architects?

No. Planning applications are assessed on the quality of the drawings and the scheme's compliance with policy — application forms do not even ask for the designer's professional title. Case officers care that plans are accurate, to scale and complete; who produced them carries no formal weight in the decision.

Is an architect more expensive than an architectural technician?

Usually, for householder work — traditional practices often charge hourly or as a percentage of build value, while technician-led services typically quote fixed fees for defined drawing packages. The fairer comparison is structure rather than headline: ask both what the full journey to a planning decision costs, revisions included.

What is a Chartered Architectural Technologist (MCIAT)?

A professional chartered through the Chartered Institute of Architectural Technologists, the UK body for architectural technology. MCIAT status requires assessed competence in technical design, building regulations and construction, plus adherence to a code of conduct and insurance requirements — a regulated professional standard parallel to ARB registration.

Who prepares your drawings at GetPlanningPermission?

A chartered team combining architectural and technologist expertise, producing survey-accurate planning and building regulations drawings for London and Home Counties councils every working day. You get chartered-standard design without hourly billing — fixed scope, fast turnaround, and free revisions until your council makes its decision.

Planning approval report

Know your approval odds before you spend a penny on drawings

Answer five quick questions and get a free planning score for your exact address — instantly. Then, if you want the full picture, unlock the detailed analysis: your council's live approval rates, local precedents, constraints on your street and a step-by-step route to permission.

Keep reading

More plain-English planning guides from our team.