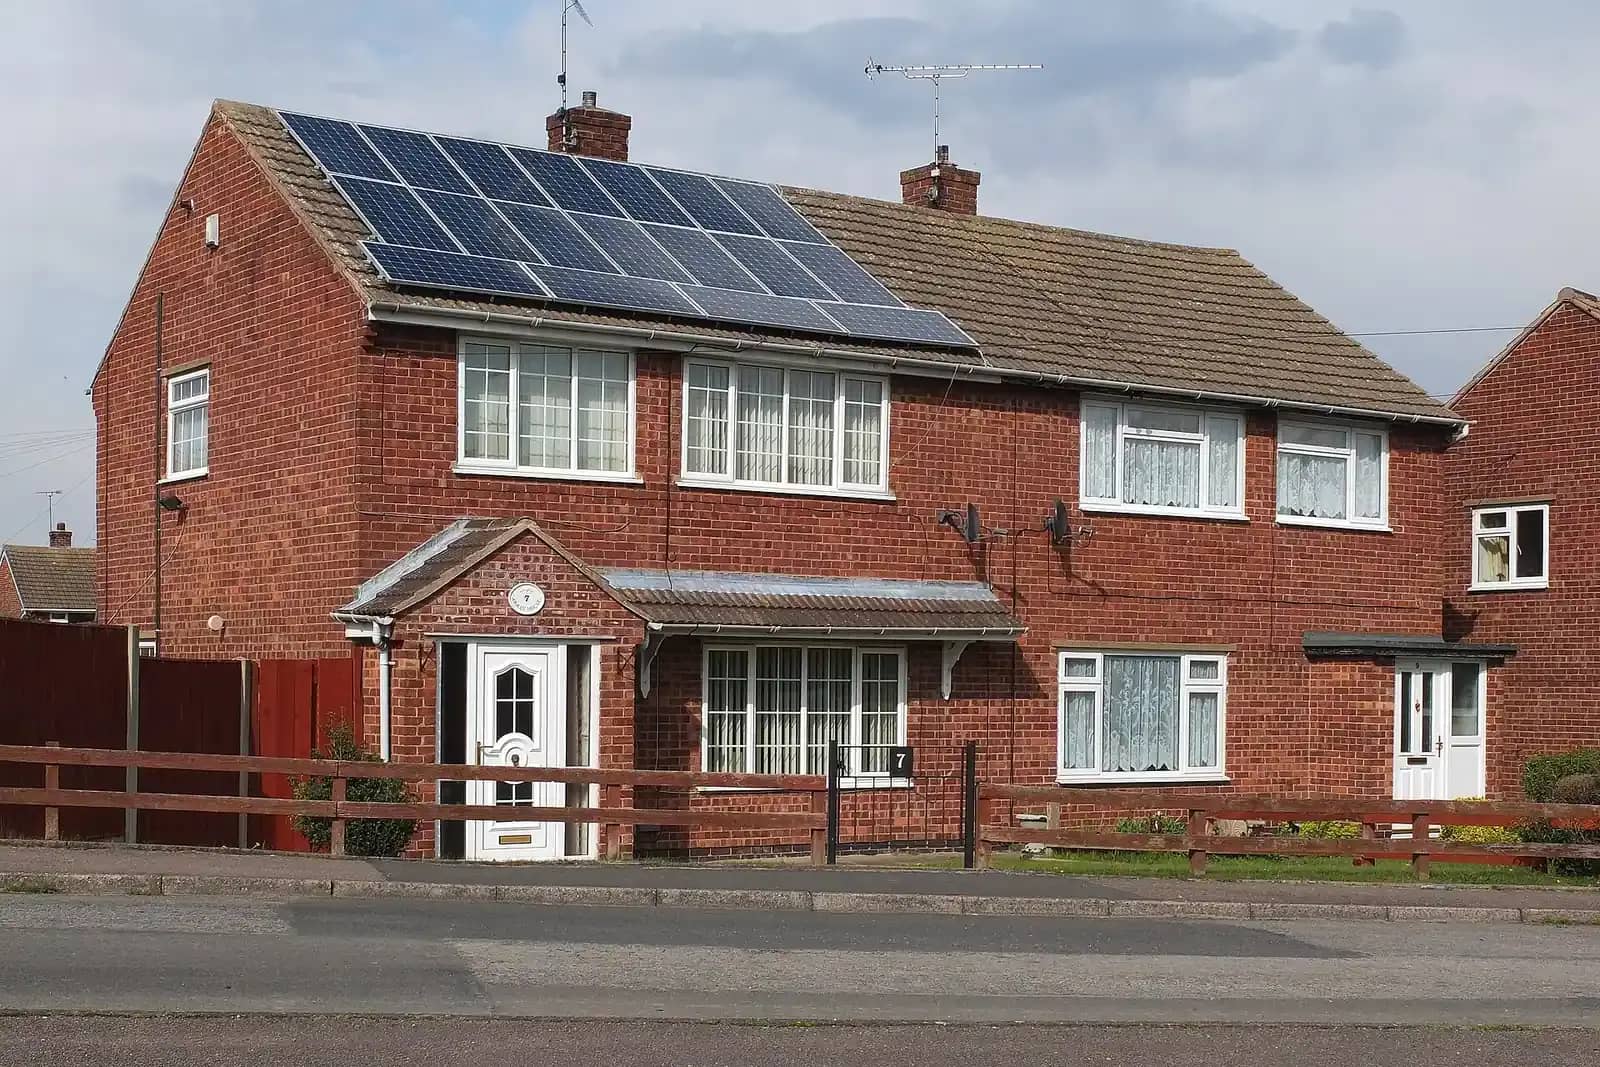
SAP calculations for Part L of the Building Regulations cost £245 with us. The assessment is done by a partner energy assessor, and the drawings and specification are coordinated with it.
SAP stands for the Standard Assessment Procedure, the government's method for calculating the energy performance of a dwelling. Building control asks for it when a new home is built or when a building is converted into one, so a new house, a flat conversion or a house split into flats all need one. A simple extension to an existing house usually does not. This article explains what triggers it, what the assessor needs and how the result feeds into your build.
What the price covers
The £245 covers an assessment by a partner energy assessor and coordination of your drawings and specification with it. In practice that means the assessor works from your plans, you or your designer confirm the walls, roof, floor, windows and heating system, and the calculation is checked against the drawings so they agree. It is a separate document from the drawings, and it goes to building control with the application.
What the regulations ask for
The Building Regulations 2010 have the Secretary of State approve a methodology for calculating the energy performance of buildings (regulation 24). Regulation 26 then says a building that is erected shall not exceed the target CO2 emission rate approved under regulation 25, applying that methodology. For dwellings the method is SAP.
Approved Document L gives the practical guidance. Volume 1 covers dwellings, and the energy rules were tightened by amendment regulations that came into force on 15 June 2022, with transitional arrangements for schemes that were already underway. Always check which version applies to your application date.
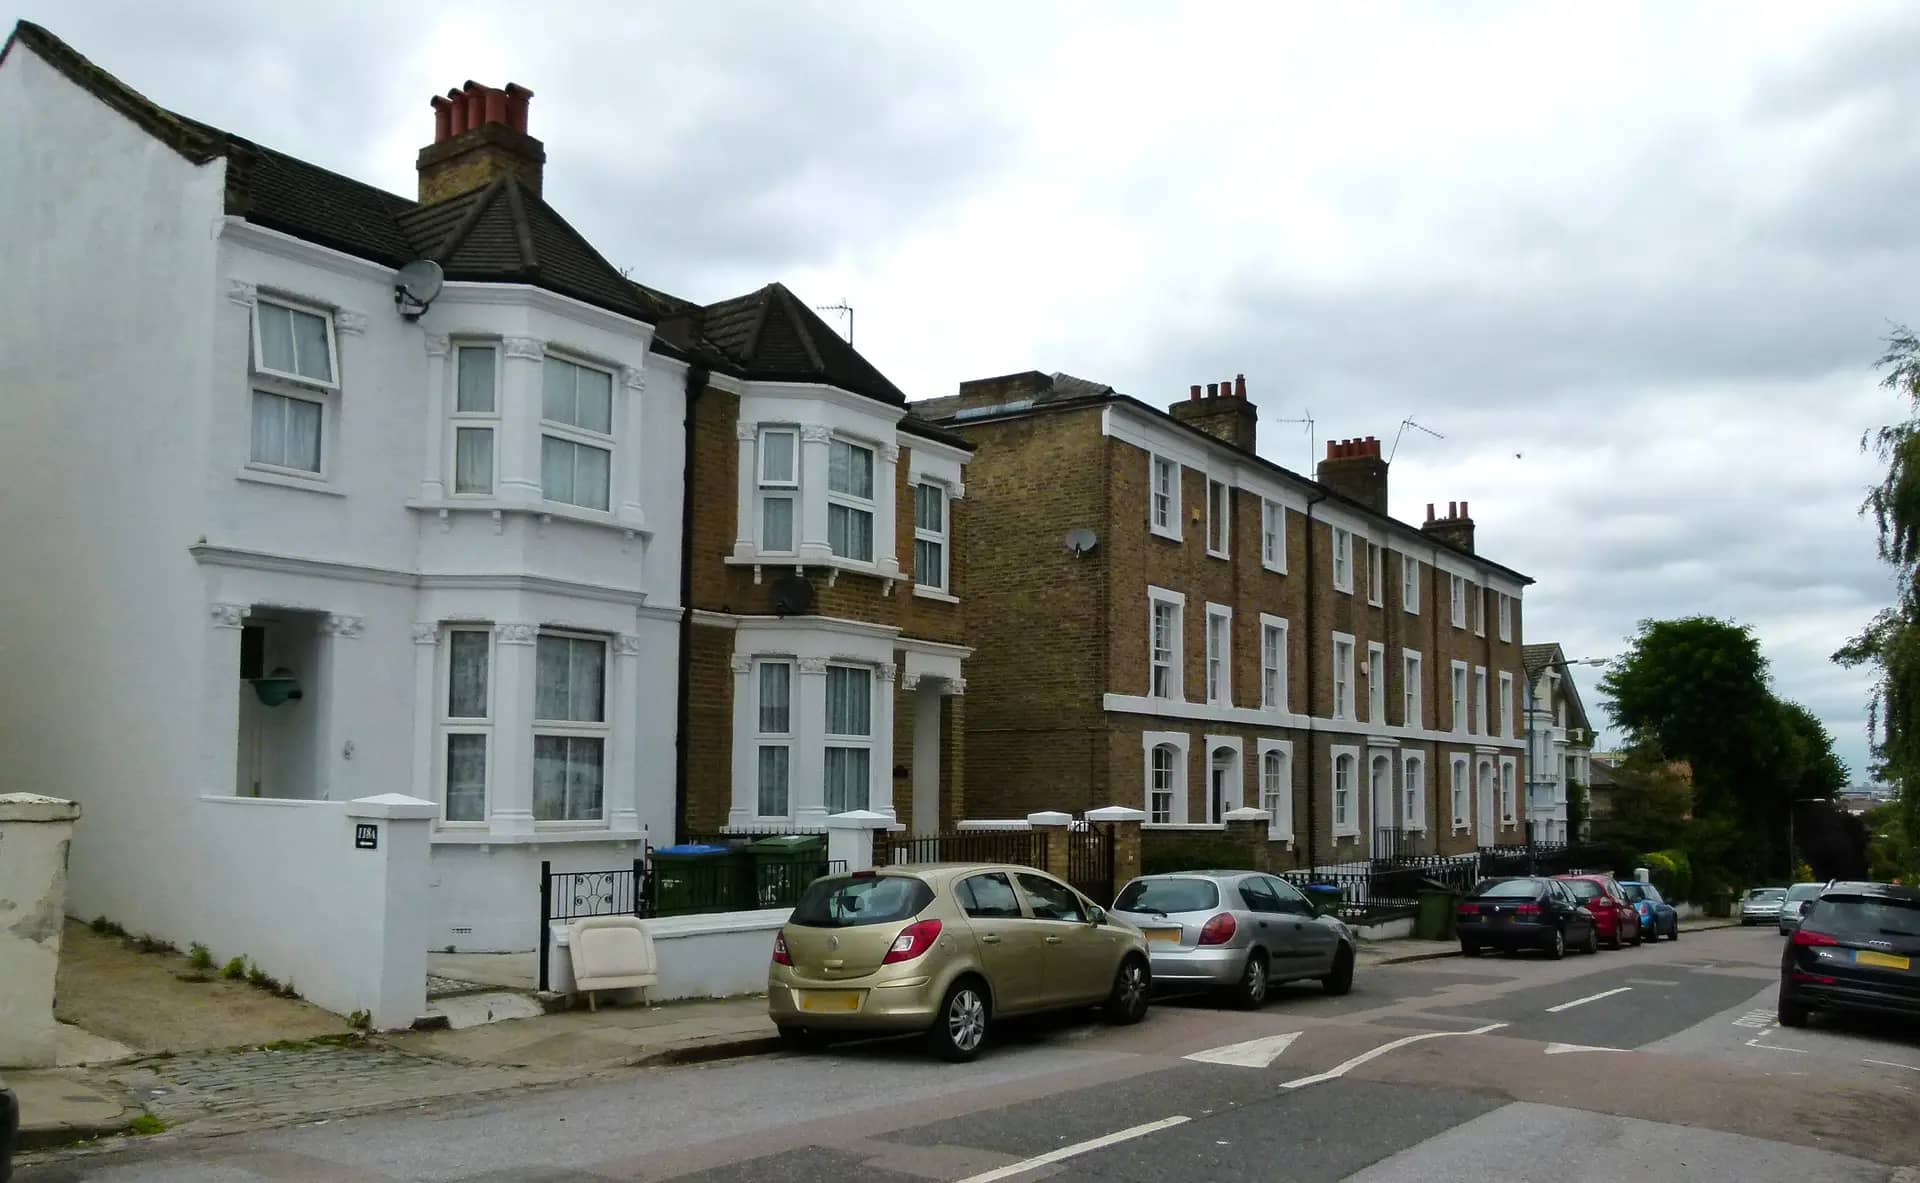
What moves the result
- Fabric: wall, floor and roof insulation, and the quality of the airtight layer.
- Windows and doors: glazing type, frames, and how much glass faces which direction.
- Heating: the type of boiler or heat pump, and the controls.
- Ventilation: natural, extract or mechanical systems with heat recovery.
- Hot water and lighting: cylinder insulation, and the share of efficient lighting.
The assessor models the building with the values you give. If the result falls short of the target, small changes to the specification, such as a better window or an extra layer of insulation, can fix it. It is much cheaper to find this out on paper than after the walls are up.
Where SAP sits in the build
On a full-plans application, building control decides within 5 weeks, or 2 months if you agree. You will usually receive a completion certificate within 8 weeks of finishing the work, as long as it complies.
The figures in this article, and where they come from
Regulation 24 requires the Secretary of State to approve a methodology for calculating the energy performance of buildings.
Source: legislation.gov.uk, Building Regulations 2010, regulation 24Regulation 26 says a building that is erected shall not exceed the target CO2 emission rate approved under regulation 25.
Source: legislation.gov.uk, Building Regulations 2010, regulation 26The Approved Document L amendments for dwellings and other buildings came into force on 15 June 2022, with transitional arrangements.
Source: GOV.UK, Conservation of fuel and power: Approved Document LA full-plans building regulations application gets a decision within 5 weeks, or 2 months with the applicant's consent.
Source: GOV.UK, Building regulations approvalYou will usually get a completion certificate within 8 weeks of finishing the building work, as long as it complies.
Source: GOV.UK, Building regulations approvalApproved Document L is published in 2 volumes: Volume 1 for dwellings and Volume 2 for buildings other than dwellings.
Source: GOV.UK, Conservation of fuel and power: Approved Document L
Questions people ask
Do I need a SAP calculation for an extension?
Usually not. A SAP calculation is for new dwellings, including conversions that create them. An extension to an existing home normally follows the fabric standards in Approved Document L instead, and building control tells you if it wants more.
Who does the calculation?
A partner energy assessor, working from your drawings and specification. We coordinate it with your drawings so the two agree, and the result goes with the building regulations application.
Can I change the specification after the calculation?
Yes, but the calculation must be rerun if the change affects energy performance. A different window or heating system can move the result. Tell us before you order materials.
Is SAP the same as an EPC?
They are related. An Energy Performance Certificate for a new home is produced from the SAP calculation of the as-built dwelling. The design-stage SAP shows building control the home is expected to comply.
What does a fail mean?
It means the specification as drawn does not meet the target. The fix is usually a better specification: more insulation, better glazing, a more efficient heating system. It is far cheaper to adjust before the build than after.
SAP Calculations (Part L): from £245
What you get
- Assessment by a partner energy assessor
- Drawings and specification coordinated
- A calculation consistent with your drawings
The total you pay, fixed in writing before you commit. Council fees are separate and paid to the council. Prices checked 24 October 2026.
How our sap calculations (part l) service works