Planning permission in Richmond upon Thames: London's most conserved borough
Richmond has 85 conservation areas, more than any other London borough, and refused 249 householder applications last year. It also decides faster than almost anywhere and loses more appeals than most. The design has to answer the character question before it answers anything else.
★★★★★ Rated 4.9/5 by London homeowners96% approval rate · 2,400+ drawings delivered
Share
Refused more, decided faster, overturned more often
Richmond's profile is genuinely unusual: a hard borough to persuade, a quick one to hear from, and a productive one to appeal in. All figures come from the same MHCLG return for the same four quarters, and the same five-year Inspectorate casework file.
Measure
Richmond upon Thames
London
England
Householder applications decided
1,362
24,758
151,867
Householder approval rate
81.7%
85.6%
90.3%
Householder refusals
249
—
—
Determined within 8 weeks
97.9%
—
—
Householder appeals allowed
44.9%
39.9%
34.4%
Conservation areas
85 — the most in London
—
—
Approval and speed: MHCLG district planning application statistics (PS1/PS2), financial year 2025-26. Appeals: Planning Inspectorate casework, five years to 30 June 2026 — 145 of 323 determined householder appeals allowed. Conservation areas: MHCLG Planning Data Platform register, August 2026. Derived in scripts/aggregate/.
What an appeal rate of 44.9% actually tells you
Nearly half of the householder appeals brought against Richmond succeed — 145 of 323 determined over five years, the highest rate of any borough handling that volume of appeals. That is a large sample, not a statistical accident.
Read alongside an 81.7% approval rate, it describes a council that applies its conservation policies firmly and is, more often than most, found by an independent inspector to have applied them too firmly on the particular facts. It does not mean refusals here are arbitrary: 55.1% of appeals still fail, and an appeal takes months.
What it does mean is that a Richmond refusal is worth reading carefully rather than treating as final. Where the reason cites harm to the character of a conservation area — the most common ground here — the question on appeal is whether that harm is real and material, and that is precisely the sort of judgement inspectors are willing to reach differently.
When does a Richmond project need permission?
Outside a conservation area, the ordinary permitted development limits apply and many projects need no application. Inside one — and 85 are designated here — the answer changes for a much wider range of work. You will need an application if:
The property is a flat or maisonette, which has no permitted development rights under Part 1
A side extension, roof alteration, cladding or window replacement is proposed on a house inside one of the 85 conservation areas, where those rights are curtailed
A rear extension exceeds 3m from the original rear wall on a semi-detached or terraced house, or 4m on a detached one
A rear extension goes beyond those depths but within 6m or 8m, which requires prior approval — a route Richmond refuses 27.8% of the time, against 8.6% in Hillingdon
A loft conversion exceeds 40m³ on a terrace or 50m³ on a semi or detached house, raises the ridge, or places a dormer on a front roof slope
The house has already been extended, since the allowance runs from the original building and 38.1% of Richmond's stock predates 1919
Character is the test, and it is applied street by street
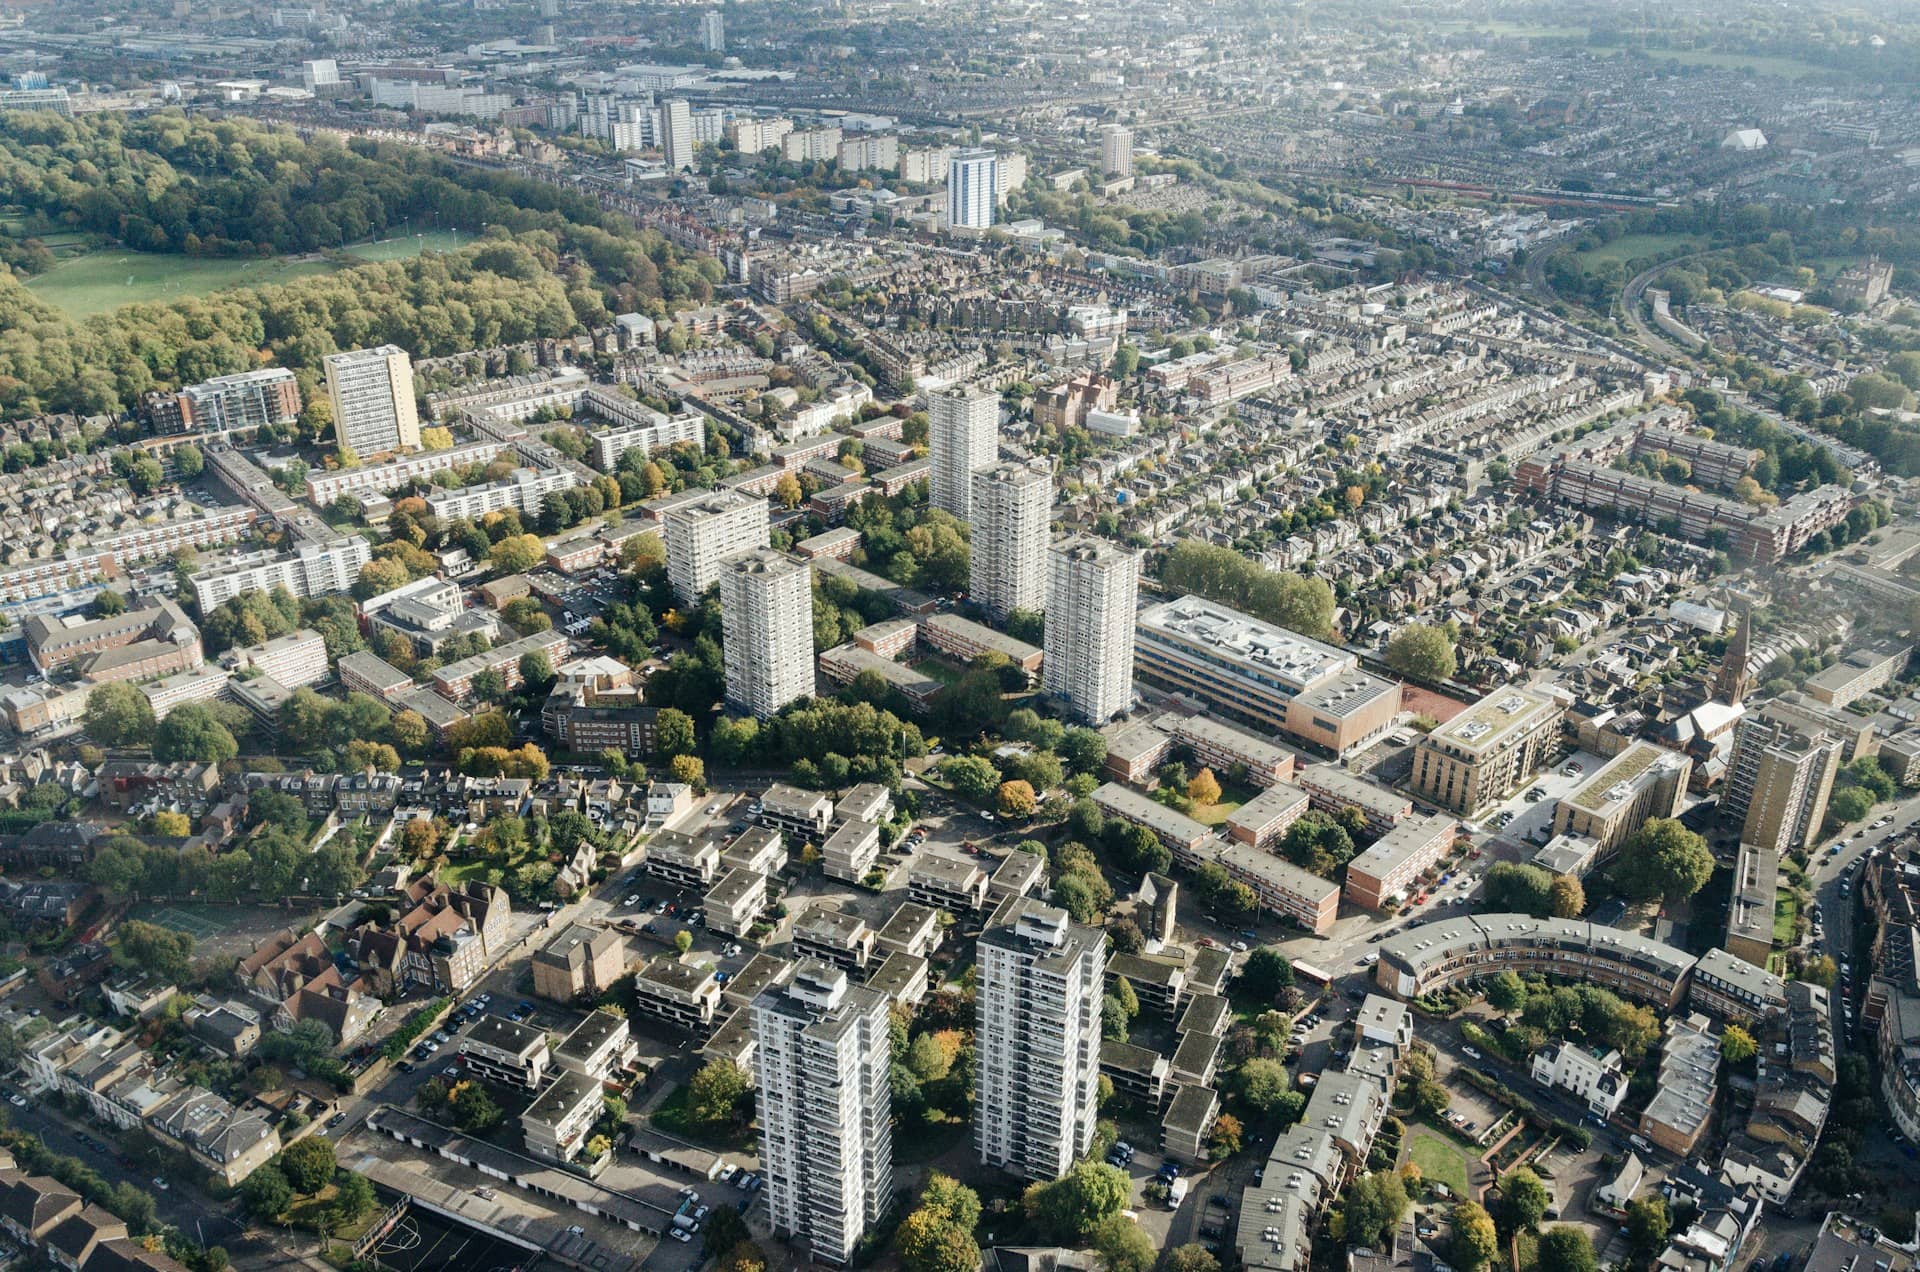
85 conservation areas across a borough of 84,970 homes is the densest designation coverage in London — Bromley is next with 69, across two-thirds more housing. 38.1% of the stock predates 1919 and a further 24.3% is interwar, so the fabric being protected is genuinely varied: Georgian and Victorian riverside terraces, Edwardian villas, and interwar suburbs with their own coherent character. A design that reads as generic will be assessed against whichever of those it sits in, and generic is what gets refused.
85 Conservation areas
38.1% Built before 1919
97.9% Decided in 8 weeks
Ready for drawings your council will approve?
Tell us about your project and get a fixed, no-obligation quote back within one working day. If you don't need planning permission at all, we'll tell you that too — for free.
The prior approval route is harder here than in most of London
The larger home extension route allows a single-storey rear extension of up to 6m on an attached house or 8m on a detached one, without a planning application, provided no adjoining neighbour objects within 21 days.
Richmond refused 30 of the 108 it decided in 2025-26 — 27.8%, against 8.6% in Hillingdon and 12.5% in Barking and Dagenham. Prior approval is judged on neighbour amenity alone, and the borough's older, tighter plots produce more objections that can carry than the regular interwar estates of outer London.
That changes the calculation. Where the plot is generous the route remains worth using; where neighbours are close, a full application at a slightly shallower depth gives the council room to negotiate rather than a binary decision, and on this borough's numbers it frequently reaches a built extension sooner.
How a Richmond application is built
In a borough where character is the decisive test, the drawings have to make the character argument rather than leave it to the officer.
1
Conservation-area and constraint check
Which of the 85 areas the property falls in, whether it is listed, and what the area's character appraisal says the council is protecting. Free, and it shapes the design rather than merely permitting it.
2
Measured survey
An accurate record of the existing building — essential where 38.1% of the stock is pre-1919 and previous extensions have often consumed part of the permitted development allowance.
3
A design that answers the appraisal
Materials, fenestration rhythm, roof form and the relationship to neighbouring properties, drawn so that the conservation judgement is made on the sheet rather than left open to interpretation.
4
Submission, liaison and — if needed — the appeal read
We submit and handle the officer's questions. If a refusal comes, we tell you honestly whether it is the sort inspectors overturn here, given that 44.9% of them are.
Richmond's live approval record
Richmond's approval rate as each quarter is published, so you can watch whether the 81.7% above moves.
Source: MHCLG planning application statistics (householder decisions, England, 1 April 2025 - 31 March 2026). Compare every borough on our London approval-rate league table.
82%householder applications approved in Richmond upon Thames
90.3%national average — Richmond upon Thames is 8.299999999999997 points below the national average
Frequently asked questions
What percentage of planning applications does Richmond upon Thames approve?
Richmond granted 81.7% of the householder applications it decided in the 2025-26 financial year — 1,113 of 1,362, with 249 refused. That is below the London average of 85.6% and England's 90.3%, and it is among the lower rates in outer London. The borough also handles one of the largest householder caseloads in the capital, so the rate rests on a substantial number of decisions rather than a small sample.
Why does Richmond refuse more applications than other boroughs?
The published statistics record outcomes rather than reasons, so any single explanation would be speculation. What is measurable is the constraint: Richmond has 85 conservation areas, more than any other London borough, and 38.1% of its housing predates 1919. Inside a conservation area the council assesses design against the character of the area, a judgement with far more scope for refusal than the dimensional tests that govern unconstrained sites. The high appeal success rate suggests inspectors sometimes reach that judgement differently.
Should I appeal a refusal in Richmond upon Thames?
It is worth serious consideration here, more than in most boroughs. The Planning Inspectorate allowed 44.9% of householder appeals against Richmond over the five years to 30 June 2026 — 145 of 323 — against 34.4% nationally and 39.9% across London. That is the highest rate among boroughs handling comparable appeal volumes. An appeal still takes several months and more than half fail, so the decision should rest on the specific reason for refusal — but a Richmond refusal is genuinely more overturnable than most.
How long does Richmond Council take to decide an application?
Quickly. The council determined 97.9% of its non-agreement householder decisions within the statutory eight weeks in 2025-26 — 938 of 958 — one of the strongest records in London. Around three in ten of its householder cases run instead on an agreed extension of time, which is normal for a borough handling this much conservation-area work. As always the eight weeks begin at validation rather than submission, so an incomplete drawing pack costs you time before the clock starts.
How many conservation areas are there in Richmond upon Thames?
85 conservation areas are recorded for Richmond in the national planning data register — the most of any London borough, ahead of Bromley's 69 across a much larger housing stock. Inside one, permitted development rights are curtailed: side extensions, roof alterations, cladding and window replacement typically require an application, and the design is assessed against the area's character appraisal. Boundaries often follow individual streets or riverside frontages, so the address rather than the district decides.
Do I need planning permission for a rear extension in Richmond?
Outside a conservation area, often not: a single-storey rear extension on a house can be built under permitted development if it projects no more than 3m from the original rear wall on a semi-detached or terraced property, or 4m on a detached one, and stays within 4m in height. Inside one of the 85 conservation areas, and on any flat, the position is different and an application is usually needed. Because 38.1% of the borough's homes predate 1919, the other frequent complication is that part of the allowance has already been used by an earlier extension.
Is the larger home extension prior approval route worth using here?
Less often than in outer London. Richmond refused 27.8% of the 108 large householder extension prior approvals it decided in 2025-26 — 30 refusals — against 8.6% in Hillingdon and 12.5% in Barking and Dagenham. The route is judged on neighbour amenity alone and gives the council no room to negotiate, and Richmond's older, tighter plots generate more objections that succeed. On a generous plot it remains the quickest route; where neighbours are close, a full application at a shallower depth often gets there faster.
Can I convert my loft in Richmond without planning permission?
On a house outside a conservation area, usually yes: a rear dormer or hip-to-gable conversion is permitted development if the added volume stays within 40m³ on a terrace or 50m³ on a semi or detached house, nothing rises above the existing ridge, and the dormer is on the rear or side slope. Inside one of the 85 conservation areas, side-facing roof alterations and anything visible from the street will generally need permission, and a rear dormer may still be assessed for its effect on the roofscape. Flats have no such rights at all.
Which parts of the borough do you cover?
All of it — Richmond, Twickenham, Teddington, East Sheen, Barnes, Kew, Ham, Petersham, Whitton, Hampton, Hampton Hill and Mortlake. Every application is decided by the same authority against the same local plan, but with 85 conservation areas the relevant character appraisal changes from one part of the borough to the next, and that appraisal is what a design has to answer.
What drawings does Richmond Council need?
Existing and proposed floor plans and elevations, sections where roof form or levels change, a site plan and a 1:1250 location plan with the site edged red, each at a stated metric scale with a north point on the plans. In a conservation area you should also expect to provide material and window details, and often a short heritage or design statement explaining how the proposal responds to the area's character. In this borough that statement frequently carries the decision.
Planning approval report
Know your approval odds before you spend a penny on drawings
Answer five quick questions and get a free planning score for your exact address — instantly. Then, if you want the full picture, unlock the detailed analysis: your council's live approval rates, local precedents, constraints on your street and a step-by-step route to permission.