Croydon planning: the register, the record and what gets approved
Croydon Council decided 805 householder applications last year and granted 703 of them. Whether you are checking the planning register or preparing your own application, the numbers below are the ones the council is measured on.
★★★★★ Rated 4.9/5 by London homeowners96% approval rate · 2,400+ drawings delivered
Share
What are you actually trying to find?
Searches for Croydon planning split three ways, and they want different things. Here is the short answer to each.
Looking up a neighbour's application
Croydon's planning register holds the submitted drawings, the case officer's report and the decision notice for every application. You can comment on a live application during its consultation period, and the officer must consider what you say. What the register will not tell you is whether the scheme needed permission at all — a great many extensions are built under permitted development and never appear.
Checking whether your own project needs permission
That depends on the house, not the borough. Extensions and loft conversions within the permitted development limits need no application; flats, conservation-area properties and anything over the limits do. Croydon has 20 designated conservation areas, so the address decides the answer more often here than in most outer boroughs.
Preparing an application
You need a drawing pack that meets the council's validation list — existing and proposed plans, elevations, sections where levels change, a site plan and a 1:1250 location plan. Croydon decides quickly once an application is valid; the delay in practice is nearly always an incomplete submission.
What does Croydon Council approve, and how quickly?
Croydon approves more readily than London as a whole and slightly less readily than England, on a high caseload — 805 householder decisions in the year, one of the larger totals in the capital. Figures below come from the same MHCLG return, for the same four quarters.
Measure
Croydon
London
England
Householder applications decided
805
24,758
151,867
Householder approval rate
87.3%
85.6%
90.3%
Householder refusals
102
—
—
Determined within 8 weeks
94.9%
—
—
Householder appeals allowed
36.0%
39.9%
34.4%
Large extension prior approvals refused
19.8%
—
—
Approval, speed and prior approvals: MHCLG district planning application statistics (PS1/PS2), financial year 2025-26. Appeals: Planning Inspectorate casework, five years to 30 June 2026 — 86 of 239 determined householder appeals allowed. Derived in scripts/aggregate/.
Croydon is not one place, and its housing is not one type
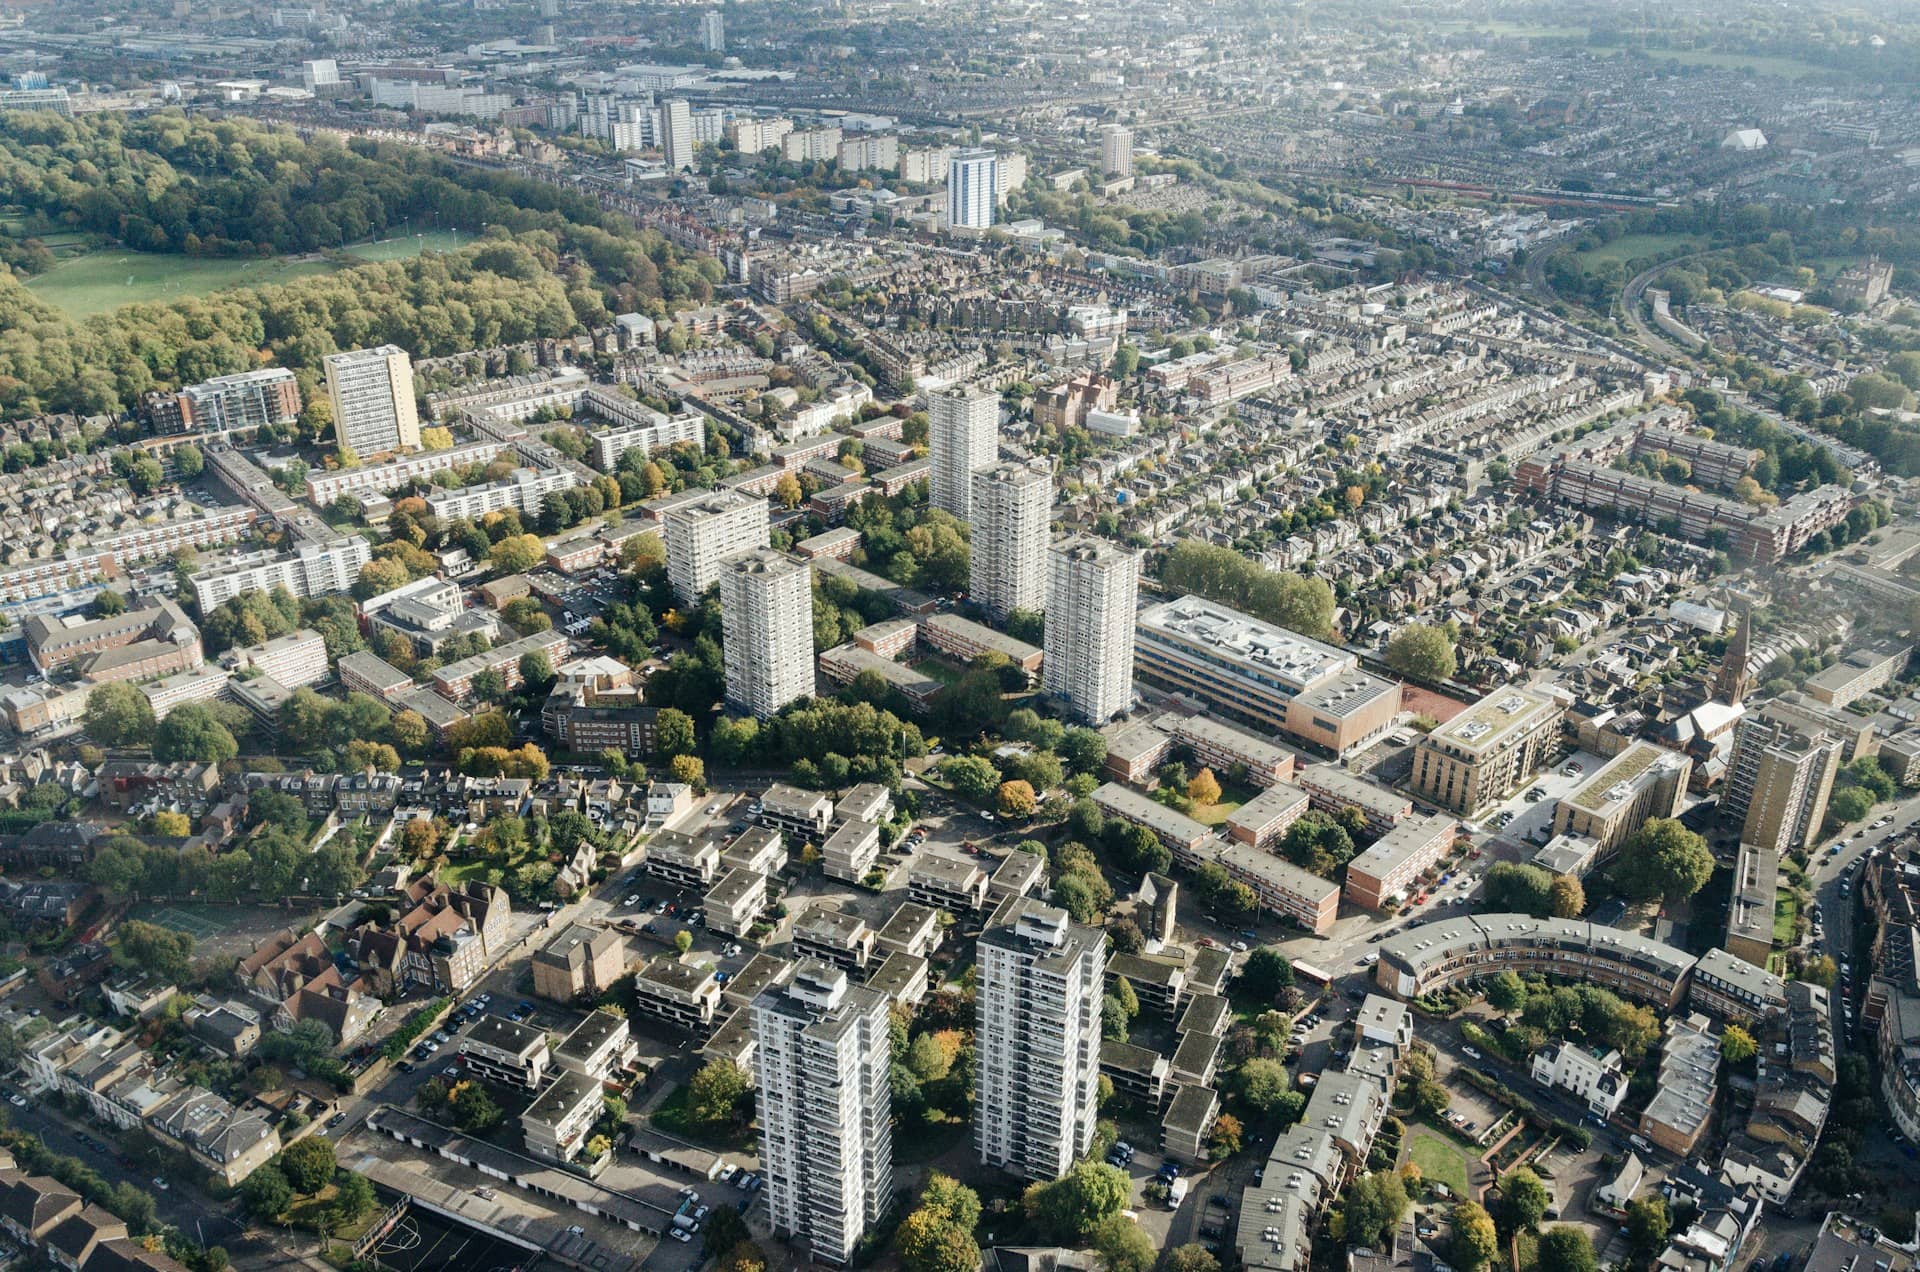
Most outer-London boroughs have a dominant era. Croydon does not. 28.6% of its 167,100 homes predate 1919 and 23.6% went up between the wars — a near-even split that no other borough in this part of London shows, and the reason advice that works in one part of the borough misfires in another.
The practical consequence is about the original building. Permitted development allowances are measured from the house as first built, and a Victorian terrace that has already gained a two-storey back addition has a very different remaining allowance from a 1930s semi that has never been touched. Getting that baseline wrong is the most common reason a project that seemed to be permitted development turns out to need an application.
Conservation-area coverage follows the same pattern. Croydon has 20 designated conservation areas, concentrated in the older centres and the Victorian suburbs rather than spread evenly, so two streets a few minutes apart can sit under entirely different rules.
Which era is your Croydon house, and what follows from it?
Croydon's stock is the most evenly mixed in this part of London. The band your house falls into sets the permitted development question before any design question arises.
Build period
Share of homes
What usually follows
Before 1919
28.6%
Victorian and Edwardian terraces in the older centres — most likely to sit in one of the 20 conservation areas, and most likely to have been extended already
1919 to 1939
23.6%
Interwar semis on regular plots: hipped roofs that suit hip-to-gable conversions, and side gaps worth testing before assuming a side extension is impossible
1945 to 1972
19.9%
Post-war housing with generally deeper rear gardens and the fewest constraints on a single-storey rear extension
1973 onwards
27.9%
Later estates and infill, where plot coverage is tighter and the original-house measurement is decisive
Shares of the 167,100 Croydon dwellings with a recorded build period. Source: Valuation Office Agency, council tax stock of properties (CTSOP4.1), as at 31 March 2025. The published bands have a genuine gap over 1940-1944.
If Croydon refuses: the appeal position
Croydon refused 102 householder applications in the year. Where an applicant appealed, the Planning Inspectorate allowed 36.0% of Croydon householder appeals over the five years to 30 June 2026 — 86 of 239 — a little above the 34.4% national rate and below London's 39.9%.
That is close enough to average that the appeal decision should turn on the specific reason for refusal rather than on the borough's reputation. An appeal takes several months and is judged against the same policies the council applied, so where the refusal cites something fixable — depth, height, a window position overlooking a neighbour — a revised application is usually faster than an appeal.
The larger home extension route is worth weighing separately. Croydon refused 19.8% of the 172 large householder extension prior approvals it decided, roughly one in five. Prior approval is judged on neighbour amenity alone, which gives the council no room to negotiate a reduction: where a plot is tight, a full application at a slightly shallower depth often reaches a built extension sooner.
Ready for drawings your council will approve?
Tell us about your project and get a fixed, no-obligation quote back within one working day. If you don't need planning permission at all, we'll tell you that too — for free.
From address check to decision
Croydon is quick once an application is valid, so the work that saves time happens before submission.
1
Address check
Whether the property sits in one of the 20 conservation areas, whether any Article 4 direction is recorded against it, and which permitted development route is genuinely open — free, and before anything is drawn.
2
Measured survey
An accurate record of the house as it stands, and as far as the deeds allow, as originally built. In a borough where three in ten homes are Victorian, this is the step that most often changes the answer.
3
Drawings to the validation list
Existing and proposed floor plans, elevations, sections, site plan and location plan at the scales Croydon requires, with a north point and a stated metric scale on every sheet.
4
Submission and liaison
We submit, deal with the case officer's questions, and revise the drawings free of charge until the decision is issued.
Croydon's live approval record
Croydon's rate against the national one, updated whenever MHCLG publishes another quarter of decisions.
Source: MHCLG planning application statistics (householder decisions, England, 1 April 2025 - 31 March 2026). Compare every borough on our London approval-rate league table.
87%householder applications approved in Croydon
90.3%national average — Croydon is 3.299999999999997 points below the national average
Frequently asked questions
How do I search the Croydon planning register?
Croydon Council publishes its planning register on its own website, searchable by address, postcode or application reference. Each entry holds the submitted drawings, the consultation responses, the case officer's report and the decision notice. Live applications accept public comments during the consultation period, usually 21 days from the site notice. Be aware that the register only shows work that required an application — a large share of extensions and loft conversions are built under permitted development and never appear on it.
What percentage of planning applications does Croydon approve?
Croydon granted 87.3% of the householder planning applications it decided in the 2025-26 financial year — 703 of 805, with 102 refused. That sits above the London average of 85.6% and below the England-wide 90.3%. Croydon also handles one of the larger householder caseloads in the capital, so the rate rests on a substantial number of decisions rather than a handful. The figures come from the MHCLG statistics every English council reports quarterly.
How long does Croydon Council take to decide a householder application?
The statutory period is eight weeks from validation, and Croydon met it on 94.9% of its householder decisions in 2025-26 — 503 of 530 cases once agreements and extensions of time are set aside. Roughly a third of the borough's householder cases run instead on an agreed extension of time, which is close to the London norm rather than unusual. The eight weeks begin at validation, not submission, so an incomplete drawing pack delays you before the clock has even started.
Do I need planning permission for an extension in Croydon?
Often not. A single-storey rear extension on a house can be built under permitted development if it projects no more than 3m from the original rear wall on a semi-detached or terraced property, or 4m on a detached one, stays within 4m in height and uses similar materials. Beyond that, up to 6m or 8m, prior approval is required instead of full permission. The two things that most often change the answer in Croydon are conservation-area status — there are 20 in the borough — and the fact that many older houses have already used part of their allowance.
How many conservation areas are there in Croydon?
Twenty conservation areas are recorded for Croydon in the national planning data register, concentrated in the older centres and the Victorian suburbs rather than distributed evenly across the borough. Inside one, permitted development rights are curtailed: side extensions, roof alterations, new windows and cladding that would need no application elsewhere may all require permission, and design is assessed against the character of the area. Boundaries frequently run down the middle of a street, so it is the address rather than the district that decides.
Does Croydon have an Article 4 direction?
No Article 4 direction is recorded for Croydon in the national planning data register. That is not proof that none exists — the register depends on each council uploading its own directions, so an absence there means not recorded rather than not in force. Because an Article 4 direction removes permitted development rights outright and changes the answer completely, we verify the position with Croydon Council for the specific address before advising that a project can go ahead without an application.
Is it worth appealing a Croydon refusal?
It depends on the reason given, more than on the borough. The Planning Inspectorate allowed 36.0% of householder appeals against Croydon over the five years to 30 June 2026 — 86 of 239 — marginally above the 34.4% national rate and below London's 39.9%. An appeal takes several months and is decided against the same policies the council applied. Where the refusal cites something adjustable, such as extension depth or a window overlooking a neighbour, a revised application is usually quicker and cheaper than an appeal.
Why are large rear extensions refused more often than ordinary applications?
Because they are judged on one criterion. Croydon refused 19.8% of the 172 large householder extension prior approvals it decided in 2025-26 — about one in five — against a householder refusal rate of roughly one in eight. The prior approval route turns entirely on the effect on neighbouring amenity, so a sustained objection about loss of light or outlook can end it, where a full planning application would have let the council negotiate a smaller scheme. On a narrow plot with close neighbours, a full application at a shallower depth is frequently the faster path.
Can I convert my loft in Croydon without planning permission?
Usually yes, on a house rather than a flat. A rear dormer or hip-to-gable conversion is permitted development if the added volume stays within 40m³ on a terraced house or 50m³ on a semi-detached or detached one, nothing exceeds the existing ridge height, and the dormer sits on the rear or side roof slope. Croydon's interwar semis suit hip-to-gable work well. Its Victorian terraces need more care: many have already had a rear addition, and the volume allowance is measured against the original house.
Which parts of Croydon do you cover?
The whole borough — central Croydon, South Norwood, Thornton Heath, Purley, Coulsdon, Sanderstead, Selsdon, Shirley, Addiscombe, Norbury and New Addington among them. Every application is decided by the same authority against the same local plan, so the process does not change with the postcode. What changes is the housing: the Victorian centres and the interwar and post-war suburbs raise genuinely different permitted development questions, which is why the address check comes before the drawings.
Planning approval report
Know your approval odds before you spend a penny on drawings
Answer five quick questions and get a free planning score for your exact address — instantly. Then, if you want the full picture, unlock the detailed analysis: your council's live approval rates, local precedents, constraints on your street and a step-by-step route to permission.