
Your council licenses shared houses, and it wants a dimensioned plan with every room, kitchen and bathroom marked. We visit, measure, draw the licensing plans and complete the council's licence form.
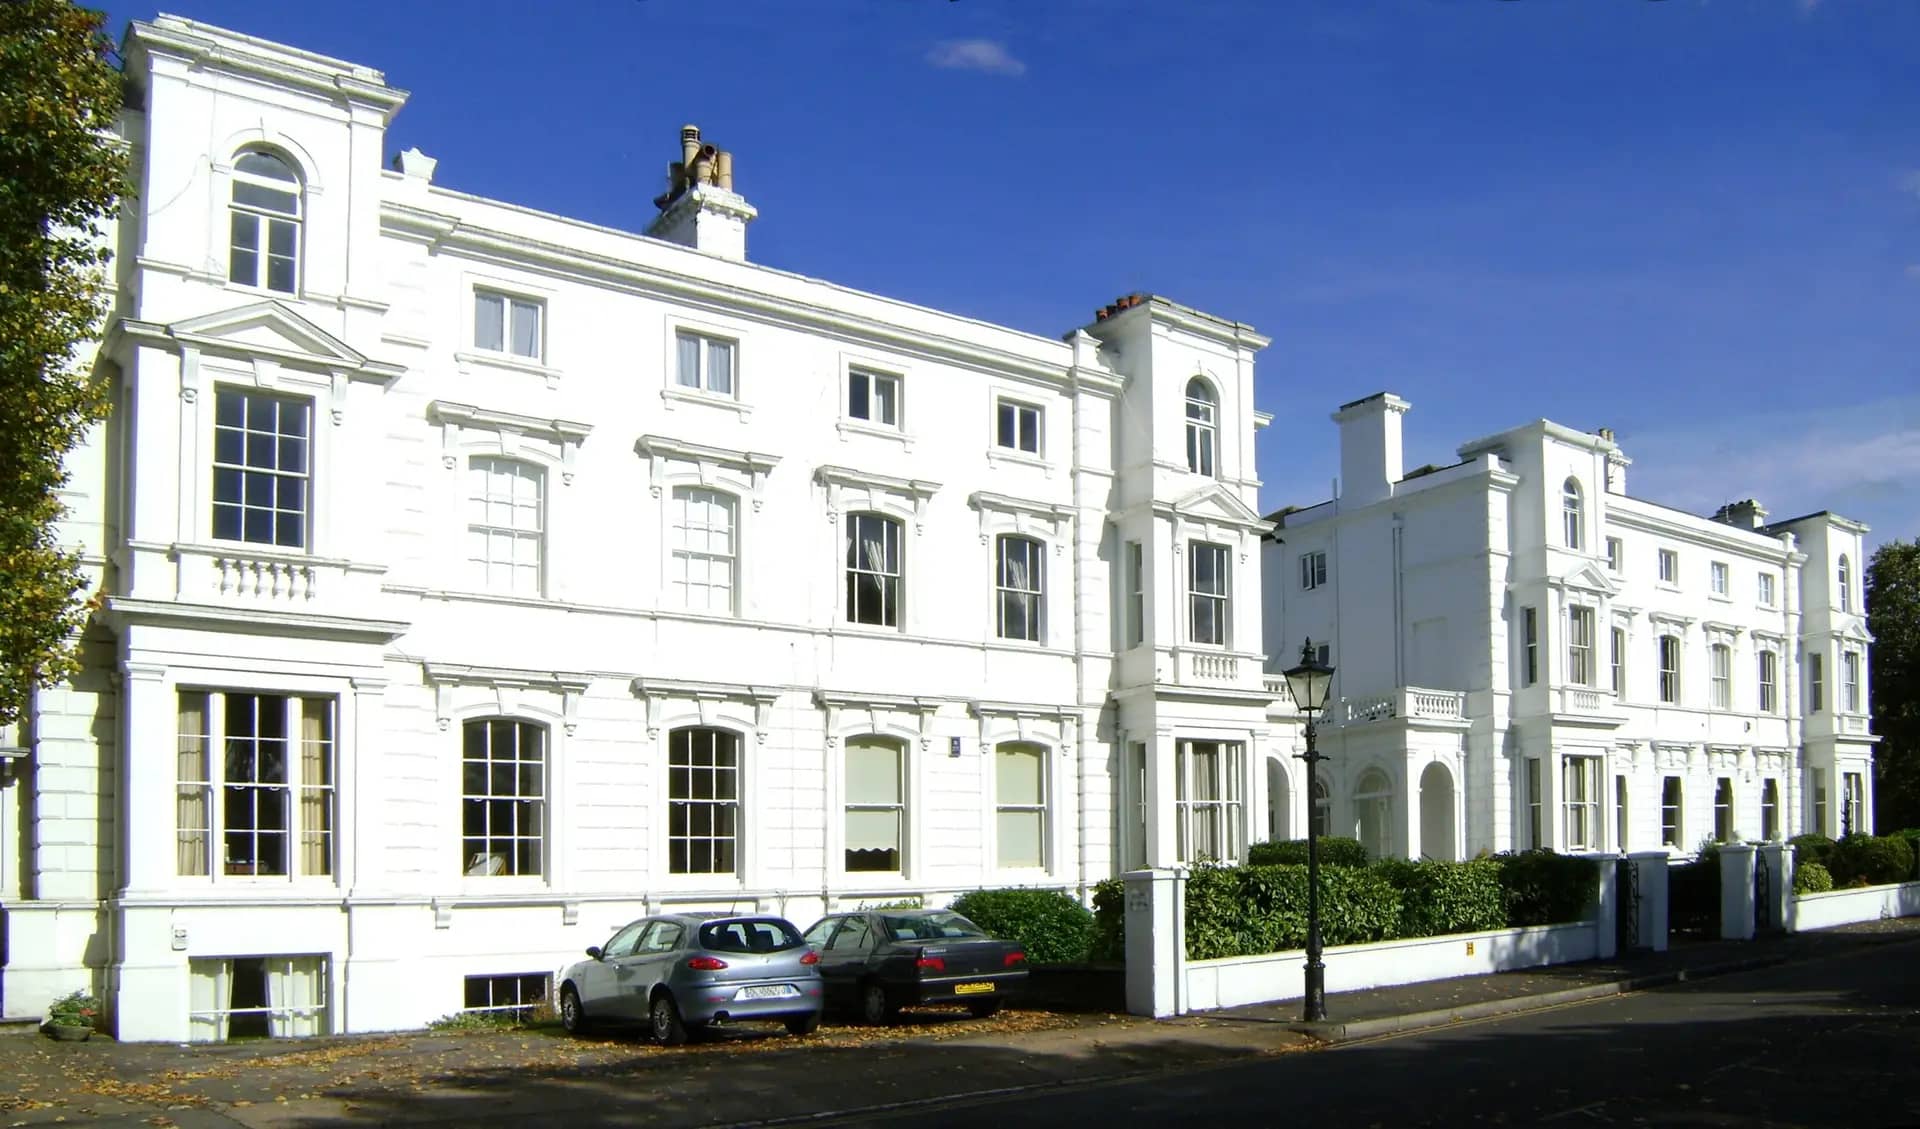
Photo: Maxwell Hamilton, BY 2.0
Property licence pack
Fixed in writing after a free assessment of your property. Council planning fees are separate.
Every price is the total you pay. Checked 24 October 2026.
Landlords often mix up the two. Planning permission, or the lack of an Article 4 direction, decides whether a house may be used as an HMO at all. An HMO licence is a separate licence from the council's housing team, and it governs standards: room sizes, kitchens, bathrooms, fire safety and how many people may live there.
Mandatory licensing applies when the house is occupied by 5 or more people in 2 or more households. Many London boroughs also run additional or selective licensing that catches smaller shared houses and even some single lets, so check your borough before you assume you are outside it.
The application asks for scale plans showing every room with its dimensions and use, the position of kitchens, bathrooms, WCs, smoke and heat detection, fire doors and escape routes. Applications with missing or inaccurate plans are returned or delayed, and that is where most of the time is lost.
We measure the property ourselves, so the plan reflects the building you actually have, and we fill in the form from what we find. Where the layout cannot meet your council's standards, such as a bedroom below the minimum size, we say so before you apply.
Four steps, usually completed within days.
Three tests decide it, and the third is local.
| Test | Rule | Who sets it |
|---|---|---|
| Mandatory licensing | 5 or more persons in 2 or more households | National order, 2018 |
| Additional licensing | Smaller shared houses, in areas the council names | Your borough |
| Selective licensing | Other private lets in a designated area | Your borough |
| Planning use class | Class C3 or C4, with Article 4 where applied | Planning rules and your borough |
Sources: Licensing of HMOs Order 2018 and Housing Act 2004, s.55.
Each figure links to the legislation it comes from.
A house in multiple occupation must be licensed under the 2018 mandatory scheme if it is occupied by 5 or more persons.
Source: legislation.gov.uk, Licensing of HMOs (Prescribed Description) (England) Order 2018, article 4(a)The same HMO must also be occupied by persons living in 2 or more separate households to fall within mandatory licensing.
Source: legislation.gov.uk, Licensing of HMOs (Prescribed Description) (England) Order 2018, article 4(b)Part 2 of the Housing Act 2004 applies to HMOs that fall within a prescribed description, and a council can extend it to all HMOs in its district.
Source: legislation.gov.uk, Housing Act 2004, section 55(2) to (4)Section 55(4) allows Part 2 of the Act to be applied to all HMOs in a district, which is the legal basis for borough-wide additional licensing.
Source: legislation.gov.uk, Housing Act 2004, section 55(4)London councils decided 24,758 householder applications in the year to March 2026.
Source: GOV.UK, Planning applications statistics (PS2)Tell us about your project and get a fixed, no-obligation quote back within one working day. If you don't need planning permission at all, we'll tell you that too — for free.
No. The £515 covers our visit, the plans and the form. The council sets and collects its own licence fee, which differs by borough and by the size of the property.
We prepare the pack and the form, and you sign it, because the licence holder must make the declaration. We can submit the application with your authority if the council's online portal allows it.
Possibly. Converting a house to an HMO can need permission where an Article 4 direction removes the permitted development right, which is the case in many London boroughs. Our HMO floor plans page covers that application.
Your council publishes minimum room sizes. A room below the minimum cannot be used as a bedroom for the licensed number of people. We flag it before you apply and show what layouts could fix it.
Yes. Most councils want detection, fire doors and escape routes marked. If the building needs more than that, such as a protected corridor, our fire strategy plans service covers it.
That is for each council to say, and it varies. A complete application with accurate plans avoids the most common cause of delay.
Answer five quick questions and get a free planning score for your exact address — instantly. Then, if you want the full picture, unlock the detailed analysis: your council's live approval rates, local precedents, constraints on your street and a step-by-step route to permission.