Dormer loft conversion planning permission in London: the limits that decide it
Dormer loft conversion planning permission is not needed when a rear dormer stays inside every limit of Class B of the permitted development rules. It is needed when one limit is crossed: too much volume, a roof slope that fronts the street, a conservation area, or a house that is really a flat. This guide goes through each limit in the order the legislation lists them, then sets out what London councils add once an application is required.
Fixed fees, published on our pricing pageAll 33 London boroughs
Share
Do you need planning permission for a dormer loft conversion?
Often not, but the answer is a set of tests rather than a yes or no. Class B permits the enlargement of a dwellinghouse consisting of an addition or alteration to its roof, and a dormer is exactly that. If every limit and condition is met, no application is needed. If one is breached, the whole dormer needs permission, not just the offending part.
The Planning Portal says the same in plainer terms: converting the loft of a house is considered permitted development, subject to limits and conditions. It adds that if those limits and conditions are not met, or the right has been removed in the area, a householder application is required. The rest of this guide is the detail behind that sentence.
Two other approvals sit outside the planning answer. The Planning Portal says building regulations approval is required to convert a loft into a liveable space, and a dormer that cuts into a party wall can engage the Party Wall etc. Act 1996. Our guide to building regulations for loft conversions covers the first.
Which Class B limits stop a dormer being permitted development?
Class B lists eight things that stop it applying, lettered B.1(a) to B.1(h), and three conditions in B.2 that must all be met. A dormer falls outside Class B if any of the eight applies or any condition is not met.
Provision
What it says
What it means for a dormer
B.1(a)
Not allowed where use as a dwellinghouse was granted only by Class G, M, MA, N, P, PA or Q of Part 3
Homes created by a permitted change of use have no Class B right
B.1(b)
No part may exceed the height of the highest part of the existing roof
A dormer stays at or below the ridge; the guidance counts the main ridge line, not chimneys
B.1(c)
No part may extend beyond the plane of an existing roof slope forming the principal elevation and fronting a highway
The dormer cannot be on the street-facing slope
B.1(d)
Resulting roof space may not exceed the original by more than 40 cubic metres (terrace) or 50 (any other)
The volume test, counting earlier enlargements
B.1(e)
No verandah, balcony or raised platform, and no new or altered chimney, flue or soil pipe
A balcony or roof terrace is not covered, and the government's technical guidance says loft conversions creating balconies need planning permission; its Class A section says a 'Juliet' balcony with no platform would normally be permitted development, but the Class B section does not repeat this, so confirm with the council or a lawful development certificate; a flue may be permitted under Class G
B.1(f)
Not on article 2(3) land
Conservation areas, AONBs, National Parks, the Broads and World Heritage Sites are excluded
B.1(g) and (h)
Not a house built under Part 20, nor one enlarged under Class AA
New homes built under Part 20 and houses given extra storeys under Class AA have no Class B right
B.2(a) to (c)
Similar materials; eaves kept and a 0.2m set-back where practicable; side windows obscure-glazed and fixed unless more than 1.7m above the floor
The conditions that most often catch a built dormer
Source: Town and Country Planning (General Permitted Development) (England) Order 2015, Schedule 2 Part 1 Class B, legislation.gov.uk, text up to date to 12 October 2026, read 13 October 2026. We found no amendment to Class B after 2021 in that text. The conditions are a summary; read B.2 for the exact wording.
How is the 40 or 50 cubic metre limit counted?
The test compares the cubic content of the resulting roof space with that of the original roof space. Paragraph B.3 defines the resulting roof space as the roof space as enlarged, taking into account any enlargement, whether permitted by Class B or not. An earlier dormer, a previous loft conversion or a hip-to-gable change all use up the allowance.
Original means the house as it stood on 1 July 1948, or as built if it was built after that date. The 2019 MHCLG guidance gives the same rule and says any previous enlargement must be included. It does not say how volume is measured, internally or externally. We therefore treat volume as a measured-survey question, not something to estimate from a photograph.
A terrace house here means a dwellinghouse in a row of three or more used as single dwellings, with further tests on party walls. That includes an end-of-terrace house in such a row, which gets the 40 cubic metre limit. A semi-detached or detached house gets 50.
What is the 0.2 metre eaves rule for a dormer?
Condition B.2(b) says the eaves of the original roof must be maintained or reinstated, and that the edge of the enlargement closest to the eaves must, so far as practicable, be not less than 0.2 metres from the eaves, measured along the roof slope from the outside edge of the eaves. The MHCLG guidance says that means from the edge of the tiles or slates, with protruding guttering not counted.
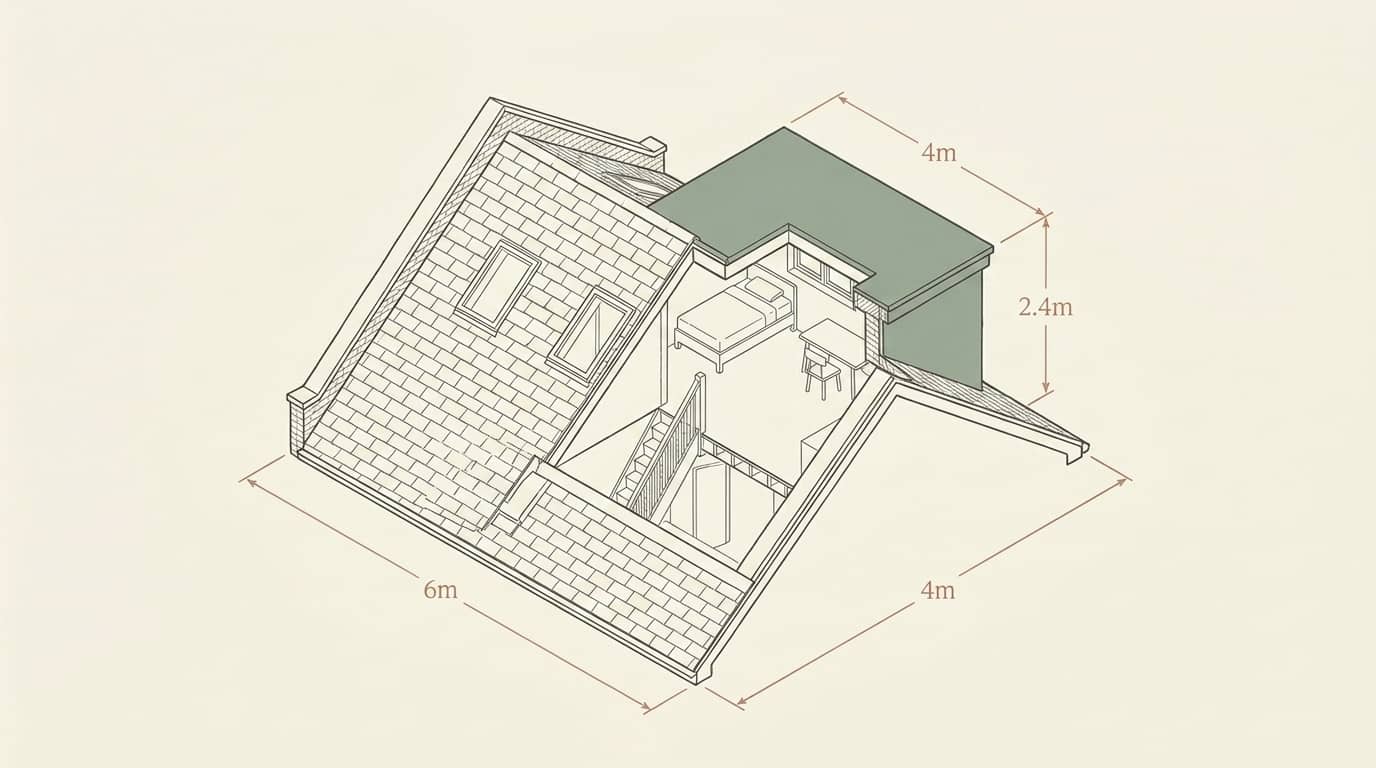
The words so far as practicable matter. The guidance says the 0.2 metre set-back is required unless it can be shown that it is not possible for practical or structural reasons. Two cases are outside the rule altogether: a hip-to-gable enlargement, and an enlargement that joins the original roof to the roof of a rear or side extension, the L-shaped dormer or back addition. In the second case B.2(b)(ii) also lets the enlargement extend beyond the outside face of an original wall.
For every other dormer B.2(b)(ii) says no part may extend beyond the outside face of any external wall of the original house. That is why a rear dormer is normally set back from the wall below, not flush with it.
Can a dormer face the street or the side?
Class B stops at one slope, not at every elevation. Paragraph B.1(c) bars an enlargement that extends beyond the plane of a roof slope which forms the principal elevation and fronts a highway. The MHCLG guidance says dormer windows on that elevation are not permitted development, and that roof-lights there may be permitted under Class C. It adds that the principal elevation can include more than one roof slope facing the same direction. A side or rear slope is not caught by B.1(c). Side-facing windows must be obscure-glazed to at least level 3 and non-opening unless the parts that open are more than 1.7 metres above the floor.
40 m³ Volume, terrace
50 m³ Volume, other houses
0.2m Eaves set-back
1.7m Side window height
Do conservation areas, flats and Article 4 directions rule out a dormer?
Yes in each case, for the permitted development route. Paragraph B.1(f) removes Class B on article 2(3) land. Schedule 1 to the Order lists it as conservation areas, areas of outstanding natural beauty, specified areas under the Wildlife and Countryside Act 1981, the Broads, National Parks and World Heritage Sites. The MHCLG guidance says roof extensions on that land need an application.
Flats and maisonettes in a building containing flats have no Class B right. Article 2(1) defines a dwellinghouse, outside Part 3 and a few other cases, as not including a building containing one or more flats, or a flat in such a building. The guidance also says the rights do not apply to houses that are flats. Our guide to conservation areas and Article 4 directions explains how to find out where you are.
An Article 4 direction withdraws specified permitted development rights in a defined area. Planning practice guidance says it only means the development cannot be carried out under permitted development, so an application is needed. An immediate direction can take effect at once but must be confirmed by the council within 6 months. A council can be liable for limited compensation, and a direction cannot stop development already carried out or started. A planning condition on the original permission can also remove the right.
What do London councils add once a dormer needs an application?
When Class B does not apply, a council judges a dormer against its own design guide, and the published set-in distances differ from borough to borough.
Council and document
What it says about dormers
Status
Harrow, Residential Design Guide SPD
Rear dormer set in at least 500mm from a shared boundary with an attached house, at least 1000mm from the gable end and set back at least 1000mm from the eaves, measured along the roof slope; 500mm down from the ridge recommended
Adopted 15 December 2010; Harrow adopted a new Local Plan in March 2026, so check it is still the reference
Redbridge, Housing Design Guide SPD
Rear dormers at least 0.5m below the ridge, 1m above the eaves and set in 1m from a shared boundary and from the edge of the roof; 0.5m from the edge for hipped roofs; front and side dormers generally not appropriate unless an original or common feature of the street
Adopted September 2019
Haringey, loft conversions and dormers page
Dormers at the back, away from the street; at least 1m from the edge of a gable roof or 0.5m from a hip
Web page, undated
Camden, Home Improvements CPG
No fixed distances; a dormer should be subordinate in size to the roof slope; in conservation areas it should retain a greater area of roof slope
January 2021
Bexley, Design Guide SPD Part 2
Front dormers not typically acceptable; hip-to-gable supported where symmetry would be restored, and viewed more sympathetically where a semi has limited scope to extend to the side
Council page gives 29 June 2026 as adoption date
Sources: council SPD and web pages as listed, read 13 October 2026. Distances apply when an application is needed and do not change the Class B limits. Our Harrow and Bexley borough pages cover each council's wider rules.
How do you prove a dormer is lawful before building?
A lawful development certificate is the voluntary route. Section 192 of the Town and Country Planning Act 1990 lets you apply to the council to ascertain whether proposed operations would be lawful. If the council is satisfied they would be lawful at the time of the application, it must issue a certificate, and otherwise it must refuse. Lawfulness is then conclusively presumed unless there is a material change in the relevant matters before the work starts.
Applying is optional: section 192 says a person who wishes to ascertain lawfulness may apply. For a dormer it is most useful when a buyer, a lender or a neighbour will later ask whether the work needed permission. It says nothing about building regulations, which is a separate regime. Our guide to lawful development certificates explains what evidence a council expects.
What about party walls?
Planning permission and party wall consent are separate statutory regimes. Section 2 of the Party Wall etc. Act 1996 gives a building owner rights that include cutting into a party structure and raising a party wall, and a party structure notice under section 3 is generally needed before they are used, unless the adjoining owners and occupiers consent in writing. Whether a dormer engages those rights depends on how the new structure is carried, for example on a steel bearing in the party wall. Ask a surveyor before the structural design is fixed.
How do you check dormer loft conversion planning permission in six steps?
The sequence below turns the legislation into a check you can do before you commission drawings.
1
Confirm it is a house
A building containing flats, or a flat inside it, has no Class B right. Check how the property was created: a permitted change of use under Part 3 also bars it.
2
Check the land
Search the council's conservation area and Article 4 maps for the address. A conservation area removes Class B whatever else is true.
3
Count the volume
Measure the original roof space, add earlier enlargements including those not made under Class B, and test the total against 40 or 50 cubic metres.
4
Position the dormer
Keep it off the street-facing slope, below the ridge, set back from the eaves where practicable and clear of the original external wall line.
5
Specify the details
Choose materials of similar appearance and set side windows obscure-glazed and fixed, or opening only above 1.7m.
6
Choose the route
If every test passes, consider a lawful development certificate. If one fails, a householder application is the route, designed to the council's guide.
What mistakes catch dormer owners out?
Forgetting earlier enlargements
Previous enlargements count whether or not they were made under Class B, and a prior dormer on your own house counts too.
Assuming the 0.2m rule is absolute
It applies so far as practicable, and not to hip-to-gable or L-shaped enlargements. Missing the exception can lead to an over-cautious design, and missing the rule to an enforcement problem.
Treating a conservation area as a design rule
On article 2(3) land Class B does not apply at all. It is not a stricter version of the same test.
Starting before an Article 4 direction is confirmed
An immediate direction takes effect at once and is confirmed within 6 months. Check the council's page, not an old search result.
Skipping building control
Planning answers whether the dormer may be built. The Planning Portal says building regulations approval is required to make the loft liveable.
What is the simplest way to settle dormer planning permission?
Check the land, the house type and the volume, in that order. Those three decide dormer loft conversion planning permission in most London cases before any drawing is made. If the answer is not clear, send us the address and a photograph of the rear roof. We check the constraints for free and tell you whether you need an application or a lawful development certificate. Our dormer loft conversion plans service prepares the drawings, and our guide to permitted development rights covers the wider rules.
Ready for drawings your council will approve?
Tell us about your project and get a fixed, no-obligation quote back within one working day. If you don't need planning permission at all, we'll tell you that too — for free.
Frequently asked questions
Do I need planning permission for a rear dormer?
Not if it meets every limit and condition of Class B of Part 1 of the 2015 General Permitted Development Order. The volume must not exceed 40 cubic metres for a terraced house or 50 for any other, nothing may rise above the highest part of the roof, and the house must not be in a conservation area or a flat. If one limit fails, you need a householder application.
How big can a dormer be without planning permission?
The limit is volume, not floor area. Class B allows the resulting roof space to exceed the original by no more than 40 cubic metres for a terraced house and 50 cubic metres for any other house. Earlier enlargements count against that allowance, whether or not they were made under Class B. The guidance gives no measuring method, so a measured survey is the safe basis.
Can I put a dormer on the front of my house?
Not under permitted development if it is on a roof slope forming the principal elevation that fronts a highway. Paragraph B.1(c) of Class B bars it, and the MHCLG guidance says dormers there need an application. Roof-lights may be allowed under Class C. Councils such as Redbridge and Bexley say front dormers are generally or not typically acceptable even when an application is made.
Do I need planning permission for a dormer in a conservation area?
Yes, for a dormer that enlarges the roof. Paragraph B.1(f) of Class B removes the right on article 2(3) land, which includes conservation areas, AONBs, National Parks, the Broads and World Heritage Sites. The MHCLG guidance says roof extensions there need an application. Check the council's conservation area map for your address before you design anything.
Does a flat or maisonette have dormer permitted development rights?
Not in a building that contains flats. The 2015 Order defines a dwellinghouse, for Class B, as not including a building containing one or more flats or a flat within it. The MHCLG guidance says the rights do not apply to houses that are flats, and planning permission should be sought. A house divided vertically into two homes is a separate question for the council.
What is the 0.2 metre rule for dormers?
Condition B.2(b) says the eaves of the original roof must be kept or reinstated and, so far as practicable, the dormer's nearest edge must be at least 0.2 metres from the eaves, measured along the roof slope from the outer edge of the tiles. Hip-to-gable enlargements and those joining a rear or side extension roof are exempt from that part of the condition.
Do side windows in a dormer have to be obscure-glazed?
Yes, a window on a wall or roof slope forming a side elevation must be obscure-glazed and non-opening, unless the parts that open are more than 1.7 metres above the floor of the room. The MHCLG guidance says obscure glazing should be to a minimum of level 3 and does not include one-way glass. Rear windows have no such condition.
Do I need a lawful development certificate for a dormer?
No. Section 192 of the 1990 Act lets you apply, but does not require it. A certificate under section 192 of the 1990 Act records that proposed operations would be lawful, and lawfulness is conclusively presumed unless there is a material change before work starts. It is worth having when a buyer, lender or neighbour will ask for proof, but it is no substitute for building regulations approval.
Does an Article 4 direction stop me building a dormer?
It stops you relying on permitted development for the rights it removes, so you would need a planning application. Planning practice guidance says a direction cannot prevent development that has already been carried out or started. An immediate direction takes effect at once but must be confirmed within 6 months. Check the council's Article 4 page for your street.
Do I need building regulations and a party wall notice for a dormer?
Usually building regulations, yes: the Planning Portal says approval is required to convert a loft into a liveable space. A party wall notice depends on the works. Section 2 of the Party Wall etc. Act 1996 gives rights such as cutting into a party structure, and section 3 requires a notice before using them unless the adjoining owners and occupiers consent in writing. Planning permission covers neither.
Planning approval report
Know your approval odds before you spend a penny on drawings
Answer five quick questions and get a free planning score for your exact address — instantly. Then, if you want the full picture, unlock the detailed analysis: your council's live approval rates, local precedents, constraints on your street and a step-by-step route to permission.