Planning permission in Barking and Dagenham: London's hardest borough to persuade
The council refused 130 of the 406 householder applications it decided last year — the lowest approval rate of any London borough. It also decided every one of them on time. Speed is not your problem here; the drawings are.
★★★★★ Rated 4.9/5 by London homeowners96% approval rate · 2,400+ drawings delivered
Share
How hard is planning permission in Barking and Dagenham?
Almost one householder application in three is refused here, against roughly one in ten across England. The comparison below is drawn from the same MHCLG return, for the same four quarters, on the same definitions.
Measure
Barking and Dagenham
London
England
Householder applications decided
406
24,758
151,867
Householder approval rate
68.0%
85.6%
90.3%
Householder refusals
130
—
—
Determined within 8 weeks
100.0%
—
—
Householder appeals allowed
30.0%
39.9%
34.4%
Approval and speed: MHCLG district planning application statistics (PS1/PS2), financial year 2025-26. Appeals: Planning Inspectorate casework, five years to 30 June 2026 — 45 of 150 determined householder appeals allowed. Derived in scripts/aggregate/.
Why does Barking and Dagenham refuse so many applications?
The honest answer is that the published statistics say what happens, not why. What they do rule out is the usual excuse. A council that is overwhelmed misses its deadlines, and this one misses none: all 379 non-agreement householder decisions landed inside eight weeks. The refusals are decisions, not backlog.
The second figure worth reading is the appeal rate. The Planning Inspectorate allowed 30.0% of householder appeals against this borough over the last five years — 45 of 150 — below the 34.4% national rate and well below London's 39.9%. Where a borough refuses heavily and appeals also fail more often than average, the refusals are more likely to be well-founded than idiosyncratic. Appealing here is a worse bet than in most of London.
That combination sets the strategy. In a borough that decides fast and is upheld on appeal, there is little value in submitting a marginal scheme to see what happens, and considerable value in a drawing pack that closes off the objection before it is raised: accurate existing levels, honest sections, and a proposal that can be measured against the policy rather than argued about.
One borough, one house type, one set of rules
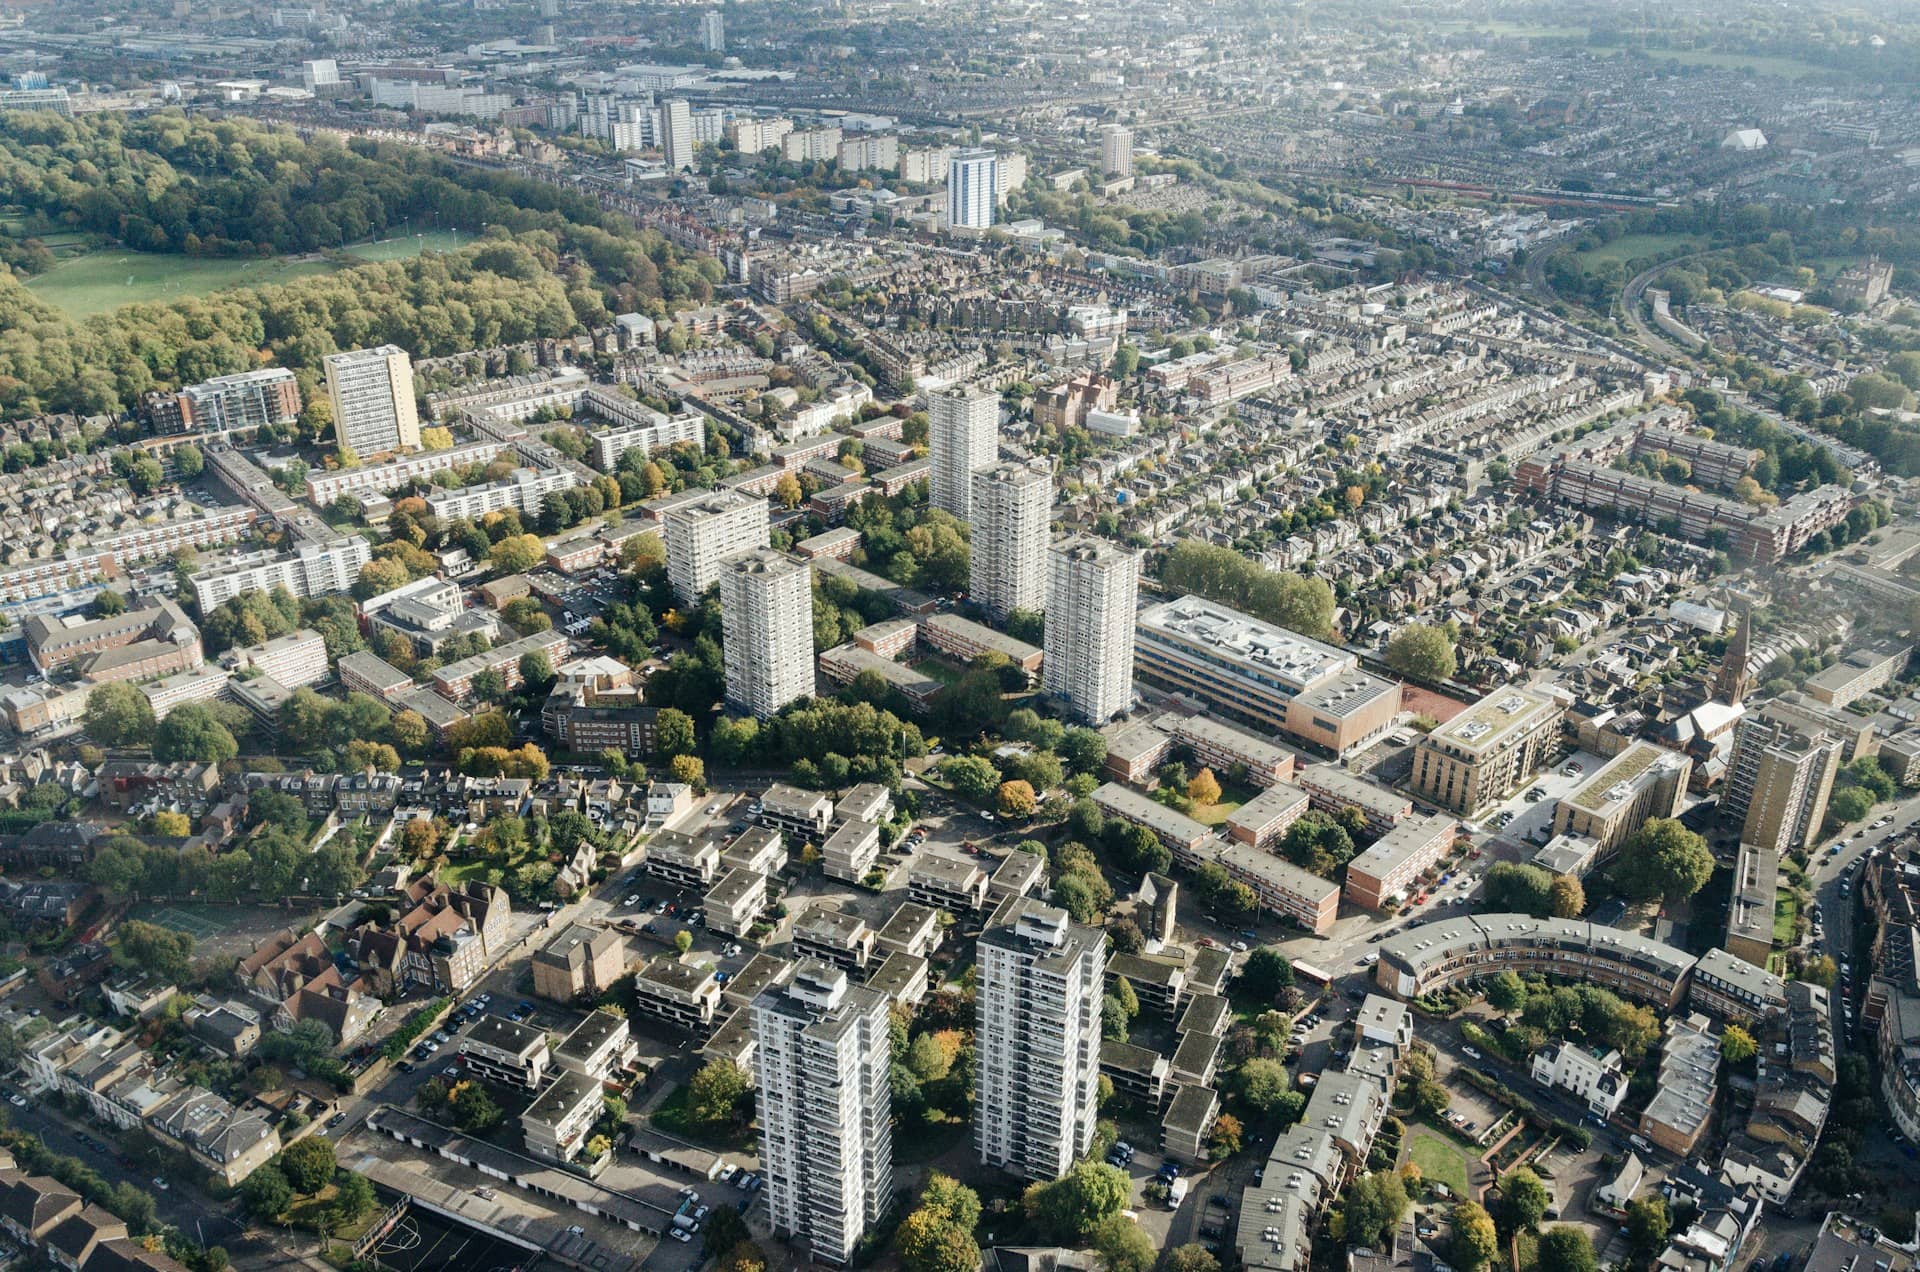
Half of Barking and Dagenham — 49.9% of its 81,630 homes — was built between the wars, second only to Harrow among London boroughs, and just 4.0% predates 1919, which is the smallest pre-1919 share in London. The borough is largely the great interwar cottage estate and its successors: consistent frontages, consistent plot widths, consistent roof forms. That uniformity cuts both ways. It makes permitted development easy to assess, and it makes a scheme that breaks the street rhythm extremely visible to a case officer.
49.9% Built 1919-39
4.0% Built before 1919
17.9% Built 1945-72
Do you need planning permission in Barking and Dagenham?
Plenty of projects here do not: a single-storey rear extension within the permitted development limits, a rear-dormer loft inside the volume allowance and most garage conversions need no planning application at all. You will need one if any of these applies.
The property is a flat or maisonette — Part 1 permitted development rights apply to houses only
The house sits in one of the borough's 4 conservation areas, or within one of its 3 recorded Article 4 direction areas, where permitted development rights have been withdrawn
A rear extension exceeds the Class A limits — 3m from the original rear wall on a semi-detached or terraced house, 4m on a detached one
A single-storey rear extension runs beyond those depths but stays within 6m or 8m, which needs prior approval under the larger home extension route rather than full permission
A loft conversion exceeds 40m³ on a terrace or 50m³ on a semi or detached house, raises the ridge, or puts a dormer on the front roof slope
The house has already been extended — the allowances run from the building as originally built, which on an interwar estate house is rarely the building you bought
The prior approval route is the exception to the borough's severity
The larger home extension route allows a single-storey rear extension of up to 6m on an attached house or 8m on a detached one. The council notifies the adjoining neighbours; if none objects within 21 days, the extension proceeds without a planning application.
This is the one measure on which Barking and Dagenham is markedly easier than average. It decided 287 large householder extension prior approvals in 2025-26 and refused 36 — a refusal rate of 12.5%, against 25.2% in Sutton and 27.8% in Richmond upon Thames. It is also the busiest such route in London relative to ordinary applications: 287 prior approvals against 406 full householder decisions, a ratio of 0.71 where the next highest borough, Redbridge, runs 0.50.
The reason it works so well in this borough is the housing itself. Prior approval is decided on neighbour amenity alone, and consistent interwar plots with matched building lines and deep rear gardens produce fewer genuine amenity objections than the irregular back-land of inner London. Where your plot follows the estate pattern, this route is usually the strongest card you hold.
What kind of housing is Barking and Dagenham?
The borough's stock is the most uniform in London, and that uniformity is what makes its permitted development limits predictable. Shares below are of the 81,630 dwellings whose build period is recorded.
Build period
Share of homes
What it means for a project
Before 1919
4.0%
The smallest pre-1919 share of any London borough — very little Victorian terrace, and most of what exists is in or near the conservation areas
1919 to 1939
49.9%
The interwar cottage estates: consistent frontages and plot widths, deep rear gardens, hipped roofs suited to hip-to-gable loft conversions
1945 to 1972
17.9%
Post-war rebuilding and infill, often with wider frontages and the fewest constraints on a side extension
1973 onwards
28.2%
Later estates and recent regeneration, where plot coverage is tighter and the original-house measurement matters most
Valuation Office Agency, council tax stock of properties (CTSOP4.1), as at 31 March 2025. The published bands have a genuine gap over 1940-1944.
How we approach a Barking and Dagenham application
In a borough that refuses one application in three and is upheld on appeal, the work goes in before submission rather than after refusal.
1
Free approval check on your address
We confirm whether the property falls inside one of the borough's 4 conservation areas or 3 recorded Article 4 areas, and whether the prior approval route is open to you — which, on this borough's numbers, is frequently the better bet.
2
Measured survey of the house as originally built
Class A and Class B allowances run from the original building. On an interwar estate house that has picked up a rear addition and a garage over ninety years, establishing that baseline is what decides whether an application is needed at all.
3
A drawing pack that answers the objection in advance
Existing and proposed plans, elevations, sections and site plan at the council's required scales, drawn so that the questions a case officer would otherwise ask — about levels, boundary treatment, and impact on the neighbour's outlook — are already answered on the sheet.
4
Submission and case-officer liaison
We submit, respond to the officer, and revise the drawings free of charge until the council issues its decision.
Ready for drawings your council will approve?
Tell us about your project and get a fixed, no-obligation quote back within one working day. If you don't need planning permission at all, we'll tell you that too — for free.
The council's live approval record
The borough's approval rate as each new quarter lands, so you can see whether the 68.0% above is holding, rising or falling.
Source: MHCLG planning application statistics (householder decisions, England, 1 April 2025 - 31 March 2026). Compare every borough on our London approval-rate league table.
68%householder applications approved in Barking and Dagenham
90.3%national average — Barking and Dagenham is 22.299999999999997 points below the national average
Frequently asked questions
What percentage of planning applications does Barking and Dagenham approve?
Barking and Dagenham granted 68.0% of the householder applications it decided in the 2025-26 financial year — 276 of 406, with 130 refused. That is the lowest householder approval rate of any London borough, against 85.6% across London and 90.3% across England. The figures come from the MHCLG district planning application statistics that every English council reports quarterly, so they are the same numbers the council is measured on.
Why does Barking and Dagenham refuse so many planning applications?
The published statistics record what happens, not why, so any confident explanation would be guesswork. What they do rule out is a backlog: the council determined 100% of its non-agreement householder cases within eight weeks, so refusals are considered decisions rather than administrative failures. The appeal record points the same way — only 30.0% of householder appeals against the borough succeed, below the 34.4% national rate, which suggests refusals here tend to be well-founded rather than eccentric.
How long does Barking and Dagenham take to decide a planning application?
Faster than almost anywhere. All 379 non-agreement householder decisions in 2025-26 were made within the statutory eight weeks — a 100% record. The practical caveat is that the eight weeks start when the application is validated, not when you submit it, so an incomplete drawing pack still costs you weeks. In a borough this quick, the time you lose is nearly always time lost before the clock starts.
Should I appeal a refusal in Barking and Dagenham?
Think harder about it here than you would elsewhere. The Planning Inspectorate allowed 30.0% of householder appeals against this borough over the five years to 30 June 2026 — 45 of 150 — compared with 34.4% nationally and 39.9% across London. An appeal takes several months and is decided against the same policies the council applied. With a below-average success rate, a revised application answering the specific reason for refusal is usually the faster and cheaper route to a built extension.
Do I need planning permission for a rear extension in Barking and Dagenham?
Often not. A single-storey rear extension on a house can be built under permitted development if it projects no more than 3m from the original rear wall on a semi-detached or terraced property, or 4m on a detached one, stays within 4m in height, and uses materials similar to the existing house. Beyond those depths, up to 6m or 8m, you need prior approval rather than full permission — and on this borough's numbers that route is refused far less often than a full application. Flats have no permitted development rights at all.
How does the larger home extension prior approval work here?
It allows a single-storey rear extension of up to 6m on an attached house or 8m on a detached one. The council notifies your adjoining neighbours, and if none objects within 21 days the extension proceeds. Barking and Dagenham refused just 12.5% of these — 36 of 287 decided in 2025-26 — which is roughly half the refusal rate seen in outer-London boroughs like Sutton and Richmond upon Thames. Consistent interwar plots with matched building lines and deep gardens generate fewer genuine amenity objections, and amenity is the only thing prior approval is judged on.
How many conservation areas are there in Barking and Dagenham?
Four conservation areas are recorded for the borough in the national planning data register, along with three Article 4 direction areas. That is a small footprint by London standards, which reflects a borough that is overwhelmingly interwar rather than Victorian. Inside those boundaries the position changes sharply: an Article 4 direction removes permitted development rights outright, so work that would need no application two streets away may need full permission. Boundaries often run mid-street, so the address matters more than the neighbourhood.
Can I convert my loft without planning permission in Barking and Dagenham?
Usually yes, on a house. A rear dormer or hip-to-gable conversion falls under permitted development if the added volume stays within 40m³ on a terraced house or 50m³ on a semi-detached or detached one, nothing rises above the existing ridge, and the dormer sits on the rear or side slope rather than the front. The borough's interwar estate houses, with their hipped roofs and regular plots, suit hip-to-gable work particularly well. Properties inside an Article 4 area and all flats are the exceptions.
Which parts of the borough do you cover?
All of it — Barking, Dagenham, Becontree, Chadwell Heath, Rush Green, Marks Gate and Thames View. Every householder application in the borough is decided by the same authority against the same local plan, so the process does not change with the postcode. What changes street by street is conservation-area and Article 4 status, and how closely your plot follows the estate building line, which is what the prior approval route turns on.
What drawings does the council need for a householder application?
Existing and proposed floor plans and elevations, a site or block plan showing the property in its plot, and a location plan at 1:1250 with the site edged red. Sections are needed for loft conversions and for anything that changes roof height or floor levels. Every drawing must carry a stated metric scale, and plans need a north point. In a borough that refuses close to a third of applications, the drawings are not paperwork — they are the argument, and an incomplete pack is not refused so much as never validated.
Planning approval report
Know your approval odds before you spend a penny on drawings
Answer five quick questions and get a free planning score for your exact address — instantly. Then, if you want the full picture, unlock the detailed analysis: your council's live approval rates, local precedents, constraints on your street and a step-by-step route to permission.