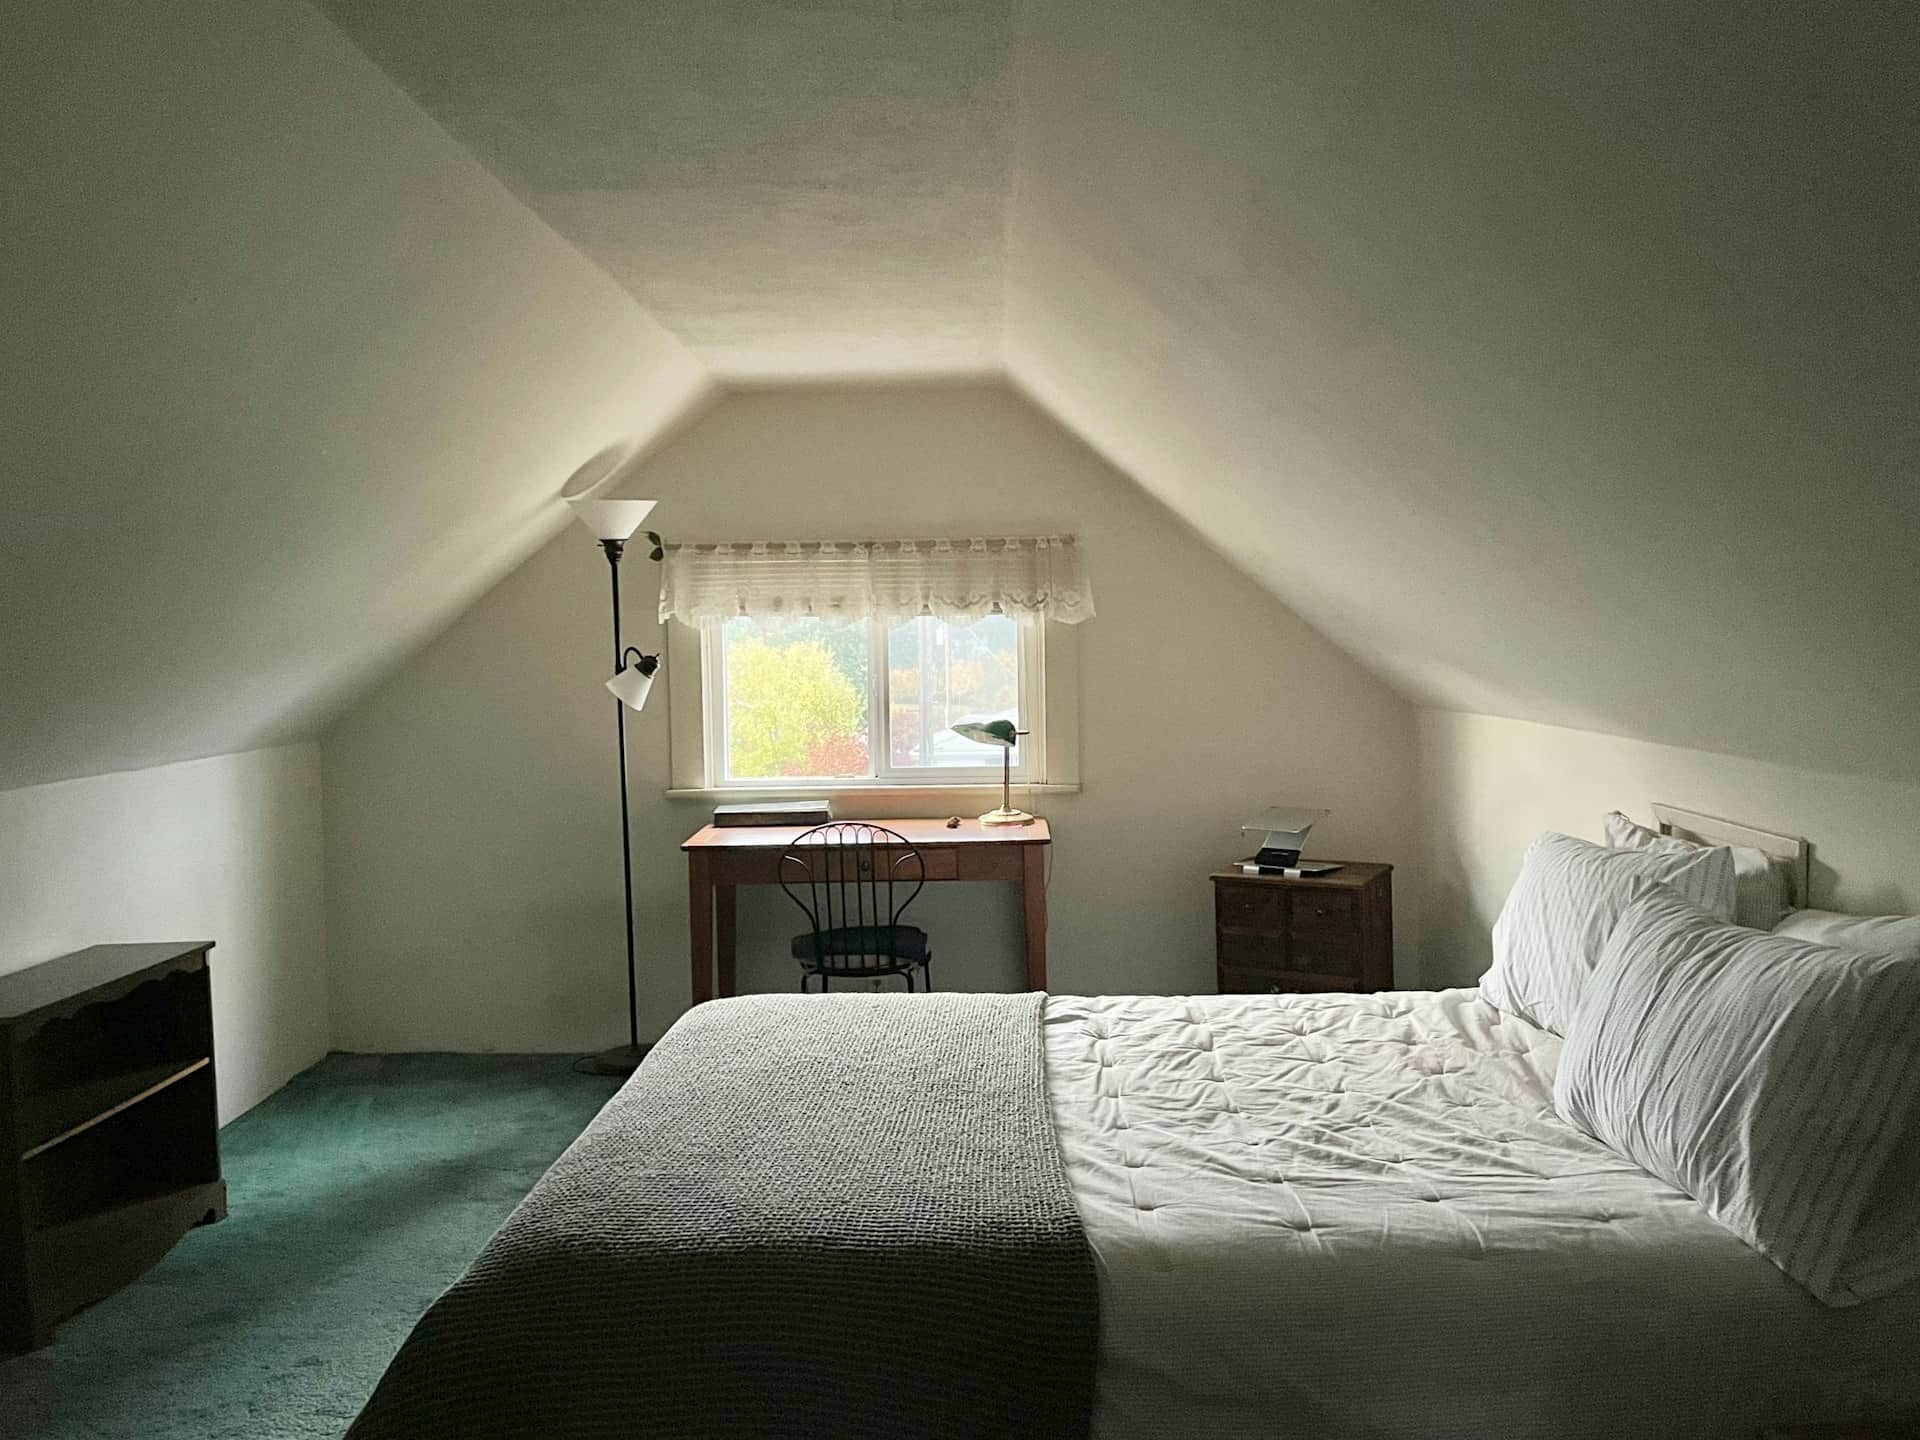
Mansard roof drawings prepared by chartered designers who know what conservation officers expect — the 70-degree slope, the brick cheeks, the traditional sash detailing — submitted as a full planning application and revised free until your council approves.
A mansard rebuilds the roof as a near-vertical slope behind the parapet, giving a full-height storey that reads as part of the original architecture. It is the roof form conservation officers ask for by name — and the one that demands the most careful drawings.
A mansard is not an addition to your roof — it is a replacement of it. The existing slope comes off and a new structure goes up: a steep front and rear face, typically pitched at around 70 degrees, with a near-flat top and brick party-wall upstands at each side. The permitted development route for roof alterations, Class B of the GPDO, allows a roof-volume increase of up to 40m³ on a terrace house and 50m³ on a semi-detached or detached one — but it expressly excludes any alteration to the principal roof slope fronting a highway, which is exactly where a street-facing mansard sits. So even a modest mansard almost always falls outside Class B, and a full planning application is the normal route. That is not bad news — it simply means the drawings have to make the planning case, not just describe the construction.
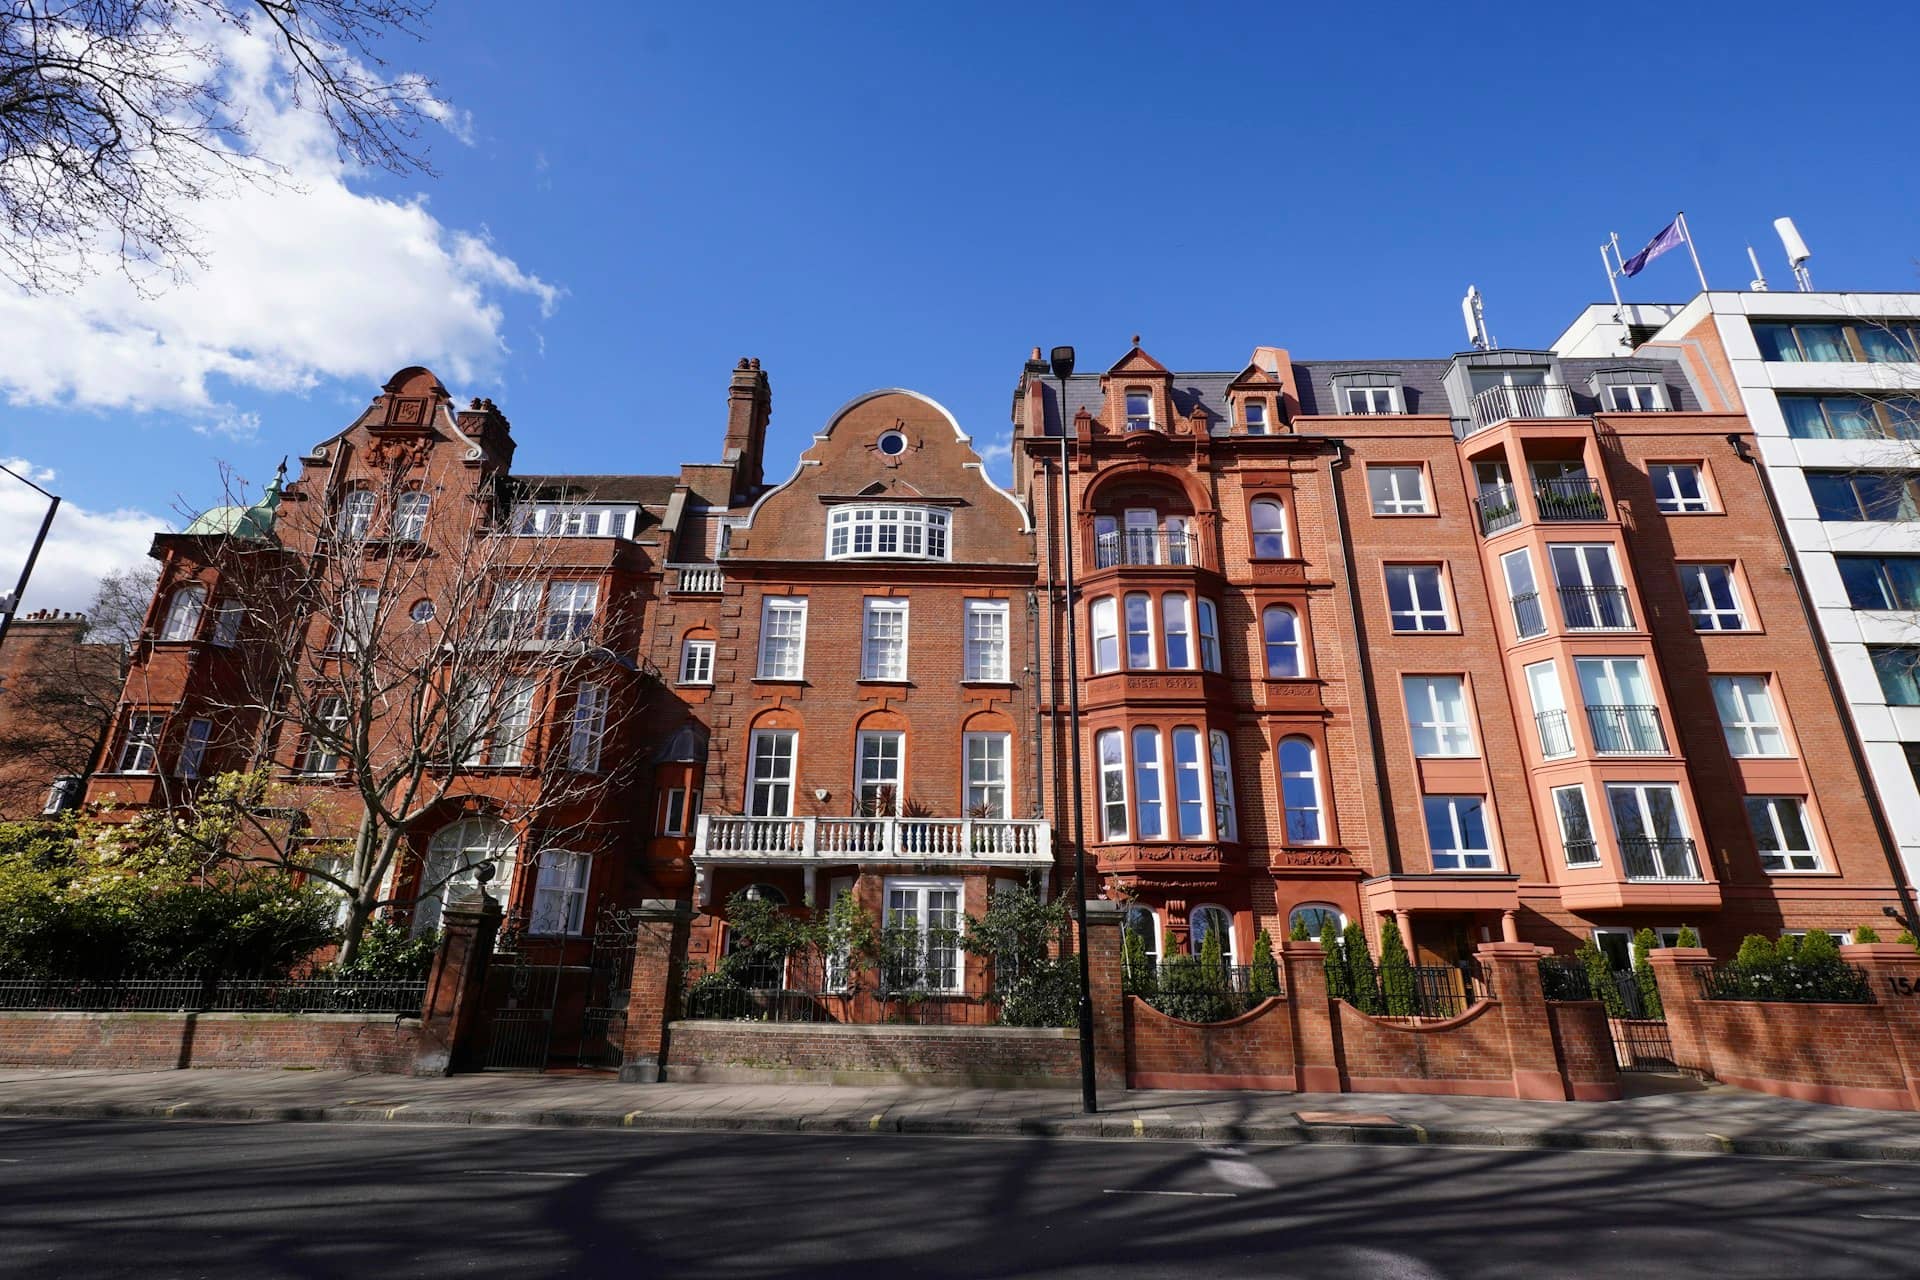
This is where the mansard rewards good drawing. London boroughs with large conservation areas — Islington, Hackney, Camden, Kensington and Chelsea, Westminster among them — frequently prefer a well-detailed mansard to a box dormer on a period terrace, because a mansard continues the architectural language of the street. Many councils' guidance goes further, favouring mansards where an unbroken run of butterfly or valley roofs survives, or where neighbouring houses have already converted. Our mansard roof drawings lean into that: slope angle, zinc or slate facing, timber sash or casement dormers within the mansard face, and parapet details drawn to match the originals your conservation officer walks past every day.
Because your terrace neighbours share the party walls the new roof lands on, we design the structure with the Party Wall etc. Act 1996 in mind from the first sketch. The mansard sits on raised party-wall upstands, so party wall notices to both neighbours are a near-certainty; our drawings and coordinated structural calculations give your party wall surveyor exactly what they need, avoiding the redesign loop that stalls so many roof projects between consent and construction.

Mansards carry more planning risk than any other loft type, so the process front-loads the checks — before you commit to a full application.
Enter your postcode and we score your mansard against live roof-alteration decisions in your borough — including how your conservation area, if you are in one, has treated mansards on comparable streets.
We survey the existing roof, parapets and party walls, and record the roofline of the terrace either side — the context evidence a mansard application stands or falls on.
Chartered designers draw the mansard at the correct slope with materials and dormer proportions matched to your street, plus a design statement where your borough or conservation area requires one.
We submit the application, respond to your case officer and any conservation consultee, and revise the drawings free until the council issues its decision.
Tell us about your project and get a fixed, no-obligation quote back within one working day. If you don't need planning permission at all, we'll tell you that too — for free.
Yes — a mansard almost always needs full planning permission, because rebuilding the roof at a new, steeper slope goes beyond the permitted development allowances for roof enlargements. Expect a full application, and plan for these alongside it:
No loft type is judged more locally than the mansard. One borough's supplementary planning document asks for a 70-degree slope with a setback behind the parapet; the next resists any addition visible from the street unless the whole terrace converts together; a third has a decades-old preference for mansards over dormers on its Victorian stock. Because we track live planning decisions across every London authority, your mansard loft conversion plans are drawn to the version of the rules your case officer actually applies — not a generic template that survives one borough and dies in the next.
Timing matters too. A mansard application typically takes the council 8 weeks from validation, and conservation-area schemes can attract consultee comments that need a drawing response. We stay on the application after submission — answering validation queries, adjusting details when a conservation officer asks, and keeping the decision moving — so the drawings you commissioned become the consent you need. If your roof turns out to suit a dormer or hip-to-gable better once we have surveyed it, we will tell you before you spend anything on a full application.
Almost always, yes. A mansard replaces the existing roof slope with a new, steeper one, which goes beyond the permitted development allowances covering rear dormers. Treat a full householder planning application as the default route — and get an approval-odds check on your street before committing to the design.
The traditional London mansard slopes at around 70 degrees, rising from behind the front parapet to a near-flat top. Several borough design guides specify 70 degrees or thereabouts by name, so we draw the slope, setback and dormer proportions to your council's published guidance from the first issue of the drawings.
Frequently, yes — many London conservation areas prefer a well-detailed mansard to a box dormer because it continues the terrace's architecture. Approval depends on slope, materials and street context, and some areas resist any visible roof addition. Our free borough check tells you how yours has decided comparable schemes.
On a terraced or semi-detached house, almost certainly. The mansard structure bears on the shared party walls, which are typically raised as upstands, so notices under the Party Wall etc. Act 1996 go to the adjoining owners. Our drawings and structural calculations give your party wall surveyor what they need.
Existing and proposed floor plans, all affected elevations, sections showing the new slope and head heights, a roof plan and a site location plan — plus a design statement in most conservation areas. We prepare the full set to your council's validation checklist and revise free until you have a decision.
Councils determine most householder applications within 8 weeks of validation; conservation-area consultations can add correspondence rather than time. Your mansard drawings are ready within seven days of the measured survey, and we manage the application end to end. Call 020 7864 7245 for a fixed quote within one working day.
Local drawings tuned to each council's design guidance, with live borough approval rates. Pick your area:

Mansard loft conversion plans in Ealing — a rebuilt rear roof for a full extra storey, drawn to the council's roofline rules and revised free.
View Ealing →
Mansard loft conversion plans in Wandsworth — a rebuilt rear roof for a full extra storey, drawn to the council's roofline rules and revised free.
View Wandsworth →
Mansard loft conversion plans in Barnet — a rebuilt rear roof for a full extra storey, drawn to the council's roofline rules and revised free.
View Barnet →
Mansard loft conversion plans in Richmond upon Thames — a rebuilt rear roof for a full extra storey, drawn to the council's roofline rules and revised free.
View Richmond upon Thames →
Mansard loft conversion plans in Camden — a rebuilt rear roof for a full extra storey, drawn to the council's roofline rules and revised free.
View Camden →
Mansard loft conversion plans in Islington — a rebuilt rear roof for a full extra storey, drawn to the council's roofline rules and revised free.
View Islington →
Mansard loft conversion plans in Haringey — a rebuilt rear roof for a full extra storey, drawn to the council's roofline rules and revised free.
View Haringey →
Mansard loft conversion plans in Waltham Forest — a rebuilt rear roof for a full extra storey, drawn to the council's roofline rules and revised free.
View Waltham Forest →
Mansard loft conversion plans in Hounslow — a rebuilt rear roof for a full extra storey, drawn to the council's roofline rules and revised free.
View Hounslow →
Mansard loft conversion plans in Hammersmith and Fulham — a rebuilt rear roof for a full extra storey, drawn to the council's roofline rules and revised free.
View Hammersmith and Fulham →
Mansard loft conversion plans in Kensington and Chelsea — a rebuilt rear roof for a full extra storey, drawn to the council's roofline rules and revised free.
View Kensington and Chelsea →
Mansard loft conversion plans in Westminster — a rebuilt rear roof for a full extra storey, drawn to the council's roofline rules and revised free.
View Westminster →
Mansard loft conversion plans in Merton — a rebuilt rear roof for a full extra storey, drawn to the council's roofline rules and revised free.
View Merton →
Mansard loft conversion plans in Lambeth — a rebuilt rear roof for a full extra storey, drawn to the council's roofline rules and revised free.
View Lambeth →
Mansard loft conversion plans in Hackney — a rebuilt rear roof for a full extra storey, drawn to the council's roofline rules and revised free.
View Hackney →
Mansard loft conversion plans in Greenwich — a rebuilt rear roof for a full extra storey, drawn to the council's roofline rules and revised free.
View Greenwich →
Mansard loft conversion plans in Lewisham — a rebuilt rear roof for a full extra storey, drawn to the council's roofline rules and revised free.
View Lewisham →
Mansard loft conversion plans in Southwark — a rebuilt rear roof for a full extra storey, drawn to the council's roofline rules and revised free.
View Southwark →Answer five quick questions and get a free planning score for your exact address — instantly. Then, if you want the full picture, unlock the detailed analysis: your council's live approval rates, local precedents, constraints on your street and a step-by-step route to permission.