MCIAT chartered drawings · Fixed fees across all 33 London boroughs
Services
Areas
Guides
ProcessOur promiseFAQ
Free approval reportGet my free quote020 7864 7245
Architect preparing the drawings you need for planning permission at a drawing board
Planning Application Drawings Guide · London & Home Counties

What drawings do I need for planning permission? The complete list

Every planning application stands or falls on its drawings. This guide sets out exactly which drawings you need for planning permission — existing and proposed plans, elevations, sections, site and location plans — when a design statement or structural calculations join the pack, and how to get the whole set prepared in seven days.

★★★★★ Rated 4.9/5 by London homeowners96% approval rate · 2,400+ drawings delivered
Share

What drawings do you need for planning permission — and why the list matters

Ask any planning officer why applications stall and the answer is rarely the design — it is the drawings. Every council publishes a validation checklist, and an application missing a required drawing, drawn at the wrong scale, or lacking a scale bar and north point is not refused; it is simply not validated. It sits in a queue, an invalidation letter goes out, and your 8 week statutory clock never starts. The validation requirements themselves are set nationally by the Town and Country Planning (Development Management Procedure) (England) Order 2015, then extended by each council's local list. Knowing exactly what drawings you need for planning permission before you submit is the difference between a decision in two months and a project stuck in limbo.

The core requirement is consistent across England. A householder application — an extension, loft conversion or garage conversion to your own home — needs drawings showing the property as it stands and as you propose it: floor plans, elevations and, in most cases, sections, plus the site plans that fix the proposal in its legal and geographic context. Larger schemes such as new-build houses and flat conversions carry the same core set plus supporting documents, most commonly a design and access statement.

The sections below walk through each drawing in turn, the supporting documents councils ask for, and the point at which structural calculations enter the picture. If you would rather skip the homework: we prepare complete, validation-ready planning application drawing packs for London and the Home Counties in seven days, with revisions free until your council issues a decision.
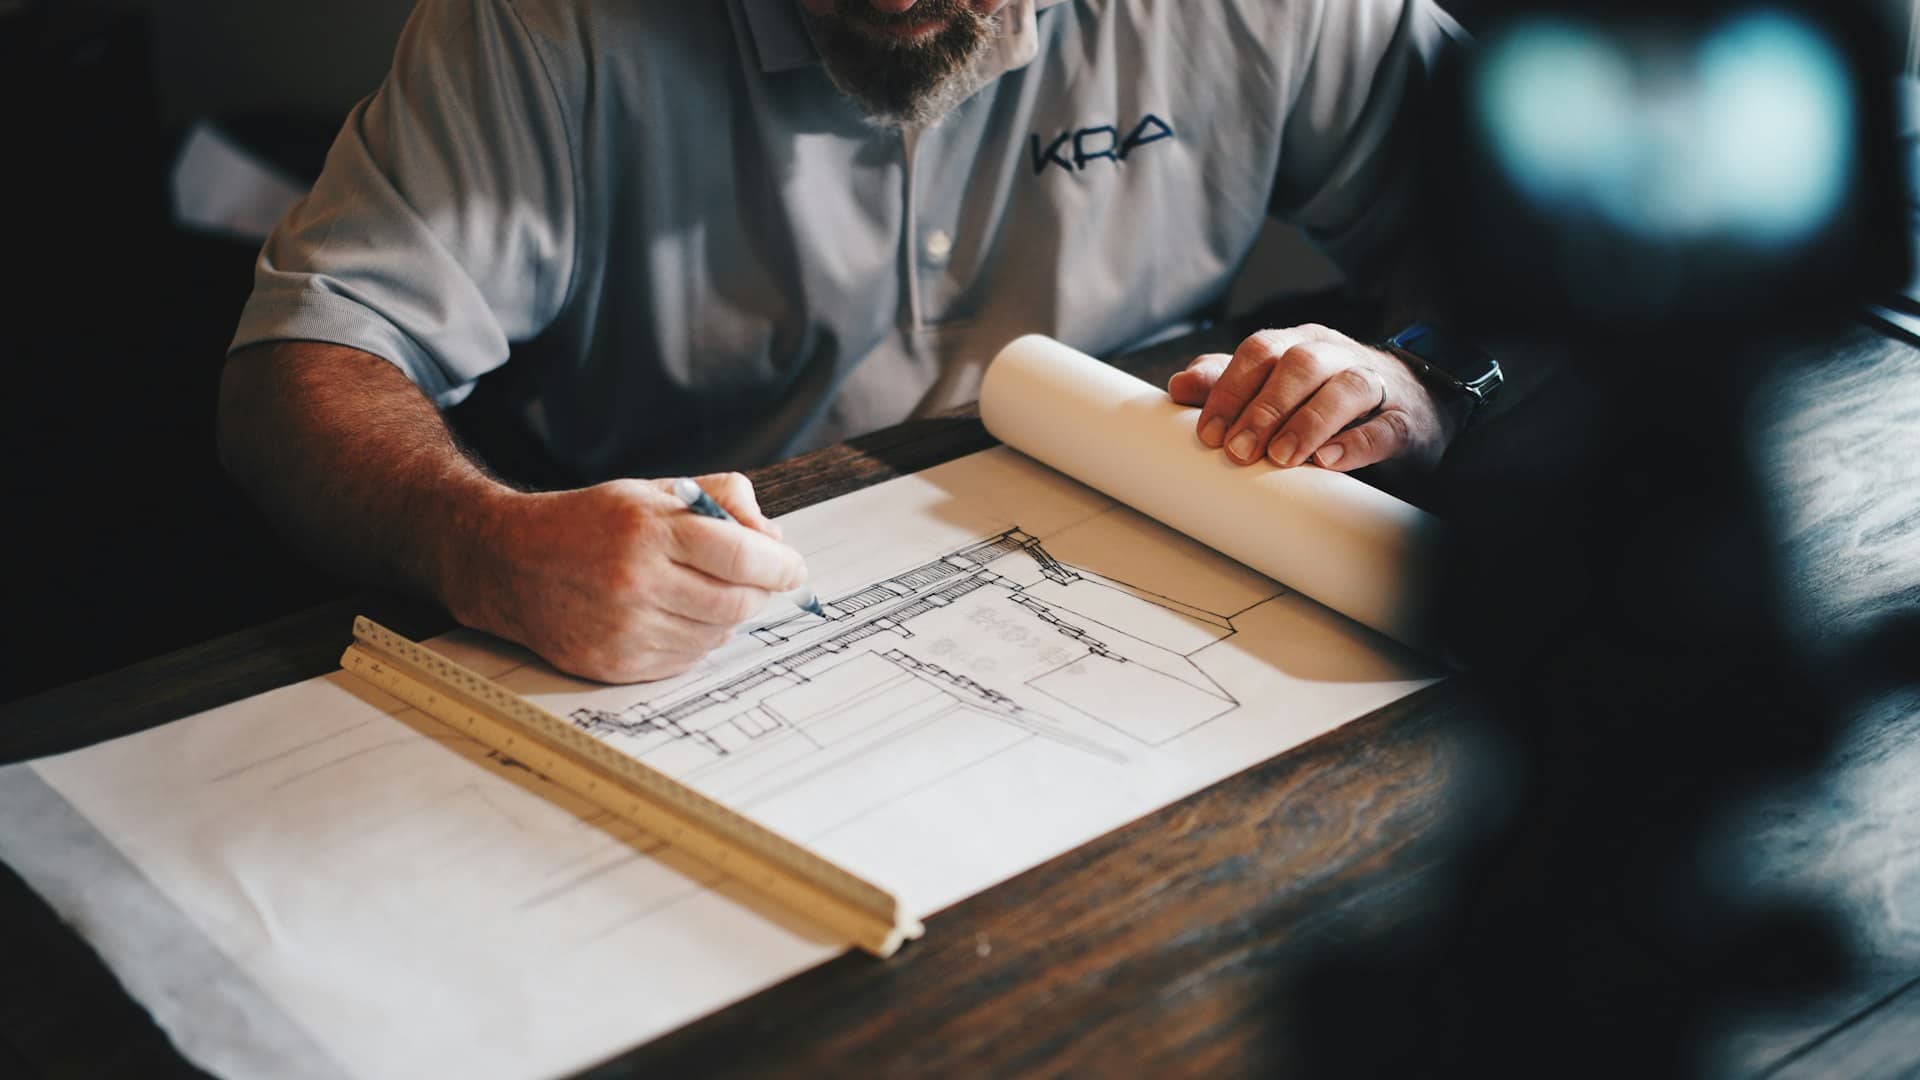

Illustration of the full set of drawings needed for planning permission

The five drawings every planning application is built on

These are the drawings required for a planning application in almost every case. Councils expect metric scales — typically 1:50 or 1:100 for the building drawings — each with a scale bar, north point and paper size stated.

  1. 1

    Existing and proposed floor plans

    Every floor of the building as it stands and as proposed, at 1:50 or 1:100. The pairing lets the case officer see precisely what changes — walls removed, rooms added, openings moved — without reading a word of the application form.

  2. 2

    Existing and proposed elevations

    Each external face of the building affected by the works, before and after. Elevations carry the planning judgement on appearance: heights, windows, rooflines and materials, all annotated so nothing is left to the officer's imagination.

  3. 3

    Sections

    A vertical cut through the building showing floor-to-ceiling heights, roof pitches and how new work meets old. Councils ask for sections on anything with a level change, a roof alteration or a basement — in practice, most projects.

  4. 4

    Site plan (block plan)

    The property and its boundaries at 1:200 or 1:500, showing the footprint of the proposal, distances to boundaries and neighbouring buildings, access and any trees. This is where overlooking and boundary questions are answered.

  5. 5

    Location plan

    An up-to-date Ordnance Survey based map at 1:1250 or 1:2500 with the application site edged in red and any other land you own edged in blue. Submitting an out-of-date or unlicensed map is one of the most common validation failures.

The planning application drawings list at a glance

For planning permission you need existing and proposed floor plans, existing and proposed elevations, sections, a site plan and a location plan — plus supporting documents your council's validation checklist names for your project type. In full:

  • Existing floor plans — every affected storey as it stands, at 1:50 or 1:100
  • Proposed floor plans — the same storeys as they will be after the works
  • Existing elevations — each external face affected by the proposal
  • Proposed elevations — the same faces after the works, with materials annotated
  • Sections — existing and proposed where levels, roofs or basements change
  • Site or block plan at 1:200 or 1:500 showing boundaries, access and neighbouring buildings
  • Location plan at 1:1250 or 1:2500 with the site edged in red and other owned land in blue
  • Roof plan — required where the roof form changes, as in loft conversions
  • Design and access statement — required for major schemes and most applications in conservation areas, listed-building settings, or where an Article 4 direction has removed permitted development rights
  • Heritage, flood-risk, tree or daylight reports where your council's local validation list requires them

Ready for drawings your council will approve?

Tell us about your project and get a fixed, no-obligation quote back within one working day. If you don't need planning permission at all, we'll tell you that too — for free.

Get your free fixed quote

60 seconds now. A fixed, no-obligation quote back within one working day — and we'll tell you if you don't even need planning.

No obligation · No spam · Reply within 1 working day

Supporting documents councils ask for beyond the drawings

The drawings carry the application, but most councils' local validation lists add written material for particular sites and project types. The common ones:

Design and access statement

A short document explaining the design thinking and how the site is accessed. Mandatory for major developments and for most applications in conservation areas; a well-written one also strengthens borderline householder schemes.

Heritage statement

Required for works affecting a listed building or its setting, and often within conservation areas. It assesses the building's significance and shows the proposal respects it — a job the drawings and statement do together.

Planning statement

For contentious or policy-sensitive proposals, a statement setting the scheme against local plan policies and appeal decisions. Not always required, but often the difference on a marginal application.

Specialist reports

Flood-risk assessments near watercourses, arboricultural reports where protected trees stand within influencing distance, and daylight or overlooking studies where neighbours are tight — each triggered by your council's local list.

When do structural calculations come in?

A frequent point of confusion: structural calculations are not planning drawings. The planning system judges appearance, scale and impact on neighbours; it does not check whether your steel beam is the right size. Calculations belong to the building regulations stage, which follows planning consent — a separate approval where structure is judged against Approved Document Part A, alongside fire safety, insulation and drainage, that every extension, loft conversion and structural alteration needs regardless of whether planning permission was required.

In practice the two stages should be designed by one team. A planning drawing that ignores structure invites trouble later: the beautiful open-plan kitchen on the approved elevations may need a downstand beam that changes the ceiling line, or a loft stair may not fit where the planning set showed it. We prepare planning drawings with the structural solution already in mind, then produce the building regulations pack — construction drawings with coordinated structural calculations from our engineers — as a follow-on, so nothing approved at planning gets redesigned at building control.

The order of operations, then: planning drawings first to win consent, building regulations drawings and structural calculations second to make it buildable, and your builder prices from the second set. One team carrying both stages means one survey, one design logic and no gaps between the packs.

Frequently asked questions

What drawings do I need for a householder planning application?

Existing and proposed floor plans, existing and proposed elevations, sections where levels or roofs change, a site plan at 1:200 or 1:500, and a location plan at 1:1250 or 1:2500 with the site edged in red. Loft conversions add a roof plan; conservation areas usually add a design and access statement.

Can I draw my own planning application drawings?

Legally, yes — there is no requirement to use a professional. Practically, councils reject hand-drawn or unscaled submissions at validation, and a refused application costs months. Professionally prepared drawings at the correct scales, with a design tuned to your council's guidance, are why our applications succeed far more often than the national average.

What scale should planning drawings be?

Floor plans, elevations and sections are normally 1:50 or 1:100; site or block plans 1:200 or 1:500; and location plans 1:1250 or 1:2500 on an Ordnance Survey base. Every sheet needs a scale bar and stated paper size, and plans need a north point — missing these is a classic validation failure.

Do I need structural calculations for planning permission?

No — planning judges appearance and impact, not structure. Structural calculations belong to building regulations approval, which follows planning consent and is needed for any extension, loft conversion or structural alteration. We design the planning drawings with the structure in mind, then deliver the calculations in the building regulations pack.

What is the difference between planning drawings and building regulations drawings?

Planning drawings show what the finished building looks like and how it sits on the site — they win consent. Building regulations drawings show how it is built: construction details, insulation, fire safety and structure, with calculations. Builders price from the building regulations set, so you need both before work starts.

How long does it take to prepare drawings for a planning application?

We deliver most complete drawing packs within seven days of the measured survey, then submit the application for you; the council's statutory determination period is 8 weeks from validation for householder and minor applications, or 13 weeks for major schemes, with neighbours typically consulted for 21 days inside that window. Revisions are free until the decision. Call 020 7864 7245 for a fixed, no-obligation quote within one working day.

Planning approval report

Know your approval odds before you spend a penny on drawings

Answer five quick questions and get a free planning score for your exact address — instantly. Then, if you want the full picture, unlock the detailed analysis: your council's live approval rates, local precedents, constraints on your street and a step-by-step route to permission.