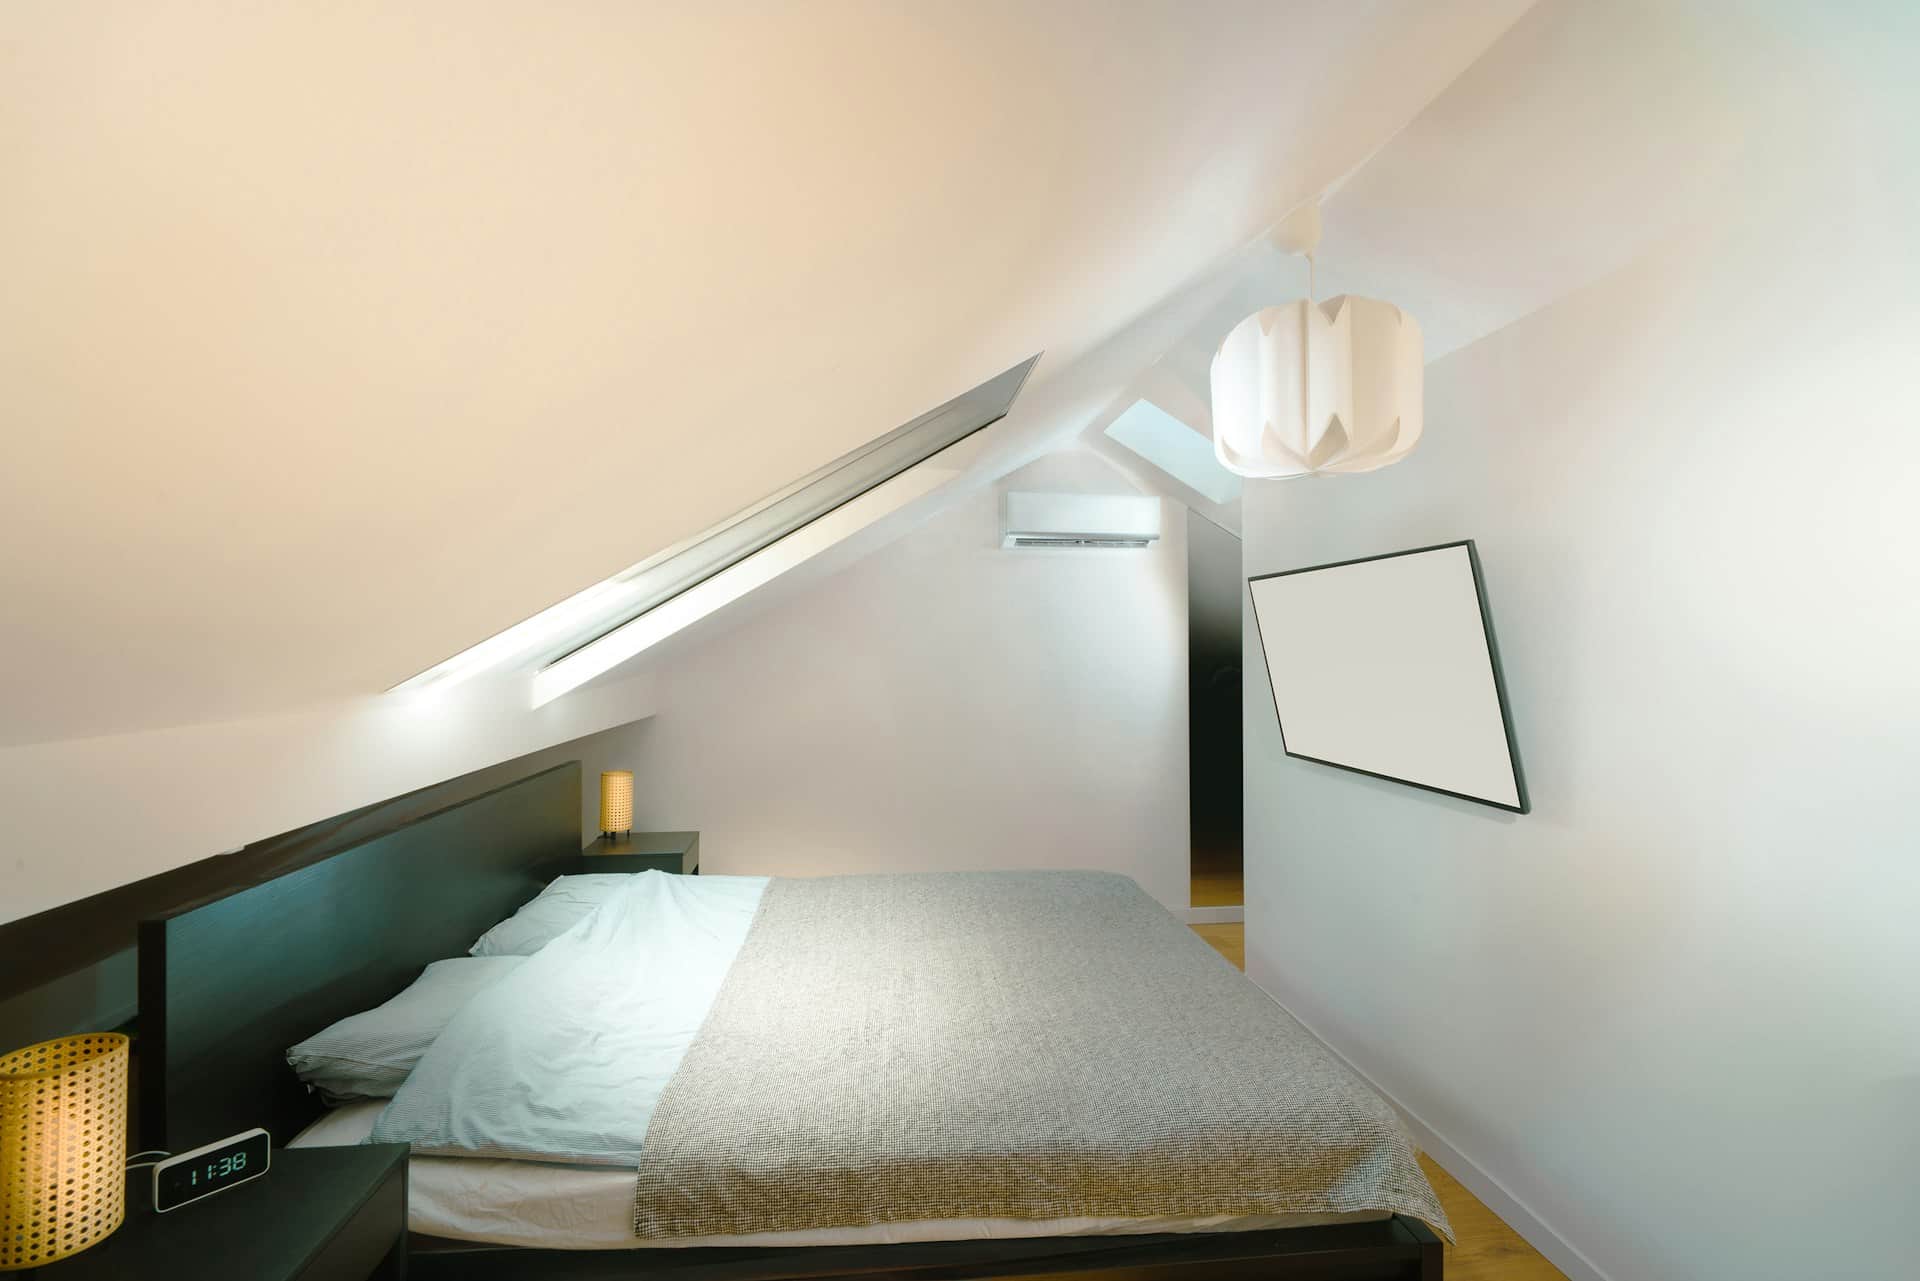
Hip to gable loft conversion drawings for semi-detached and end-of-terrace homes — the hipped slope rebuilt as a full gable, usually paired with a rear dormer, checked against permitted development before a line is drawn and revised free until your council says yes.
On a hipped roof the loft tapers away at the side, wasting the very space a conversion needs. Rebuilding the hip as a vertical gable transforms what the roof can hold.
The sloping hip steals a wedge of floor and head height from the side of the loft. A gable end restores it, turning an awkward triangle into a usable double bedroom.
The extra volume at the gable end is often exactly where the new staircase wants to land — solving the layout problem that kills many hipped-roof conversions at feasibility stage.
Most hip to gable conversions add a flat-roof rear dormer in the same works. Gable plus dormer is how a modest 1930s semi gains a master suite with an en-suite bathroom.
The conversion suits any house with a hipped side roof — classic interwar semis, end-of-terrace Victorians and detached homes alike. Mid-terrace houses have no hip, so they take a dormer instead.
A hip to gable conversion is judged on its elevations. The new gable changes the shape of your house from the street and the side, so the drawings must show the rebuilt roof honestly and precisely: the gable wall carried up from the existing flank wall, the ridge extended level to meet it, and the materials — brick, render or tile hanging — specified to match the existing house, as the permitted development conditions require. Vague or optimistic drawings are the most common reason lawful development certificates for hip to gable schemes get refused.
Volume is the second test. A hip to gable enlargement counts against the same permitted development allowance as a dormer — 50 cubic metres for the semi-detached and detached houses that have hips to convert (40 for the rare end-of-terrace with a hipped roof classed as terraced). Filling in a hip typically consumes a substantial share of that allowance before a rear dormer is even drawn, so when you combine the two, the arithmetic has to be exact. Our measured survey establishes the existing roof geometry to the centimetre, and the drawings show the volume calculation for both elements together, so the council can verify the whole scheme sits inside the limit.
You receive existing and proposed floor plans, all four elevations, roof plans and sections through the gable and dormer, delivered within seven days of survey. Where your house sits in a conservation area or under an Article 4 direction — where Class B rights fall away — the same team prepares a householder planning application designed around your council's roof-alteration guidance instead, with a free approval-odds check first.

Tell us about your project and get a fixed, no-obligation quote back within one working day. If you don't need planning permission at all, we'll tell you that too — for free.
Usually, yes — a hip to gable conversion on a semi-detached or end-of-terrace house is permitted development under Class B, provided the whole enlargement stays within the volume and design conditions. You will need full planning permission instead if any of these apply:
From 1930s semis in Harrow and Bromley to end-of-terrace Victorians in Walthamstow, we draw hip to gable conversions the way each borough expects to see them — and prove the volume arithmetic on the face of the drawings.
The same fixed process behind every loft pack we produce — most hip to gable loft conversion plans are submission-ready within seven days of survey.
We confirm your roof type, check whether Class B rights apply on your street, and score your approval odds against live loft decisions in your borough — before you spend anything.
We measure the hip geometry, ridge height, flank wall and floor levels — the numbers the volume calculation and gable design depend on — and prepare accurate existing drawings.
Chartered designers draw the new gable, ridge extension and rear dormer together, with materials matched to the house and the combined volume shown inside your allowance.
We submit the lawful development certificate — or the full planning application where PD rights are removed — and revise the drawings free until your council issues a decision.
Usually not. On a semi-detached or end-of-terrace house, a hip to gable conversion is normally permitted development under Class B, provided the total enlargement stays within 50 cubic metres (40 where the house counts as terraced) and meets the design conditions. Conservation areas are the main exception.
Yes — it is the most common configuration. Both elements draw on the same cubic-metre allowance, so the gable infill and dormer are calculated together. Our drawings show the combined volume explicitly, which is exactly what the council checks when deciding a lawful development certificate.
Yes. Class B requires materials similar in appearance to those of the existing house, so the gable is specified in matching brick, render or tile hanging rather than bare blockwork. We note the specification on the elevations, which heads off the most common condition-related refusal.
No — a mid-terrace roof has no hip to convert, as both ends already stop against party walls. Mid-terrace homes gain their loft space through a rear dormer or, on period streets, a mansard. If you are unsure what your roof supports, our free feasibility check will tell you.
Existing and proposed floor plans, all four elevations, a roof plan, sections showing head heights and the stair, a site location plan and the volume calculation. The same pack supports a lawful development certificate or a householder application, and ours are matched to your council's validation checklist.
Your drawings are delivered within seven days of the measured survey, with revisions free until the council decides. A lawful development certificate or householder application then typically takes eight weeks on the council's statutory clock. Call 020 7864 7245 for a fixed, no-obligation quote within one working day.
Local drawings tuned to each council's design guidance, with live borough approval rates. Pick your area:

Hip-to-gable loft conversion plans in Ealing — squaring the hipped roof end into a gable, drawn and submitted, revised free until approval.
View Ealing →
Hip-to-gable loft conversion plans in Wandsworth — squaring the hipped roof end into a gable, drawn and submitted, revised free until approval.
View Wandsworth →
Hip-to-gable loft conversion plans in Bromley — squaring the hipped roof end into a gable, drawn and submitted, revised free until approval.
View Bromley →
Hip-to-gable loft conversion plans in Barnet — squaring the hipped roof end into a gable, drawn and submitted, revised free until approval.
View Barnet →
Hip-to-gable loft conversion plans in Harrow — squaring the hipped roof end into a gable, drawn and submitted, revised free until approval.
View Harrow →
Hip-to-gable loft conversion plans in Sutton — squaring the hipped roof end into a gable, drawn and submitted, revised free until approval.
View Sutton →
Hip-to-gable loft conversion plans in Richmond upon Thames — squaring the hipped roof end into a gable, drawn and submitted, revised free until approval.
View Richmond upon Thames →
Hip-to-gable loft conversion plans in Kingston upon Thames — squaring the hipped roof end into a gable, drawn and submitted, revised free until approval.
View Kingston upon Thames →
Hip-to-gable loft conversion plans in Camden — squaring the hipped roof end into a gable, drawn and submitted, revised free until approval.
View Camden →
Hip-to-gable loft conversion plans in Islington — squaring the hipped roof end into a gable, drawn and submitted, revised free until approval.
View Islington →
Hip-to-gable loft conversion plans in Haringey — squaring the hipped roof end into a gable, drawn and submitted, revised free until approval.
View Haringey →
Hip-to-gable loft conversion plans in Enfield — squaring the hipped roof end into a gable, drawn and submitted, revised free until approval.
View Enfield →
Hip-to-gable loft conversion plans in Waltham Forest — squaring the hipped roof end into a gable, drawn and submitted, revised free until approval.
View Waltham Forest →
Hip-to-gable loft conversion plans in Hillingdon — squaring the hipped roof end into a gable, drawn and submitted, revised free until approval.
View Hillingdon →
Hip-to-gable loft conversion plans in Hounslow — squaring the hipped roof end into a gable, drawn and submitted, revised free until approval.
View Hounslow →
Hip-to-gable loft conversion plans in Hammersmith and Fulham — squaring the hipped roof end into a gable, drawn and submitted, revised free until approval.
View Hammersmith and Fulham →
Hip-to-gable loft conversion plans in Kensington and Chelsea — squaring the hipped roof end into a gable, drawn and submitted, revised free until approval.
View Kensington and Chelsea →
Hip-to-gable loft conversion plans in Westminster — squaring the hipped roof end into a gable, drawn and submitted, revised free until approval.
View Westminster →
Hip-to-gable loft conversion plans in Merton — squaring the hipped roof end into a gable, drawn and submitted, revised free until approval.
View Merton →
Hip-to-gable loft conversion plans in Lambeth — squaring the hipped roof end into a gable, drawn and submitted, revised free until approval.
View Lambeth →
Hip-to-gable loft conversion plans in Croydon — squaring the hipped roof end into a gable, drawn and submitted, revised free until approval.
View Croydon →
Hip-to-gable loft conversion plans in Hackney — squaring the hipped roof end into a gable, drawn and submitted, revised free until approval.
View Hackney →
Hip-to-gable loft conversion plans in Newham — squaring the hipped roof end into a gable, drawn and submitted, revised free until approval.
View Newham →
Hip-to-gable loft conversion plans in Redbridge — squaring the hipped roof end into a gable, drawn and submitted, revised free until approval.
View Redbridge →
Hip-to-gable loft conversion plans in Barking and Dagenham — squaring the hipped roof end into a gable, drawn and submitted, revised free until approval.
View Barking and Dagenham →
Hip-to-gable loft conversion plans in Havering — squaring the hipped roof end into a gable, drawn and submitted, revised free until approval.
View Havering →
Hip-to-gable loft conversion plans in Greenwich — squaring the hipped roof end into a gable, drawn and submitted, revised free until approval.
View Greenwich →
Hip-to-gable loft conversion plans in Lewisham — squaring the hipped roof end into a gable, drawn and submitted, revised free until approval.
View Lewisham →
Hip-to-gable loft conversion plans in Bexley — squaring the hipped roof end into a gable, drawn and submitted, revised free until approval.
View Bexley →
Hip-to-gable loft conversion plans in Southwark — squaring the hipped roof end into a gable, drawn and submitted, revised free until approval.
View Southwark →Answer five quick questions and get a free planning score for your exact address — instantly. Then, if you want the full picture, unlock the detailed analysis: your council's live approval rates, local precedents, constraints on your street and a step-by-step route to permission.