The three loft conversions homeowners actually choose between all start with the same attic and end with very different roofs. A Velux (rooflight) conversion leaves the roof shape untouched; a dormer boxes out from the back slope to buy headroom; a mansard rebuilds the whole slope to nearly vertical for the most floor space. Which one fits turns on your roof, your street and whether the council's design rules will let you build it.
All three convert the same roof void into habitable space, but they treat the roof itself completely differently — and that single fact drives the cost, the disruption, the amount of room you gain and whether you need planning permission. Understanding the roof each one leaves behind is the fastest way to narrow the choice before you ever speak to a designer.
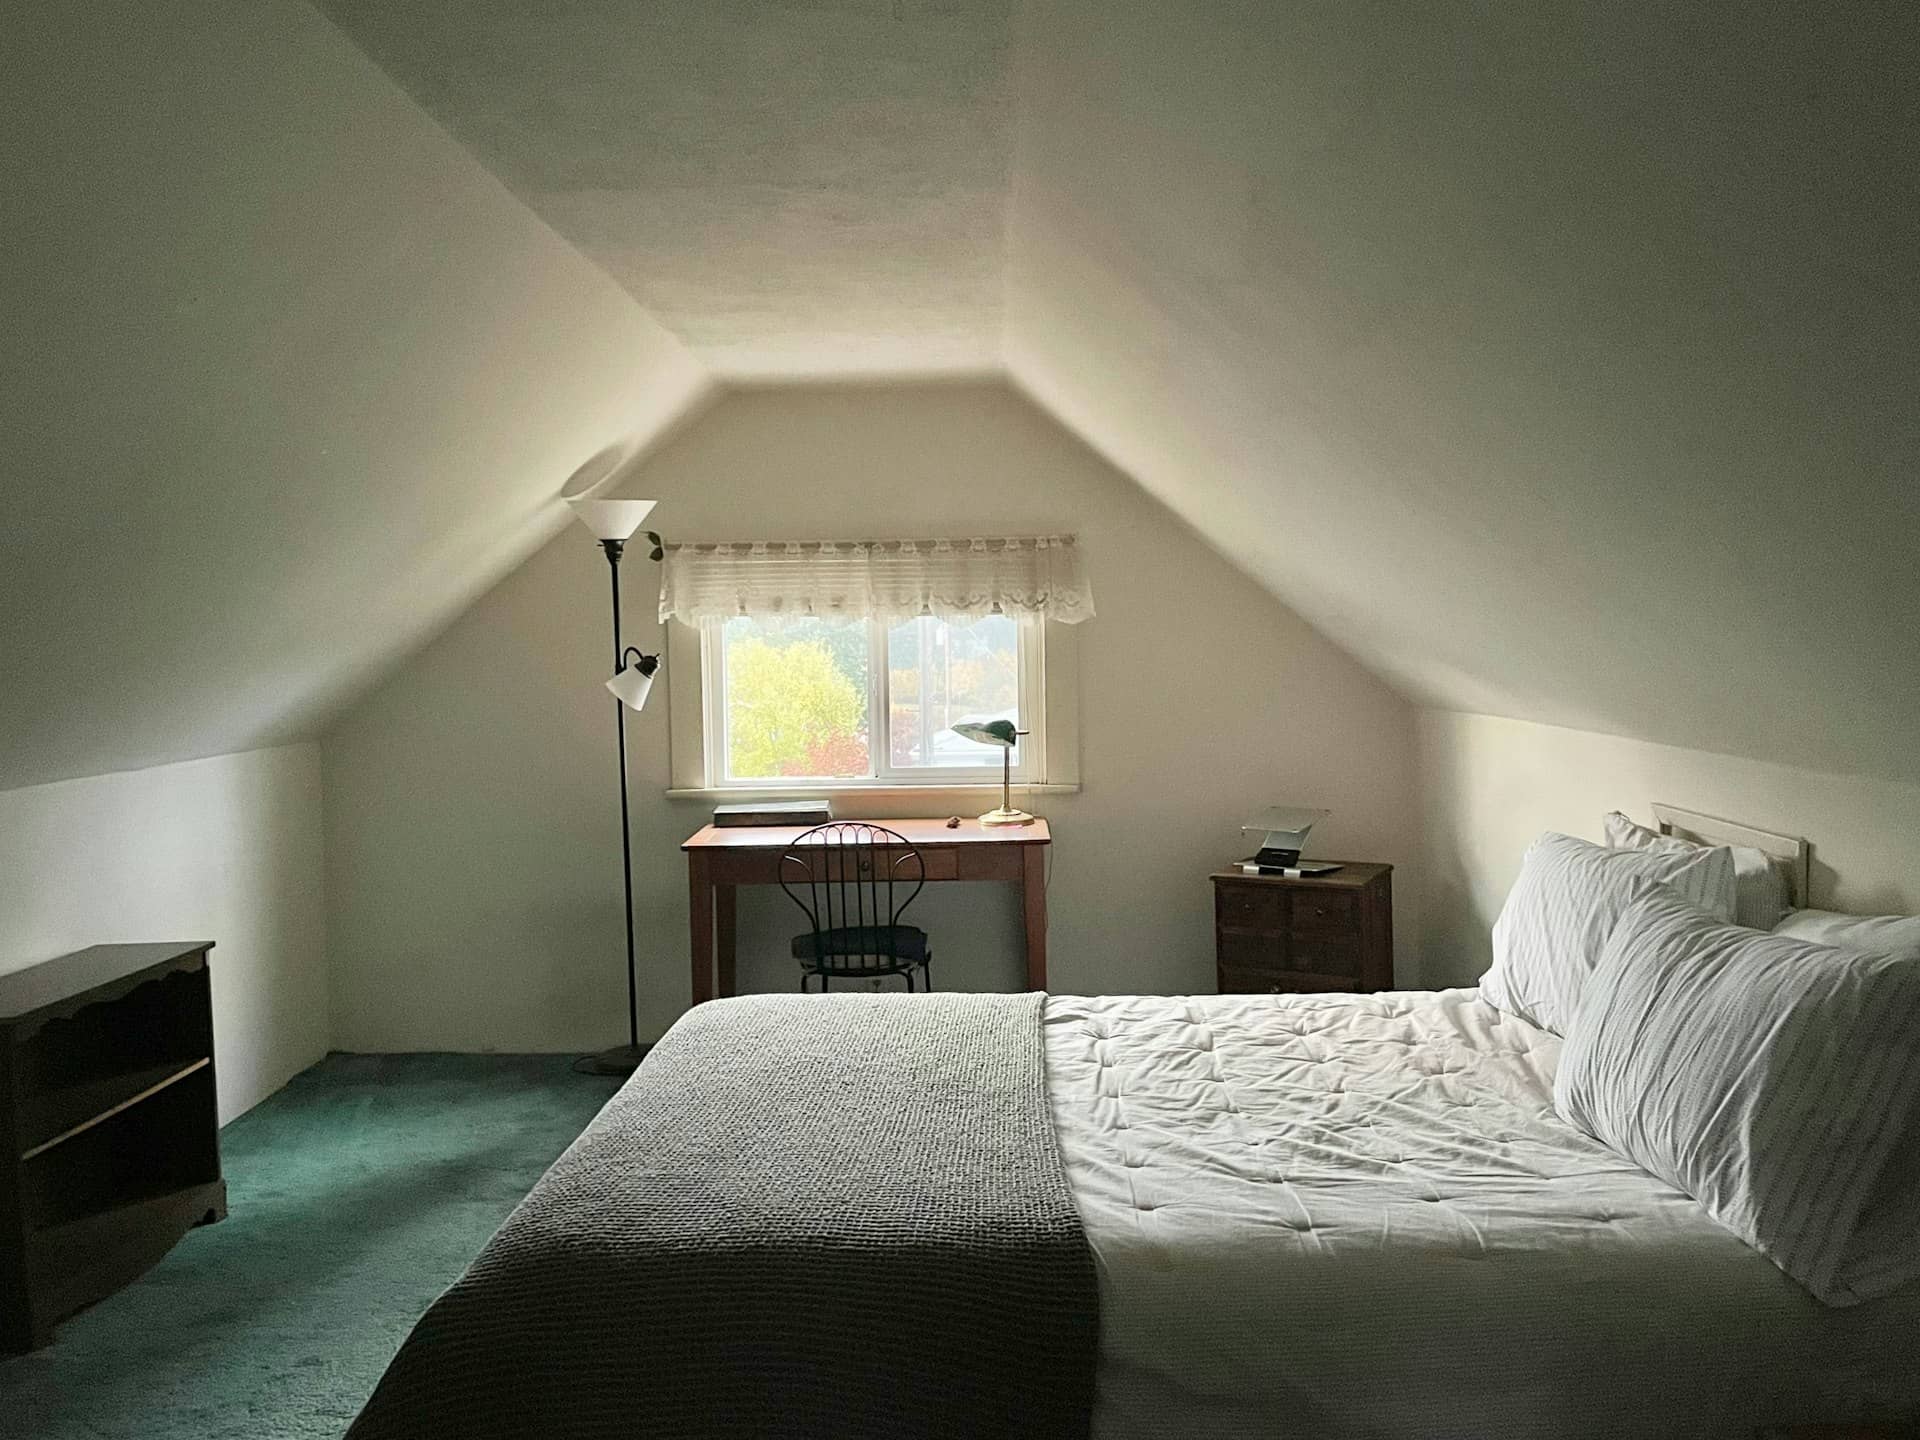
A Velux or rooflight conversion is the lightest touch. The roof structure and profile stay exactly as they are; conservation-style windows sit flush within the existing slope, and the new floor is laid below. Because nothing about the roof's shape changes, this is the quickest build and the one most likely to fall under permitted development — but it adds no headroom, so it only produces a genuinely usable room where the existing ridge already gives roughly full standing height along the middle of the space. As a rough test, Building Regulations Part K expects at least 1.9m of clear headroom over the centre of a loft staircase, and a Velux scheme has to find that within the roof it already has.
A dormer conversion builds a structure that projects outward from the roof slope, most often a flat-roofed box on the rear pitch, creating a pocket of full ceiling height and vertical windows where the roof would otherwise slope away to the eaves. It is the default loft conversion for London's Victorian and Edwardian terraces because it turns an awkward triangular attic into a proper double bedroom, and rear dormers frequently qualify as permitted development within the roof-volume allowance.
A mansard is the most extensive of the three. It rebuilds the roof slope to a steep, near-vertical angle — traditionally around seventy degrees — with a shallow, almost flat top, so the new walls rise straight up before turning in. This reclaims virtually the whole footprint of the house as usable floor area, which is why mansards deliver the largest rooms; it also means substantially more structural work, and because it changes the roof's shape so dramatically it almost always needs a full planning application rather than permitted development.
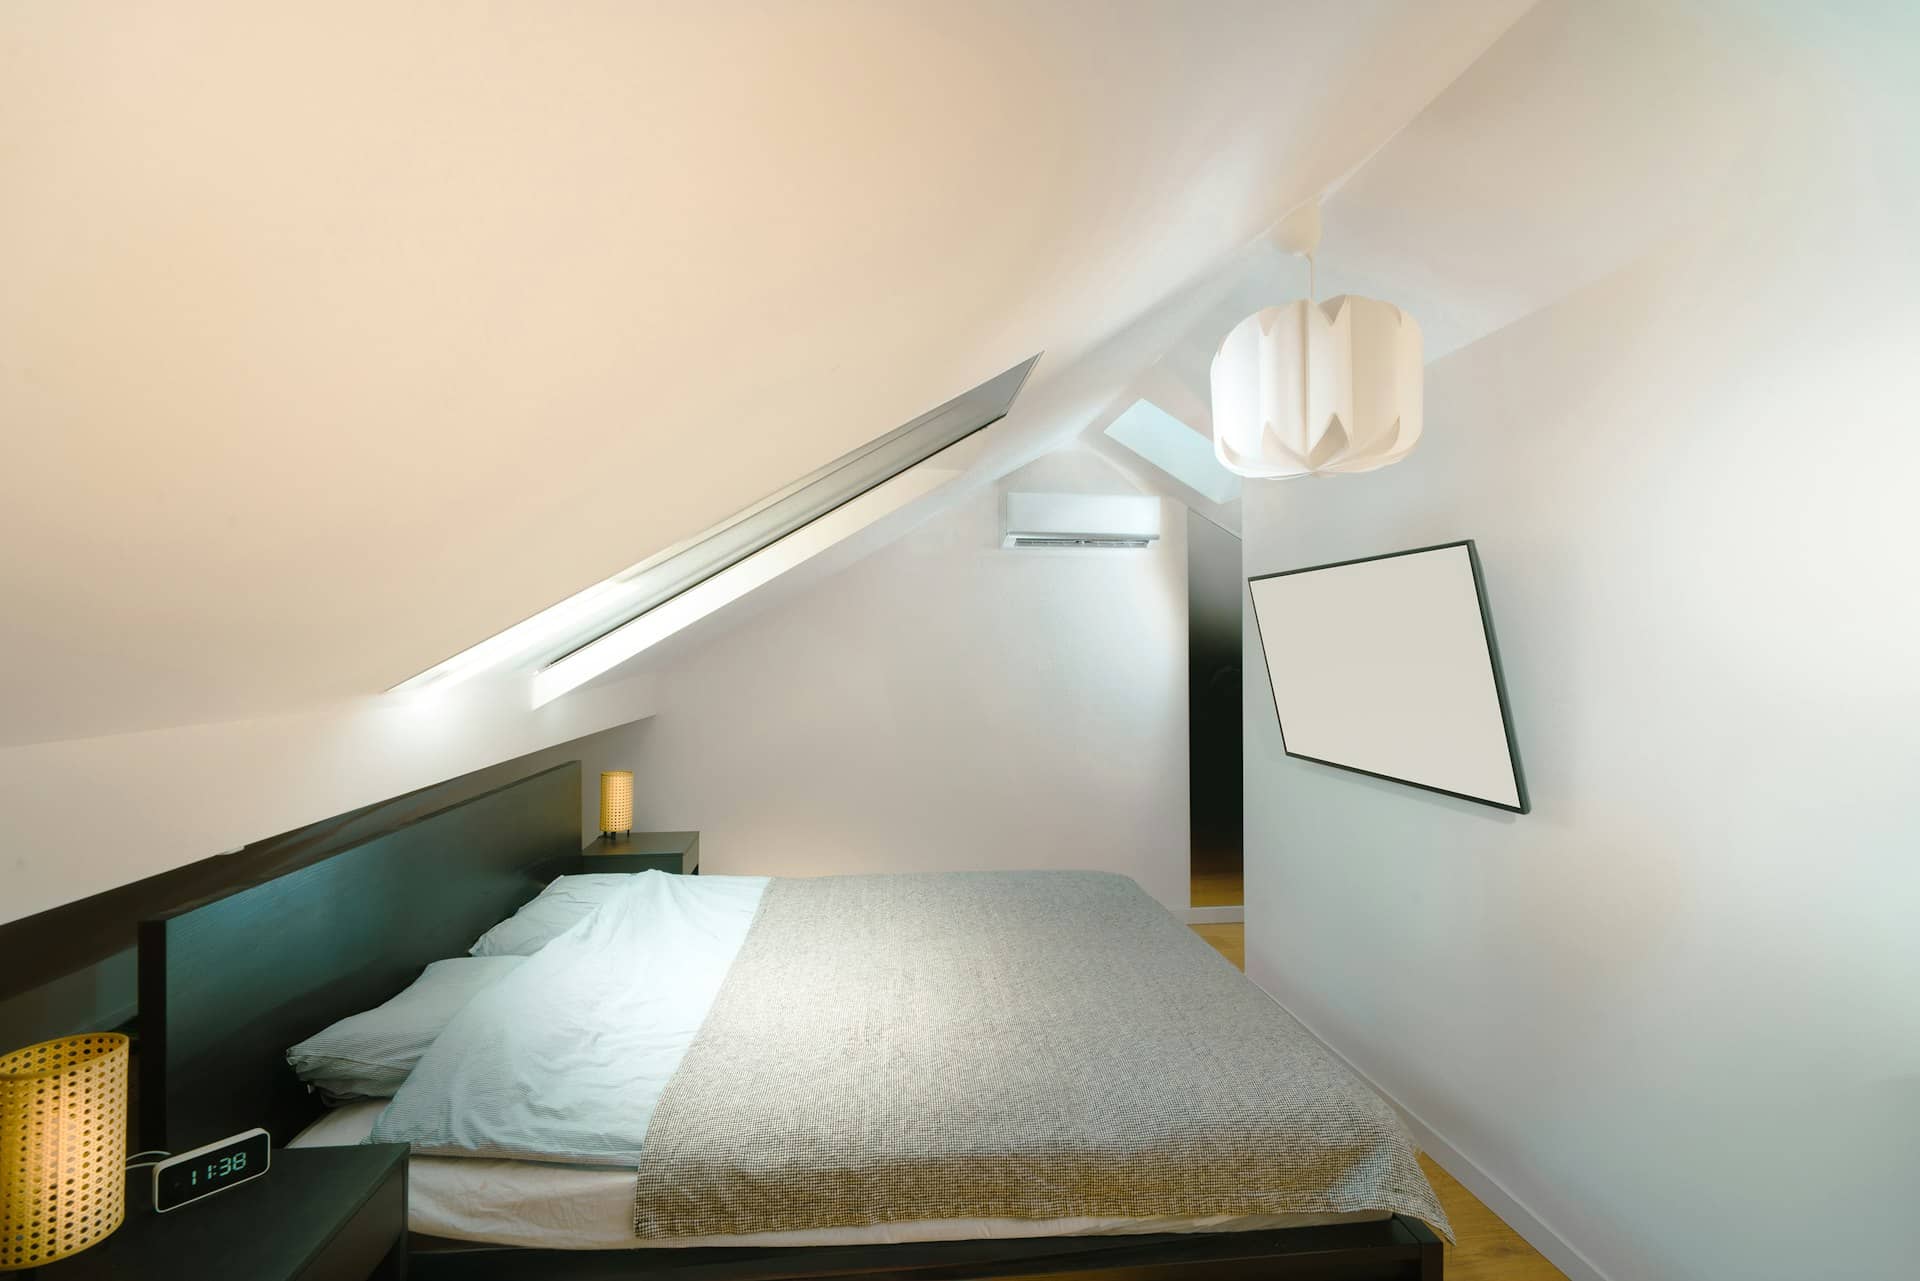
A Velux keeps the roof as-is, a dormer boxes out from the rear slope, and a mansard rebuilds the whole slope near-vertical — so they gain space, need permission and cost in that order, from lightest to heaviest.
| Loft type | Roof shape change | Permitted development? | Space gained | Best suited to |
|---|---|---|---|---|
| Velux / rooflight | None — windows sit flush in the existing slope | Usually yes | Least — usable only where the ridge is already high | Bungalows, high-ridge roofs, quick or budget projects, conservation streets |
| Dormer | Box projection added to the rear roof slope | Often, on the rear within the volume allowance | Moderate — full standing height under the dormer | Victorian and Edwardian terraces and semis (the most common choice) |
| Mansard | Whole slope rebuilt to a steep near-vertical angle | Rarely — almost always a full application | Most — close to the full footprint becomes a room | Period terraces and conservation streets with a mansard precedent |
Permitted development for roof extensions is set by the GPDO 2015, Schedule 2, Part 1, Class B — 40m³ of added roof volume for terraced houses, 50m³ for detached and semi-detached. Article 4 directions and conservation-area designations can remove these rights entirely, and flats have no permitted development rights at all.
Rooflight conversions are the safest ground: because they leave the roof profile untouched and don't raise the ridge, they usually sit comfortably within permitted development, provided the windows don't project beyond the plane of the roof by more than the allowance. On the vast majority of houses, a Velux loft needs no planning application at all — though a lawful development certificate is still worth having to prove it.
Rear dormers are the interesting middle case. They are frequently permitted development, but only if the added roof volume stays within the Class B allowance, the dormer is set back from the eaves, sits no higher than the existing ridge, uses materials similar in appearance to the house, and is on a roof slope that does not face a highway. A dormer on the front roof plane facing the street almost always needs full planning permission, and any dormer on a flat, a house in a conservation area, or a property under an Article 4 direction loses the permitted-development route.
Mansards are the clearest case of all: they nearly always require a full planning application. Rebuilding the roof slope changes the shape and height of the roof far beyond what permitted development allows, so the council will assess the design on its merits over the statutory 8-week determination period for a householder application — which is exactly why several central London boroughs publish specific mansard design guidance setting out the pitch, materials and window rhythm they will accept. In those conservation streets a well-detailed mansard is often welcomed precisely because it matches the historic roofline, but it is granted, never assumed.

The roof you already have usually decides for you. Match your situation to the closest case below before committing to a type.
If the existing attic gives near-full standing height along its centre — common in some 1930s and Edwardian roofs — a Velux conversion may be all you need. It is the fastest, least disruptive build and keeps you within permitted development, so it is the natural first question to ask about any loft.
For the typical Victorian or Edwardian terrace with a shallow attic, a rear dormer is the workhorse. It converts the useless low space at the back of the roof into a full-height bedroom, usually qualifies as permitted development, and is the option most London loft specialists build week in, week out.
If you need two rooms, or a bedroom plus a proper ensuite, a mansard reclaims almost the whole footprint and gives the largest result of the three. Budget for a full planning application and more structural work — the trade-off for the extra floor area is time, cost and design scrutiny.
Permitted development for roof changes is often withdrawn in conservation areas, so a Velux may be the only unconditional option — but many conservation streets have an established mansard character the council actively prefers. Which way it falls depends on your specific designation, which is worth checking before you design anything.
Flats and maisonettes have no permitted-development rights, so every loft conversion above one needs planning permission regardless of type, plus the freeholder's consent and usually a lease variation. Here the choice is driven as much by ownership and party-wall matters as by the roof itself.
Ordered from lightest to heaviest, it runs Velux, then dormer, then mansard — in build cost, disruption and programme alike. If speed and simplicity matter more than squeezing out the last square metre, start at the lighter end and only step up if the space genuinely demands it.
Choosing dormer, mansard or Velux is only half the job; the council judges the scheme on the plans in front of it. Accurate existing-and-proposed roof sections, a dormer set back correctly from the eaves, a mansard drawn to the borough's design guidance — these are what turn the right choice for your house into a decision notice that says yes. Get the type and the drawings right together and the loft builds itself.
London's boroughs treat roof extensions very differently — the same dormer that sails through in one street needs a full mansard case in the next. A few examples of how local character shapes the choice.

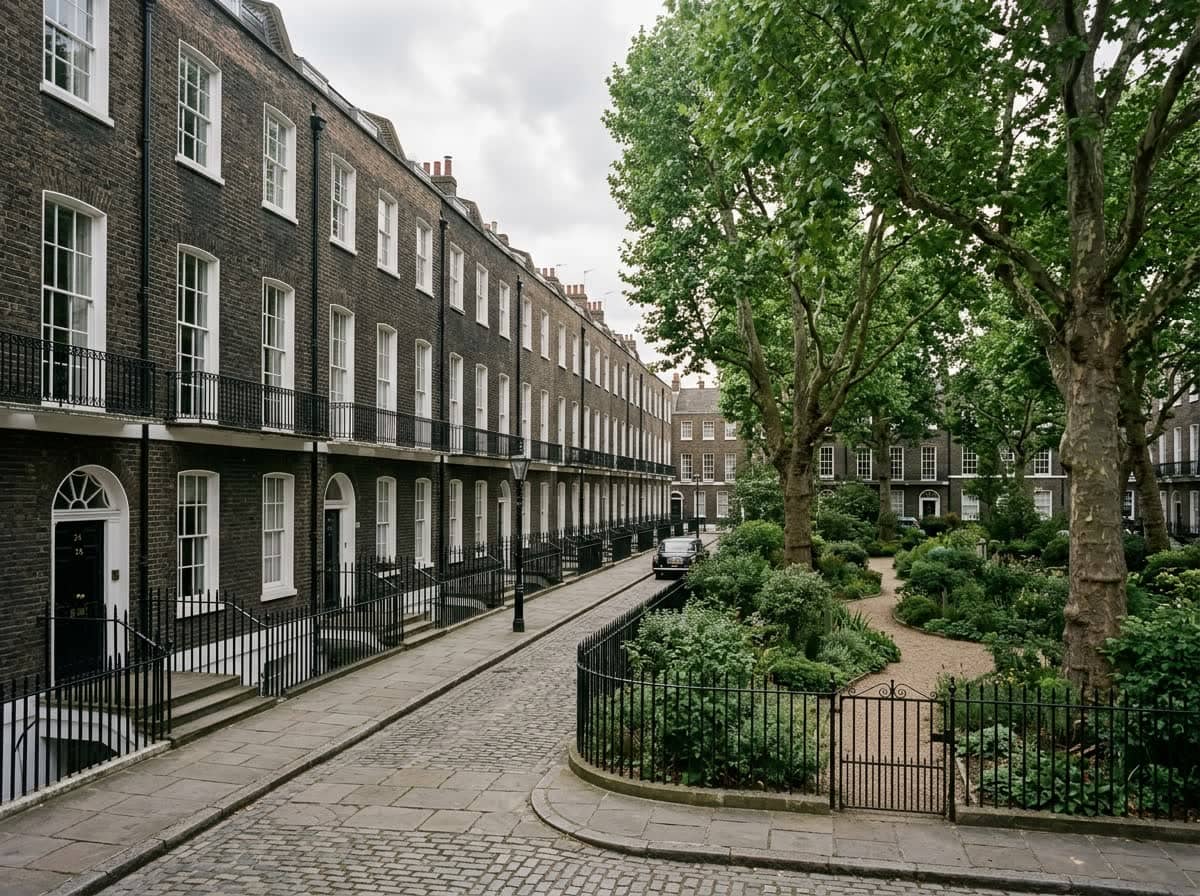
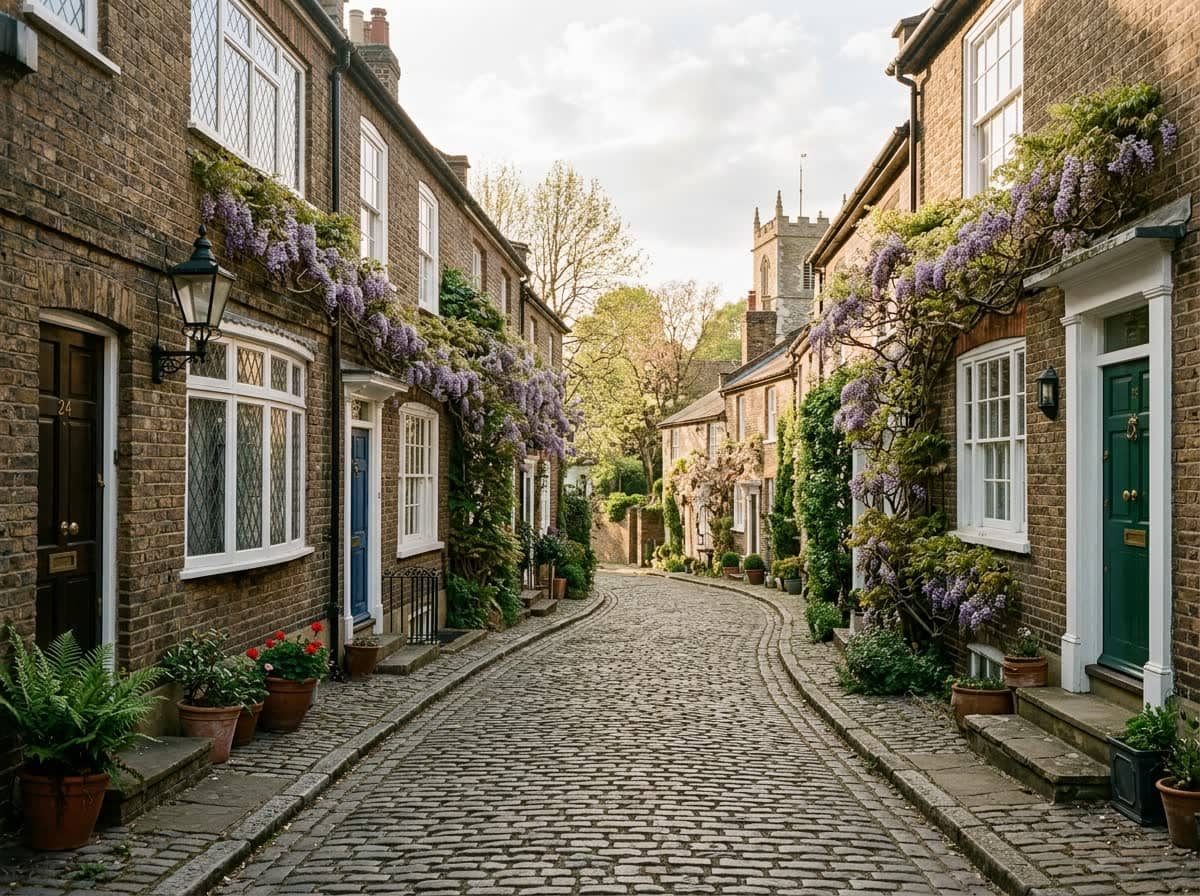
Islington's tight Georgian and Victorian terraces sit largely in conservation areas where mansards are an established, often expected roof form — so a well-detailed mansard to the council's guidance frequently beats a bulky rear dormer that would be refused on character grounds.

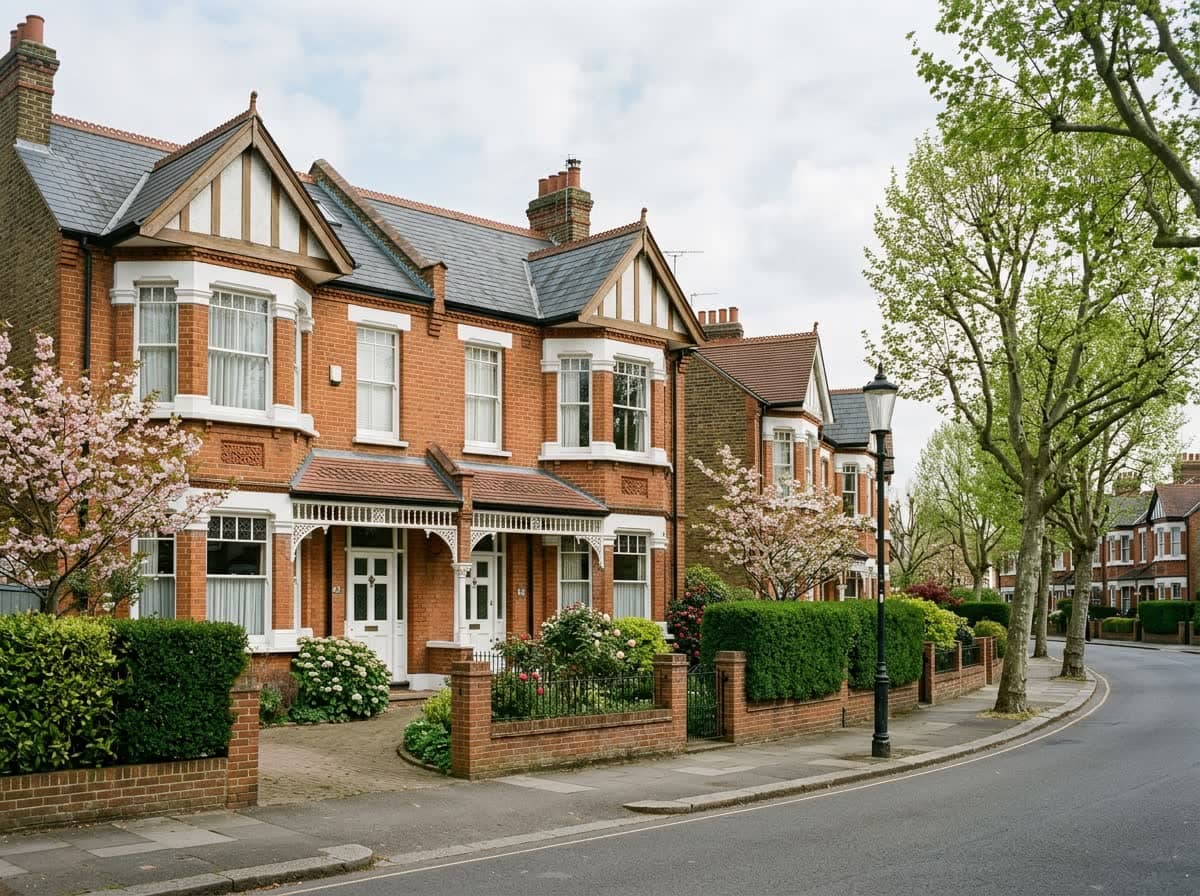
Ealing's 1930s semis and Edwardian villas often carry taller ridges, so a rooflight or a modest rear dormer regularly delivers a full bedroom within permitted development — no full application needed on many of its wider suburban streets.

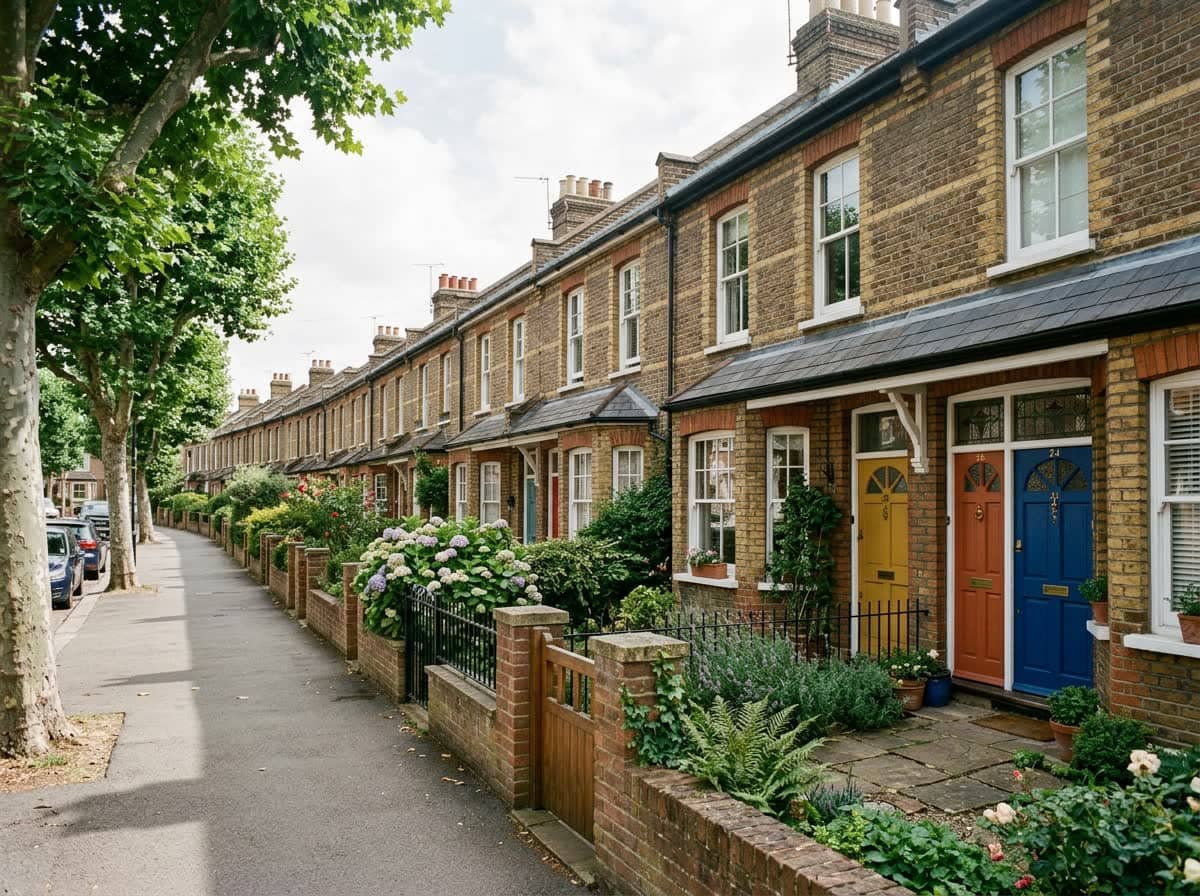
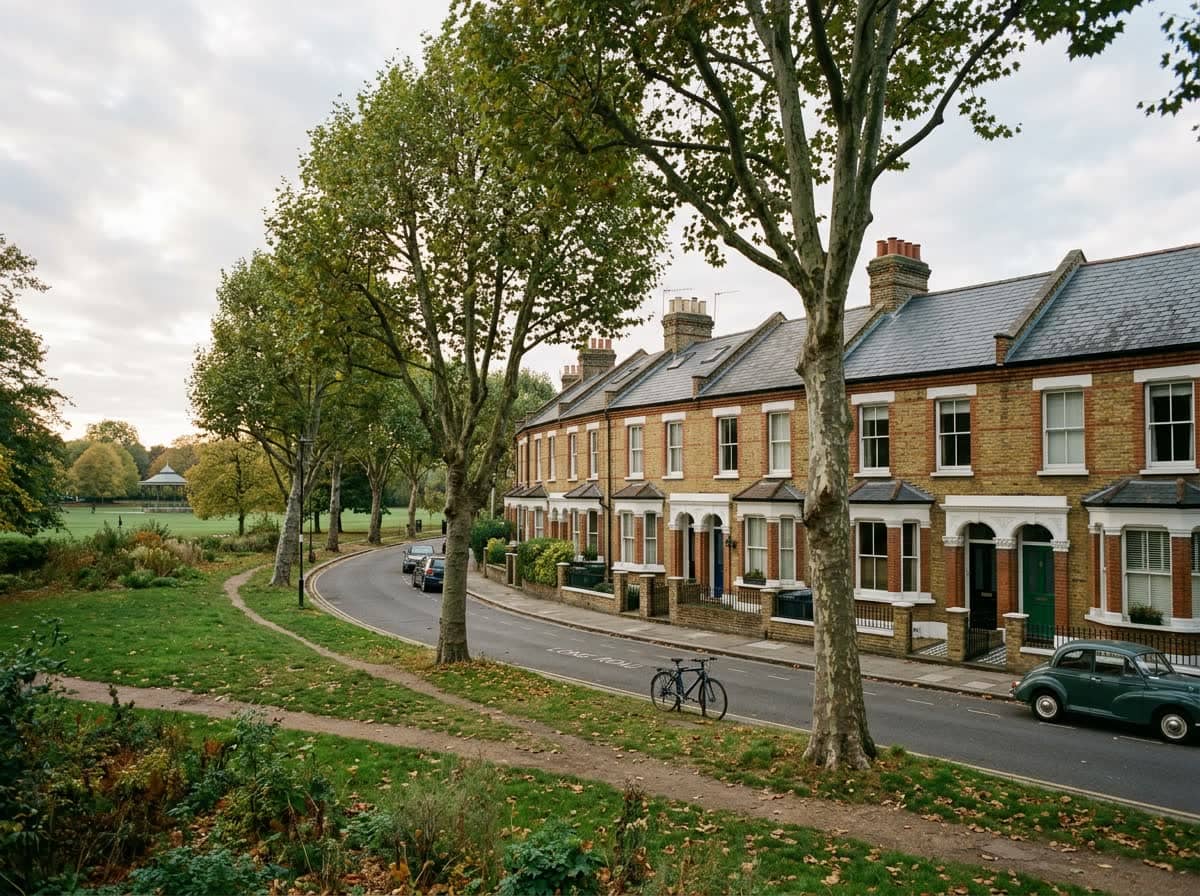
Walthamstow's long Victorian terrace streets are classic rear-dormer territory — the shallow original attics gain a proper double bedroom from a box dormer, and many qualify as permitted development where no Article 4 direction applies.

Hampstead's heritage streets and blanket conservation designations pull hard towards restrained solutions — often a conservation rooflight where a projecting dormer would be resisted, with any mansard argued carefully against the historic roofscape.

Clapham's grand Victorian terraces span both worlds — wide roofs that take generous rear dormers, and conservation pockets where a mansard reading of the roof is the safer planning argument. The right type here is street-specific.
Tell us about your project and get a fixed, no-obligation quote back within one working day. If you don't need planning permission at all, we'll tell you that too — for free.
Usually not. Because a rooflight conversion keeps the existing roof shape and the windows sit flush within the slope, it normally falls under permitted development — provided the windows don't project too far and the property isn't a flat, listed, or under an Article 4 direction. A lawful development certificate is still worth obtaining to prove the work was permitted.
Often, on the rear roof slope. A rear dormer typically qualifies if the added roof volume stays within the allowance — 40 cubic metres for a terrace, 50 for a semi or detached — sits below the ridge, is set back from the eaves and uses matching materials. Front dormers facing a road, and any dormer in a conservation area or on a flat, generally need full planning permission.
A mansard rebuilds the roof slope to a steep near-vertical angle, changing the shape and height of the roof far beyond what permitted development allows. That means the council must assess the design directly, which is why many central London boroughs publish detailed mansard design guidance covering pitch, materials and window proportions.
A mansard, by a clear margin. Because it rebuilds the whole slope to near-vertical walls, it reclaims close to the full footprint of the house as full-height room. A dormer adds a moderate, useful pocket of standing height, while a rooflight conversion adds the least because it changes nothing about the roof's shape.
Sometimes, but not under permitted development — conservation-area and Article 4 designations usually remove those rights, so you'll need a full application. In practice a mansard that matches an established historic roofline is often more welcome than a bulky modern dormer, so the right type is very much street-specific and worth checking early.
For most Victorian terraces a rear dormer is the workhorse choice: it turns the shallow original attic into a proper double bedroom and frequently qualifies as permitted development. Where the street sits in a conservation area with a mansard character, however, a mansard is often the stronger planning case despite needing a full application.
Answer five quick questions and get a free planning score for your exact address — instantly. Then, if you want the full picture, unlock the detailed analysis: your council's live approval rates, local precedents, constraints on your street and a step-by-step route to permission.
More plain-English planning guides from our team.