MCIAT chartered drawings · Fixed fees across all 33 London boroughs
Services
Areas
Guides
PricingProcessOur promiseFAQ
Free approval reportGet my free quote020 7864 7245
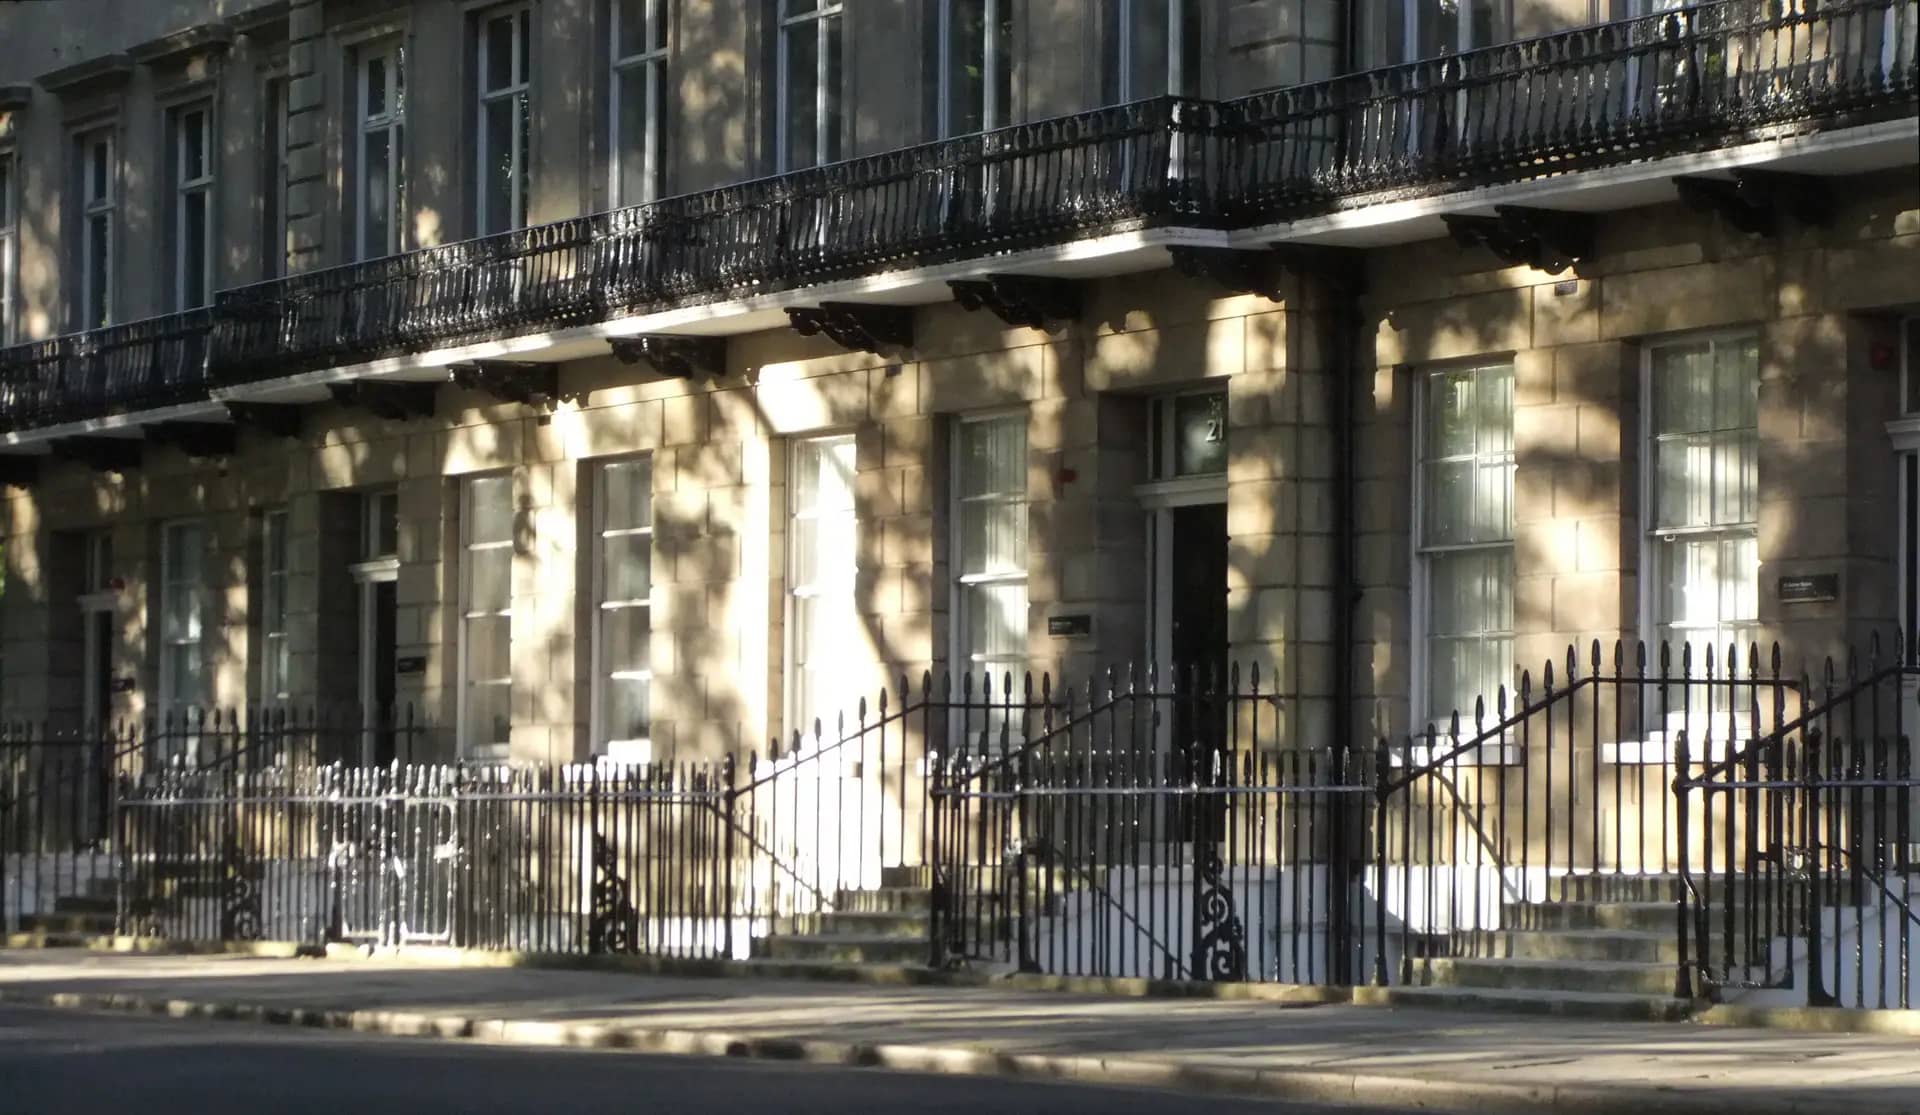
Stucco villas facing a green in Richmond, a setting a design and access statement would describe when justifying a new extension
Written for your own drawings · policy references for your council

Design and access statements for London planning applications

Your application is ready but the validation list asks for a design and access statement. We read your drawings and write the statement: the design reasoning, the surroundings, access, and the policies your council applies.

Fixed fees, published on our pricing pageAll 33 London boroughs

Tell us about your project

Share your address, best contact details, and the current stage you are at. If you already have sketches or existing plans, you can mention that in your message so we can respond with clearer advice and a more accurate quote.

No obligation · No spam · Reply within 1 working day

Photo: Maxwell Hamilton, BY 2.0

Share
Fee

From £255

Design and access statement

Fixed in writing after a free assessment of your property. Council planning fees are separate.

What's included

  • Statement written for your own drawings
  • Policy references for your council

Every price is the total you pay. Checked 24 October 2026.

Required by law, or just asked for by your council

The national rule is narrower than most people think. Under article 9, a statement is a legal requirement for major development and for new dwellings or buildings of 100 square metres or more in a conservation area. A householder extension in an ordinary London street usually falls outside it.

Councils are free to ask for more on their local validation lists, and many do, especially for work to the front of a house, in a conservation area, or beside a listed building. If your council's list asks for a statement and you do not send one, the application is not valid and the 8-week clock never starts.

A good statement is short and specific. It names the street, describes the house type, says what the neighbours' extensions look like, and explains why the new work sits comfortably against them. It then covers access: the front door, step-free routes where relevant, and any change to parking or bin storage. It quotes the council's own design guide and local plan policies by number.

Where your scheme would not need a statement, we say so and save you the fee.
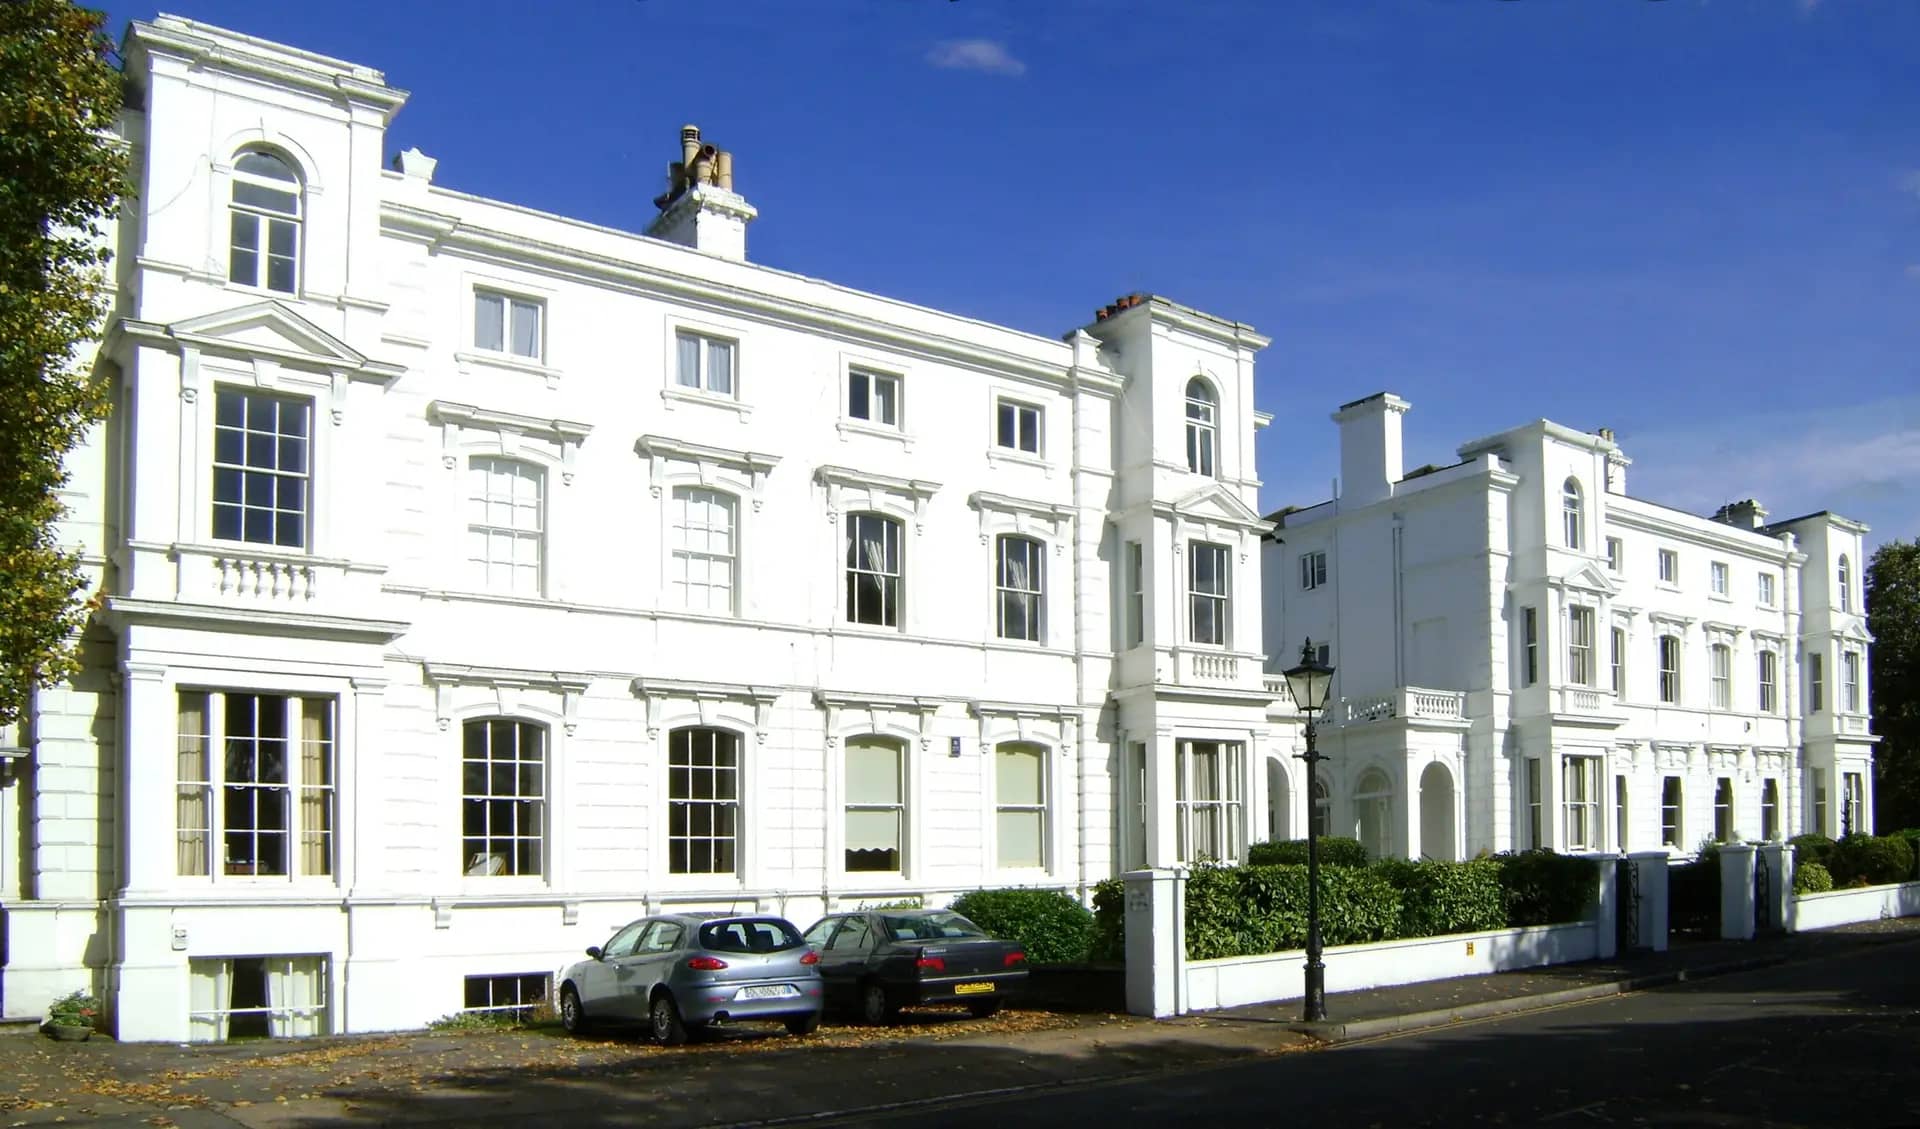
Georgian terrace with railings in Bloomsbury, the sort of setting where a design statement explains how a rear addition respects the original

What the statement contains

Each part answers a question the case officer would otherwise have to ask.

Design and access statement contentsThe site and surroundingsHouse type, street character and neighbouringextensionsDesign reasoningScale, materials and layout choices, with reasonsPolicy referencesYour council's local plan and design guide, cited bynumberAccessEntrances, levels, parking and refuse arrangementsSummaryA one-paragraph conclusion for the officer's report
Content follows article 9(2) and (3) of the Development Management Procedure Order 2015.

When a statement is needed

The legal test is narrow, and the practical test is your council's validation list.

ApplicationStatement by law?Often asked for by councils?
Householder rear extension, no designationNoSometimes, as a short note
New dwelling in a conservation areaYesAlways
Building of 100 m² or more in a conservation areaYesAlways
Change of use onlyNoSometimes
Section 73 variationNoRarely

Source: DMPO 2015, article 9. Check your own council's validation list.

The rules and numbers behind this page

Each figure links to the legislation it comes from.

  1. Article 9 of the Development Management Procedure Order requires a design and access statement for major development, and for the provision of dwellinghouses in a conservation area or World Heritage Site.

    Source: legislation.gov.uk, Development Management Procedure Order 2015, article 9(1)
  2. In a conservation area, a design and access statement is also required for a building or buildings where the floor space created is 100 square metres or more.

    Source: legislation.gov.uk, Development Management Procedure Order 2015, article 9(1)
  3. Applications under section 73 of the 1990 Act, engineering or mining operations and material changes of use do not need one under article 9.

    Source: legislation.gov.uk, Development Management Procedure Order 2015, article 9(4)
  4. Under article 9(2) the statement must explain the design principles and concepts applied, how the surroundings were assessed, and how access issues have been dealt with.

    Source: legislation.gov.uk, Development Management Procedure Order 2015, article 9(2) and (3)
  5. A council has 8 weeks to decide most applications from the day after it receives a valid one, and a missing document stops the application being valid.

    Source: legislation.gov.uk, Development Management Procedure Order 2015, article 34
  6. London councils decided 24,758 householder applications in the year to March 2026.

    Source: GOV.UK, Planning applications statistics (PS2)

Ready for drawings your council will approve?

Tell us about your project and get a fixed, no-obligation quote back within one working day. If you don't need planning permission at all, we'll tell you that too — for free.

Get your free fixed quote

60 seconds now. A fixed, no-obligation quote back within one working day — and we'll tell you if you don't even need planning.

No obligation · No spam · Reply within 1 working day

Frequently asked questions

Do I need a design and access statement for a house extension?

Usually not by law, unless it is a large building or a new home in a conservation area. Check your council's validation list on its website. If the list asks for one, an application without it will not be registered.

Can you write one for drawings by another practice?

Yes. Send the drawings and the council's validation list. The statement is written for your own drawings, so we read them first. Where the drawings leave out something the statement must address, such as materials, we tell you.

How long should it be?

For a householder scheme, two to four pages is typical, and a longer document does not help. Officers want to find the answer to a question quickly, so we keep to the point and cite policy by number.

Is it the same as a heritage statement?

No. A design statement explains the design and access of the scheme, and a heritage statement assesses the harm to historic significance. A listed or conservation-area scheme often needs both, and we can write them so the two agree.

What does it cost?

The statement costs £255 when written for your own drawings. If we also draw your scheme, it forms part of the planning package, so you do not pay for it twice.

Will it improve my chances of approval?

It makes the case clearer and removes a common ground for delay. It cannot make a poor scheme acceptable, and we do not promise results. The decision sits with the council.

Planning approval report

Know your approval odds before you spend a penny on drawings

Answer five quick questions and get a free planning score for your exact address — instantly. Then, if you want the full picture, unlock the detailed analysis: your council's live approval rates, local precedents, constraints on your street and a step-by-step route to permission.