
You hold old paper plans, a scanned PDF from the last sale, or an estate agent's sketch. We redraw it in CAD at scale, so it can be edited, extended and used as the base for planning drawings.
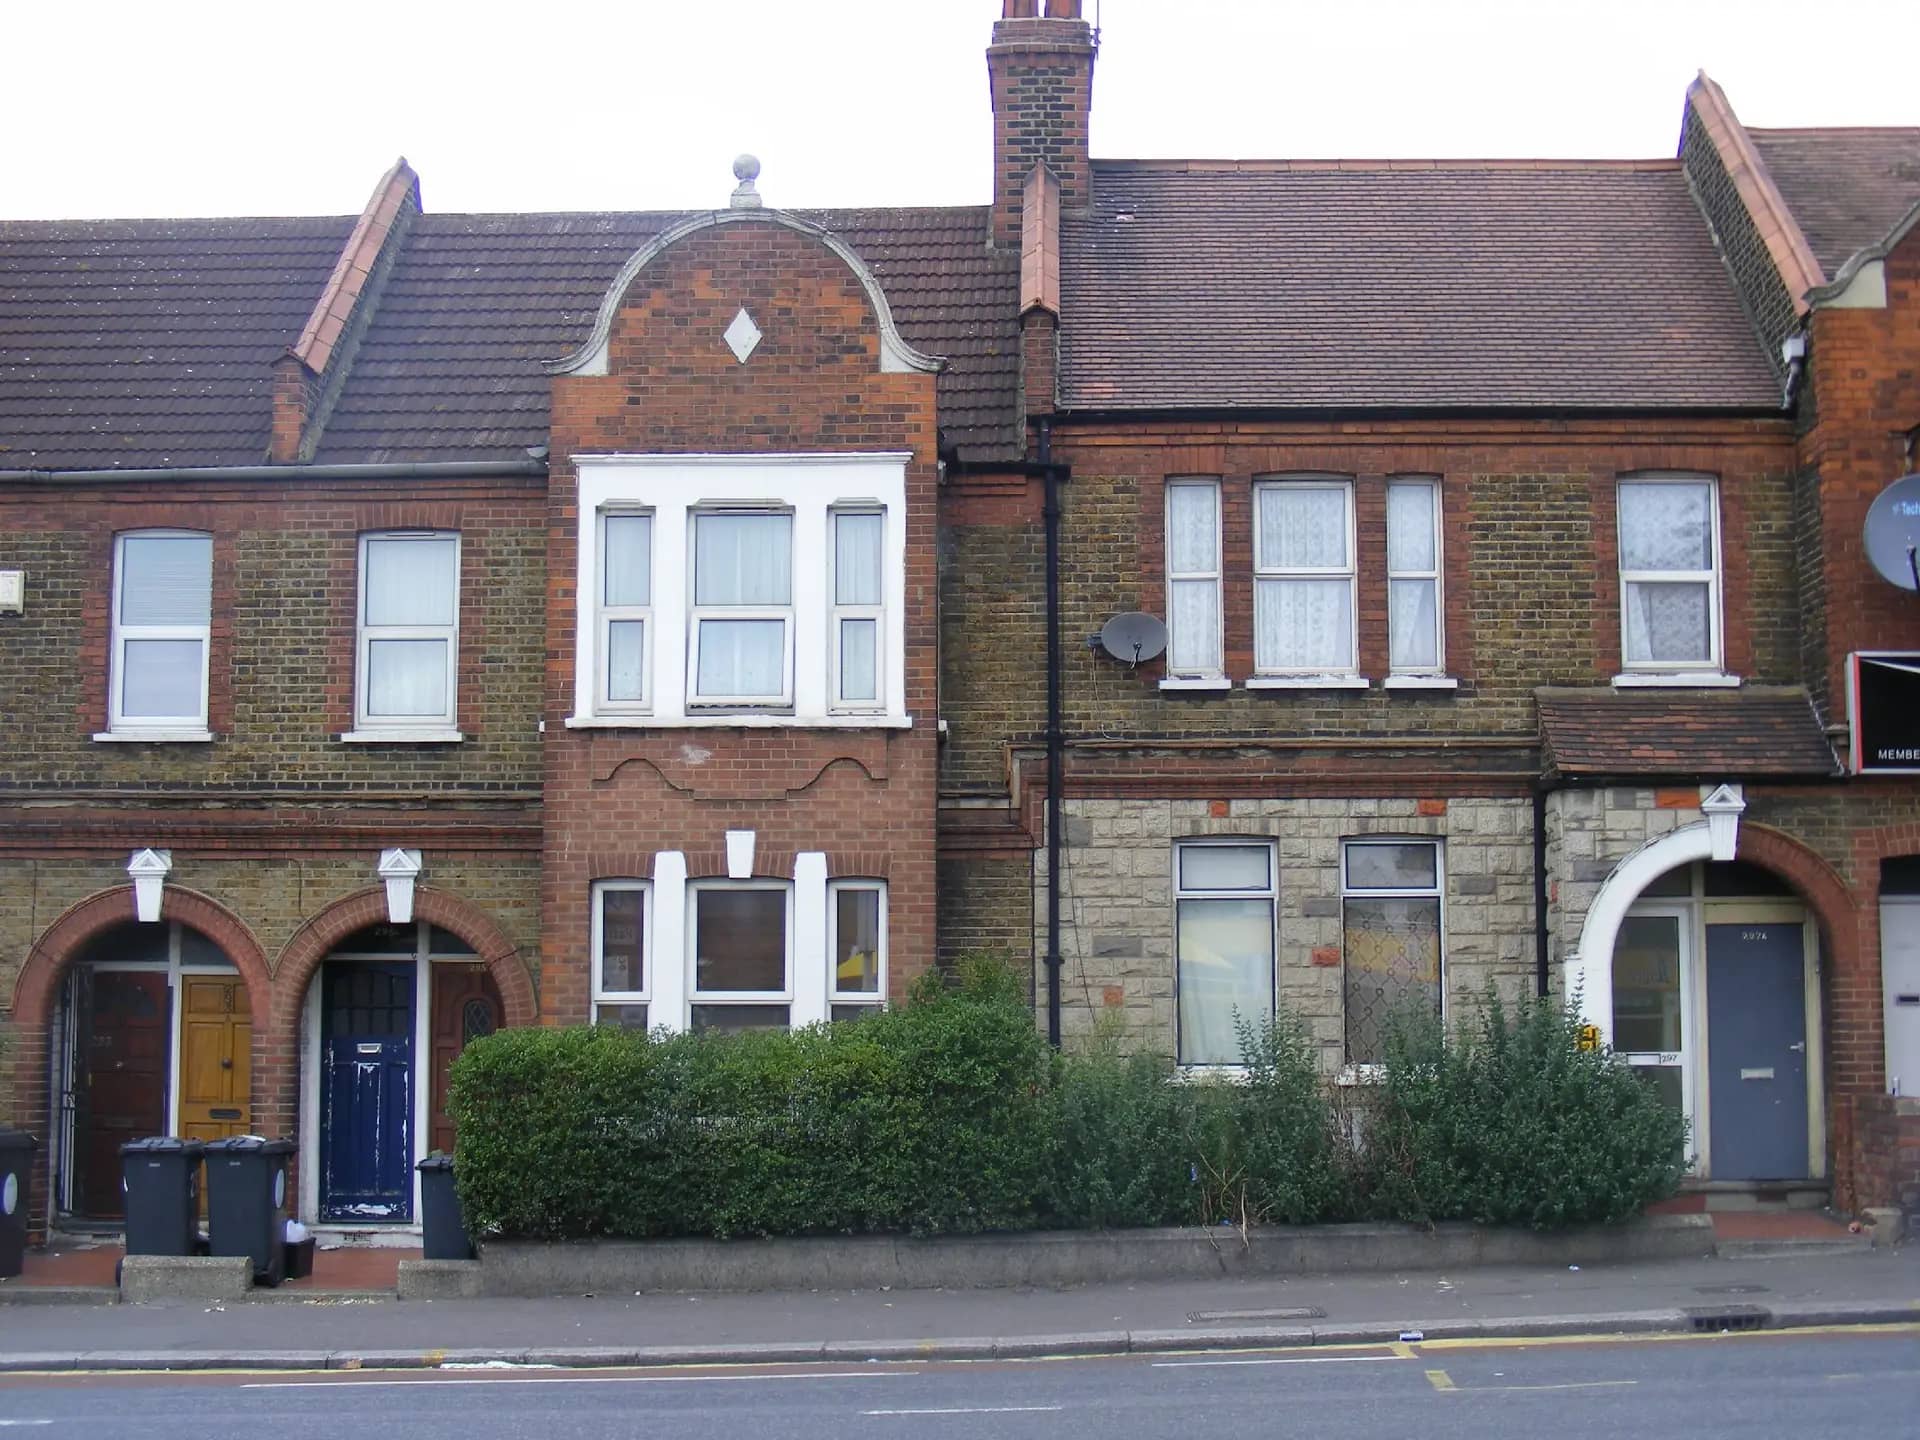
Photo: sludgegulper, BY-SA 2.0
CAD conversion of existing drawings, up to 4 sheets
Fixed in writing after a free assessment of your property. Council planning fees are separate.
Every price is the total you pay. Checked 24 October 2026.
Many London homes come with a tired set of plans. A scan from a previous extension, a photocopy of a lease plan, a PDF someone reduced to fit an email. The lines wobble, the scale is unknown, and no drawing office can build on it without redrawing first.
A CAD conversion does that redrawing. We calibrate the scan against any dimension on the sheet, trace the walls, openings, stairs and notes, and produce a clean drawing at a stated scale, in DWG or PDF as you wish. You get a base that a designer, builder or planning drawer can use immediately.
It is a copy, not a check. If the old plan was inaccurate, or the house has changed since, the conversion repeats the errors. For planning permission, building regulations or a certificate that rests on exact dimensions, we recommend a measured survey. We say so when the old drawings fail a quick sense check, such as a room that cannot fit a stair.
Used well, the conversion saves money. A converted base lets us run a short measured visit that confirms the dimensions, instead of drawing the whole house from scratch.
Four steps, with the conversion priced for up to four sheets.
Check the drawing against five questions before you decide between conversion and a survey.
| Question | If yes | If no |
|---|---|---|
| Does the sheet state a scale or a dimension? | Conversion works | A short survey is needed to set the scale |
| Is it recent, with no work since? | Conversion is usually enough | Survey the changes |
| Is the work for planning, with tight limits? | Survey advised | Conversion may do |
| Is the print clear? | Conversion is straightforward | Extra time may be quoted |
| Is it for a lease plan or legal boundary? | Use a specialist survey | Conversion suits other uses |
Dimensions matter for rules such as Class A and Class B of the GPDO.
Each figure links to the law or government source it comes from.
A council has 8 weeks to decide most planning applications from the day after a valid application is received, and unclear drawings can stop an application being valid.
Source: legislation.gov.uk, Development Management Procedure Order 2015, article 34Under Class A, a single-storey rear extension may reach 3 metres on an attached house or 4 metres on a detached house, so measurements from the original rear wall matter.
Source: legislation.gov.uk, GPDO 2015, Schedule 2, Part 1, Class A.1(f)Under Class B, a roof extension may add up to 40 cubic metres to a terraced house and 50 cubic metres to other houses, so an accurate roof drawing sets the volume.
Source: legislation.gov.uk, GPDO 2015, Schedule 2, Part 1, Class BPlanning fees rise every 1 April in line with the Consumer Prices Index of the previous September, capped at 10%.
Source: GOV.UK, Fees for planning applicationsLondon councils decided 24,758 householder applications in the year to March 2026.
Source: GOV.UK, Planning applications statistics (PS2)Tell us about your project and get a fixed, no-obligation quote back within one working day. If you don't need planning permission at all, we'll tell you that too — for free.
DWG for editing in CAD, and PDF for viewing and printing. If your builder or designer needs another format, say so when you order and we will tell you whether it is possible.
Only as accurate as the original. A council can refuse to validate a drawing it cannot trust. For planning applications we usually recommend a measured survey, and the converted drawing can speed it up.
We look for a known dimension, such as a standard door or a stated room size, and tell you how confident we are. Where we cannot establish the scale, we suggest a short measured visit.
The £205 covers up to 4 sheets. More are quoted before we start, and a house with plans, sections and elevations usually fits within the four.
Yes, text and dimensions on the original are traced. We do not add new information, and we mark anything illegible. Modern notes and symbols follow our standard so the drawing reads consistently.
Yes. Many clients convert first and then ask for a measured check and proposed plans on the same base. That is often cheaper than starting again, and we say so in the quote.
Answer five quick questions and get a free planning score for your exact address — instantly. Then, if you want the full picture, unlock the detailed analysis: your council's live approval rates, local precedents, constraints on your street and a step-by-step route to permission.