MCIAT chartered drawings · Fixed fees across all 33 London boroughs
Services
Areas
Guides
ProcessOur promiseFAQ
Free approval reportGet my free quote020 7864 7245
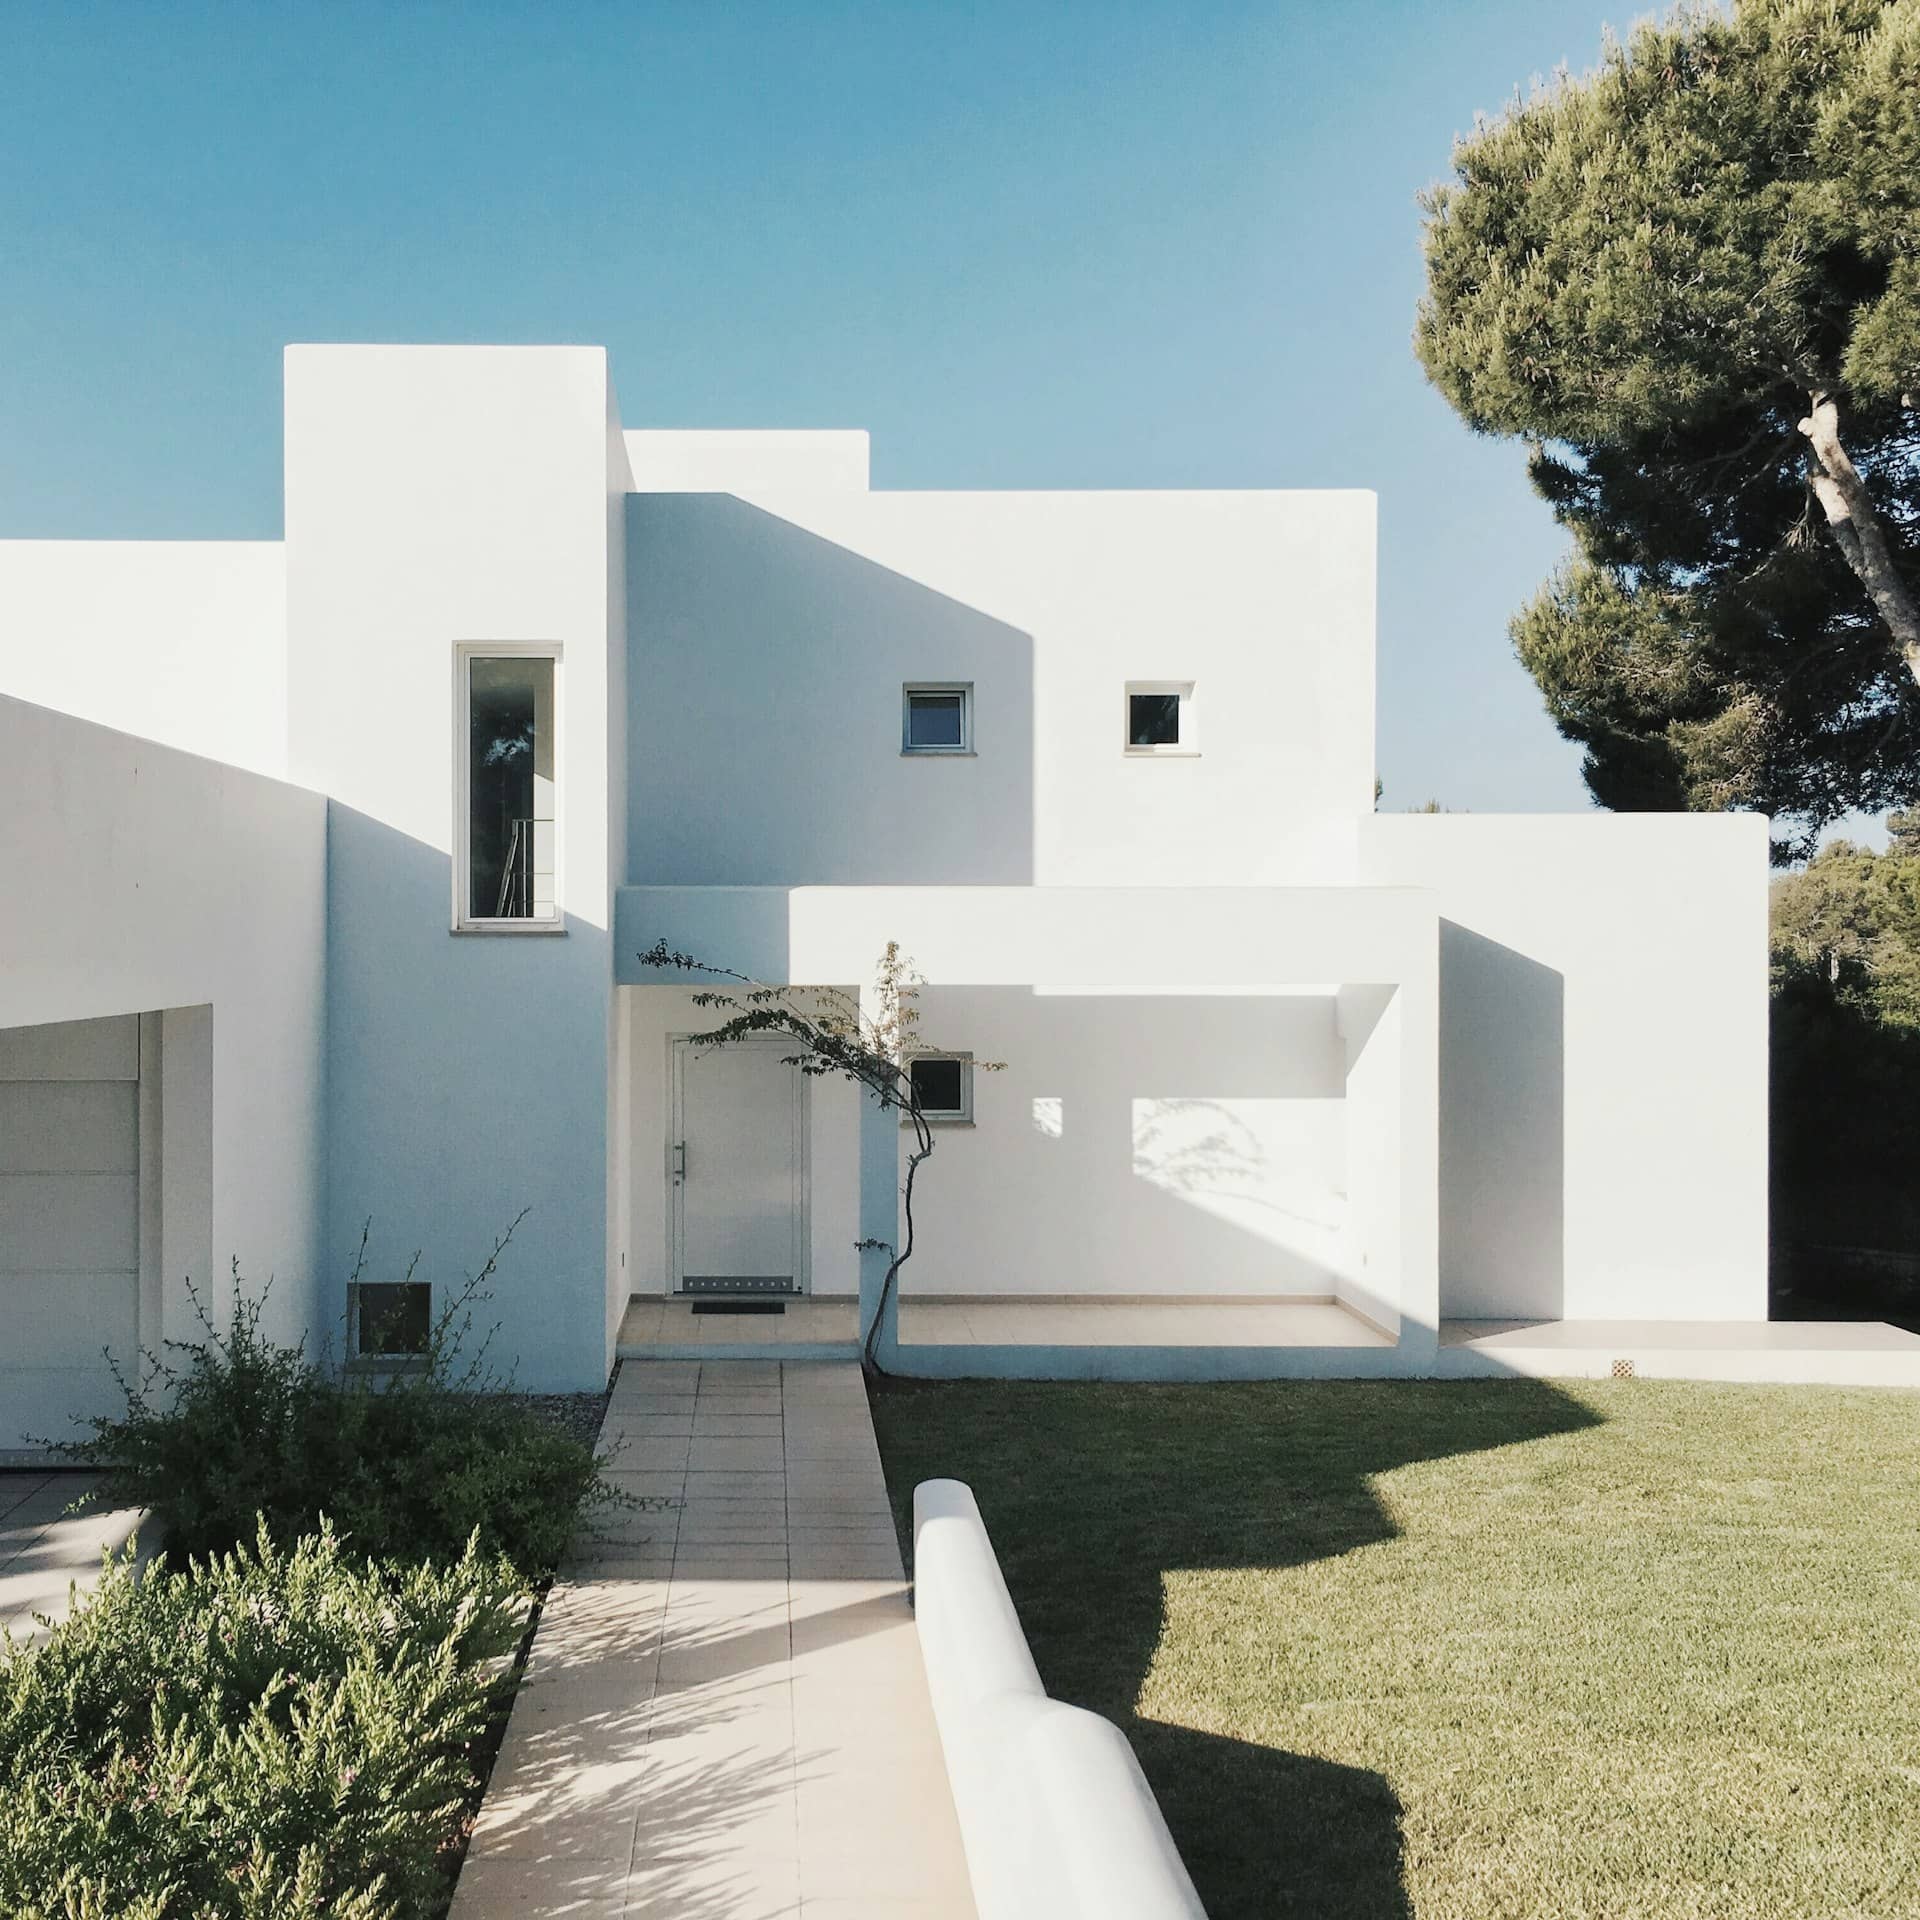
Planning permission drawings in Tower Hamlets — period London building converted into flats of the kind common in Bow and Mile End
Tower Hamlets · Planning Drawings & Applications

Planning permission & architectural drawings in Tower Hamlets

Chartered planning drawings prepared for Tower Hamlets Council — from Victorian terraces in Bow to warehouse flats in Wapping, drawn to the borough's own design guidance, delivered in days and revised free until you have a decision.

★★★★★ Rated 4.9/5 by London homeowners96% approval rate · 2,400+ drawings delivered
Share

Planning drawings built for Tower Hamlets Council

Tower Hamlets is one of the most intensely developed boroughs in London, and its planning department reads applications accordingly. The housing stock runs from the Victorian terraces of Bow, Mile End and Bethnal Green to converted warehouses along the river at Wapping and Limehouse, post-war estates, and some of the densest new-build flat blocks in the country around Canary Wharf. A drawing pack that would sail through a suburban borough can stall here, because case officers are used to schemes that push every boundary — and they check the details.

We prepare architectural drawings for Tower Hamlets regularly, so we know how the council's validation team and case officers work. Your pack is drawn to the borough's design guidance from the first line: existing and proposed floor plans, elevations on every affected side, a site location plan and a block plan, each to a recognised metric scale with a scale bar and paper size stated. Where the property is a flat or a converted building — as a large share of Tower Hamlets homes are — we draw the demise accurately from the lease plan and the measured survey, because ambiguity about what you actually own is one of the fastest routes to a validation bounce.

Because we track live decision data for Tower Hamlets, we can also tell you before you spend anything whether your project looks like an approval or needs reshaping. And if the planners push back, revisions are free until you have a decision — you never pay twice to get to yes.

Illustration of a complete planning drawing package prepared for a Tower Hamlets householder or flat application

Do I need planning permission in Tower Hamlets?

In Tower Hamlets you are more likely to need planning permission than in most London boroughs, because so much of the housing stock is flats and maisonettes — which have no permitted development rights at all. Houses can still use permitted development for many rear extensions and loft conversions, but you will usually need a full application to Tower Hamlets Council if any of the following apply:

  • Your home is a flat or maisonette — including converted terrace flats in Bow and Bethnal Green and warehouse apartments in Wapping — because permitted development rights do not apply to flats
  • You live in one of the borough's conservation areas, such as Driffield Road or Tredegar Square in Bow, where external alterations face closer scrutiny and some PD rights are restricted
  • An Article 4 direction affects your street — several Tower Hamlets conservation areas carry directions removing specific permitted development rights, so check before relying on PD
  • You want to convert a house into flats, or change the mix of an existing conversion — subdivision always needs permission
  • You are creating or altering an HMO — larger HMOs need planning permission, and the borough also operates property licensing, so the drawings need to satisfy both regimes
  • Your extension goes beyond the permitted development limits — more than 3m from the rear wall of a terrace (or up to 6m only with prior approval), or a dormer that faces the street
  • The building is listed, or sits within the setting of listed buildings — common near the borough's Georgian squares and riverside warehouses

Tower Hamlets approval rates, live from council data

Before you commit to a project, it helps to know how Tower Hamlets Council actually decides. The figures below come straight from official planning statistics for the borough — one of the highest application caseloads in England, driven by the flat-dominated stock and the Isle of Dogs growth cluster. In a borough this dense, most refusals turn on daylight and townscape: a rear addition that shadows a neighbour across a narrow Bethnal Green lightwell, a mansard that breaks a Bow parapet line, or bulk that harms a Wapping warehouse frontage. We design against those objections before submission, which is how our clients consistently land on the right side of the numbers.

Source: MHCLG planning application statistics (householder decisions, rolling year). Compare every borough on our London approval-rate league table.

87%householder applications approved in Tower Hamlets
87%national average — Tower Hamlets is in line with the national average

What Tower Hamlets Council expects in a drawing package

Tower Hamlets' validation requirements are strict about scales, red-line accuracy and completeness — especially for flats and conversions. Every pack we prepare for the borough includes:

Existing & proposed floor plans

Every affected floor at 1:100 or 1:50, dimensioned and labelled. For flats we show the full demise, including any shared access, so the officer can see exactly what is within your control.

Existing & proposed elevations

All elevations altered by the work, with materials annotated — in the borough's conservation areas, matching brick, joinery and roof materials is routinely conditioned.

Site location plan at 1:1250

OS-based, with the site edged in red and any other land you control edged in blue. On subdivided terraces the red line has to follow the actual demise, not the whole building.

Block plan at 1:500

Showing the proposal against boundaries and neighbouring buildings — critical where rear yards are small and amenity distances are tight.

Sections & roof plans where relevant

Loft conversions, mansards and dormers in Tower Hamlets are usually asked for a section showing head heights, set-backs and the relationship to the parapet or party walls.

Supporting statements

In conservation areas such as Driffield Road, Tredegar Square or the Wapping riverside, a short design and heritage statement explaining how the scheme preserves character.

The Tower Hamlets Local Plan 2031 and where it bites

Tower Hamlets decides applications under the Local Plan 2031, adopted by Full Council on 15 January 2020, and it is one of the busiest planning authorities in the country because so much of London's growth is concentrated in the borough. The Isle of Dogs and South Poplar around Canary Wharf is a designated Opportunity Area where the tallest new residential towers in the capital keep rising, and the plan steers height towards those growth clusters while protecting the grain of the Victorian streets in Bow, Mile End and Bethnal Green. If your project sits near one of those tall-building zones, the daylight, outlook and townscape tests a case officer applies are markedly tougher than on a quiet terraced street a mile away.

The borough also carries an unusually heavy heritage load: Tower Hamlets has around 58 designated conservation areas, from the silk-weavers' houses of Spitalfields and Fournier Street to the riverside warehouses of the Wapping Wall Conservation Area and the planned Regency terraces of Tredegar Square in Bow. Many of these areas carry Article 4 directions that withdraw specific permitted development rights, so a rooflight, render or window change that is permitted in one street needs a full application in the next. We check your address against the council's conservation-area boundaries and Article 4 schedules before a single line is drawn.

Because the borough runs from the Georgian squares of Whitechapel and the East India Dock Road fringes of Poplar to brand-new Blackwall towers, no two Tower Hamlets applications look alike. We draw each scheme to the context the case officer will actually judge it against — dense rear-of-terrace amenity in Bethnal Green, warehouse-conversion character in Limehouse, or the height and massing debate on the Isle of Dogs.
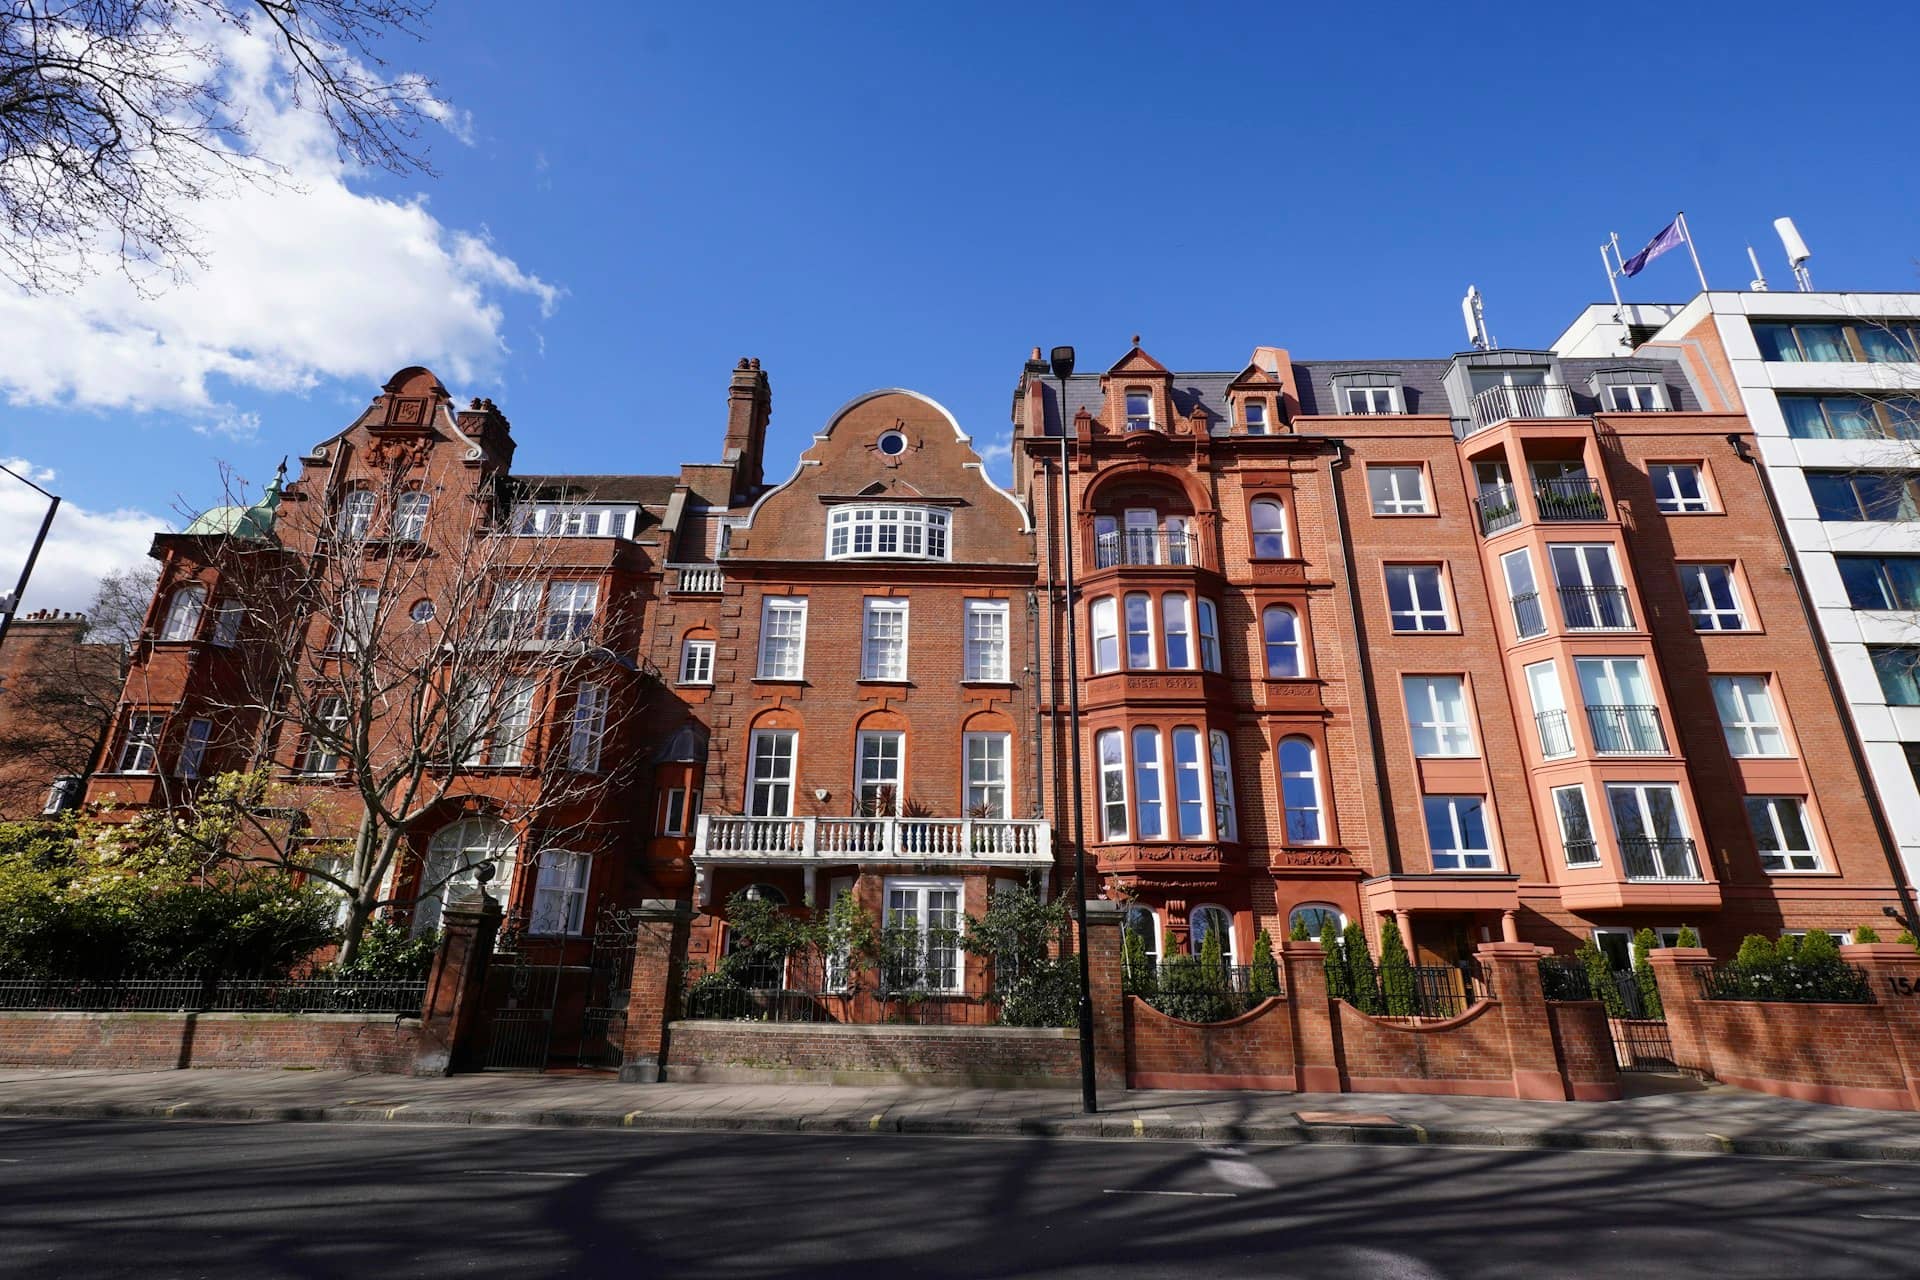

Canary Wharf and Isle of Dogs towers in Tower Hamlets, where the Local Plan 2031 tall-buildings policy applies to planning applications

Getting planning permission in Tower Hamlets — four steps

  1. 1

    Free approval check

    Tell us your postcode and project. We score the odds against live Tower Hamlets decision data and flag conservation-area, Article 4 or listed-building constraints on your street before you spend anything.

  2. 2

    Survey & existing drawings

    We measure the property — including the exact demise on flats and conversions — and produce accurate existing plans and elevations, the baseline the council's validation team checks first.

  3. 3

    Design & proposed drawings

    Chartered designers draw the scheme to Tower Hamlets' design guidance, answering daylight, outlook, character and space-standard points on the page rather than leaving them for the officer to raise.

  4. 4

    Submission & decision

    We submit via the Planning Portal, handle validation queries and liaise with your case officer through the eight-week determination period — including any lease-plan or ownership-certificate questions.

Ready for drawings your council will approve?

Tell us about your project and get a fixed, no-obligation quote back within one working day. If you don't need planning permission at all, we'll tell you that too — for free.

Get your free fixed quote

60 seconds now. A fixed, no-obligation quote back within one working day — and we'll tell you if you don't even need planning.

No obligation · No spam · Reply within 1 working day

Planning permission in Tower Hamlets: the numbers

Dover District Council decides householder applications for Tower Hamlets, and its recent record and the permitted-development limits that apply here set out below give Dover - Dover College homeowners a realistic starting point before any drawing begins.

MeasureFigure for Tower Hamlets
Dover District Council householder approval rate92%
England-wide householder benchmark87%
Loft dormer permitted-development limit (Class B)40m³ terrace / 50m³ semi or detached
Single-storey rear extension depth (Class A)3m terrace / 4m detached
Dominant housing eraVictorian (1837–1901) and interwar (1918–1939)
Statutory decision period8 weeks
Conservation / Article 4 statusArticle 4 direction in force; PD removed in Dover - Dover College and Dover - Dover College

Tower Hamlets runs 5 points above the national average. Approval rate: MHCLG householder planning statistics for Dover District Council; permitted-development limits: GPDO 2015, Schedule 2, Part 1 (Classes A–B).

Frequently asked questions

How long does Tower Hamlets Council take to decide a householder application?

The statutory period is eight weeks from validation for householder and minor applications. Straightforward cases are usually decided within it, though schemes in conservation areas or involving flats can take longer if amendments are requested. We monitor the application throughout and respond quickly to case-officer queries so the clock keeps moving.

Can I extend my flat in Wapping or Limehouse without planning permission?

Almost certainly not. Flats and maisonettes have no permitted development rights, so any external alteration — a terrace, new windows, even some vents on a warehouse conversion — normally needs planning permission from Tower Hamlets Council. You will usually also need your freeholder's consent under the lease, which is a separate track we can help you prepare drawings for.

Do I need planning permission for an HMO in Tower Hamlets?

It depends on the size and the street. Larger HMOs need planning permission everywhere, and smaller ones can need it where local directions apply, so the position has to be checked address by address. Separately, Tower Hamlets operates property licensing schemes, and licence applications are far smoother with accurate, room-by-room floor plans showing sizes and amenities — which is exactly what our HMO plan packs provide.

Which parts of Tower Hamlets are conservation areas?

The borough has a large number of conservation areas, including Driffield Road and Tredegar Square in Bow, and areas covering much of the Wapping and Limehouse riverside. Inside them, extensions, roof alterations and window replacements face closer design scrutiny, and some permitted development rights are restricted. We check your address against the council's designations before drawing anything.

What drawings do I need to convert a Tower Hamlets house into flats?

A flat-conversion application needs existing and proposed floor plans at 1:100 or 1:50 showing the full internal layout of each unit, existing and proposed elevations for any external changes, a site location plan with the site edged red, and typically a short statement addressing space standards, amenity and refuse/cycle storage. Our conversion packs cover all of it, and revisions are free until you have a decision.

My Tower Hamlets property is leasehold — does that change the planning application?

It doesn't stop you applying — anyone can apply for planning permission on any land — but you must serve notice on the freeholder and certify ownership correctly on the forms, and you will separately need the freeholder's consent under the lease before building. Getting the demise right on the drawings matters too: we draw from the lease plan and the measured survey so what you submit matches what you actually own.

Planning approval report

Know your approval odds before you spend a penny on drawings

Answer five quick questions and get a free planning score for your exact address — instantly. Then, if you want the full picture, unlock the detailed analysis: your council's live approval rates, local precedents, constraints on your street and a step-by-step route to permission.

Planning & drawing services in Tower Hamlets

Local, keyword-specific drawings tuned to your council's guidance.

We cover every London borough

Same fixed quotes, same fast drawings — wherever your project is.