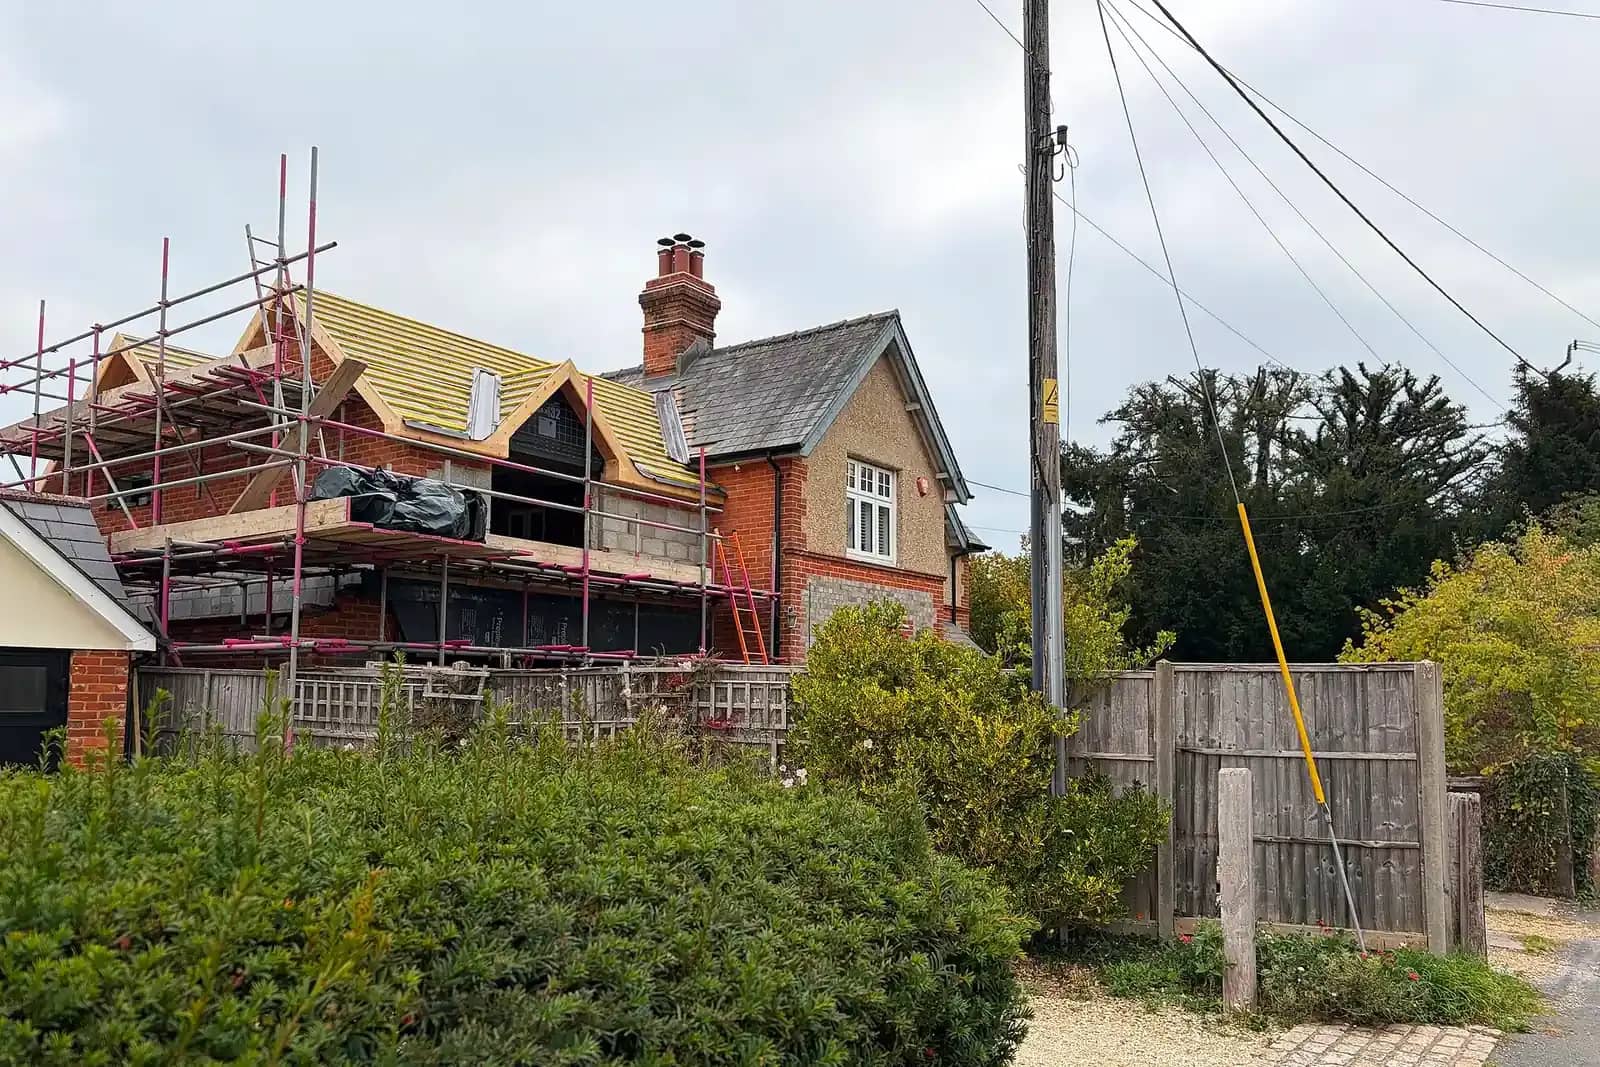
Wraparound extension plans in London start at £1,225 inc survey with us, or £1,025 if you can supply measured drawings. The structural design is included, because the extension removes more of the old rear and side walls than either a rear extension or a side return does alone.
A wraparound fills the side return and runs across the back of the house, giving one L-shaped ground-floor room. It is the favourite of owners of Victorian terraces with a back addition. It is also a project where two sets of planning limits meet, and where the total enlargement, not each part, is what counts.
Why a wraparound costs more than its two parts
The £1,225 inc survey buys one coordinated set of drawings. We measure the house, the side return and the garden. We draw the existing building and the L-shaped extension, show how it meets the neighbour on both boundaries, and include the structural design for the steel that replaces the old rear and flank walls.
Doing the two parts separately rarely saves money. Two applications would each need a full set, and the council would see the combined effect anyway. One scheme, drawn once, is simpler for everyone.
The limits that apply to the whole
Permitted development for a wraparound is not the sum of two allowances. Class A of the General Permitted Development Order says that any total enlargement, meaning the new part together with any existing extension it joins, must stay within the limits for rear and side extensions. Each piece has its own tests.
- Rear part: single storey, no more than 3 metres past the original rear wall of an attached house, or 4 metres for a detached one, and no higher than 4 metres.
- Side part: single storey, no higher than 4 metres, and no wider than half the width of the original house.
- Boundary: within 2 metres of any boundary, the eaves may not exceed 3 metres.
- Garden: buildings other than the original house may not cover more than half the garden.
- Materials: exterior work must be of a similar appearance to the existing house.
An earlier back addition counts as part of the enlargement. That is why a Victorian outrigger, which is itself original, is treated differently from a 1980s kitchen extension: the first is the starting point, the second is part of what you have already used.
Which route a wraparound takes
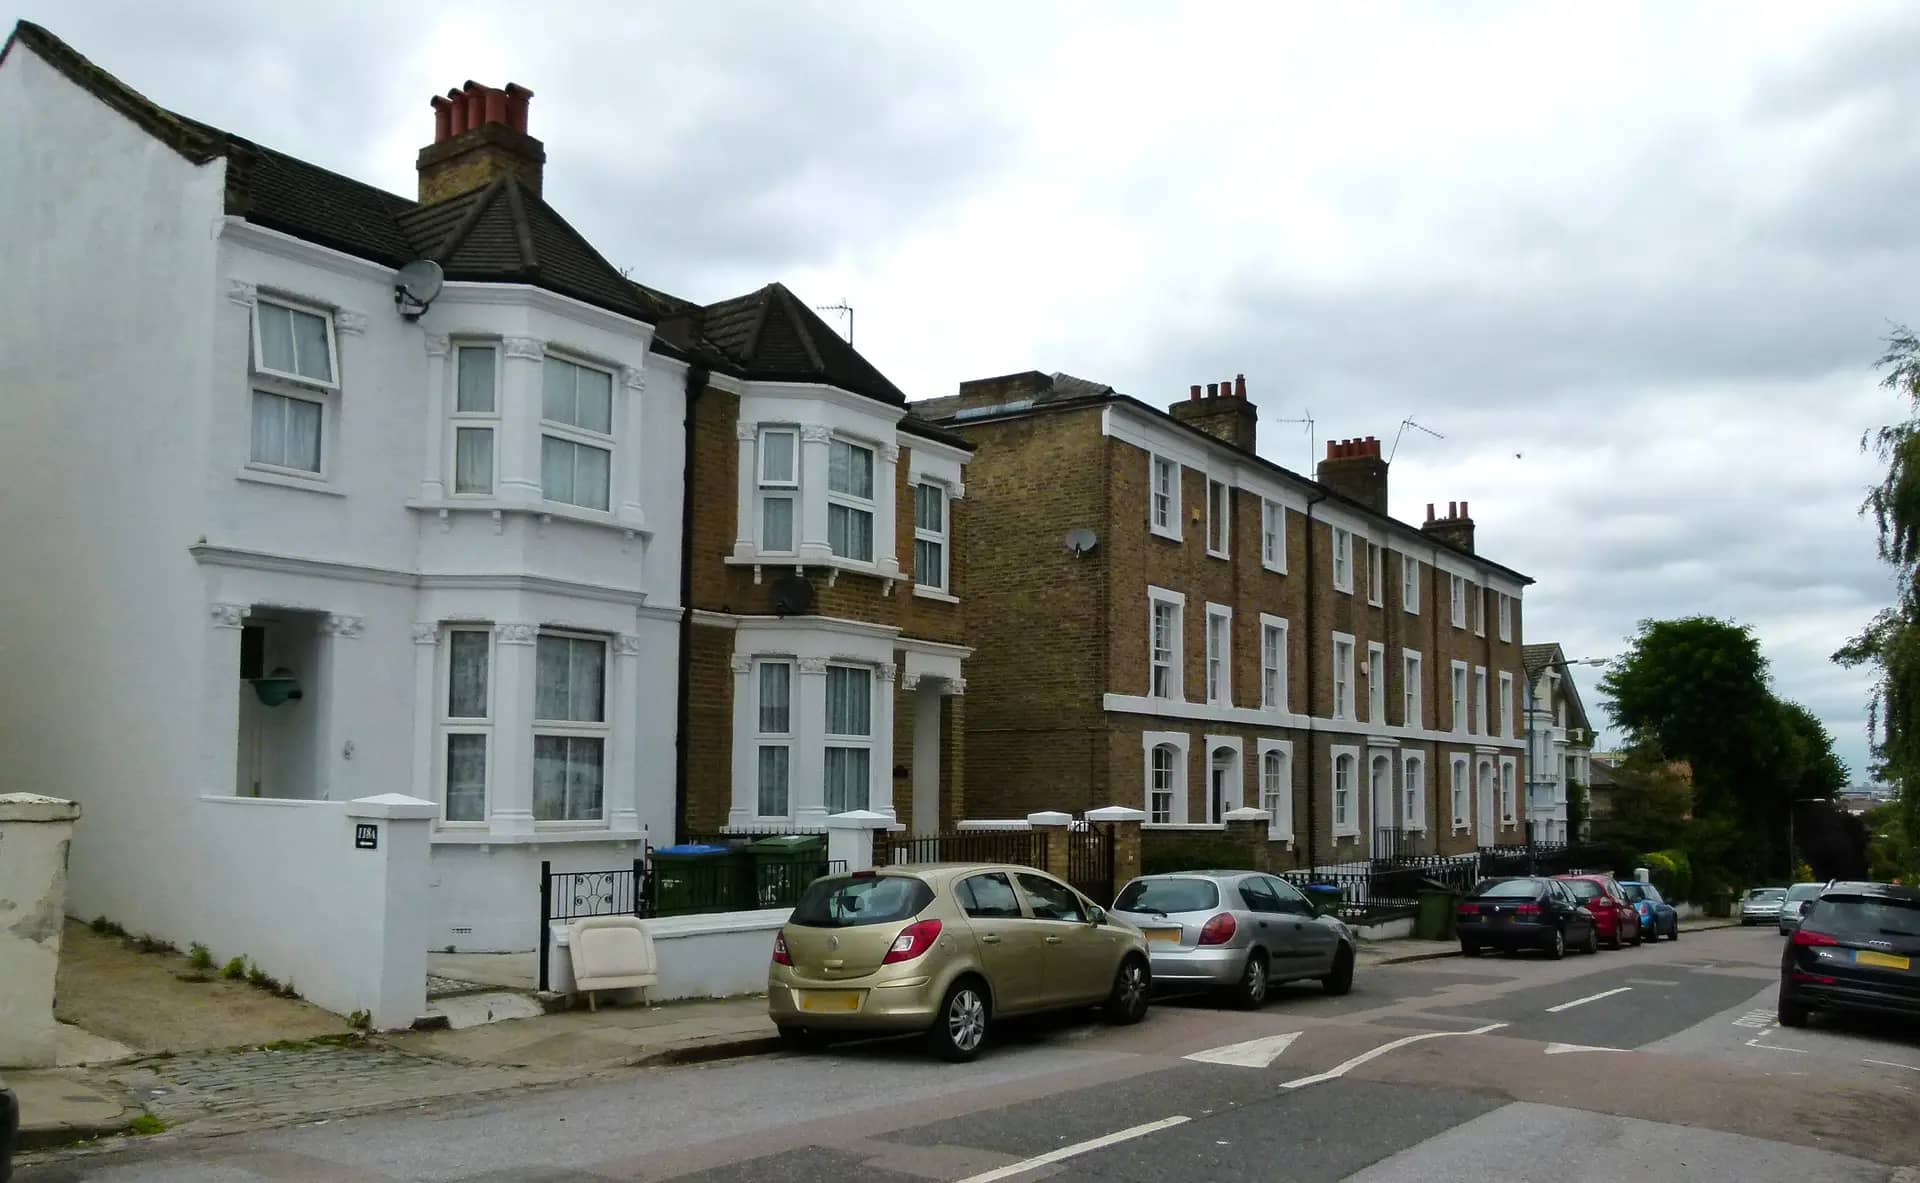
Outside a conservation area, a wraparound that fits every limit above can go ahead without an application, and a lawful development certificate will prove it. Inside a conservation area the rules are stricter: under paragraph A.2 an extension may not go beyond a side wall of the original house, so the side part needs a planning application.
Many wraparounds exceed a limit by a small margin, usually the height of the side wall at the boundary or the depth at the back. In that case the whole scheme goes in as a planning application. The council has 8 weeks from the day after it receives a valid application to decide it.
| Your house | Likely route | Notes |
|---|---|---|
| Terrace, no conservation area, inside every limit | Certificate (optional) or no application | Check the garden coverage and earlier extensions |
| Terrace in a conservation area | Planning application | The side part cannot be permitted development |
| Over a limit by a small margin | Planning application | Can be granted where design and neighbour effect are sound |
| Flat or maisonette | Planning application | Householder rights do not apply |
Neighbours, the party wall and the build
A wraparound touches both neighbours' boundaries. Under the Party Wall etc. Act 1996 a party structure notice has to be served at least two months before work starts, and each affected neighbour can consent or appoint a surveyor. Serving notices early is the simplest way for the programme.
Building regulations are separate. Our building regulations drawings are £825 inc survey, and building control decides full-plans applications within 5 weeks, or 2 months if you agree.
The figures in this article, and where they come from
A single-storey rear extension may extend 3 metres beyond the rear wall of an attached house, or 4 metres for a detached house, and may be up to 4 metres high.
Source: legislation.gov.uk, GPDO 2015, Schedule 2, Part 1, Class A, A.1(f)An extension past a side wall may be no higher than 4 metres, have only 1 storey, and be no wider than half the width of the original house.
Source: legislation.gov.uk, GPDO 2015, Schedule 2, Part 1, Class A, A.1(j)Any total enlargement, the new part together with an existing enlargement it joins, must stay within the limits in A.1(e) to (j).
Source: legislation.gov.uk, GPDO 2015, Schedule 2, Part 1, Class A, A.1(ja)Buildings other than the original house may not cover more than 50% of the garden.
Source: legislation.gov.uk, GPDO 2015, Schedule 2, Part 1, Class A, A.1(b)Within 2 metres of a boundary the eaves of an extension may not exceed 3 metres.
Source: legislation.gov.uk, GPDO 2015, Schedule 2, Part 1, Class A, A.1(i)A party structure notice must be served at least 2 months before the date on which the proposed work will begin.
Source: legislation.gov.uk, Party Wall etc. Act 1996, section 3A council has 8 weeks beginning with the day after it receives a valid application to decide it, unless both sides agree longer.
Source: legislation.gov.uk, Development Management Procedure Order 2015, article 34
Questions people ask
Is a wraparound the same as a side return plus a rear extension?
In shape, yes. In law and in design it is one development, and the council looks at the total. That means one set of drawings and one application, not two.
Do I need an engineer for a wraparound?
Yes. The old rear wall and the flank wall of the back addition both come out, and steel replaces them. Our price includes the structural design for the planning stage, and building control will want the detailed calculations before work starts.
Can I extend further with the neighbour consultation scheme?
For the rear part, possibly. The larger-home route allows 6 metres on an attached house and 8 on a detached one, if the house is outside a conservation area. Prior approval drawings are £655 inc survey with us.
What about the neighbour's light?
A wraparound is long, so the drawings need to show the effect at the neighbour's window. We add a section along the boundary so the officer can see the height at the point that matters.
Will I lose my garden to the 50% rule?
On small terrace gardens it can bite. The 50% limit counts every building in the garden other than the original house. We add up the new extension, outbuildings and earlier additions on the survey, so you know before you design.
Wraparound Extension Plans: from £1,225 inc survey
(£1,025 if you supply measured drawings)
What you get
- Measured survey
- Planning drawings with structural design
- Council submission
- Free revisions until the council decides
- A check of your address for conservation area, Article 4 and flat-status limits
The total you pay, fixed in writing before you commit. Council fees are separate and paid to the council. Prices checked 24 October 2026.
How our wraparound extension plans service works