MCIAT chartered drawings · Fixed fees across all 33 London boroughs
Services
Areas
Guides
PricingProcessOur promiseFAQ
Free approval reportGet my free quote020 7864 7245
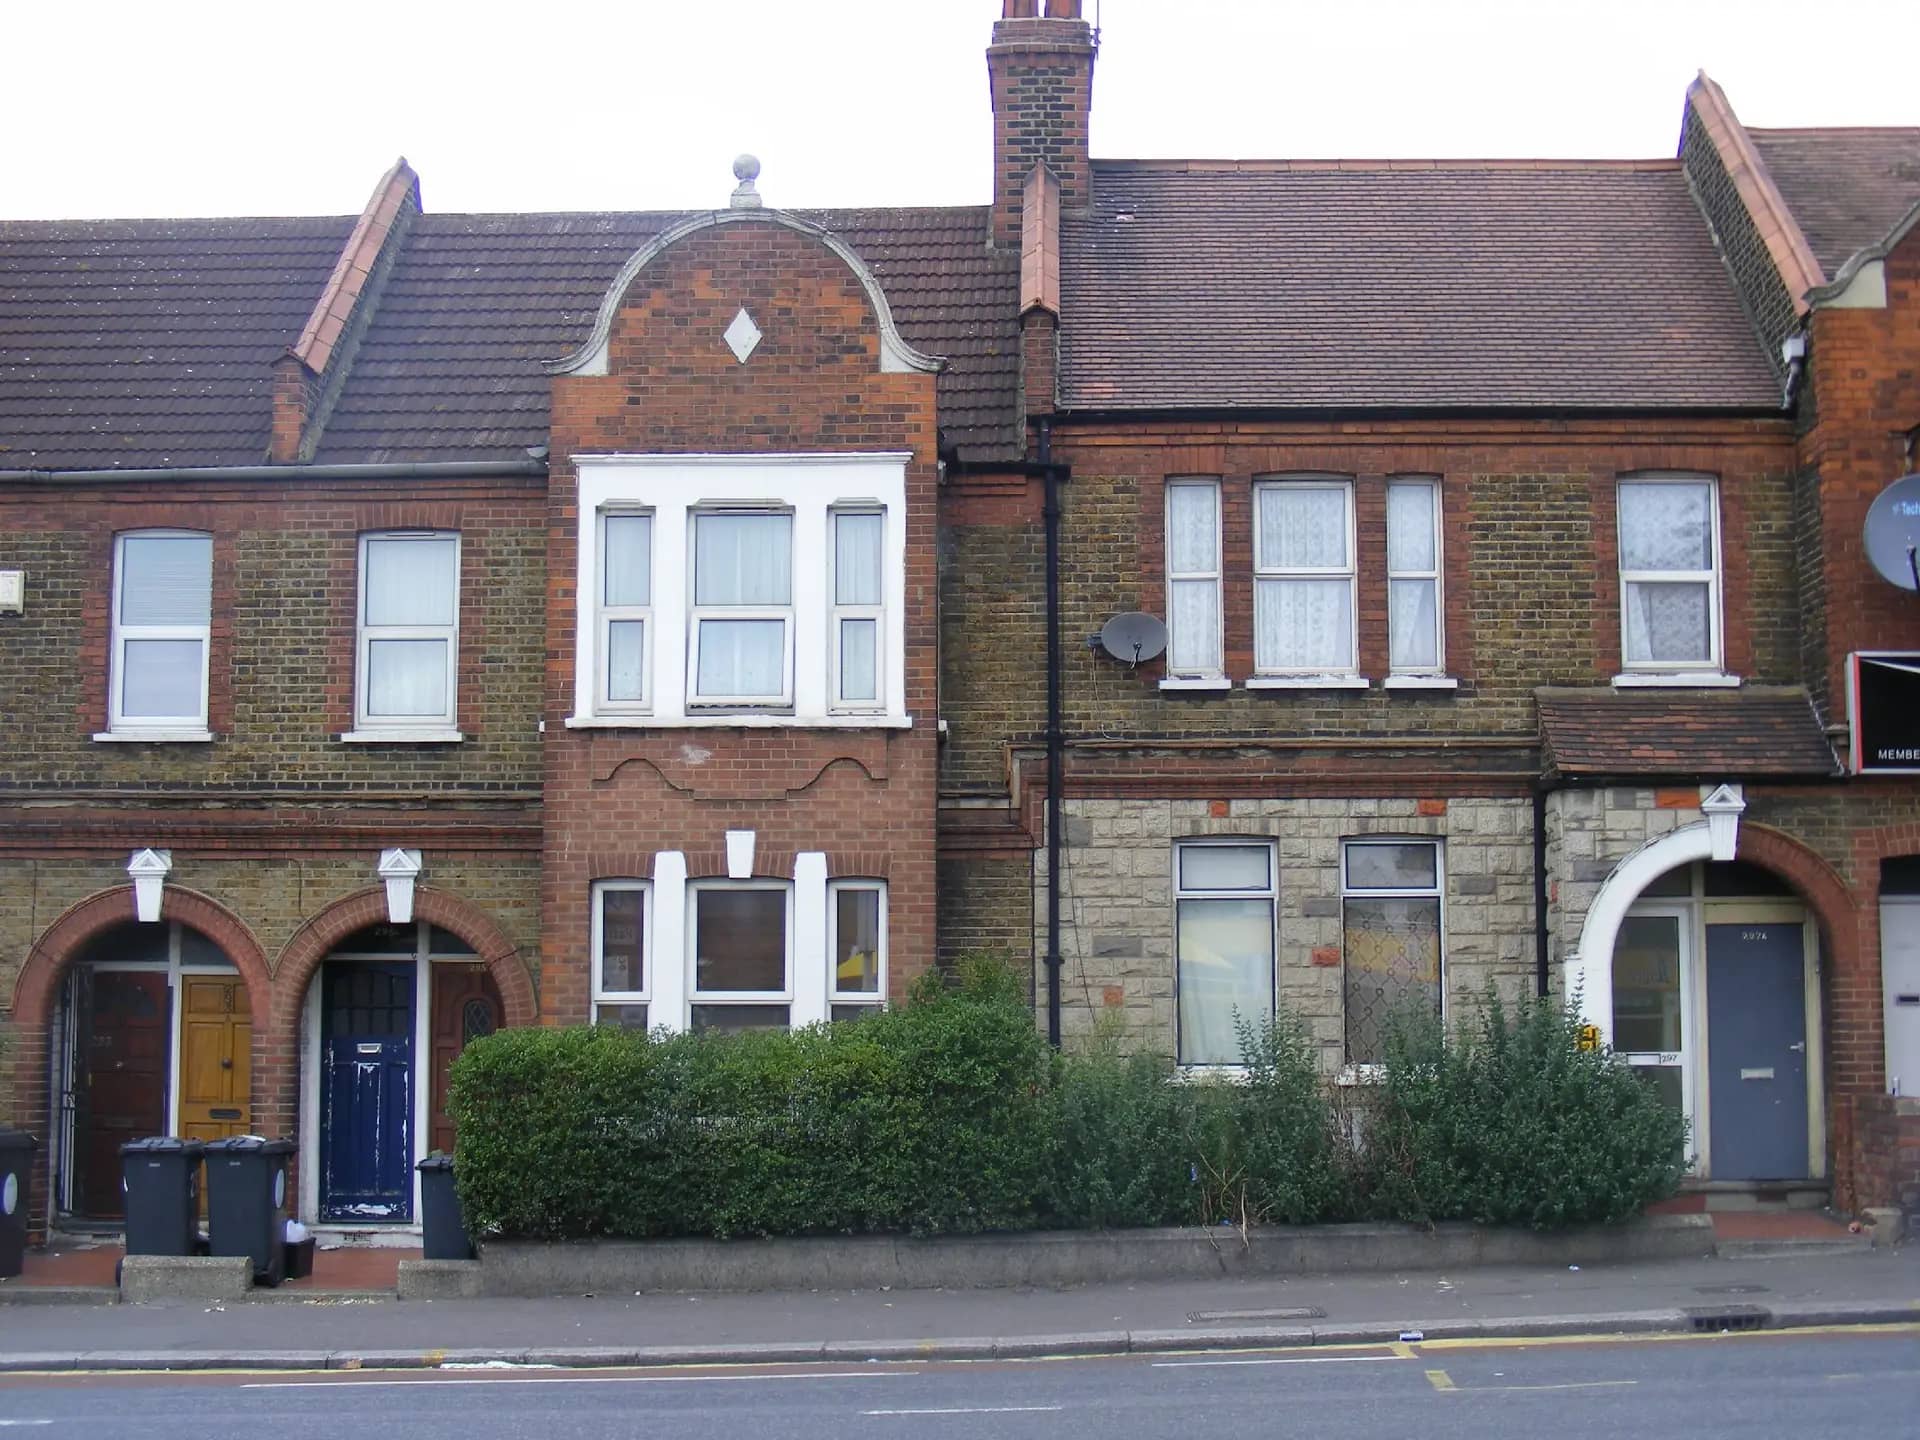
Two-storey brick terraced houses in Waltham Forest, the kind of London home that often builds under permitted development with a lawful development certificate
Certificates of lawfulness · all 33 London boroughs

Lawful development certificate drawings for London homes

Proof on paper that your loft, rear extension or outbuilding is permitted development. We survey the house, test the design against every limit in the rules, draw it and send the application to your council.

Fixed fees, published on our pricing pageAll 33 London boroughs

Tell us about your project

Share your address, best contact details, and the current stage you are at. If you already have sketches or existing plans, you can mention that in your message so we can respond with clearer advice and a more accurate quote.

No obligation · No spam · Reply within 1 working day

Photo: sludgegulper, BY-SA 2.0

Share
Fee

From £715 inc survey

(£515 if you supply measured drawings)

Lawful development certificate drawings

Fixed in writing after a free assessment of your property. Council planning fees are separate.

What's included

  • Measured survey
  • Permitted development drawings
  • Certificate application submission

Every price is the total you pay. Checked 24 October 2026.

Why London homeowners apply for a certificate when they do not need permission

Permitted development rights are generous on paper and unforgiving in practice. A rear dormer that sits 15 centimetres too close to the eaves, or a rear extension measured from the wrong wall, is no longer permitted development at all. Nobody tells you at the time. The question surfaces years later, when a buyer's solicitor asks for proof and the council has none on file.

A certificate under section 192 settles the point before a builder starts. Mortgage lenders, conveyancers and building control officers all accept it, and it stays with the property. For a loft conversion on a terrace in Leyton or a hip-to-gable on a semi in Bexley, it costs a fraction of the work it protects.

It is also the honest route. If your scheme fits the rules, a full planning application would ask the council to judge something the law already allows. We tell you which route your project needs before you pay for drawings, and if it needs neither, we say so.

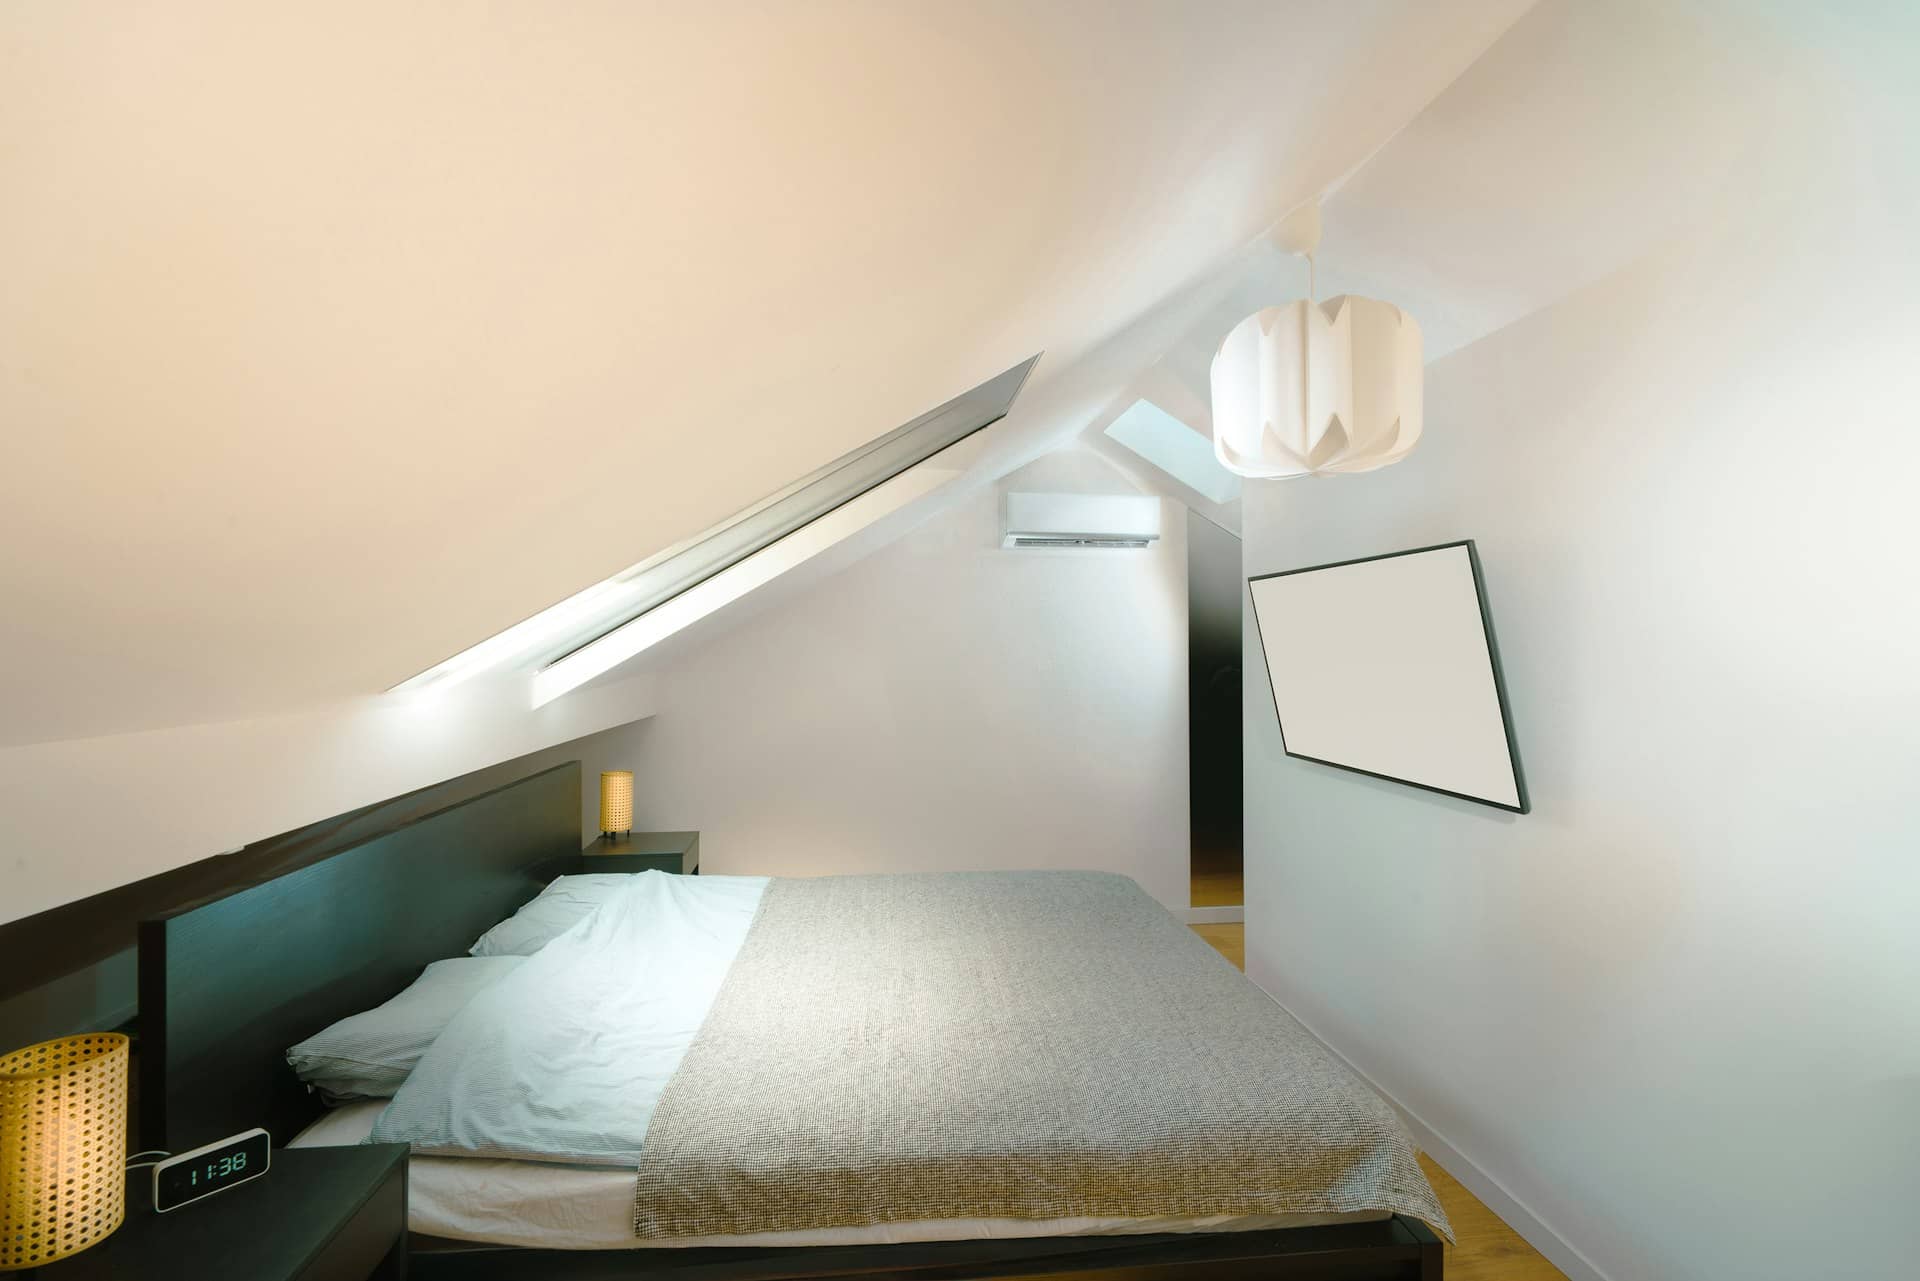
Finished loft bedroom with rooflights built under permitted development and confirmed by a lawful development certificate

How your certificate application runs

Five steps from first call to a decision notice. Most of the time sits with the council, not with us.

Lawful development certificate process, from survey to decision1Measured surveyWe laser-measure the house, roof and garden2Limits checkDepth, height, volume and materials tested againstthe GPDO3DrawingsExisting and proposed plans, elevations and a roofplan4SubmissionApplication, location plan and fee sent to yourcouncil5DecisionThe council has 8 weeks; we answer every officerquery
Statutory period from article 39(10) of the Development Management Procedure Order 2015.

What the council needs to see, and what we send

Councils grant a certificate only when the drawings prove each limit is met, so the set has to be measured and dimensioned, not sketched. Your application includes:

  • Existing and proposed floor plans at 1:50, with the original rear wall marked
  • Existing and proposed elevations showing eaves and ridge heights
  • A roof plan with the volume calculation for any loft work
  • A site location plan at 1:1250 with the property edged in red
  • A short covering statement naming the GPDO class and each limit it meets
  • The application form, completed and submitted for you

Will your project qualify? The limits that decide most London cases

Most refused certificates fail on one number. These are the figures we test first; the full rules sit in Schedule 2, Part 1 of the GPDO 2015.

ProjectMain limitCommon reason it fails
Rear dormer loft (Class B)40 m³ terrace, 50 m³ other housesVolume counted wrongly, or dormer set less than 20 cm back from the eaves
Hip-to-gable (Class B)Counts towards the same volumeFront roof slope altered, which the class does not allow
Rear extension (Class A)3 m attached, 4 m detached, 4 m highMeasured from a previous extension, not the original house
Garden room (Class E)2.5 m high within 2 m of a boundaryUsed as a bedroom, which takes it outside the class

Source: GPDO 2015, Schedule 2, Part 1. Flats, maisonettes and many conservation-area homes have reduced or no rights.

The rules and numbers behind this page

Every figure here links to the law or the government page it comes from.

  1. A certificate for proposed work is issued under section 192 of the Town and Country Planning Act 1990; section 191 covers work that already exists.

    Source: legislation.gov.uk, Town and Country Planning Act 1990, s.192
  2. The council must give its decision within 8 weeks of the day after it receives the application, unless you agree a longer period in writing.

    Source: legislation.gov.uk, Development Management Procedure Order 2015, article 39(10)
  3. The council fee for a proposed-use certificate is 50% of the fee for a planning application for the same work.

    Source: GOV.UK, Fees for planning applications
  4. Planning fees rise every 1 April in line with the Consumer Prices Index of the previous September, capped at 10%.

    Source: GOV.UK, Fees for planning applications
  5. Under Class A, a single-storey rear extension may reach 3 metres on an attached house or 4 metres on a detached house without an application.

    Source: legislation.gov.uk, GPDO 2015, Schedule 2, Part 1, Class A
  6. Under Class B, a roof extension may add up to 40 cubic metres to a terraced house and 50 cubic metres to other houses.

    Source: legislation.gov.uk, GPDO 2015, Schedule 2, Part 1, Class B
  7. London councils decided 24,758 householder applications in the year to March 2026.

    Source: GOV.UK, Planning applications statistics (PS2)

Ready for drawings your council will approve?

Tell us about your project and get a fixed, no-obligation quote back within one working day. If you don't need planning permission at all, we'll tell you that too — for free.

Get your free fixed quote

60 seconds now. A fixed, no-obligation quote back within one working day — and we'll tell you if you don't even need planning.

No obligation · No spam · Reply within 1 working day

Frequently asked questions

Is a lawful development certificate a legal requirement?

No. Permitted development is lawful with or without one. The certificate is evidence, and it matters most when you sell, remortgage or face a neighbour complaint. Without it, you rely on proving years later that the work met every limit on the day it was built.

Can I start building before the certificate is granted?

You can, but it is a risk. If the council refuses because one dimension is out, you have built something that needs planning permission. We advise waiting the 8 weeks, which also gives you time to appoint a builder and agree a party wall award if you need one.

What happens if the council refuses?

The refusal names the limit it says the design breaks. Usually we can amend the drawings to fit and apply again. Where we think the council has misread the rules, an appeal to the Planning Inspectorate is possible in some cases.

Do I need a certificate in a conservation area?

Rights are narrower there. Side extensions, cladding and front roof changes lose permitted development status, and an Article 4 direction can remove more. A certificate is still useful where rights remain, and we check your street before we draw.

Does a certificate cover building regulations?

No. Building regulations are a separate approval covering structure, fire safety, insulation and stairs. Most loft conversions and extensions need both. We can prepare the building regulations drawings after the certificate is granted.

Why is the survey included in the price?

A certificate stands or falls on measurements, so we do not draw from estate-agent plans. The £715 inc survey includes our measured visit. If you already hold measured drawings of the house, it comes down to £515.

Lawful development certificate drawings by London borough

Local drawings tuned to each council's design guidance, with live borough approval rates. Pick your area:

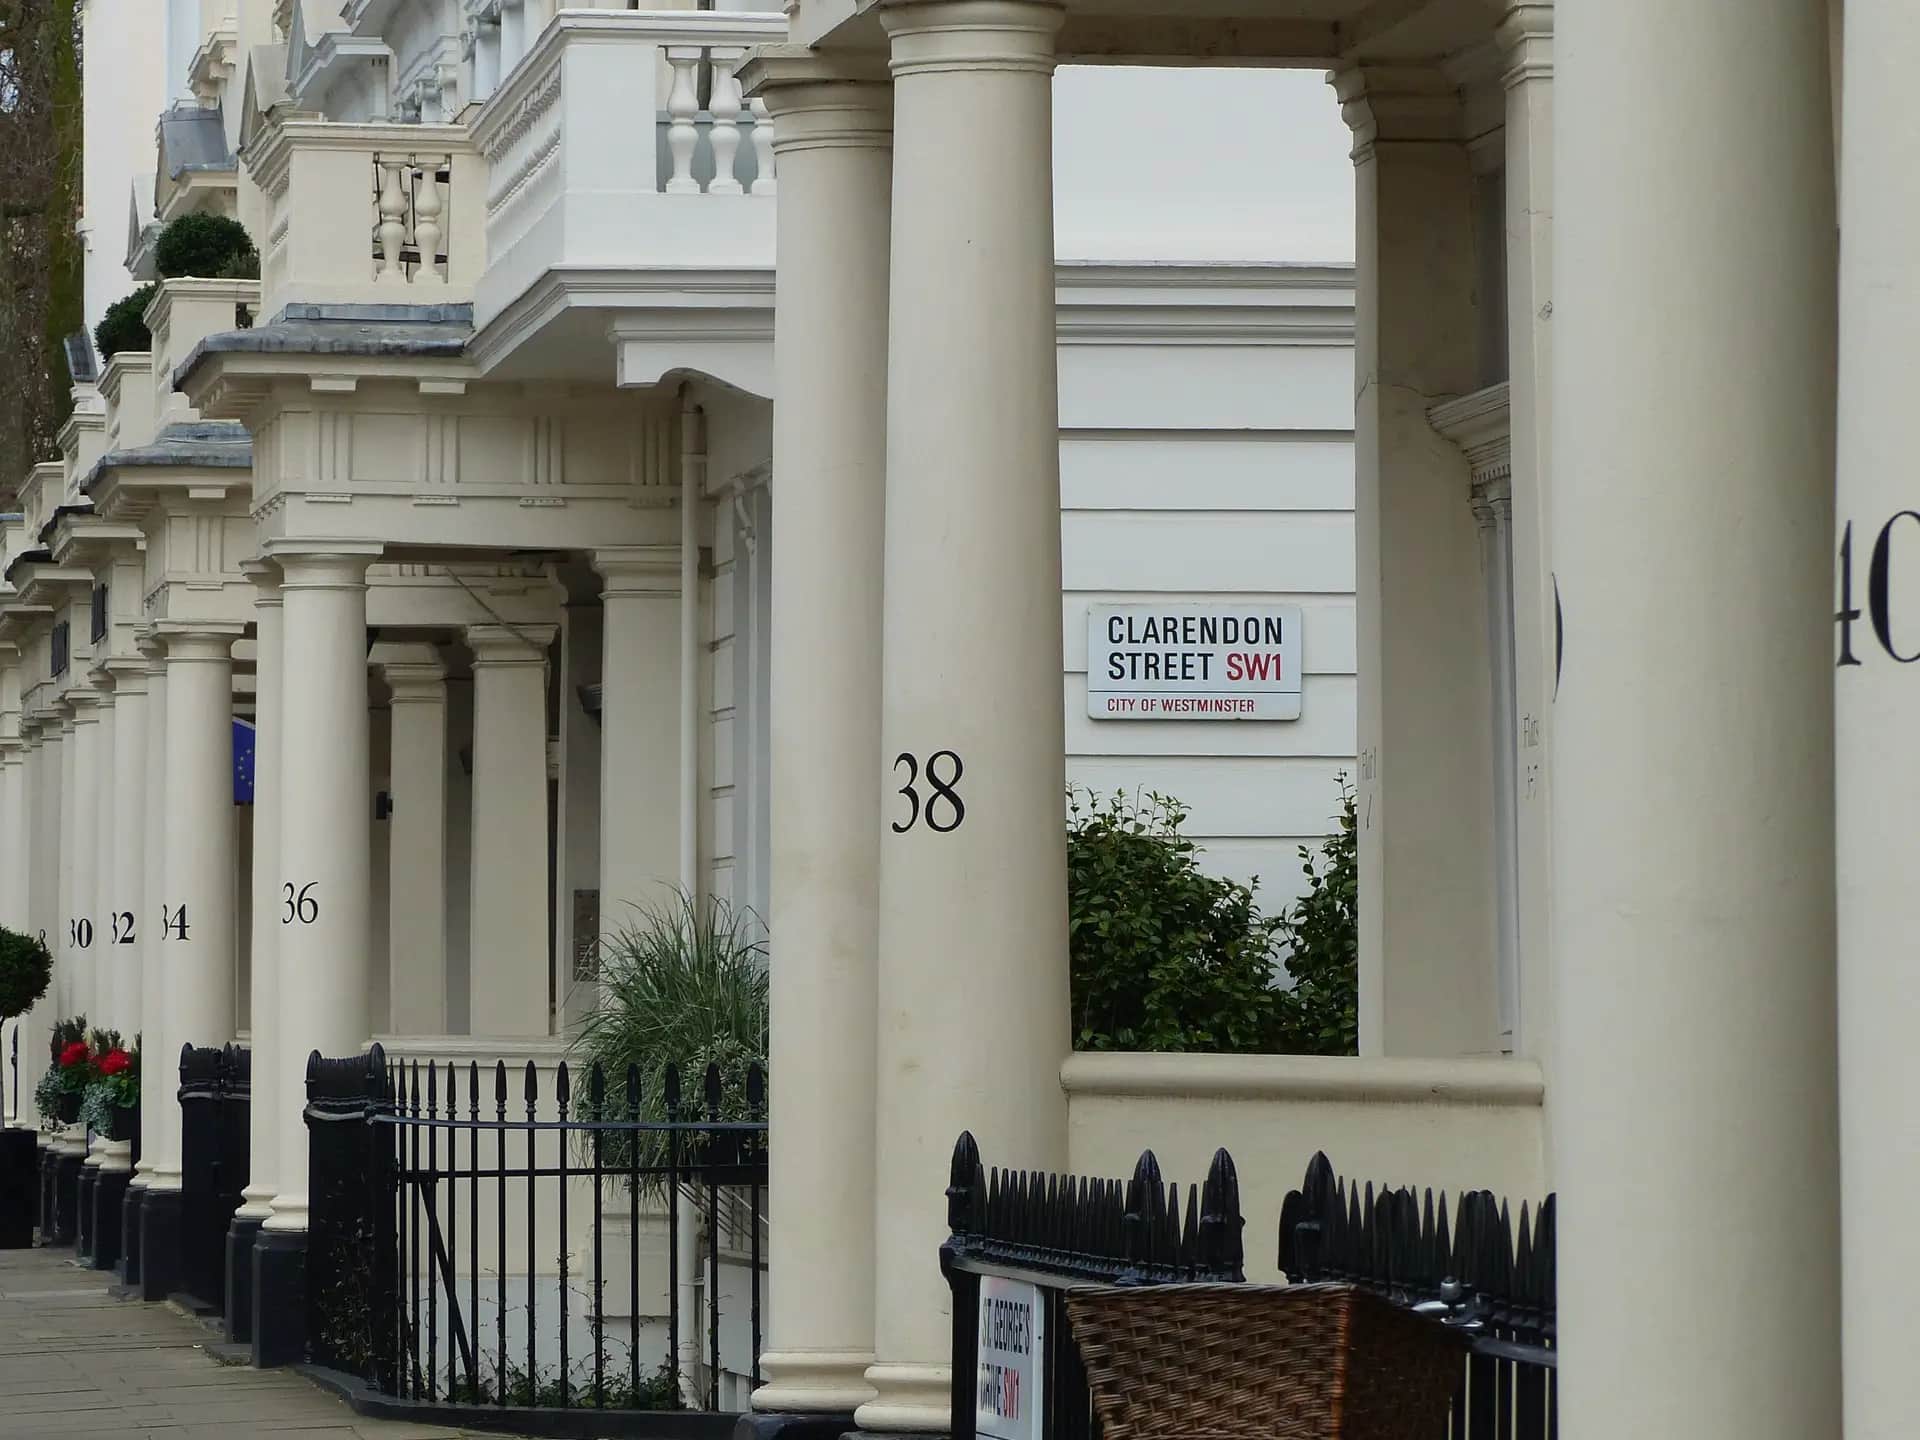
Row of Victorian London houses with decorated porches and bay windows along a quiet residential street

Lawful development certificate drawings in Brent

Lawful development certificate in Brent from £715 inc survey 📐 Brent calls it optional but strongly recommended; we check Article 4 first. Fixed fee.

View Brent →
Two-storey brick terraced houses with pitched slate roofs and small front gardens on a London street

Lawful development certificate drawings in Barnet

Lawful development certificate in Barnet from £715 inc survey 📐 Formal proof your loft or extension is permitted development; Article 4 checked first.

View Barnet →
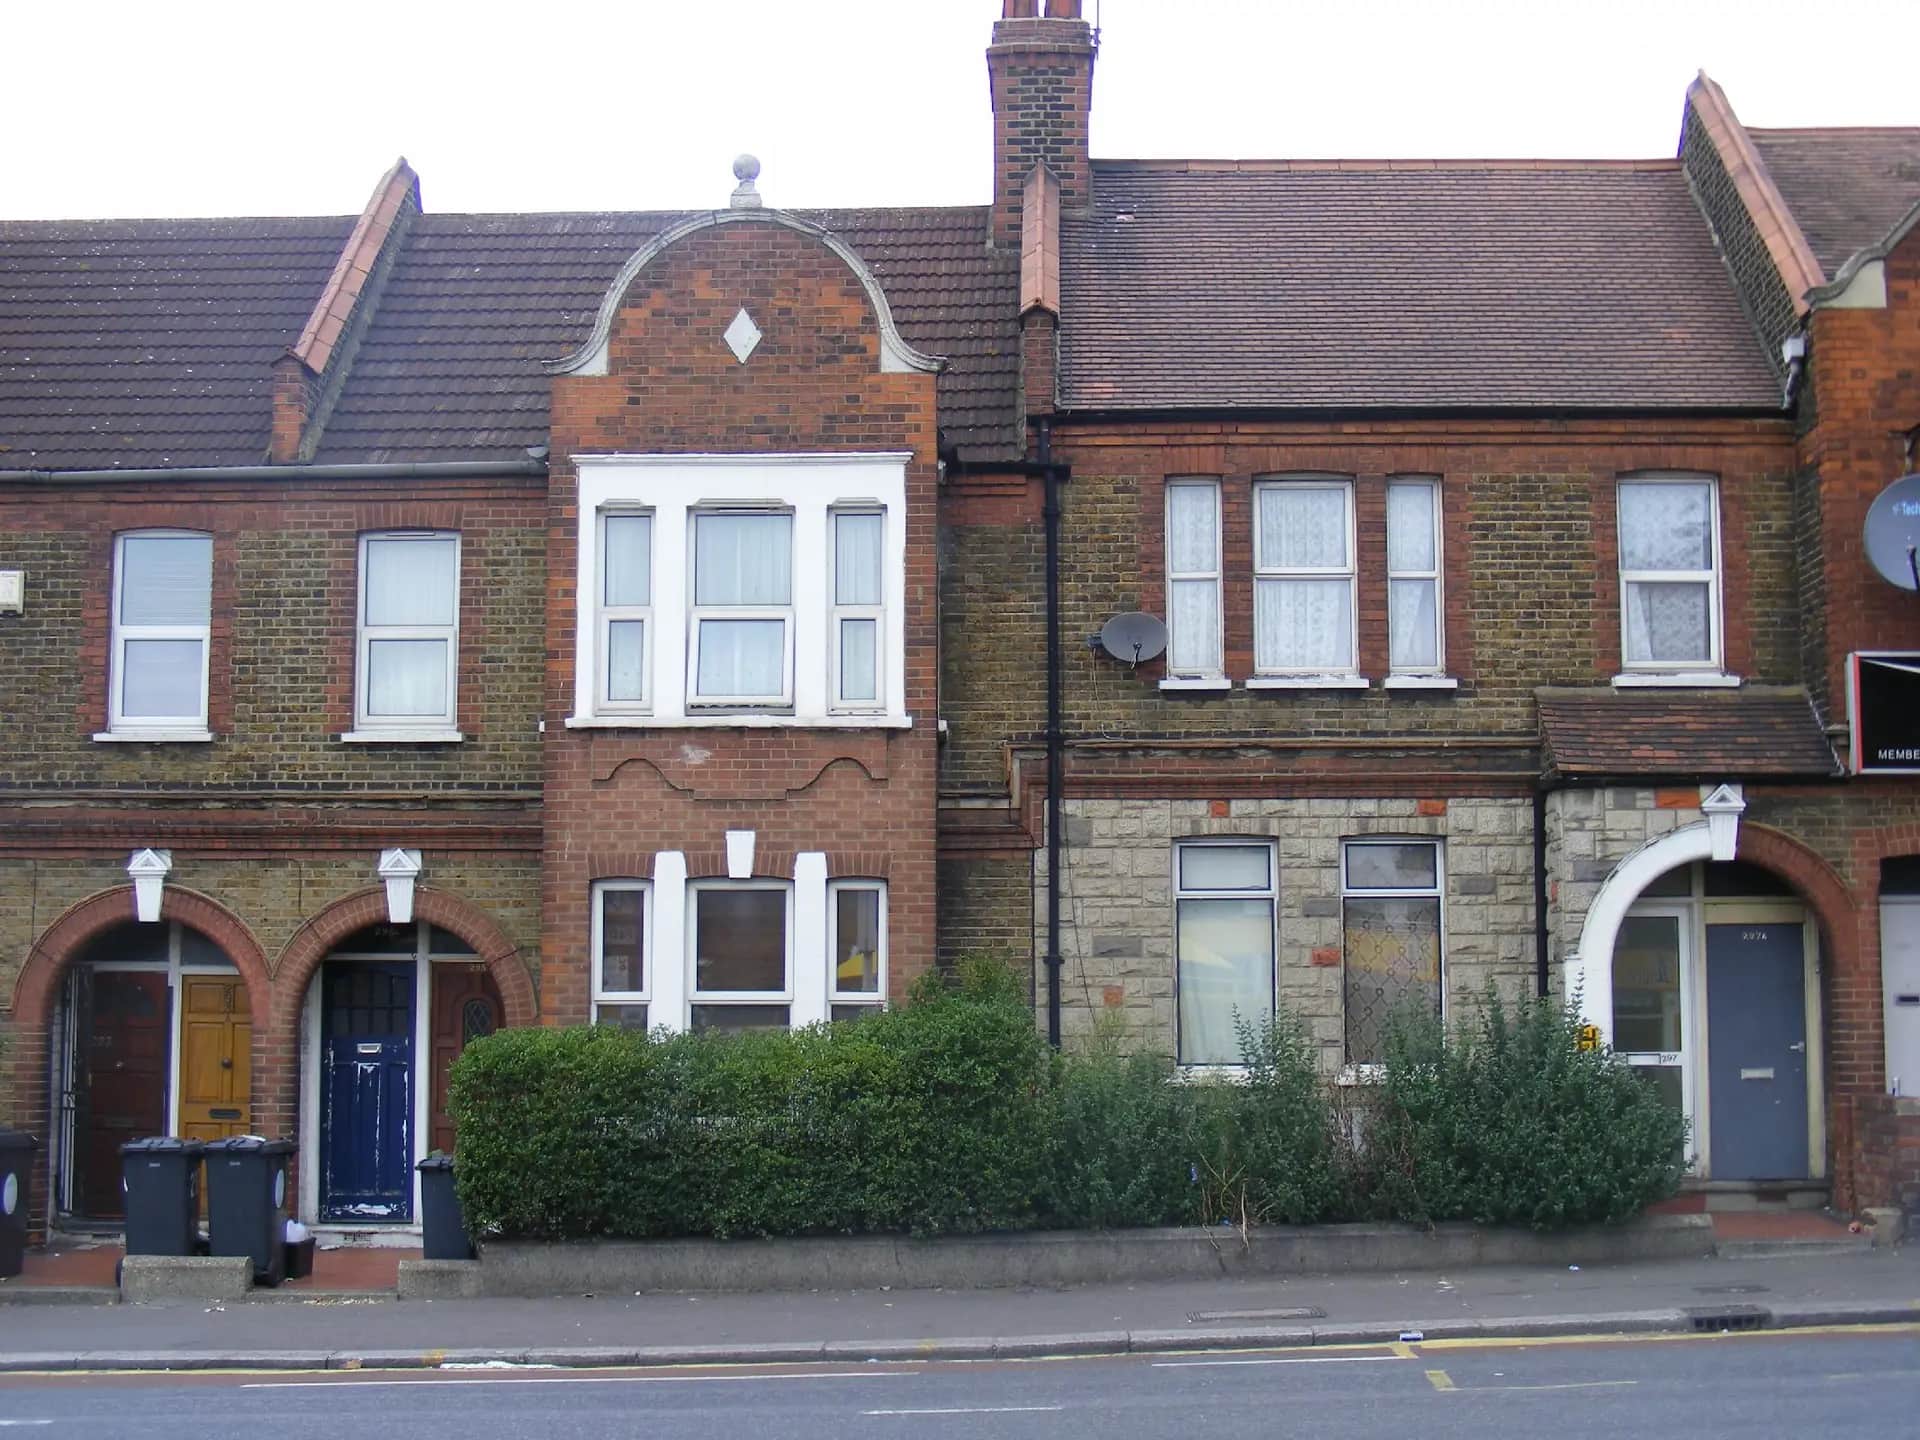
Two-storey brick terraced houses with pitched roofs on a London street, a house type that often extends at the back

Lawful development certificate drawings in Haringey

Lawful development certificate in Haringey from £715 inc survey 📐 Proof your loft or extension is permitted development; the 6 and 8 metre route explained.

View Haringey →
Two-storey brick terraced houses with pitched roofs on a London street, a house type that often extends at the back

Lawful development certificate drawings in Enfield

Lawful development certificate in Enfield from £715 inc survey 🏠 Valid first time: Enfield withdraws incomplete applications after 21 days.

View Enfield →
Two-storey brick terraced houses with pitched roofs on a London street, a house type that often extends at the back

Lawful development certificate drawings in Bromley

Lawful development certificate drawings in Bromley from £715 inc survey 📐 Built to the council's own checklist, with the Petts Wood directions checked first.

View Bromley →
Two-storey brick terraced houses with pitched roofs on a London street, a house type that often extends at the back

Lawful development certificate drawings in Croydon

Lawful development certificate in Croydon from £715 inc survey 📍 Roof volume, CIL form and plans done to the May 2026 validation list. Fixed fee, we submit.

View Croydon →
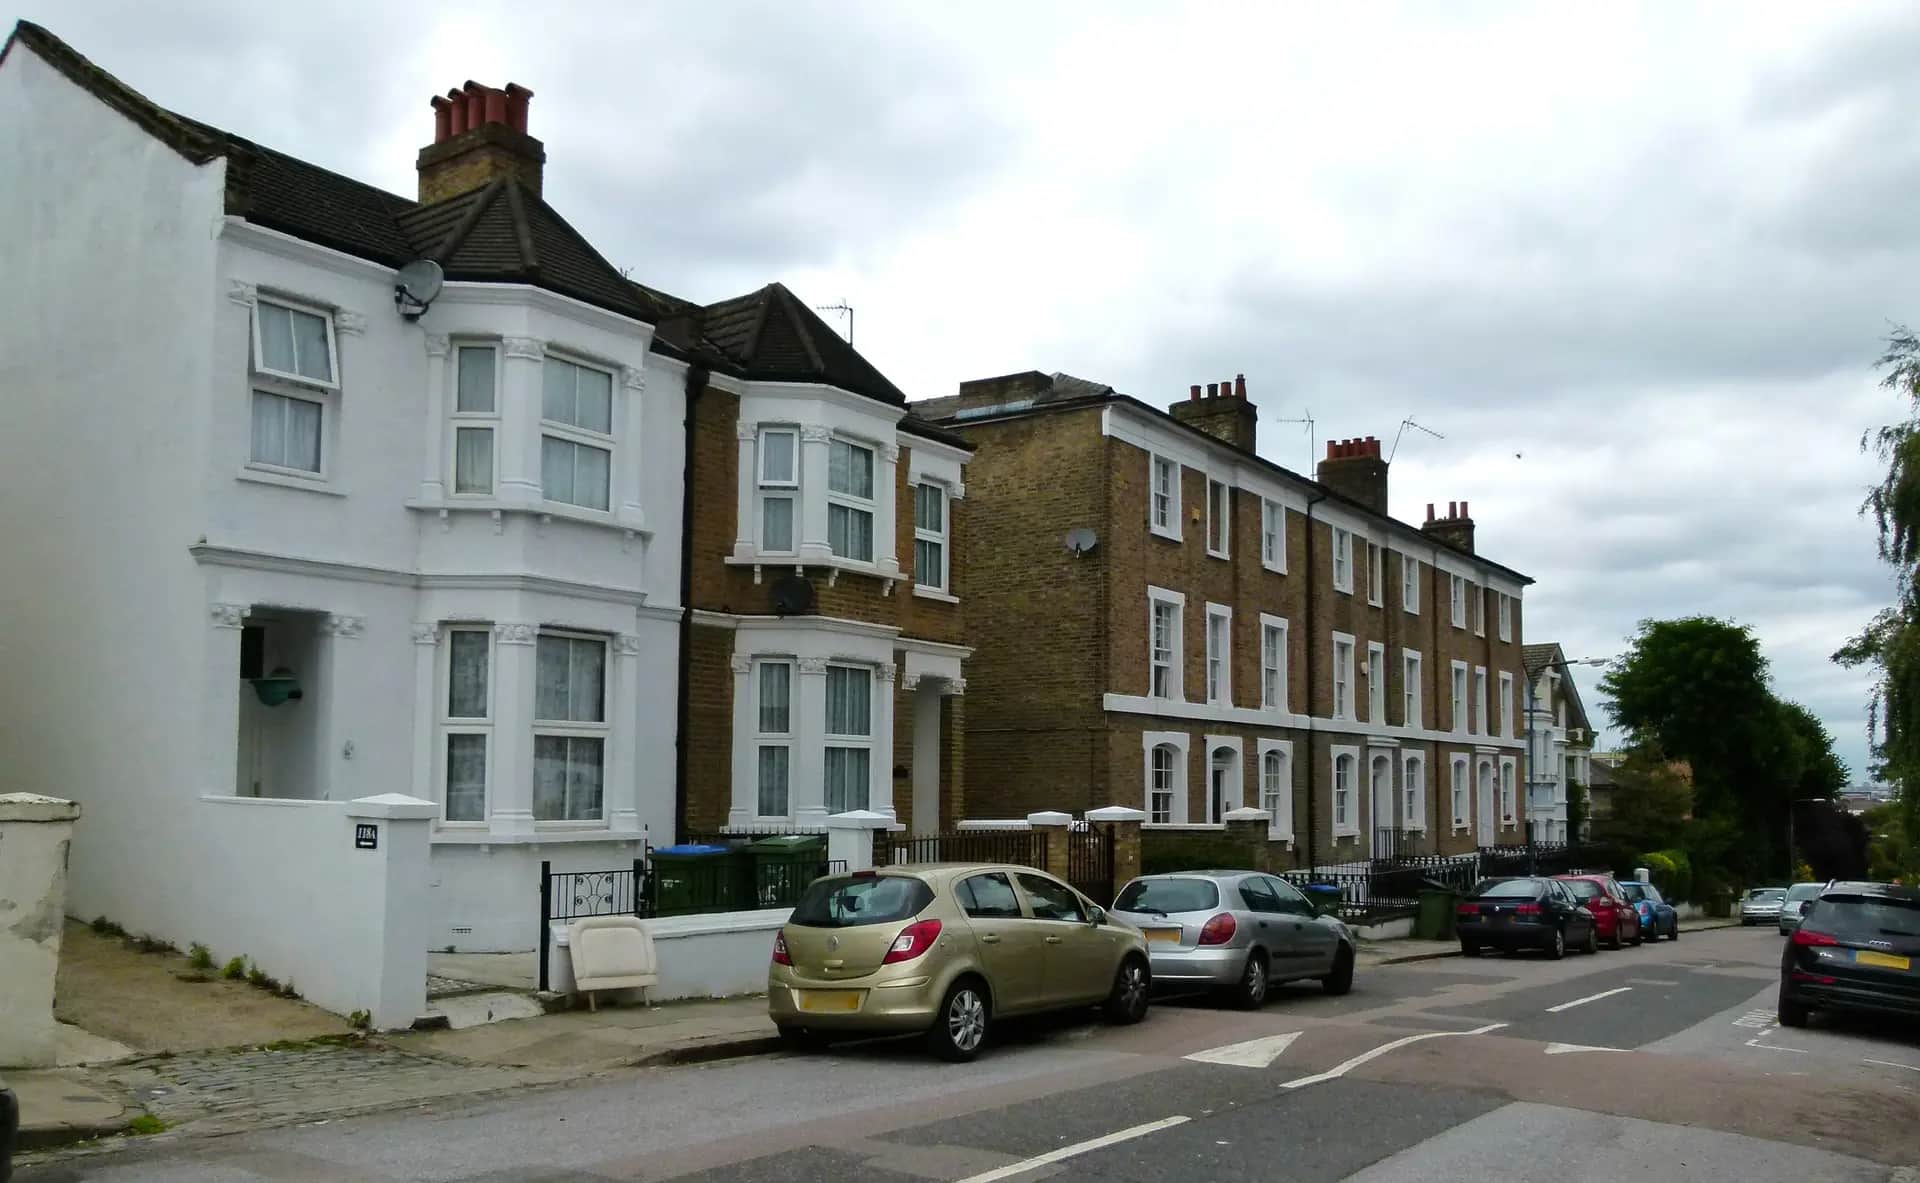
Bay-windowed Victorian houses and a brick terrace on a sloping London street

Lawful development certificate drawings in Southwark

Lawful development certificate in Southwark from £715 inc survey 📐 Proof your loft or extension is permitted development, or already immune from enforcement.

View Southwark →
Bay-windowed Victorian houses and a brick terrace on a sloping London street

Lawful development certificate drawings in Wandsworth

Lawful development certificate in Wandsworth from £715 inc survey 🏠 We check flats, conservation areas and Article 4 first, then draw and apply. Fixed fee.

View Wandsworth →
Bay-windowed Victorian houses and a brick terrace on a sloping London street

Lawful development certificate drawings in Lambeth

Lawful development certificate in Lambeth from £715 inc survey 📐 For new work or an old extension: we know the 4 and 10 year rules. Fixed fee, we apply.

View Lambeth →
Two-storey brick terraced houses with pitched roofs on a London street, a house type that often extends at the back

Lawful development certificate drawings in Ealing

Lawful development certificate in Ealing from £715 inc survey 🏠 Garden rooms, porches, lofts and rear extensions checked against SPD 4 and Article 4.

View Ealing →
Planning approval report

Know your approval odds before you spend a penny on drawings

Answer five quick questions and get a free planning score for your exact address — instantly. Then, if you want the full picture, unlock the detailed analysis: your council's live approval rates, local precedents, constraints on your street and a step-by-step route to permission.