
A rear extension twice the usual permitted depth, built without a full planning application. The council checks only the effect on neighbours. We prepare the notification, the drawings and the neighbour list, and submit them.
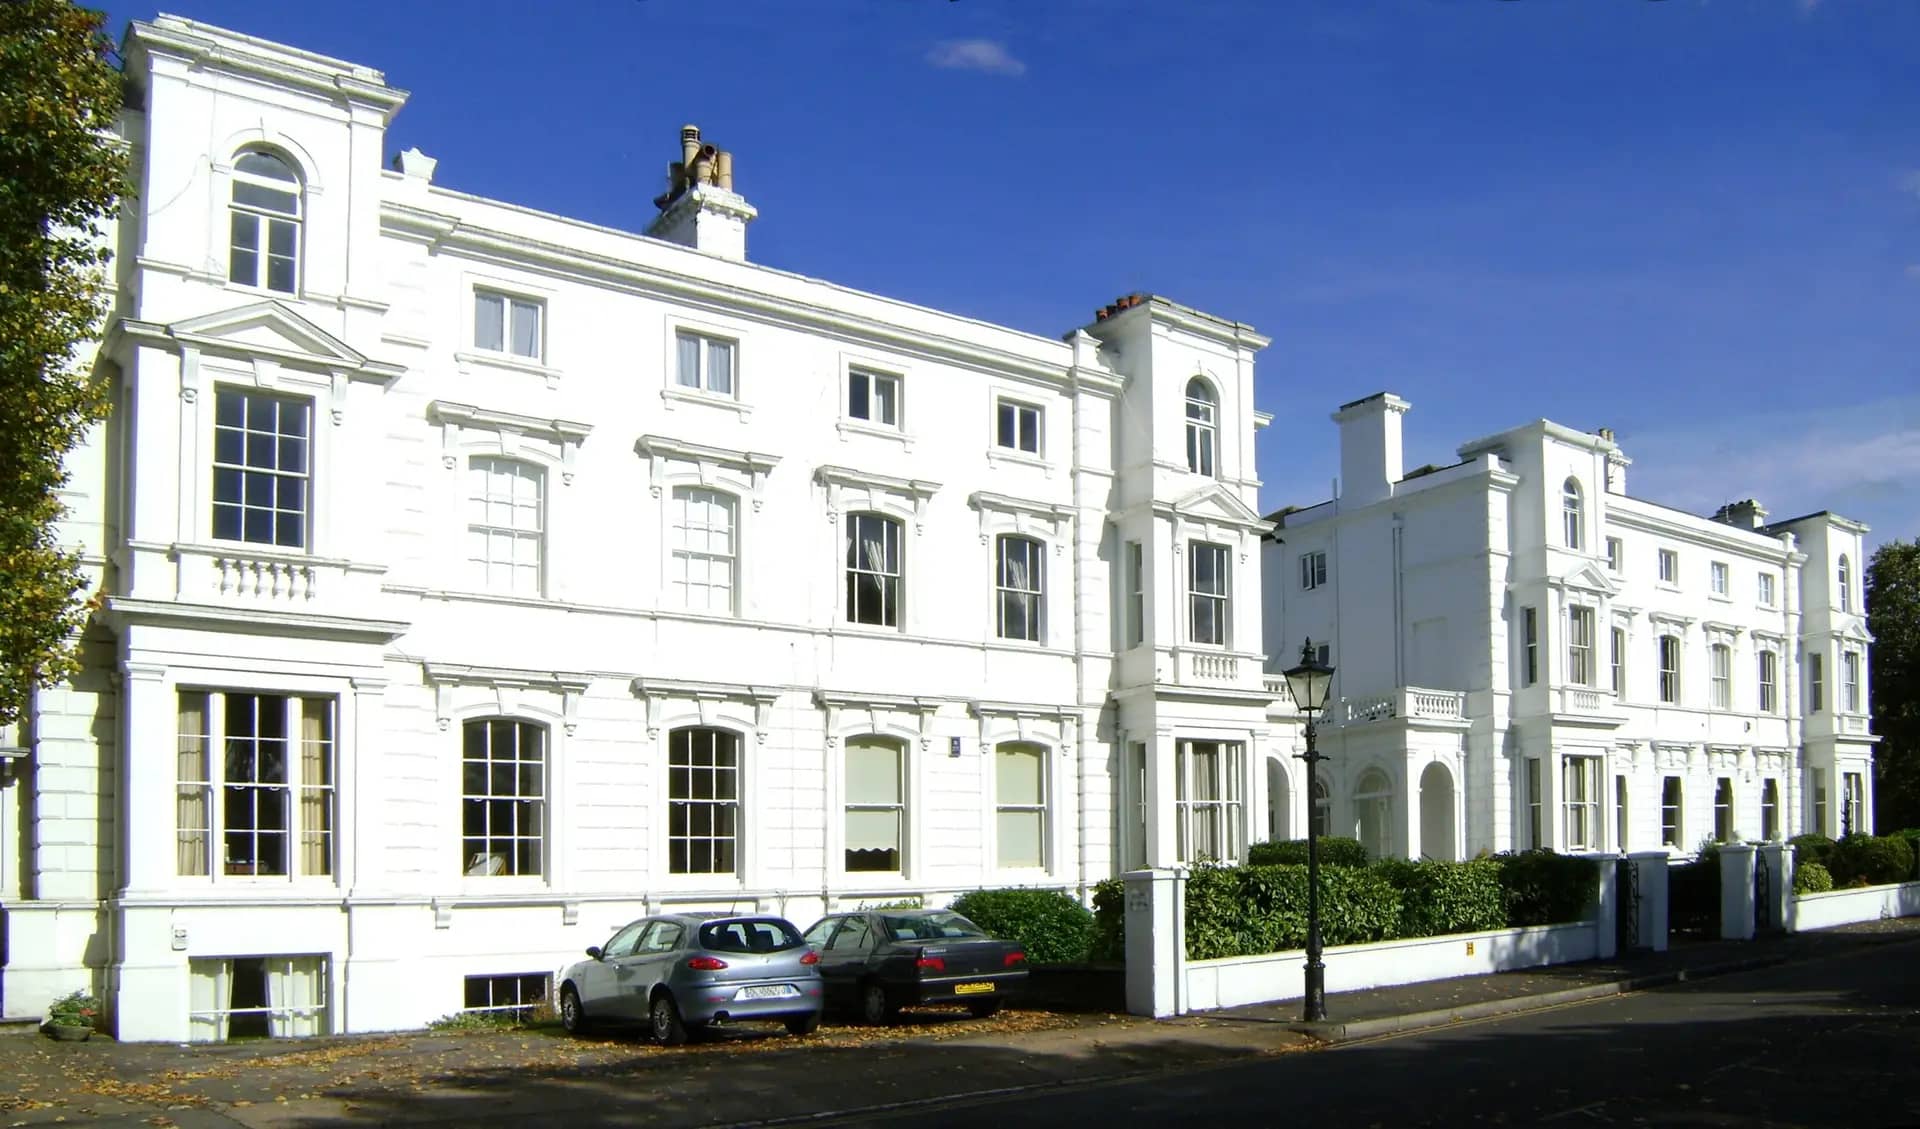
Photo: A P Monblat, BY-SA 3.0
(£455 if you supply measured drawings)
Prior approval drawings (larger home extension)
Fixed in writing after a free assessment of your property. Council planning fees are separate.
Every price is the total you pay. Checked 24 October 2026.
Most London homeowners know the ordinary permitted depth: 3 metres on a terrace or semi, 4 metres on a detached house. The larger home scheme doubles that, which can turn a galley kitchen into a family room. The price of the extra depth is a neighbour consultation, and the council's veto is narrow: it looks only at harm to the amenity of adjoining homes.
That narrow test is where schemes win or lose. A 6-metre box beside the sunny side of a neighbour's patio is a different proposition from the same box beside a shaded one. Officers think about daylight, outlook and a sense of enclosure, so a good notification shows the neighbour's windows and the extension's height at the boundary, not only your own plan.
The route is closed to many homes. Flats and maisonettes have no householder rights, and conservation-area houses are excluded from the larger limits. In outer boroughs such as Bexley, a semi with a long garden is the textbook candidate. In Camden or Hackney, check your street first.
If a 3-metre extension would do, or if the full planning route is safer for your plot, we say so before you commit.
The council's clock starts when it receives a complete notification, so completeness matters more than speed.
The order lists exactly what the council must receive, and a missing item can restart the clock. Your notification includes:
Most failures come down to one of five points, and all can be tested before you spend anything on the notification.
| Question | If yes | If no |
|---|---|---|
| Is it a house, not a flat or maisonette? | Rights exist | Full planning application needed |
| Is it outside a conservation area and article 2(3) land? | Larger limits apply | Limited to 3 m or 4 m, or a full application |
| Is it single-storey and 4 m high or under? | Within the class | Needs planning permission |
| Is the depth measured from the original rear wall? | Earlier extensions are counted in | Depth may already be spent |
| Is the right free of an Article 4 direction or condition? | Prior approval route is open | Full planning application needed |
Source: GPDO 2015, Schedule 2, Part 1, Class A. Planning conditions on the original house can also remove rights.
Every figure links to the law or the government page it comes from.
Class A.1(f) caps a single-storey rear extension at 3 metres on an attached house and 4 metres on a detached house, and 4 metres in height.
Source: legislation.gov.uk, GPDO 2015, Schedule 2, Part 1, Class A.1(f)Class A.1(g) allows 6 metres on an attached house or 8 metres on a detached house, subject to prior approval, up to 4 metres high.
Source: legislation.gov.uk, GPDO 2015, Schedule 2, Part 1, Class A.1(g)The larger limits do not apply to a house on article 2(3) land or a site of special scientific interest, which includes conservation areas.
Source: legislation.gov.uk, GPDO 2015, Schedule 2, Part 1, Class A.1(g)Neighbours must be given not less than 21 days from the date of the council's notice to make representations.
Source: legislation.gov.uk, GPDO 2015, Schedule 2, Part 1, condition A.4(5)(d)You may start work once the 42 days after the council received your information have passed without a decision, or earlier if it confirms in writing.
Source: legislation.gov.uk, GPDO 2015, Schedule 2, Part 1, condition A.4(10)Under A.4(7) and (9), if any neighbour objects, the council must assess the effect on the amenity of all adjoining premises, not just the neighbour who objected.
Source: legislation.gov.uk, GPDO 2015, Schedule 2, Part 1, condition A.4(7) and (9)London's 33 councils refused 1,141 of 4,784 large householder extension prior approval decisions in 2025-26, or 23.9%, and the borough rate ran from 8.3% to 48.1%.
Source: GOV.UK, Planning applications statistics (PS1), summed by boroughTell us about your project and get a fixed, no-obligation quote back within one working day. If you don't need planning permission at all, we'll tell you that too — for free.
Yes. Prior approval deals only with planning. A 6-metre or 8-metre extension needs structural design, insulation, drainage and fire details signed off by building control. We can prepare that pack with the structural calculations once the prior approval decision is in.
The council must then decide whether the extension harms the amenity of the adjoining homes. An objection is not a veto. Officers weigh its substance, so drawings that show the height at the boundary and the neighbour's windows help. The reasons are on the decision notice.
Only if the council tells you in writing that prior approval is not required, or gives it. Otherwise wait until the 42 days have passed with no decision. Starting early puts the whole extension at risk of enforcement.
Usually the council fee is lower and the process shorter, but a refusal means you start again. Our part is £655 inc survey, or £455 if you supply measured drawings. We tell you honestly which route suits your plot.
No. It counts from the rear wall of the original house, as it stood on 1 July 1948 or when first built. Previous extensions, including ones by earlier owners, use up some of the allowance, and the survey is where we find out how much.
Side extensions fall under different limits, and combined schemes need care because every part must meet its own class. We assess the whole plan in the first check and tell you which parts qualify.
Answer five quick questions and get a free planning score for your exact address — instantly. Then, if you want the full picture, unlock the detailed analysis: your council's live approval rates, local precedents, constraints on your street and a step-by-step route to permission.