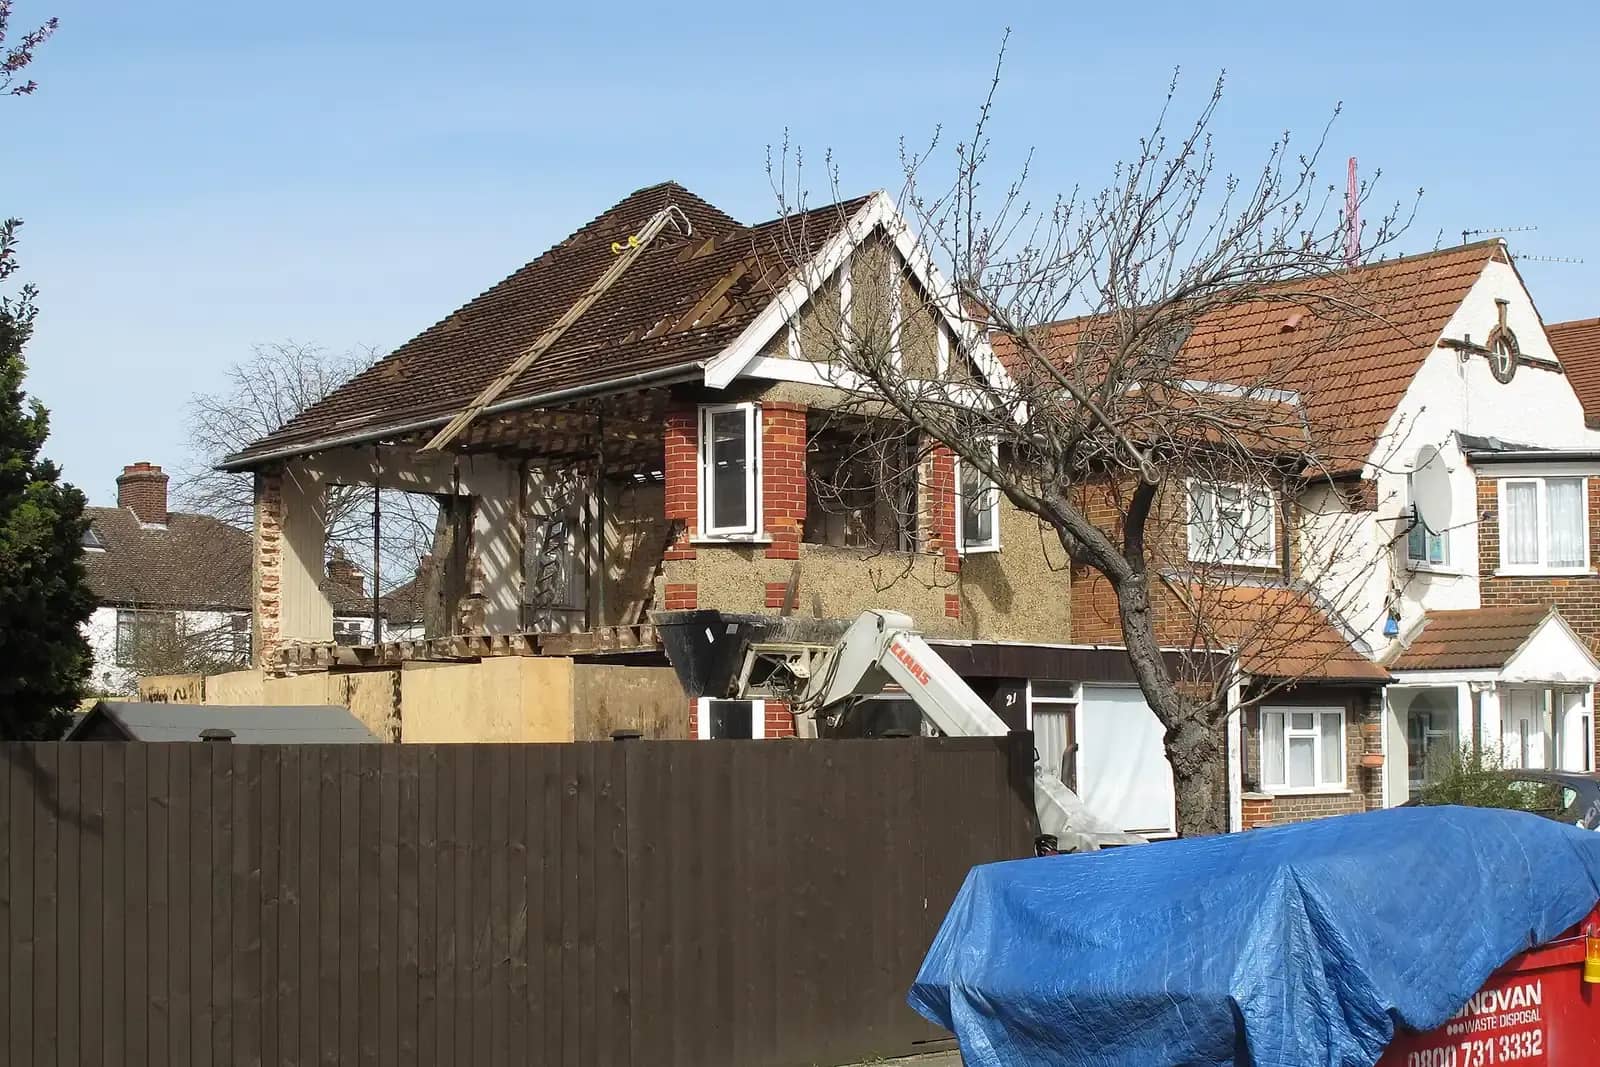
Plans for a two-storey extension in London start at £1,115 inc survey with us, or £915 if you can supply measured drawings. The complete package, with building regulations drawings and structural calculations, is £1,845 inc survey.
The upper floor makes the difference. A single-storey extension can often go ahead under permitted development. A two-storey one is limited to a few metres, kept well away from the back boundary and tied to the roof pitch of the house, so most go to the council as full planning applications. That drives the drawings, and it is why the price sits above a rear extension at ground level.
What the plans cost
A two-storey extension needs more sheets than a single-storey one: ground and first-floor plans, a roof plan, four elevations, and sections through the stair and the new rooms. It also needs a clear picture of how the extension sits beside the neighbours' windows. Our £1,115 inc survey covers the measured survey, all of those drawings and a design statement, plus the submission and revisions until the council decides.
The complete package at £1,845 inc survey adds the building regulations set and the structural calculations. With two floors to carry, the steelwork is a larger job, and the engineer's design feeds directly into the drawings that building control approves.
The limits that make most two-storey schemes full applications
The rules for a taller extension sit in the same place as the rear extension limits: Class A of the General Permitted Development Order. Where the enlarged part has more than one storey, it may not extend more than 3 metres beyond the rear wall of the original house, and it may not be within 7 metres of any boundary that sits opposite the rear wall.
That second test is the one that trips up London houses. Many London back gardens are short, so a two-storey rear extension often cannot meet it. Side extensions have their own limit: past a side wall the extension must be one storey, so a two-storey side extension needs permission whatever the garden length.
- Two-storey rear extension: 3 metres deep at most, and 7 metres from the rear boundary.
- Two-storey side extension: not permitted development at all.
- Conservation area: no more than one storey behind the rear wall.
- The roof pitch of the new part must match the original roof, so far as practicable.
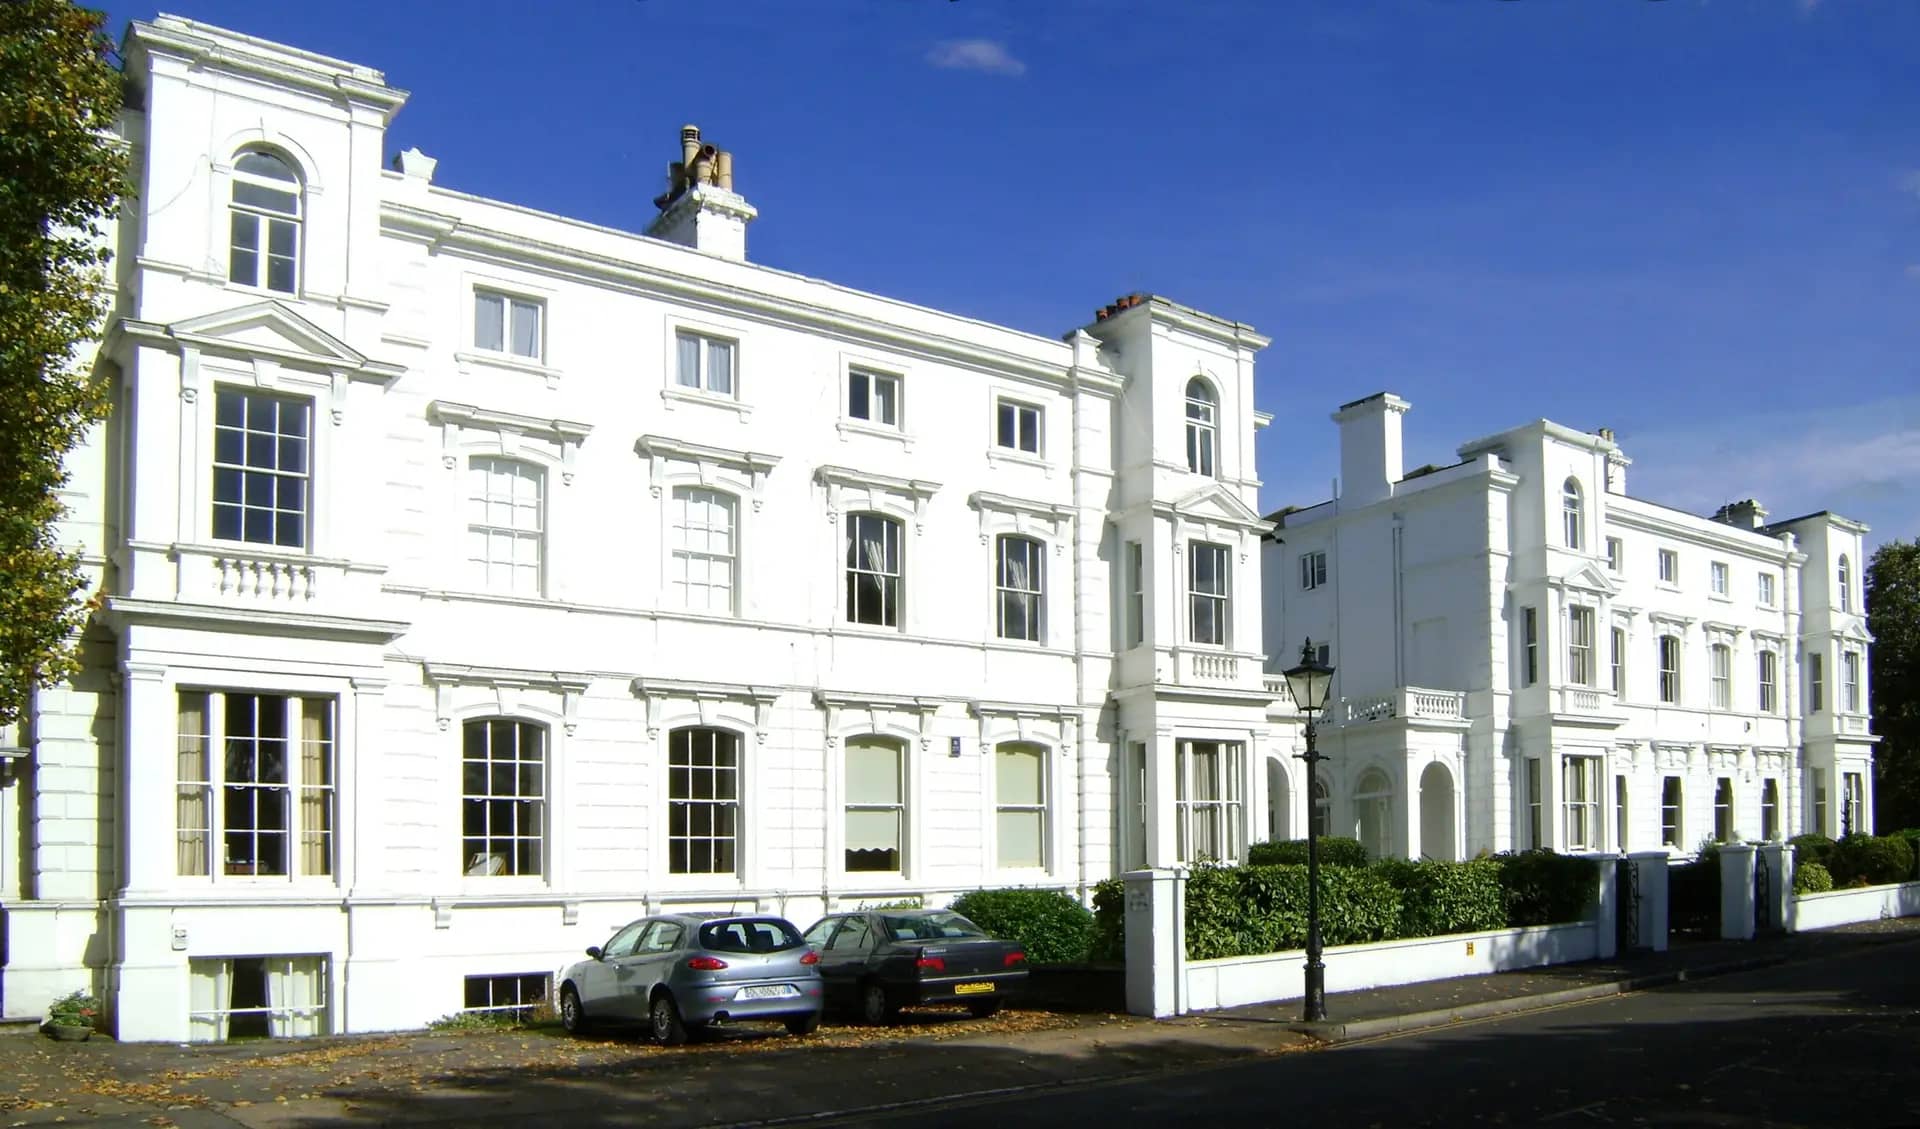
Photo: Maxwell Hamilton, BY 2.0
What the council weighs when it is a full application
A planning application for a two-storey extension is judged on its effect, not on the limits above. Officers look at three things first: how much light the extension takes from a neighbour's window, whether the upper floor overlooks a neighbour's garden or rooms, and whether the extension looks subordinate to the house. They will want to see these on the drawings, not take them on trust.
Good drawings answer the objections before they are made. We show the extension's height against the neighbour's windows, mark the distance from the boundary, and use sections to prove what the upper floor can see. Where a council publishes its own design guidance, we check the scheme against it before submitting.
After the decision: what the build needs
A two-storey extension is a building control matter from the first brick. The foundations, the walls that carry two floors, the staircase, fire escape routes from the new bedrooms and the insulation all need approval. On a full-plans application the council decides within 5 weeks, or 2 months if you agree.
The figures in this article, and where they come from
An enlargement of more than 1 storey may extend no more than 3 metres beyond the rear wall of the original house.
Source: legislation.gov.uk, GPDO 2015, Schedule 2, Part 1, Class A, A.1(h)An enlargement of more than 1 storey may not be within 7 metres of the boundary opposite the rear wall of the house.
Source: legislation.gov.uk, GPDO 2015, Schedule 2, Part 1, Class A, A.1(h)(ii)An extension past a side wall must have no more than 1 storey, be no higher than 4 metres and be no wider than half the original house.
Source: legislation.gov.uk, GPDO 2015, Schedule 2, Part 1, Class A, A.1(j)Where the enlarged part has more than 1 storey, its roof pitch must, so far as practicable, match that of the original house.
Source: legislation.gov.uk, GPDO 2015, Schedule 2, Part 1, condition A.3(c)An upper-floor side window must be obscure-glazed and non-opening unless the opening part is more than 1.7 metres above the floor.
Source: legislation.gov.uk, GPDO 2015, Schedule 2, Part 1, condition A.3(b)After a refusal of a householder application you can appeal for up to 12 weeks from the date on the decision letter.
Source: GOV.UK, Appeal a householder planning decisionA full-plans building regulations application gets a decision within 5 weeks, or 2 months with the applicant's consent.
Source: GOV.UK, Building regulations approval
Questions people ask
Do I need planning permission for a two-storey extension?
In most London cases, yes. The permitted limits are narrow: 3 metres at the rear, at least 7 metres from the rear boundary, and no two-storey side extensions. If your garden is shorter than 7 metres behind the house, planning permission is almost certain to be needed.
Is a first-floor extension over an existing garage or kitchen cheaper?
The drawing price is the same, but the structural job is different. A new floor over an old room means checking the walls and foundations below can carry it. That is why we recommend the complete package for these schemes.
How close to my neighbour's windows can the extension go?
There is no single distance in the permitted development rules. Councils judge it case by case, using sections to see what the neighbour loses. We show the relationship in the drawings so the officer does not have to ask.
Can I extend upwards and backwards at the same time?
Yes, and many owners do, as a loft conversion and a rear extension. Each part has its own limits, and the combined volume counts. Our loft drawings start at £765 inc survey and we can run both applications together.
Will my neighbours be told?
Yes. A planning application is publicised by the council, which writes to neighbours and invites comments. Talking to them first is sensible, because the strongest objections usually come from people who first heard about it in a letter.
Two storey extension plans: from £1,115 inc survey
(£915 if you supply measured drawings)
What you get
- Measured survey
- Existing and proposed plans and elevations
- Council submission
- Free revisions until the council decides
- A check of your address for conservation area, Article 4 and flat-status limits
The total you pay, fixed in writing before you commit. Council fees are separate and paid to the council. Prices checked 24 October 2026.
How our two storey extension plans service works