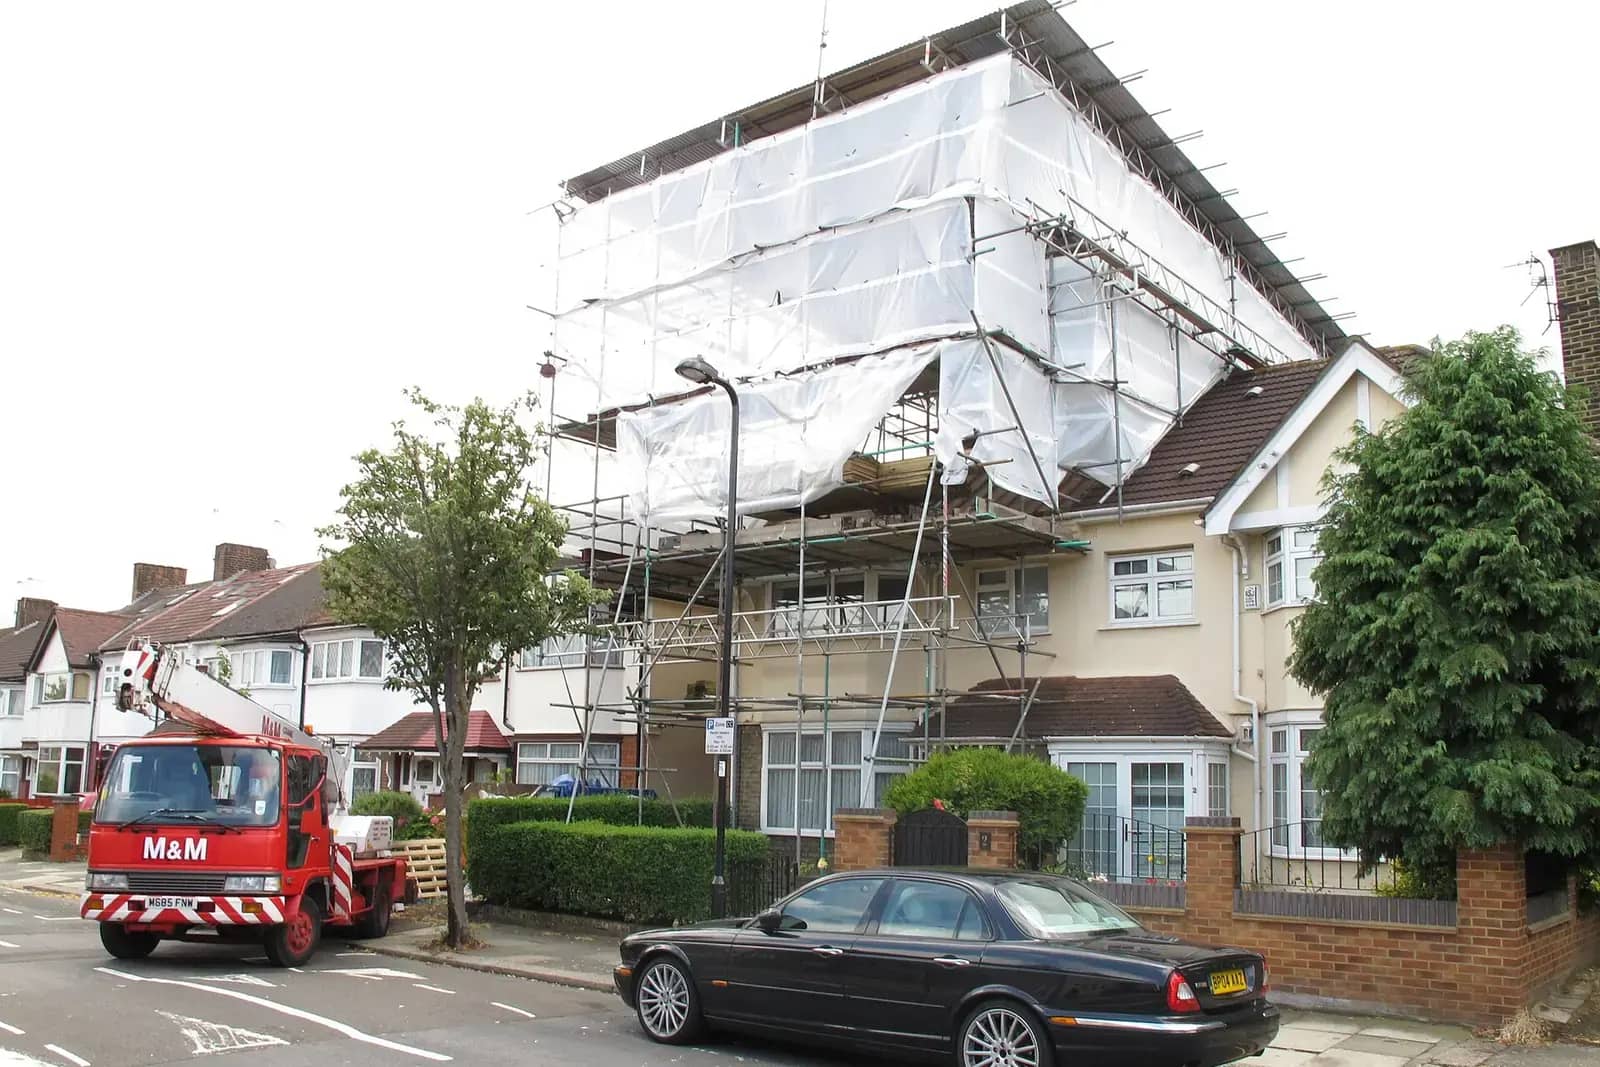
Fire strategy plans for a London home project start at £465 with us. They are drawings and notes that show how people escape, how fire is held back, and where alarms and doors sit, prepared for building control.
Fire safety is the first thing a building control officer reads on a loft conversion, a conversion into flats or a house let to sharers. The legal tests are short and general. The drawings are what turn them into something an officer can check. This article sets out what the regulations ask for, which projects need a fire strategy, and what the plan shows.
What the plans cost
Our £465 covers a set of fire strategy drawings for a home project: plans of each floor with escape routes marked, the position of fire-resisting doors and partitions, the alarm and detection layout, and notes on materials. It is prepared to go alongside the building regulations set, which is a separate fixed fee.
Complex buildings are referred to a fire engineer. Where the project is already inside a building regulations pack from us, the fire details are part of that drawing set. The stand-alone plans are for projects where only the fire safety needs drawing, or where building control has asked for more detail.
What the regulations require
Schedule 1 of the Building Regulations 2010 sets out the fire requirements in Part B. Requirement B1 says the building must be designed and constructed so that there are appropriate provisions for the early warning of fire, and appropriate means of escape to a place of safety outside the building that can be safely used at all material times.
- B1, warning and escape: detection and alarms, and a route out that stays usable.
- B2, internal linings: wall and ceiling surfaces that resist the spread of flame.
- B3, structure and compartments: the building stays stable for a reasonable period, and a wall between terraced or semi-detached houses resists the spread of fire between them.
- B3(4) as well: concealed spaces must not allow unseen spread of fire and smoke.
- The Approved Document gives the practical detail, such as door ratings and stair construction, as guidance.
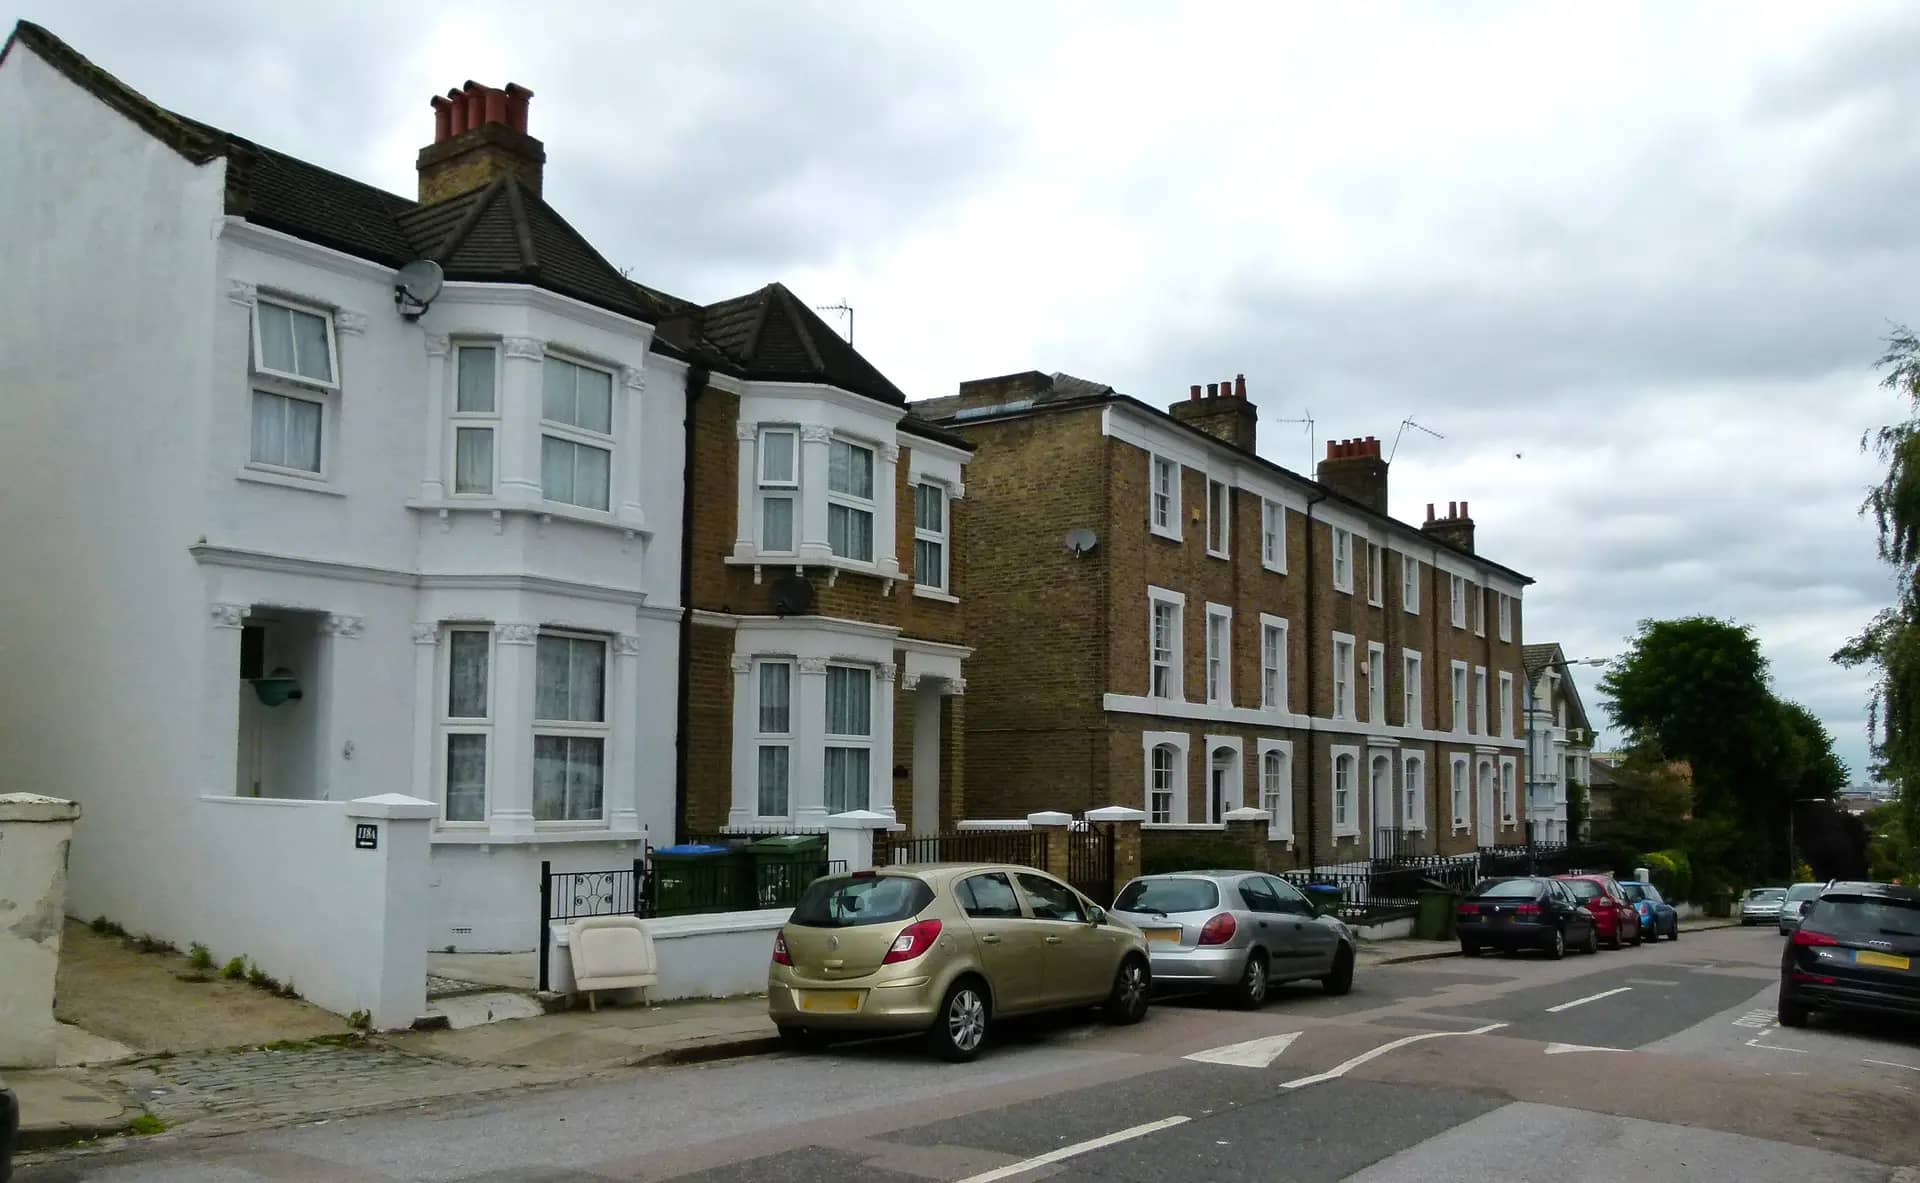
Which projects need a fire strategy
| Project | Why fire is central | What the plan shows |
|---|---|---|
| Loft conversion | A new storey over the existing stairs | Protected route down to the exit, doors, alarms |
| House into flats | Two homes under one roof | Separation between flats, common stair, alarms in each |
| Shared house (HMO) | Several households under one roof | Escape routes, detection and doors for every bedroom |
| Open-plan ground floor extension | Kitchen open to the stair | Escape route past cooking, or separation |
A full-plans building regulations application is decided within 5 weeks, or 2 months if you agree. Having the fire details drawn at the start avoids the common request for further information.
How the plan is made
If the layout cannot meet the guidance, for example a stair that leaves no room for a protected route, the plan sets out the alternative. Compensating measures such as automatic suppression are available under requirement B3(3), which allows sub-division of the building with fire-resisting construction or installation of suitable automatic fire suppression systems where reasonably necessary.
The figures in this article, and where they come from
Requirement B1 says there must be appropriate provisions for the early warning of fire and appropriate means of escape to a place of safety outside the building.
Source: legislation.gov.uk, Building Regulations 2010, Schedule 1, requirement B1Requirement B2 says internal linings shall adequately resist the spread of flame over their surfaces.
Source: legislation.gov.uk, Building Regulations 2010, Schedule 1, requirement B2Requirement B3(2) says a wall common to 2 or more buildings must adequately resist the spread of fire, and a terraced or semi-detached house counts as a separate building.
Source: legislation.gov.uk, Building Regulations 2010, Schedule 1, requirement B3Requirement B3(3) allows sub-division with fire-resisting construction, or suitable automatic fire suppression systems, where reasonably necessary.
Source: legislation.gov.uk, Building Regulations 2010, Schedule 1, requirement B3A full-plans building regulations application gets a decision within 5 weeks, or 2 months with the applicant's consent.
Source: GOV.UK, Building regulations approval
Questions people ask
Do I need a fire strategy for a loft conversion?
Building control will want to see the escape route from the new floor to the exit. A drawing of that route, the doors and the alarms is the fire strategy for a loft. It is normally part of the building regulations pack.
Is a fire strategy the same as a fire risk assessment?
No. A fire risk assessment is for premises that are occupied by people at work or let in certain ways, and is reviewed over time. A fire strategy is a design drawing for building control. They answer different questions.
Will the plan list the doors and alarms?
Yes. It marks where fire-resisting doors and partitions go and where detectors and alarms sit. The Approved Document gives the standards for each, and the plan cross-refers to them.
What if my stair cannot be protected?
Then the plan has to show another way to meet the requirement, such as suppression in the open-plan area or a different escape route. Requirement B3 allows suppression where reasonably necessary, and building control decides whether your solution is accepted.
Does a fire strategy cover a house being let to sharers?
Partly. It covers the design side for building control. Licensing a shared house is separate, and our licence floor plan is £325.
Fire Strategy Plans: from £465
What you get
- Escape routes, detection and fire doors shown to Approved Document B
- Escape routes, fire-resisting construction and alarm positions drawn on the plans
- Prepared for building control
The total you pay, fixed in writing before you commit. Council fees are separate and paid to the council. Prices checked 24 October 2026.
How our fire strategy plans service works