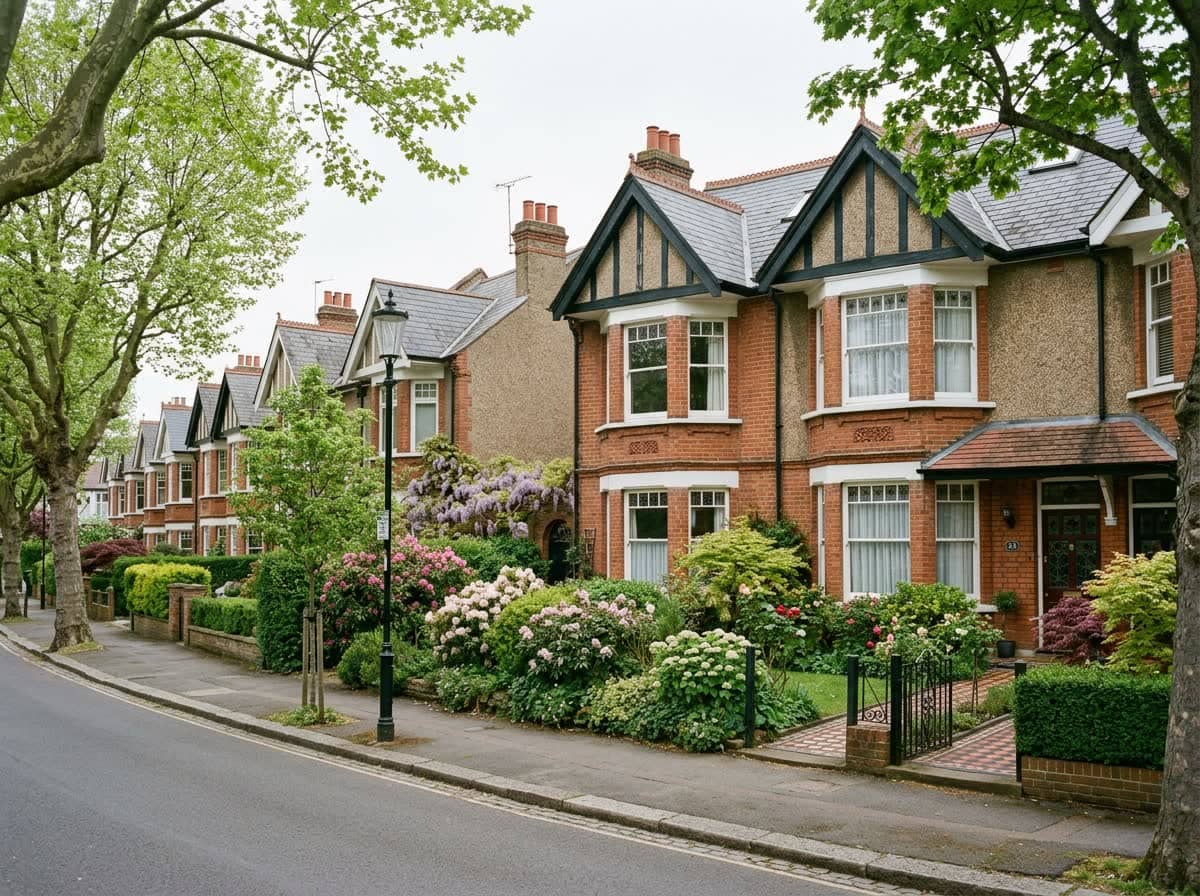
Architectural drawings for planning permission in Merton — from Wimbledon Village conservation streets to 1930s semis in Morden, designed to Merton Council's guidance and revised free until you have a decision.
Merton is classic south-west London suburbia: streets of 1930s semis and inter-war terraces through Morden, Mitcham and south Wimbledon, Victorian and Edwardian stock around Wimbledon town and Colliers Wood, and some of London's most protected residential streets in Wimbledon Village. Merton Council decides most householder applications on well-established tests — depth, height, garden retention and the effect on neighbours — set out in its Local Plan and design guidance.
The borough's conservation areas — including Wimbledon Village and the John Innes conservation areas in Merton Park — change the calculation significantly. Many conservation areas carry Article 4 directions removing permitted development rights, so alterations that are automatic on a typical Morden street can need a full application in Merton Park; always verify your address before relying on permitted development. The John Innes areas in particular are known for detailed controls protecting their distinctive holly hedges, boundary treatments and Arts-and-Crafts character.
Our job is to make that variation invisible to you. We check the constraints at your address, review how Merton has decided similar schemes nearby, and prepare a drawing pack designed for approval at your specific property — revised free until the council issues its decision.
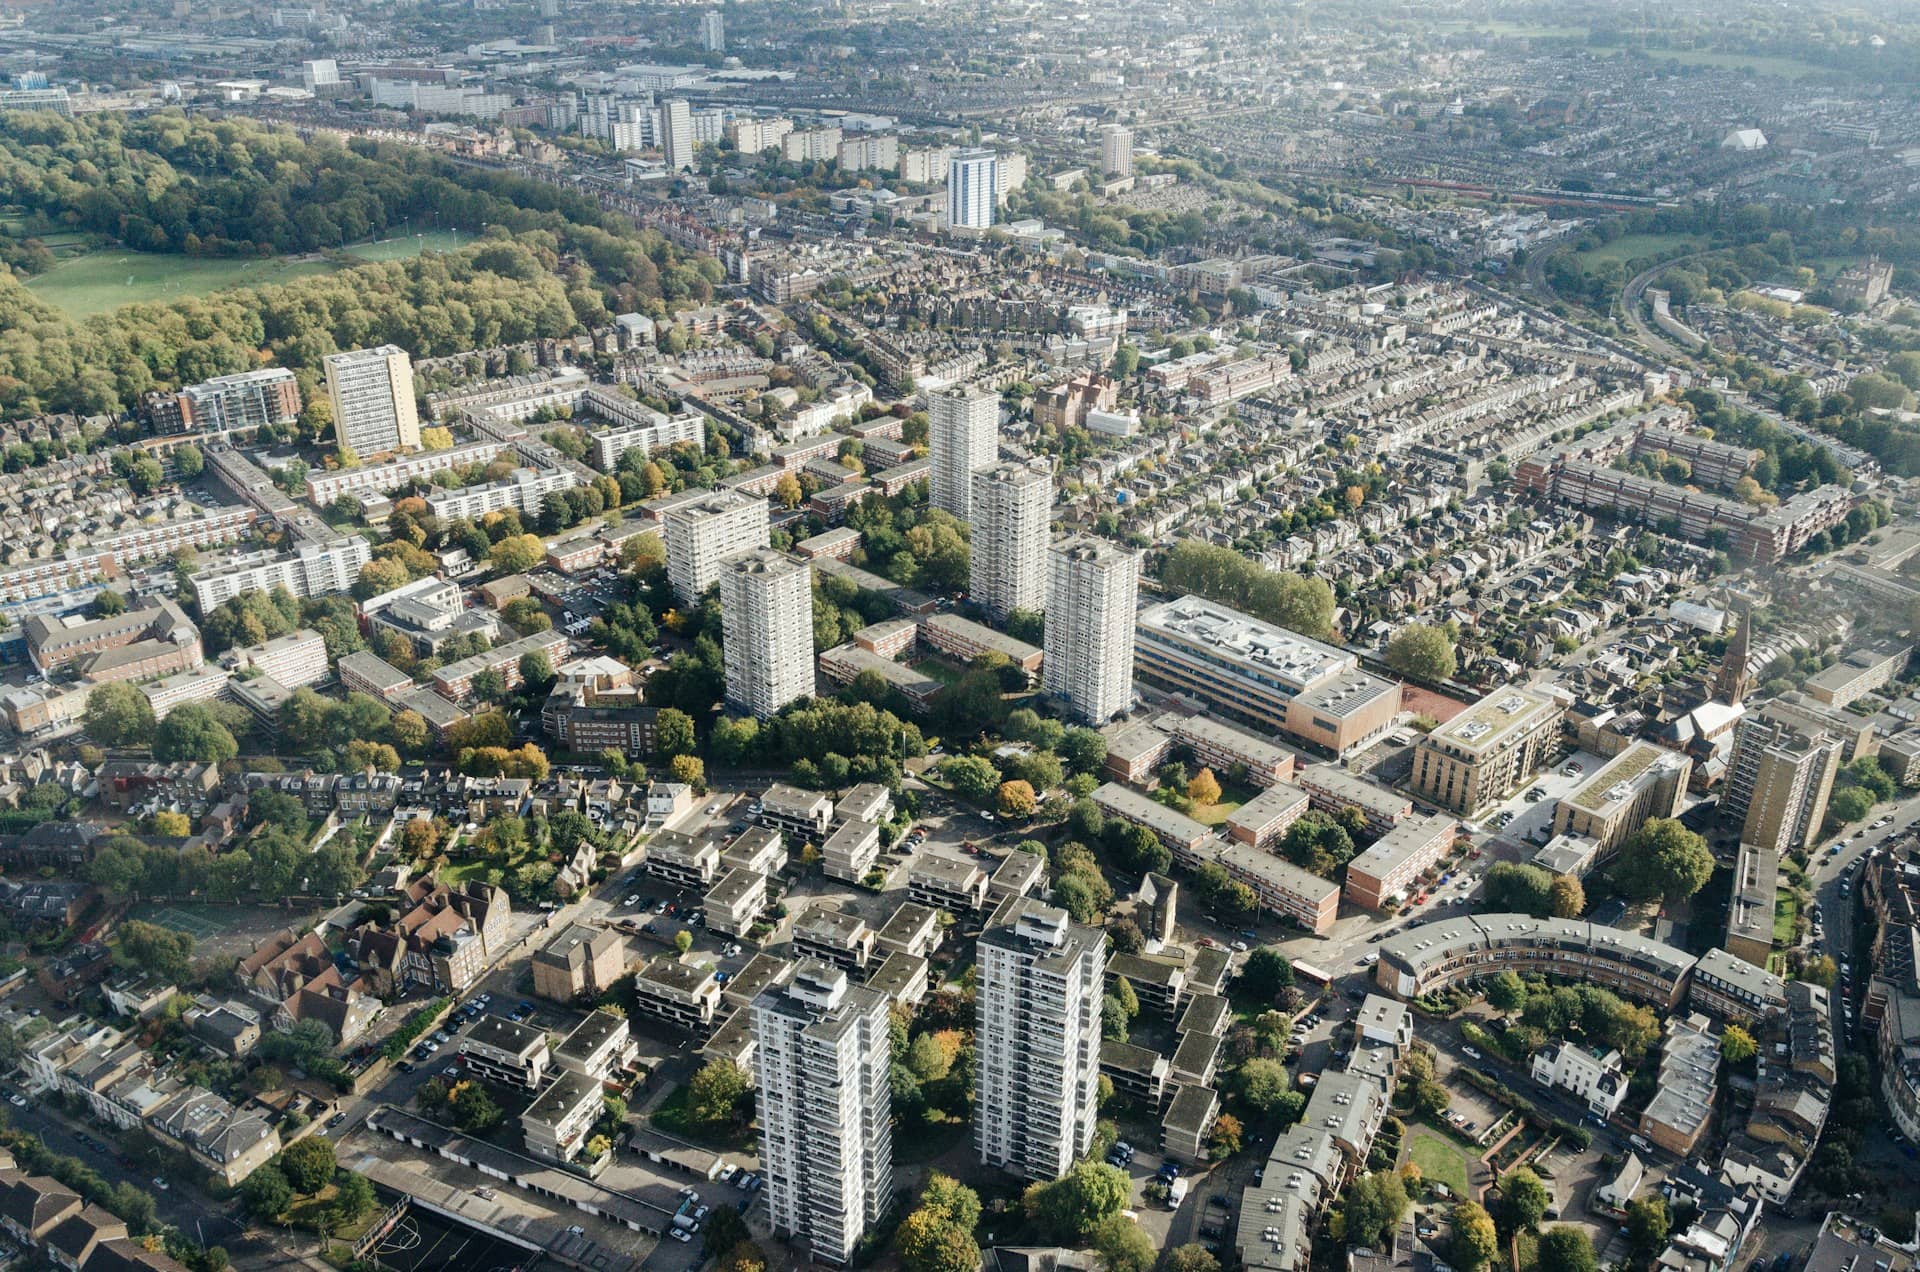

The borough's 1930s and Edwardian family stock produces a steady pattern of projects — these are the packs we draw most often for Merton.
Kitchen-diner extensions on 1930s semis — the archetypal Merton project — designed within permitted development where possible, or for full planning where it pays.
Hip-to-gable and rear-dormer lofts on Merton's hipped 1930s roofs, drawn to the council's guidance on roof form and street character.
Turning attached and integral garages into living space — usually permitted development, documented with drawings and a lawful development certificate.
Home offices and studios drawn to outbuilding limits on height and garden coverage, with certificates where certainty matters.
Side and rear two-storey additions with the set-backs and roof treatments Merton expects on suburban streets.
Front-of-house changes designed to street character — the area where suburban councils, Merton included, look hardest.
The figures below are drawn live from official planning records for Merton, so you can see how the council has genuinely been deciding before you commit to a design. Suburban boroughs like Merton approve well-prepared householder applications routinely — the refusals cluster around schemes that ignore published guidance or arrive with inaccurate, unscaled drawings. Professional preparation removes both risks, which is why every Merton pack we deliver is designed to the council's guidance and revised free until you have a decision.
Source: MHCLG planning application statistics (householder decisions, rolling year). Compare every borough on our London approval-rate league table.
Tell us about your project and get a fixed, no-obligation quote back within one working day. If you don't need planning permission at all, we'll tell you that too — for free.
Most single-storey rear extensions and garage conversions in Merton fall under permitted development, but you need planning permission in conservation areas with Article 4 directions, for flats, for larger extensions and for most two-storey schemes. Check carefully if:
The same fixed process whether you are in Wimbledon, Mitcham, Morden or Raynes Park.
We verify conservation-area status, Article 4 coverage and Merton's recent decisions on projects like yours — before you spend anything.
Accurate existing floor plans and elevations of your home, the foundation of a right-first-time application.
Proposed drawings at 1:50 or 1:100 with a 1:1250 location plan and block plan, designed to Merton's householder guidance.
We submit via the Planning Portal, handle validation and officer queries, and revise free until Merton issues its decision.
Merton's inter-war stock is arguably London's most extendable housing. Generous plots, hipped roofs ready for hip-to-gable lofts, attached garages ripe for conversion and deep rear gardens give a 1930s semi more improvement headroom than almost any Victorian terrace. Done in the right order — often loft and rear extension designed together, even if built in phases — a Merton semi can gain two bedrooms and a full-width kitchen-diner without moving house.
The planning risk sits in the details: matching the streamline brick-and-render elevations, keeping dormers subordinate to the roof, and respecting the building line on suburban streets where consistency is the character. Merton's officers know these streets well, and drawings that show a scheme sitting comfortably in its context earn approvals faster than drawings that leave the question open.
We design each phase with the whole plan in mind, so a permitted development extension today does not consume the allowance a future project needs. Where permitted development applies we recommend a lawful development certificate, giving you council-issued proof your project is lawful — invaluable when you come to sell.

Merton Council decides householder applications for Merton, and its recent record and the permitted-development limits that apply here set out below give Wimbledon homeowners a realistic starting point before any drawing begins.
| Measure | Figure for Merton |
|---|---|
| Merton Council householder approval rate | 88% |
| England-wide householder benchmark | 87% |
| Loft dormer permitted-development limit (Class B) | 40m³ terrace / 50m³ semi or detached |
| Single-storey rear extension depth (Class A) | 3m terrace / 4m detached |
| Dominant housing era | Victorian (1837–1901), Edwardian (1901–1910) and interwar (1918–1939) |
| Statutory decision period | 8 weeks |
| Conservation / Article 4 status | Article 4 direction in force; PD removed in Wimbledon Village, John Innes (Merton Park) and Mitcham Cricket Green |
Merton runs 1 point above the national average. Approval rate: MHCLG householder planning statistics for Merton Council; permitted-development limits: GPDO 2015, Schedule 2, Part 1 (Classes A–B).
Merton works to the statutory eight-week target for householder applications from validation, and thirteen weeks for major schemes. Lawful development certificates typically take a similar period. We prepare packs to Merton's validation checklist so processing starts on first submission, and we manage the case officer through to decision.
Often, yes. A single-storey rear extension up to three metres deep — six with prior approval — usually falls under permitted development on a semi, along with many loft and garage conversions. Conservation areas and Article 4 directions change this. We check your address and document lawful projects with a certificate.
It is more demanding than most of Merton — conservation-area status means design, materials and plot character carry real weight, and Article 4 directions may remove permitted development rights. Well-designed schemes still succeed regularly. Our drawings respond directly to the conservation-area guidance, which is what earns approvals there.
The John Innes areas in Merton Park protect a distinctive planned Victorian suburb — Arts-and-Crafts houses, holly hedges and consistent boundary treatments. Merton applies detailed controls, and Article 4 directions restrict alterations that would be permitted elsewhere. We design extensions there to the specific character appraisal, not a generic suburban template.
Existing and proposed floor plans and elevations at 1:50 or 1:100, a site location plan at 1:1250 with the property edged in red, and a block plan. Conservation-area applications may also need sections and a design statement. Every Merton pack we produce covers the council's full validation list.
We revise the drawings against the refusal reasons and resubmit free of charge. Merton refusals on householder schemes usually cite specific tests — depth, height, effect on neighbours or street character — and most are resolved with targeted amendments rather than abandoning the project.
Answer five quick questions and get a free planning score for your exact address — instantly. Then, if you want the full picture, unlock the detailed analysis: your council's live approval rates, local precedents, constraints on your street and a step-by-step route to permission.
Local, keyword-specific drawings tuned to your council's guidance.
Same fixed quotes, same fast drawings — wherever your project is.