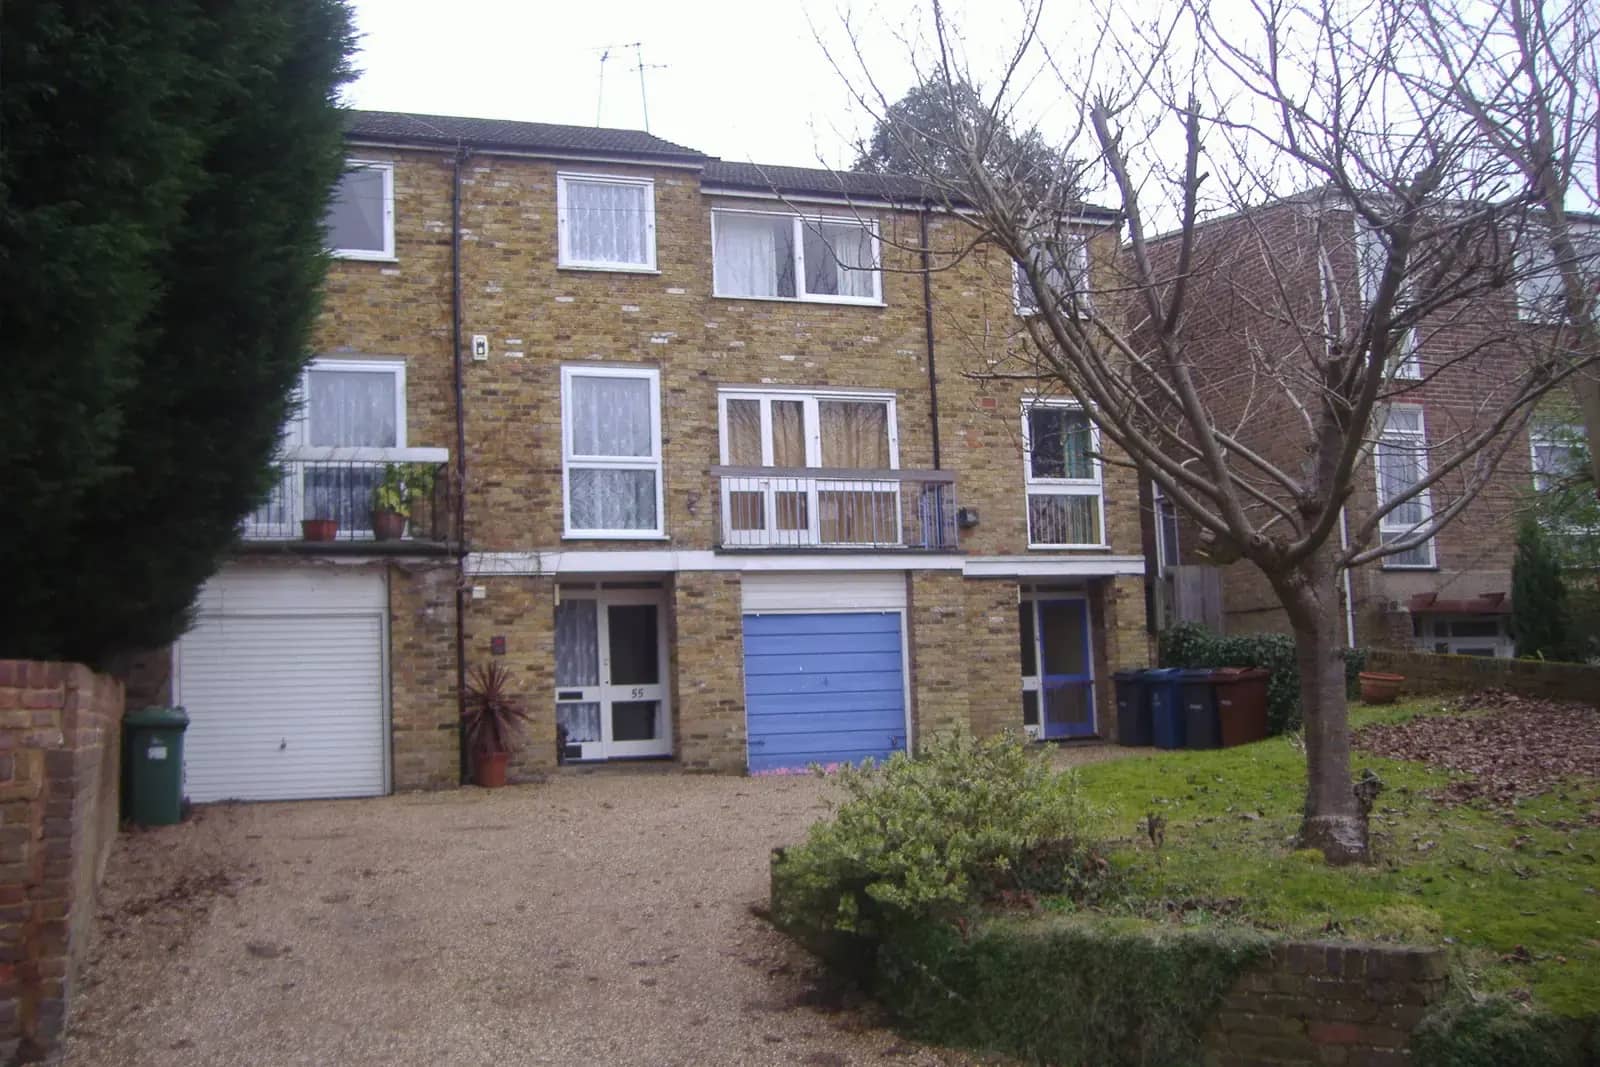
Garage conversion plans in London start at £715 inc survey with us, or £515 if you can supply measured drawings of the garage and house. We check parking conditions and Article 4 directions before we draw anything, because they decide whether you need to apply at all.
Turning a garage into a bedroom, office or kitchen is among the lower-cost ways to add a room. On paper it is also easy: the walls already stand. But the conversion is a change in how the building is used, and the permission for your house may have said the garage must stay. Plans, building control and a parking check are the three things to settle.
What the plans cost
Our £715 inc survey covers a measured survey of the garage and the rooms next to it, existing and proposed plans, the front elevation showing the new window or infill, and a section through the new floor. It also covers the checks on conditions and designations, and the submission if one is needed. Revisions are free until the council decides.
A garage is usually a cold, low-ceilinged, thin-walled space. Turning it into a warm room means a new floor level and insulation, ventilation, and often a new wall at the door. That work is shown on the building regulations drawings, which are a separate fixed fee.
Do you need planning permission to convert a garage
Often not, but three things can change that. The first is the history of the house. When a council grants permission for a house or an estate, it sometimes attaches a condition that the garage must be kept for parking. Article 3(4) of the General Permitted Development Order says nothing in the Order permits development contrary to any condition imposed by a planning permission. If your garage is the subject of such a condition, you must apply to vary it.
The second is a designation. An Article 4 direction lets a council remove permitted development rights in a defined area, so that development described in a Class needs an application. The third is a change of use that goes beyond the house itself, such as using the garage as a separate dwelling or business premises.
| Your garage | Planning application? | What we draw |
|---|---|---|
| Attached or integral, no parking condition, no Article 4 | Usually not | Plans, front elevation and building regulations pack |
| Parking condition on the house's permission | Yes, to vary the condition | Plans plus a parking statement |
| Article 4 direction or conservation area | Possibly, if the front changes | Plans and a design statement |
| Detached garage turned into a separate home | Yes | Full planning drawings |
The front wall: the bit neighbours see
Where the up-and-over door comes out, the opening has to be filled with a wall and a window. If the work is permitted development under Class A, condition A.3(a) says exterior materials must be of a similar appearance to the existing house. Brick of the same colour and bond, a window in the style of its neighbours and a cill at the same height are what councils look for.
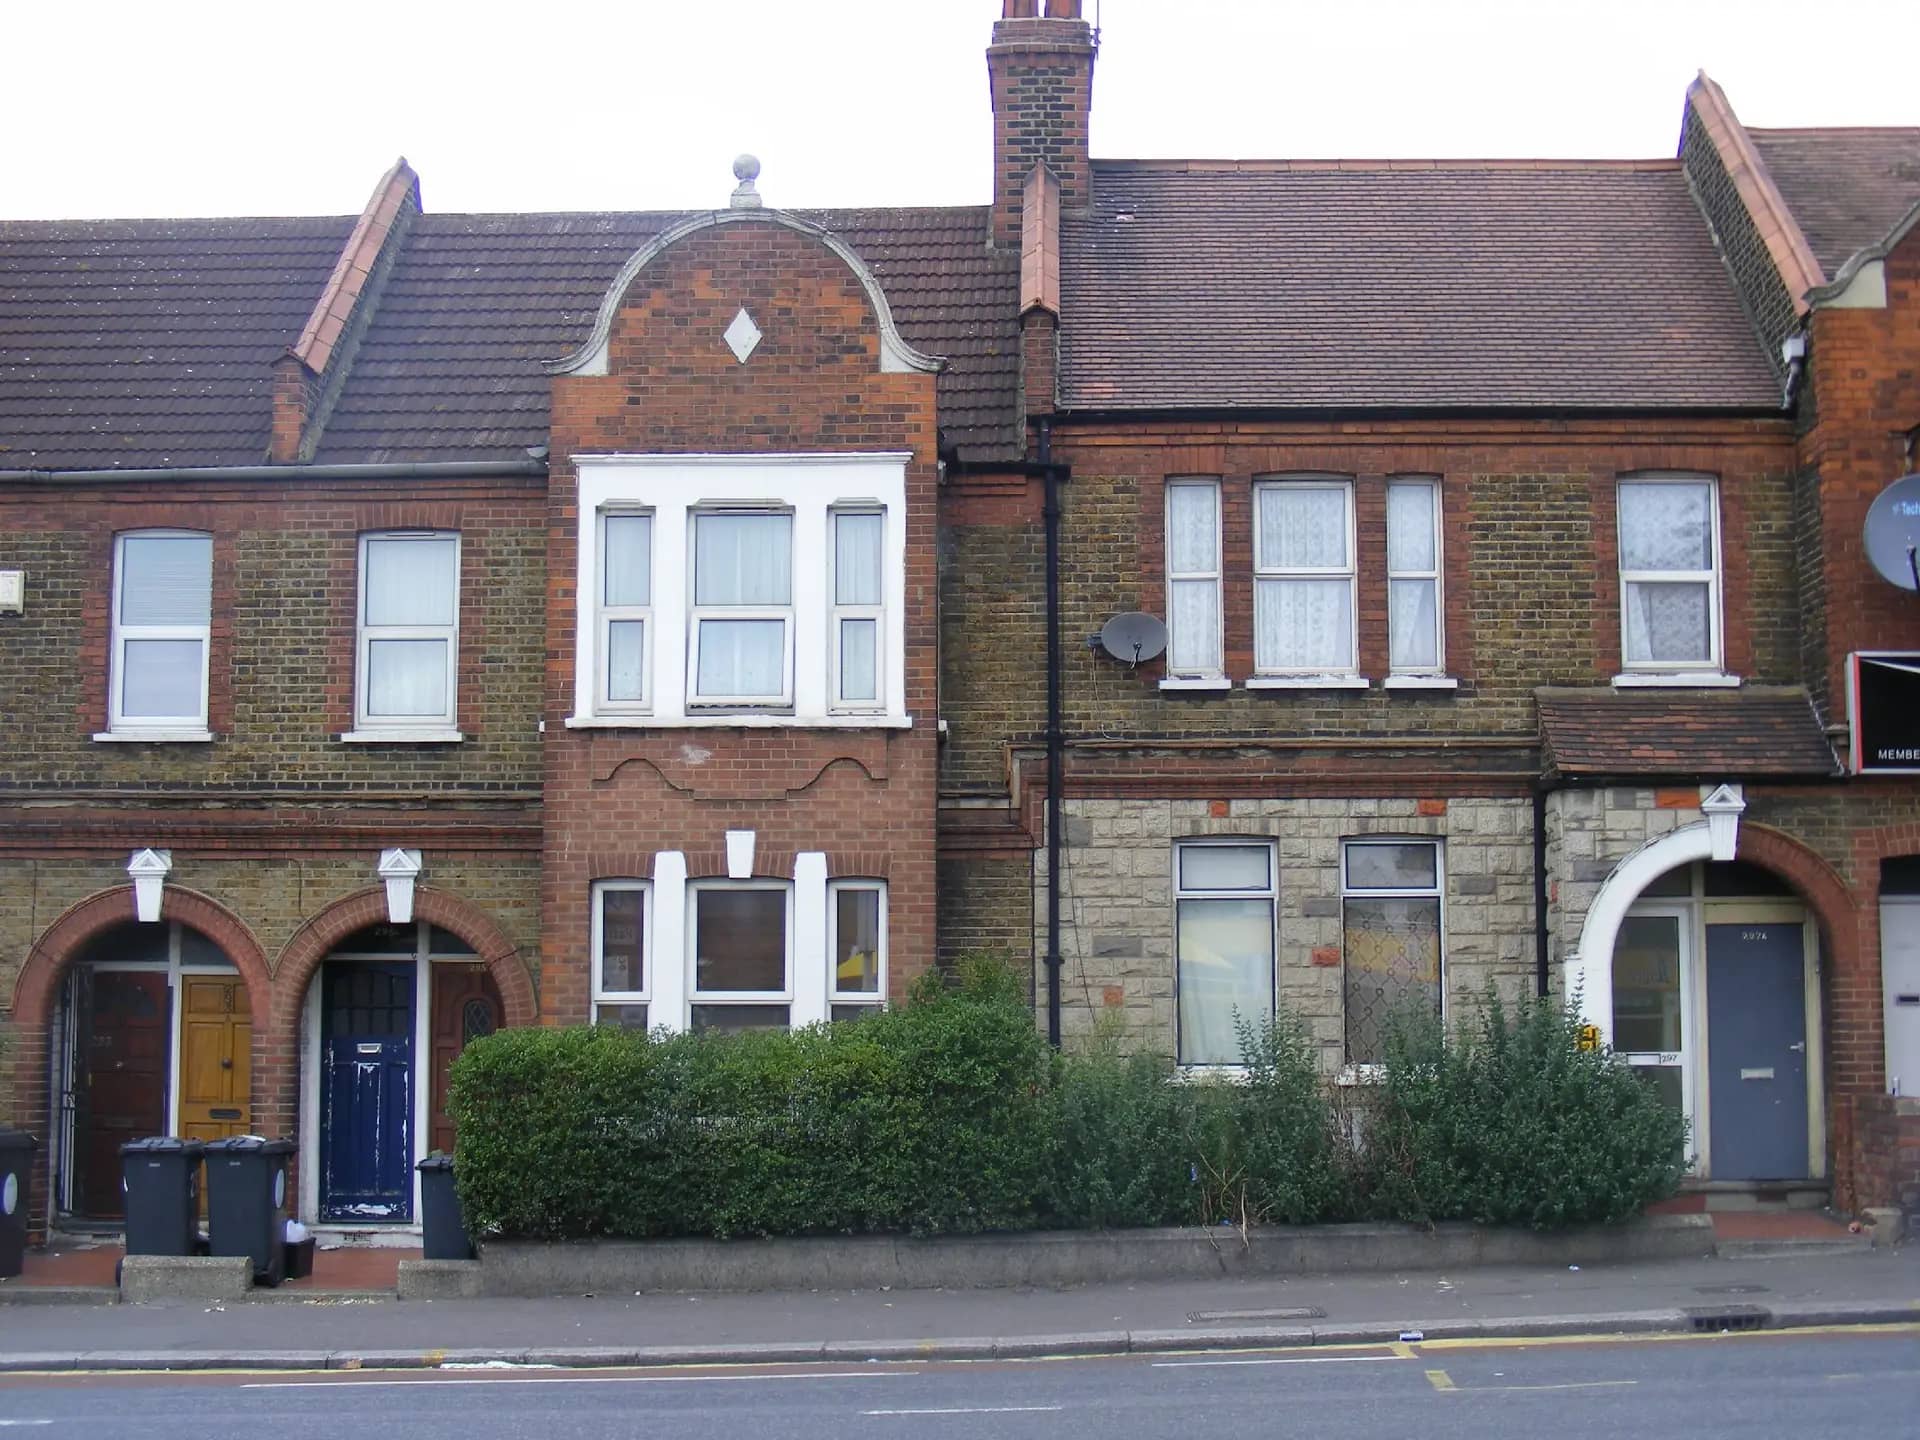
Photo: sludgegulper, BY-SA 2.0
Where the front of the house is at issue, a recessed infill, set a little behind the old door line, often reads better than a flush wall. The elevation we draw shows both, so you can compare them before you decide.
Building regulations: the part nobody can skip
Whether or not you need planning permission, the conversion has to meet building regulations. A garage floor has to be insulated and damp-proofed, the walls and roof brought up to current insulation standards, ventilation and fire detection provided, and the opening made good. Building control must approve before work starts if you use full plans, and it decides within 5 weeks, or 2 months if you agree.
The figures in this article, and where they come from
Article 3(4) of the GPDO says nothing in the Order permits development contrary to any condition imposed by a planning permission.
Source: legislation.gov.uk, GPDO 2015, article 3(4)Article 4 allows a council to direct that permitted development rights in a Class do not apply in a specified area.
Source: legislation.gov.uk, GPDO 2015, article 4'Development' in planning law includes the making of any material change in the use of any building (section 55(1)).
Source: legislation.gov.uk, Town and Country Planning Act 1990, section 55Exterior materials in a permitted development extension or alteration must be of a similar appearance to those on the existing house (condition A.3(a)).
Source: legislation.gov.uk, GPDO 2015, Schedule 2, Part 1, Class A, A.3(a)A full-plans building regulations application gets a decision within 5 weeks, or 2 months with the applicant's consent.
Source: GOV.UK, Building regulations approvalLondon councils decided 24,758 householder applications in the year to March 2026.
Source: GOV.UK, Planning applications statistics (PS2)
Questions people ask
How do I find out if my garage has a parking condition?
Look at the decision notice for the house, which the council's planning register shows by address. Conditions are listed at the end. If the house is part of a new estate, the condition may sit on the original estate permission, so we read that too before we quote.
Does converting a garage reduce my property's value?
That depends on the street and the buyer. Where parking is scarce, losing the space can matter. We do not give valuation advice, and suggest you ask a local agent before you commit.
Can I convert a detached garage at the bottom of the garden?
A detached garage is judged differently. Turning it into a garden room or office for use with the house may be permitted development in some cases. Turning it into a separate home needs planning permission. We look at the use you intend first.
Do I need building regulations approval if I only use it as a store?
Not usually, because a store is not a habitable room. Building control becomes involved when the space is used to live or work in. If you change your mind later, the approval is needed then.
What does the council do with a parking condition application?
It weighs the loss of the space against local parking policy. Councils differ in what they ask for. We prepare the parking statement and the drawings that show what stays.
Garage Conversion Plans: from £715 inc survey
(£515 if you supply measured drawings)
What you get
- Measured survey
- Drawings
- Parking and Article 4 checks
- Council submission
- Free revisions until the council decides
- A check of the house’s planning history for parking conditions
The total you pay, fixed in writing before you commit. Council fees are separate and paid to the council. Prices checked 24 October 2026.
How our garage conversion plans service works