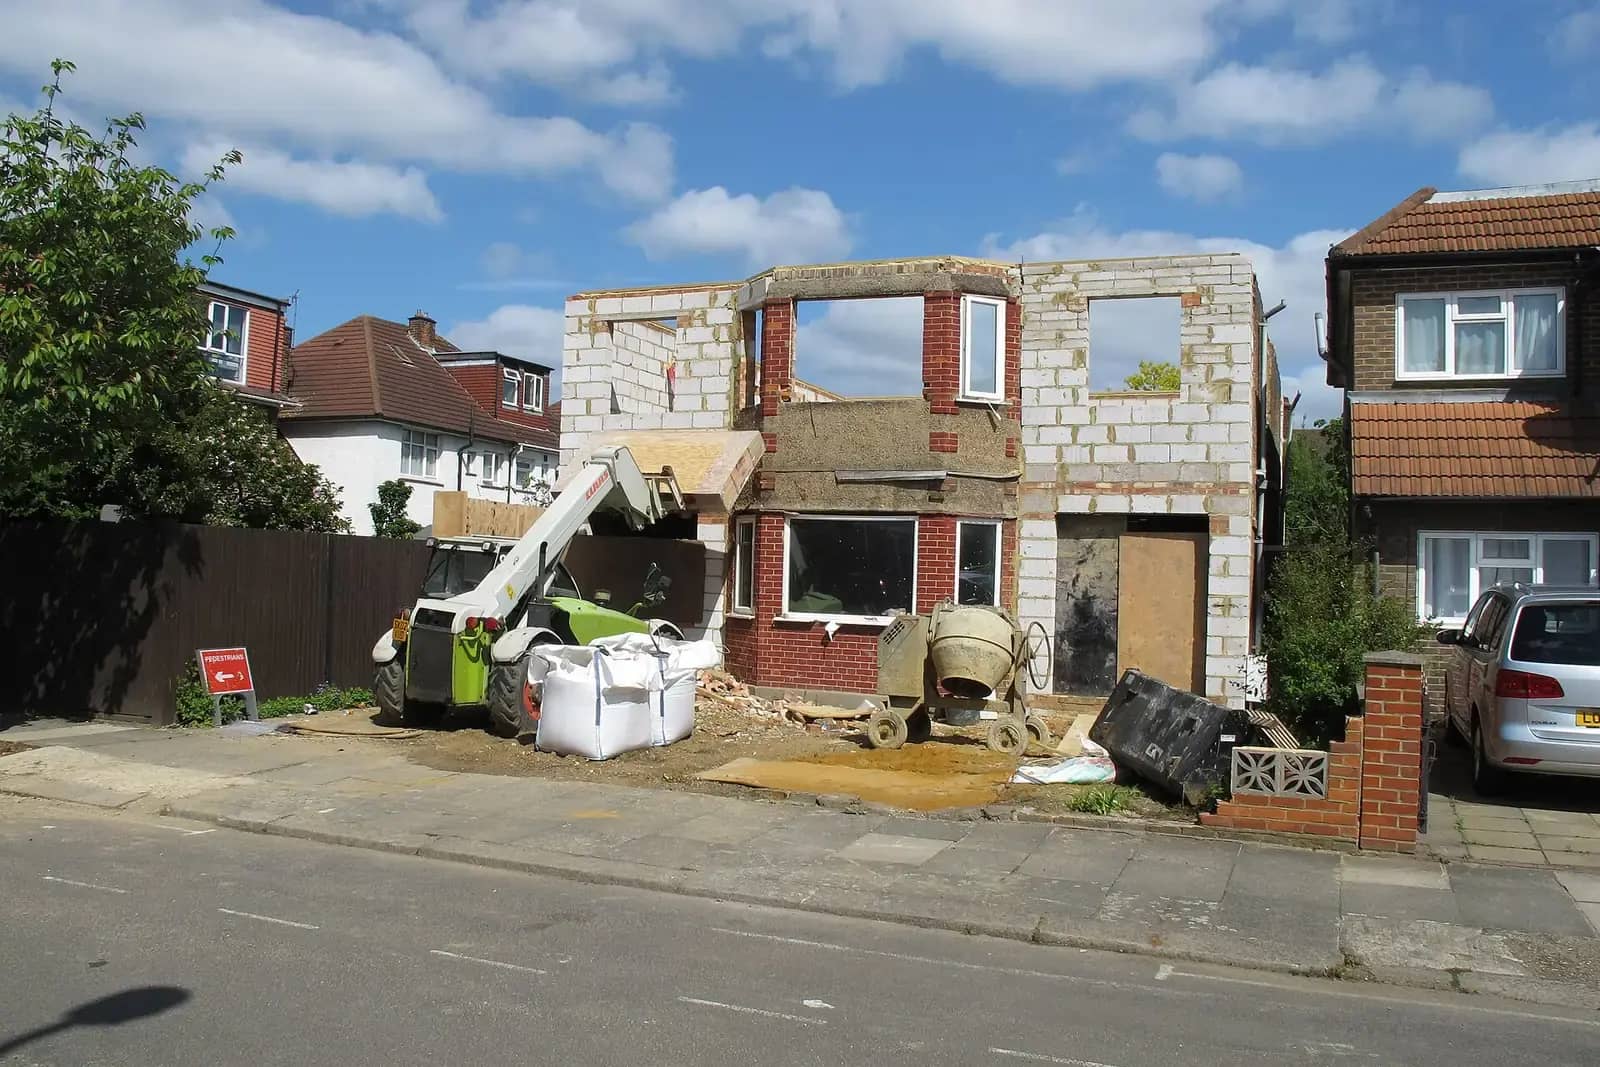
Plans for a single-storey rear extension in London start at £765 inc survey with us, or £565 if you can supply measured drawings of the house. If you want the building regulations drawings and structural calculations done at the same time, the package is £1,685 inc survey.
The depth you want decides which kind of application you make, and the kind of application decides the paperwork. A small extension can be built under permitted development with no application. A deeper one goes through prior approval or a full planning application. This article shows the depth thresholds, what each route costs us and the council, and when to take the bundle.
What the plans cost, and what they leave out
A rear extension is the most common home project in London, so we price it as a fixed product. For £765 inc survey we visit and measure the house and garden, draw the existing building and the extension in plan, elevation and section, and prepare either a planning application or a permitted development submission. Revisions are free until the council decides.
Two things sit outside it. The council's application fee is paid to the council, and it varies with the route you take. Building regulations drawings are a separate approval with a separate decision-maker. Our bundle, at £1,685 inc survey, adds both the building regulations drawings and the structural calculations for the beam over your new opening.
How far back can you build without an application
The answer is in Class A of the General Permitted Development Order. A single-storey rear extension may reach 3 metres beyond the rear wall of the original house, or 4 metres if the house is detached. The extension may be no higher than 4 metres.
Within 2 metres of a boundary, the eaves may not rise above 3 metres. This catches many Victorian terraces, where the extension is built along the boundary with the next-door neighbour. The usual fix is a flat roof with a low parapet, or a lean-to roof that slopes away from the boundary.
| Route | Depth, attached house | Depth, detached house | Who decides |
|---|---|---|---|
| Permitted development | Up to 3 metres | Up to 4 metres | You build; a certificate is optional |
| Prior approval (larger home) | Up to 6 metres | Up to 8 metres | The council, after notifying neighbours |
| Full planning application | As agreed with the officer | As agreed with the officer | The council, on design merit |
Going deeper: prior approval for a larger extension
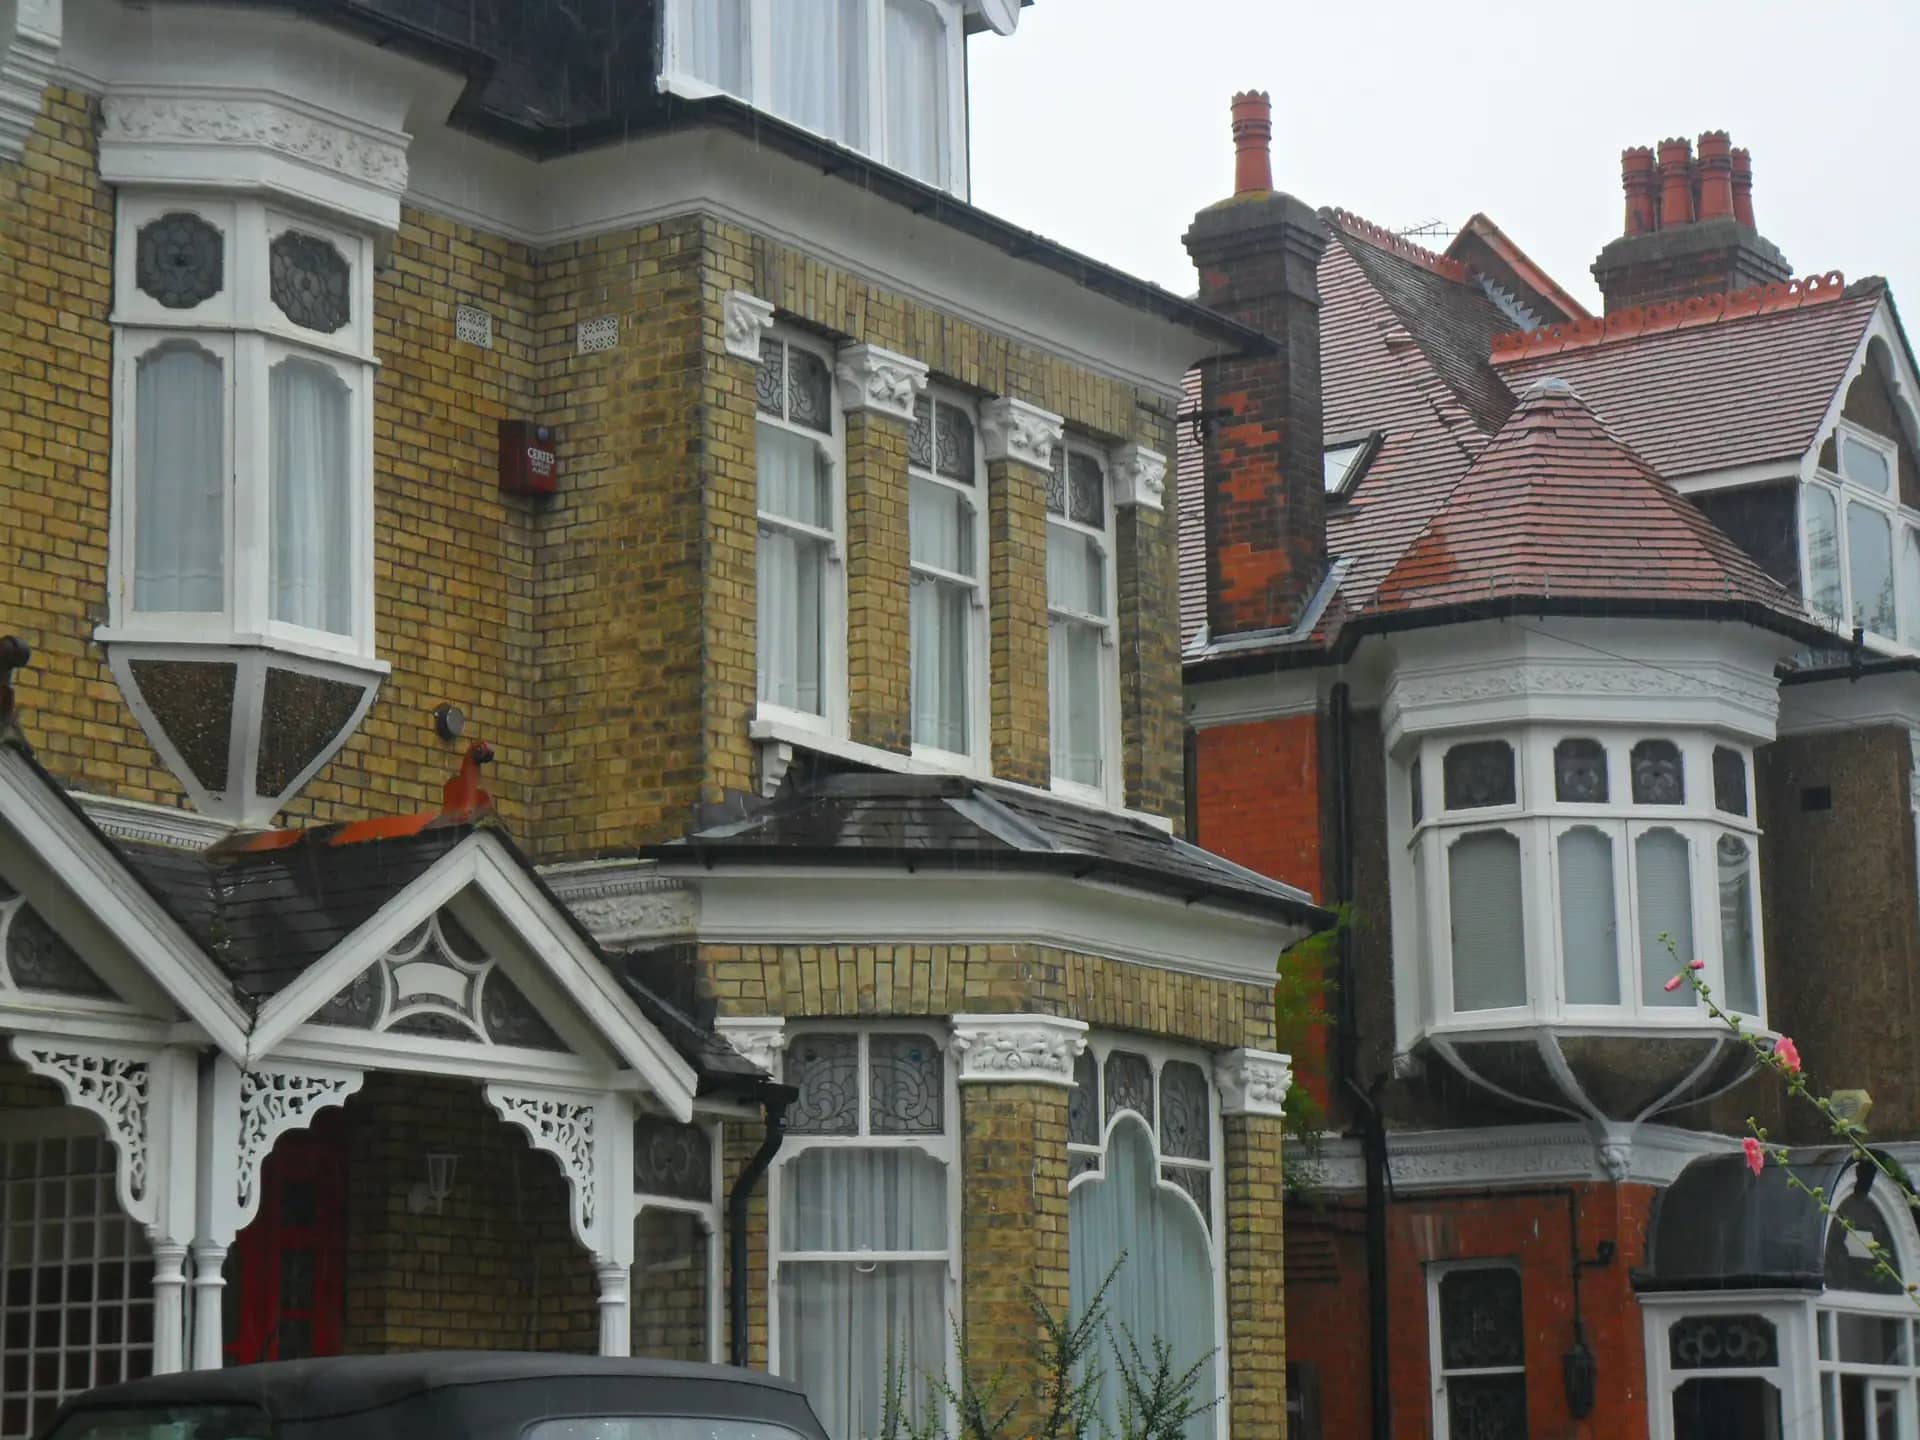
Photo: A P Monblat, BY-SA 3.0
If your plot is deep enough, the larger-home route lets you build to 6 metres on an attached house and 8 metres on a detached one. You do not apply for permission in the usual sense. You tell the council, it writes to the adjoining neighbours, and if none object the extension is approved on its size alone. If a neighbour does object, the council weighs the effect on their amenity.
The clock is short. Under the same Order, if the council has not told you its decision within 42 days of receiving your information, you may go ahead. The route does not apply on article 2(3) land, which includes conservation areas, so many central London streets are out.
The route is not a way to avoid design. The officer looks at the plans, and a drawing that shows the true effect on a neighbour's window is worth more than any letter. That is where careful survey work pays back.
When to take the full package
Planning permission, a certificate or prior approval lets you build, but a builder cannot start from them. The wall that comes out needs a beam, which needs a calculation. The new floor, drains and insulation need building regulations approval. If you plan to hire a builder, you will be asked for these within days of choosing one.
- Take the bundle if the extension opens up an existing wall to the garden: the beam has to be designed anyway.
- Take the planning set alone if you need permission first and may redesign after a refusal or a neighbour objection.
- Add a measured survey on its own if you already hold a design from someone else but no measured drawings.
The figures in this article, and where they come from
A single-storey rear extension may extend 3 metres beyond the rear wall of an attached house, or 4 metres for a detached house, and may be up to 4 metres high.
Source: legislation.gov.uk, GPDO 2015, Schedule 2, Part 1, Class A, A.1(f)Under the larger-home route the single-storey limits are 6 metres for an attached house and 8 metres for a detached house, where the land is not article 2(3) land.
Source: legislation.gov.uk, GPDO 2015, Schedule 2, Part 1, Class A, A.1(g)Within 2 metres of a boundary, the eaves of an extension may not exceed 3 metres in height.
Source: legislation.gov.uk, GPDO 2015, Schedule 2, Part 1, Class A, A.1(i)Buildings other than the original house may not cover more than 50% of the area of the garden.
Source: legislation.gov.uk, GPDO 2015, Schedule 2, Part 1, Class A, A.1(b)A larger-home extension may go ahead if the council has not given its decision within 42 days of receiving the developer's information.
Source: legislation.gov.uk, GPDO 2015, Schedule 2, Part 1, condition A.4A full-plans building regulations application gets a decision within 5 weeks, or 2 months with the applicant's consent.
Source: GOV.UK, Building regulations approvalLondon councils decided 24,758 householder applications in the year to March 2026.
Source: GOV.UK, Planning applications statistics (PS2)
Questions people ask
Do I need planning permission for a rear extension in London?
Not always. A single-storey extension within 3 metres of an attached house (4 metres detached) is permitted development if the house is not a flat and sits outside a restricted area. Beyond that depth, or in a conservation area, you need prior approval or full permission.
Is a kitchen extension priced differently from other rear extensions?
No. The drawings are the same whatever the room is called. What changes is the interior layout, which is a separate fixed fee if you want a plan for the kitchen, and the building regulations, because new drainage and ventilation are specific to kitchens.
Does the 50% garden limit matter in London?
On small terrace gardens it can. The limit counts every building in the garden other than the original house, so a shed, a garden room and an earlier extension all count towards it. We add them up on the survey so the council sees the arithmetic.
What if my neighbour objects?
Under permitted development a neighbour has no right to object. Under prior approval they can, and the council then judges the effect on their amenity. Under full planning permission anyone can comment. Good drawings, and sometimes a lower roof near the boundary, usually settle it.
Can I build the extension and apply afterwards?
You can, but it is risky. If the extension breaks a limit, the council can ask you to alter or remove it. Applying first costs less than a retrospective application and avoids the risk that the answer is no.
Rear Extension Drawings: from £765 inc survey
(£565 if you supply measured drawings)
What you get
- Measured survey
- Planning or permitted development drawings
- Council submission
- Free revisions until the council decides
- A check of your address for conservation area, Article 4 and flat-status limits
The total you pay, fixed in writing before you commit. Council fees are separate and paid to the council. Prices checked 24 October 2026.
How our rear extension drawings service works