MCIAT Chartered · Planning & Building Regulations · London
Chartered architectural technologist services in London, explained plainly
We are chartered architectural technologists (MCIAT), not architects, and we say so plainly. We prepare planning drawings and building regulations packages for London homes, quoted as a fixed fee before work starts and revised free until your council issues a decision.
Fixed fees, published on our pricing pageAll 33 London boroughs
Share
What do chartered architectural technologist services in London include?
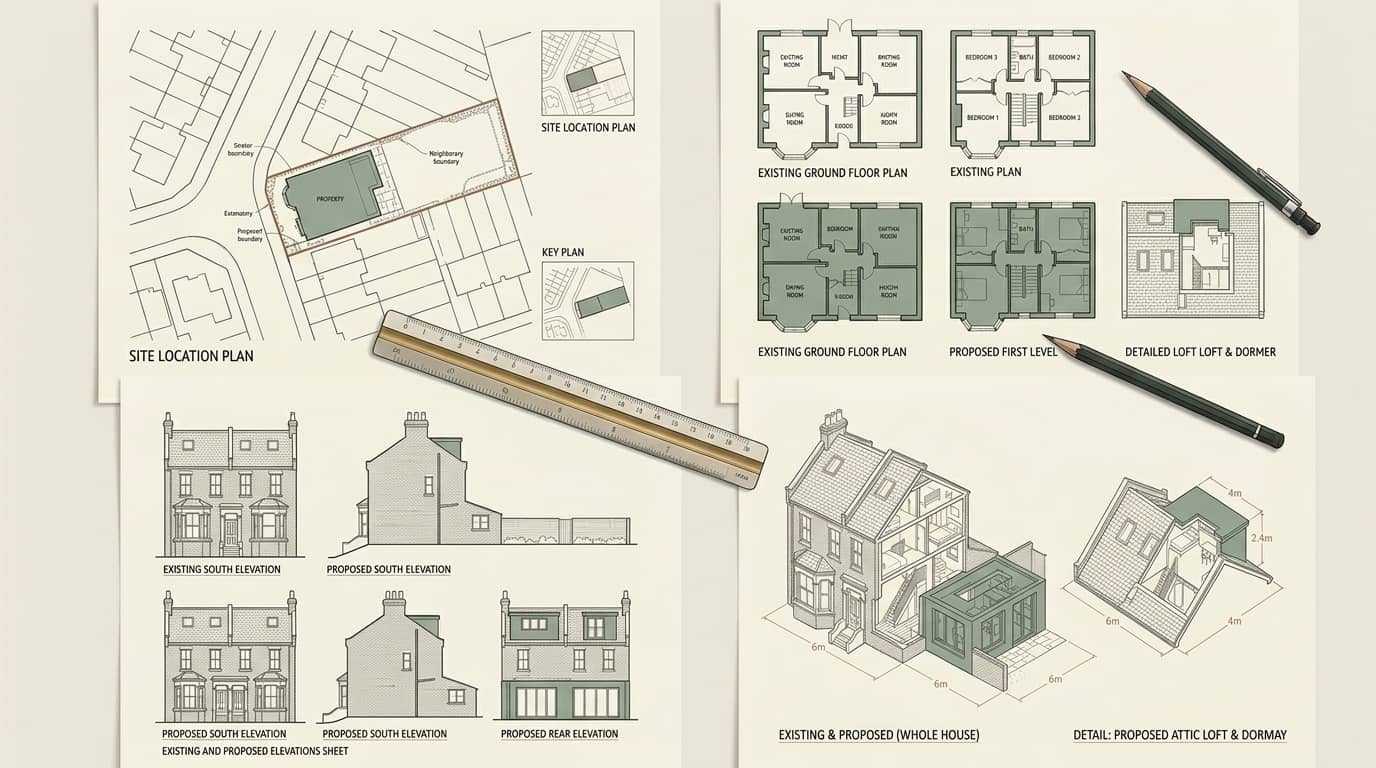
Our chartered architectural technologist services cover the drawings a London home project needs from survey to site: a measured survey, existing and proposed plans, elevations and sections, the planning application itself, and the building regulations package your builder prices from.
The title matters because it tells you who is accountable. MCIAT means a Full Member of the Chartered Institute of Architectural Technologists. CIAT's own history records that the protected descriptor 'Chartered Architectural Technologist' was introduced for those members in 2005, when the institute received its Royal Charter.
It is not the same as being an architect, and we never describe ourselves that way. Section 20 of the Architects Act 1997 stops anyone trading under a name or title containing the word 'architect' unless they are registered with the Architects Registration Board (ARB). We are not on that register.
Architect or chartered architectural technologist: what is the difference?
Both can design a house extension and submit it for planning, and both answer to a professional body; only architects also have a statutory regulator. The table sets the facts side by side; our guide to the architect vs architectural technician question goes further.
Question
ARB-registered architect
Chartered architectural technologist (MCIAT)
Who regulates the title?
Architects Registration Board, under the Architects Act 1997
Chartered Institute of Architectural Technologists (CIAT)
Is the title protected?
Yes: trading as 'architect' unregistered is an offence (s21, fine up to level 4)
Yes: 'Chartered Architectural Technologist' is a protected descriptor for Full Members since 2005
Where training puts its weight
Design, spatial planning and leading the whole project
Technical design, regulations, detailing and how the building goes together
Can they submit a planning application?
Yes
Yes
Can they prepare building regulations drawings?
Yes
Yes
Do councils ask which one drew the plans?
No
No
Sources: Architects Act 1997 s20 and s21 (legislation.gov.uk); CIAT history page (architecturaltechnology.com). Checked 19 October 2026.
Will a London council accept drawings from a chartered architectural technologist?
Yes. Nothing in the planning application rules says the drawings must come from an architect. The council checks that the plans are accurate, drawn to scale and meet its validation list, then judges the scheme against local and national policy.
Most householder applications in London are approved. Across London's 33 planning authorities (32 boroughs and the City of London), 85.6% of 24,758 householder decisions were approvals in the year to March 2026 (MHCLG planning statistics, tables PS1 and PS2). That figure covers every applicant and every designer, so it tells you the process is not stacked against technologists; it does not predict your result.
Once the council has a valid application, the Development Management Procedure Order 2015 (article 34) gives it 8 weeks to decide a householder or other non-major scheme, and 13 weeks for major development, unless you agree a longer period in writing.
Which London projects suit a chartered architectural technologist?
Most of the work London homeowners bring us sits squarely in a technologist's training: getting a sound design approved and then making it buildable.
Rear, side and wraparound extensions
Daylight, party walls, drainage runs and the steel above a knocked-through wall: the detail that decides whether an extension is approved and then built as drawn.
Loft conversions
Headroom, stair position, fire escape routes under Part B and insulation under Part L. Most loft problems on site trace back to a drawing that skipped one of these.
Flat and HMO conversions
Room sizes, sound separation and means of escape set the layout before anything else does. The council and building control both read the same drawings.
Lawful development certificates
When permitted development applies, an accurate, measured drawing set is what proves it to the council. No design flourish is needed, only precision.
Building regulations packages
Structure under Part A, fire under Part B, energy under Part L: the technical pack your builder prices from and building control checks on site.
Resubmissions after refusal
We read the officer's report, address each stated reason in the redesign and resubmit. Where a refusal turns on design judgement alone, we will tell you if an architect would serve you better.
Ready for drawings your council will approve?
Tell us about your project and get a fixed, no-obligation quote back within one working day. If you don't need planning permission at all, we'll tell you that too — for free.
When should you hire an architect instead?
Choose an ARB-registered architect when the project turns on design ambition more than technical delivery. We would rather say so than take on work that suits someone else. Typical signs:
A one-off new house on a sensitive or awkward site, where the concept is the whole case
A listed building where the heritage argument needs a specialist conservation architect
A scheme you want entered for design awards or published
A large project where you want one professional to run the build contract and certify payments
Your lender, insurer or freeholder requires an ARB-registered architect by name
How our chartered architectural technologist service works
Five stages, each agreed before it starts. You know the scope and the fixed fee before anyone visits your home.
1
Tell us about the property
Send the address and what you want to build. We check the planning history, conservation area status and any Article 4 direction before we quote.
2
Fixed quote within one working day
A written quote names every drawing and every submission included. If the job needs a structural engineer or a party wall surveyor, the quote says so up front.
3
Measured survey and design
We measure the house, draw it as it stands, then work up the proposal with you until it reads as a scheme the council can approve.
4
Planning submission
We submit through the Planning Portal, answer the case officer during the statutory period and revise free until the council issues a decision.
5
Building regulations drawings
After permission, we produce the technical package and coordinate the structural calculations so the builder can price it and building control can approve it.
Chartered, and clear about which charter.
MCIAT chartered, working with all 33 London planning authorities. Fixed quotes, revisions free until decision, and a straight answer if your project would be better served by an architect.
MCIAT chartered technologists
All 33 London planning authorities
1 day to a fixed quote
What does Part 2A of the Building Regulations mean for your designer?
Since 1 October 2023, Part 2A of the Building Regulations 2010 has placed legal duties on anyone who carries out design work in the course of a business. A designer must have the skills, knowledge, experience and behaviours to do the job, and must not accept the work without them.
The designer must also take all reasonable steps so that the building, if built as drawn, would comply with all relevant requirements. That duty applies to architects and technologists alike. When you appoint any designer, ask what similar work they have done in your borough and see a drawing set from a comparable project.
How to check a chartered architectural technologist before you appoint one
Ask for the CIAT membership number and confirm it with the institute. If a firm calls itself an architect, search the ARB register, which is public. A firm that says 'architect' but is not on it is breaking section 20.
Then ask three practical questions: what exactly is in the fixed quote, who answers the case officer if questions come back, and what happens if the council refuses. You want the answers in writing before any survey date is booked.
If you would like those answers for your own London project, send us the address. We will tell you which consents you need, whether permitted development could save you an application, and what the drawings will cost, all within one working day.
Frequently asked questions
What is a chartered architectural technologist?
A Full Member of the Chartered Institute of Architectural Technologists, entitled to use the letters MCIAT. CIAT was founded on 12 February 1965 as the Society of Architectural and Associated Technicians and received its Royal Charter in 2005. Its chartered members are assessed on the technical side of building design: regulations, construction detailing and how a design becomes a building. They prepare planning and building regulations drawings and can act as a client's agent on applications.
Is a chartered architectural technologist the same as an architect?
No. 'Architect' is a protected title in the UK. Section 20 of the Architects Act 1997 bars anyone from trading under a name or title containing the word unless they are registered with the Architects Registration Board, and section 21 makes a breach an offence. A chartered architectural technologist is regulated by CIAT instead. The two professions overlap heavily on house extensions and lofts, but the titles are not interchangeable.
Can a chartered architectural technologist submit my planning application?
Yes. Anyone may prepare the drawings and submit a planning application on a homeowner's behalf; the council does not ask for an architect. What it checks is that the application is valid: the right forms, the fee, scaled plans and elevations, a location plan, and anything on the borough's local validation list. We prepare all of these and submit through the Planning Portal as your agent.
Will the council treat my application differently without an architect?
No. A case officer assesses the proposal against the local plan, the London Plan and national policy, not the designer's title. Across London's 33 planning authorities (32 boroughs and the City of London), 85.6% of 24,758 householder decisions in the year to March 2026 were approvals, a figure that covers every applicant. What changes outcomes is the scheme itself and how clearly the drawings show it meets policy.
Do you also prepare building regulations drawings?
Yes, and that is where a technologist's training is strongest. A building regulations package covers structure under Part A, fire safety under Part B, energy under Part L and the rest of the Approved Documents that apply. We coordinate the structural engineer's calculations so the steel sizes and foundations shown on the drawings match the engineer's numbers.
What does Part 2A of the Building Regulations require of a designer?
Part 2A came into force on 1 October 2023. Any business doing design work must have the skills, knowledge, experience and behaviours for that work, must not accept a job without them, and must take all reasonable steps so the building would comply if built as drawn. It applies equally to architects, technologists and builders who design. It is a sensible basis for questions when you appoint anyone.
When would you recommend an architect instead of us?
When the project's case rests on design ambition rather than technical delivery: a one-off new house on a difficult site, a listed building with a heritage argument at its core, or a scheme you want published. We also step aside where a lender, insurer or freeholder insists on an ARB-registered architect. We would rather point you to the right professional than draw the wrong job.
How long does a London planning decision take?
Once an application is validated, article 34 of the Development Management Procedure Order 2015 gives the council 8 weeks for a householder or other non-major application and 13 weeks for major development. The council and applicant can agree a longer period in writing. Validation comes first and its speed varies by borough, so we check the local list before submitting.
How is the fee worked out?
We quote one fixed fee for your project after looking at the property, its planning history and what you want to build. The quote lists the survey, drawings and submissions included, and it comes back within one working day. If the council asks for revisions before it decides, we make them free. Council application fees are separate and paid to the council.
How can I check that a designer is really chartered?
Ask for the CIAT membership number and confirm it with the institute before you sign anything. For anyone describing themselves as an architect, search the ARB register online; it is public and free. It is also worth asking to see a drawing set from a similar project in your borough and for written terms that state what happens if the application is refused.
Planning approval report
Know your approval odds before you spend a penny on drawings
Answer five quick questions and get a free planning score for your exact address — instantly. Then, if you want the full picture, unlock the detailed analysis: your council's live approval rates, local precedents, constraints on your street and a step-by-step route to permission.