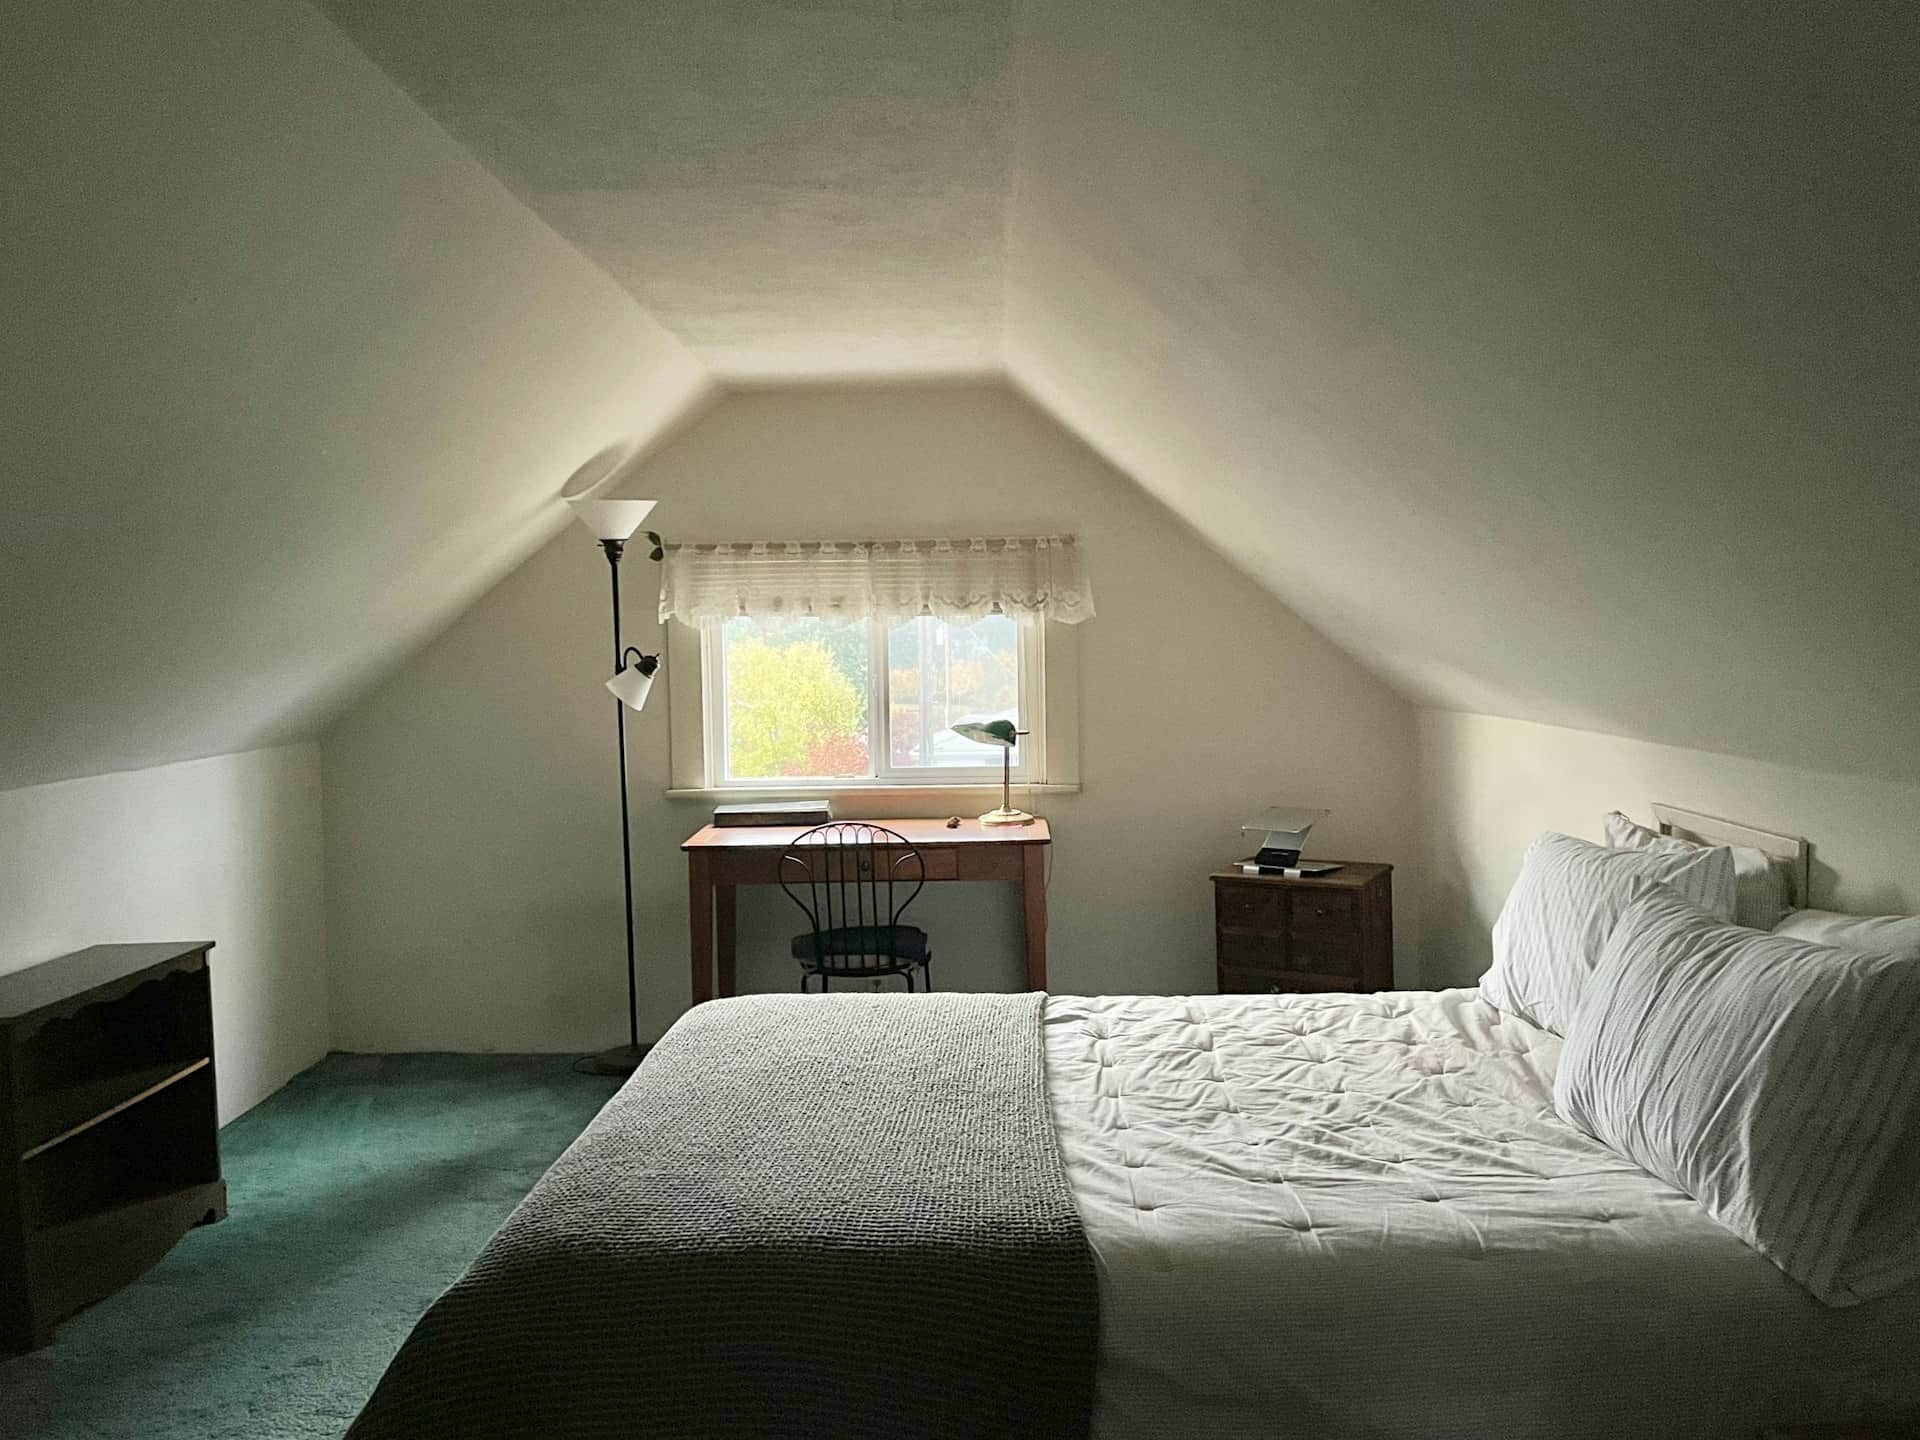
Flat-roof rear dormer and L-shaped dormer drawings prepared by chartered designers — measured to the permitted development volume limits exactly, submitted with a lawful development certificate, and revised free until your council signs off.
The flat-roof rear dormer is the workhorse of the London loft: a box dormer across the back of the roof that turns a cramped attic into a full-height bedroom and en-suite. Because Class B of the General Permitted Development Order allows a generous volume of new roof space without a planning application, most rear dormers never go near a planning committee. But the allowance is finite — 40 cubic metres on a terraced house, 50 cubic metres on a semi-detached or detached one — and it counts every roof enlargement made since the house was built, including any the previous owner added. Our dormer loft conversion plans begin by establishing exactly how much of your allowance remains, then design to that number.
Getting the volume calculation right matters more than anything else on the drawings. Measure loose and you leave usable bedroom space on the table; measure optimistically and your lawful development certificate is refused, or worse, you build a dormer the council can enforce against. We calculate the enlargement from the existing roof plane precisely, show the workings on the drawings, and keep the design inside the limit with a margin your building inspector and any future buyer's solicitor will be comfortable with.
Every pack includes existing and proposed floor plans, front, rear and side elevations, roof plans and a section through the dormer showing head heights and the new stair. Drawings are delivered within seven days of the measured survey, and revisions are free until your council issues its decision.
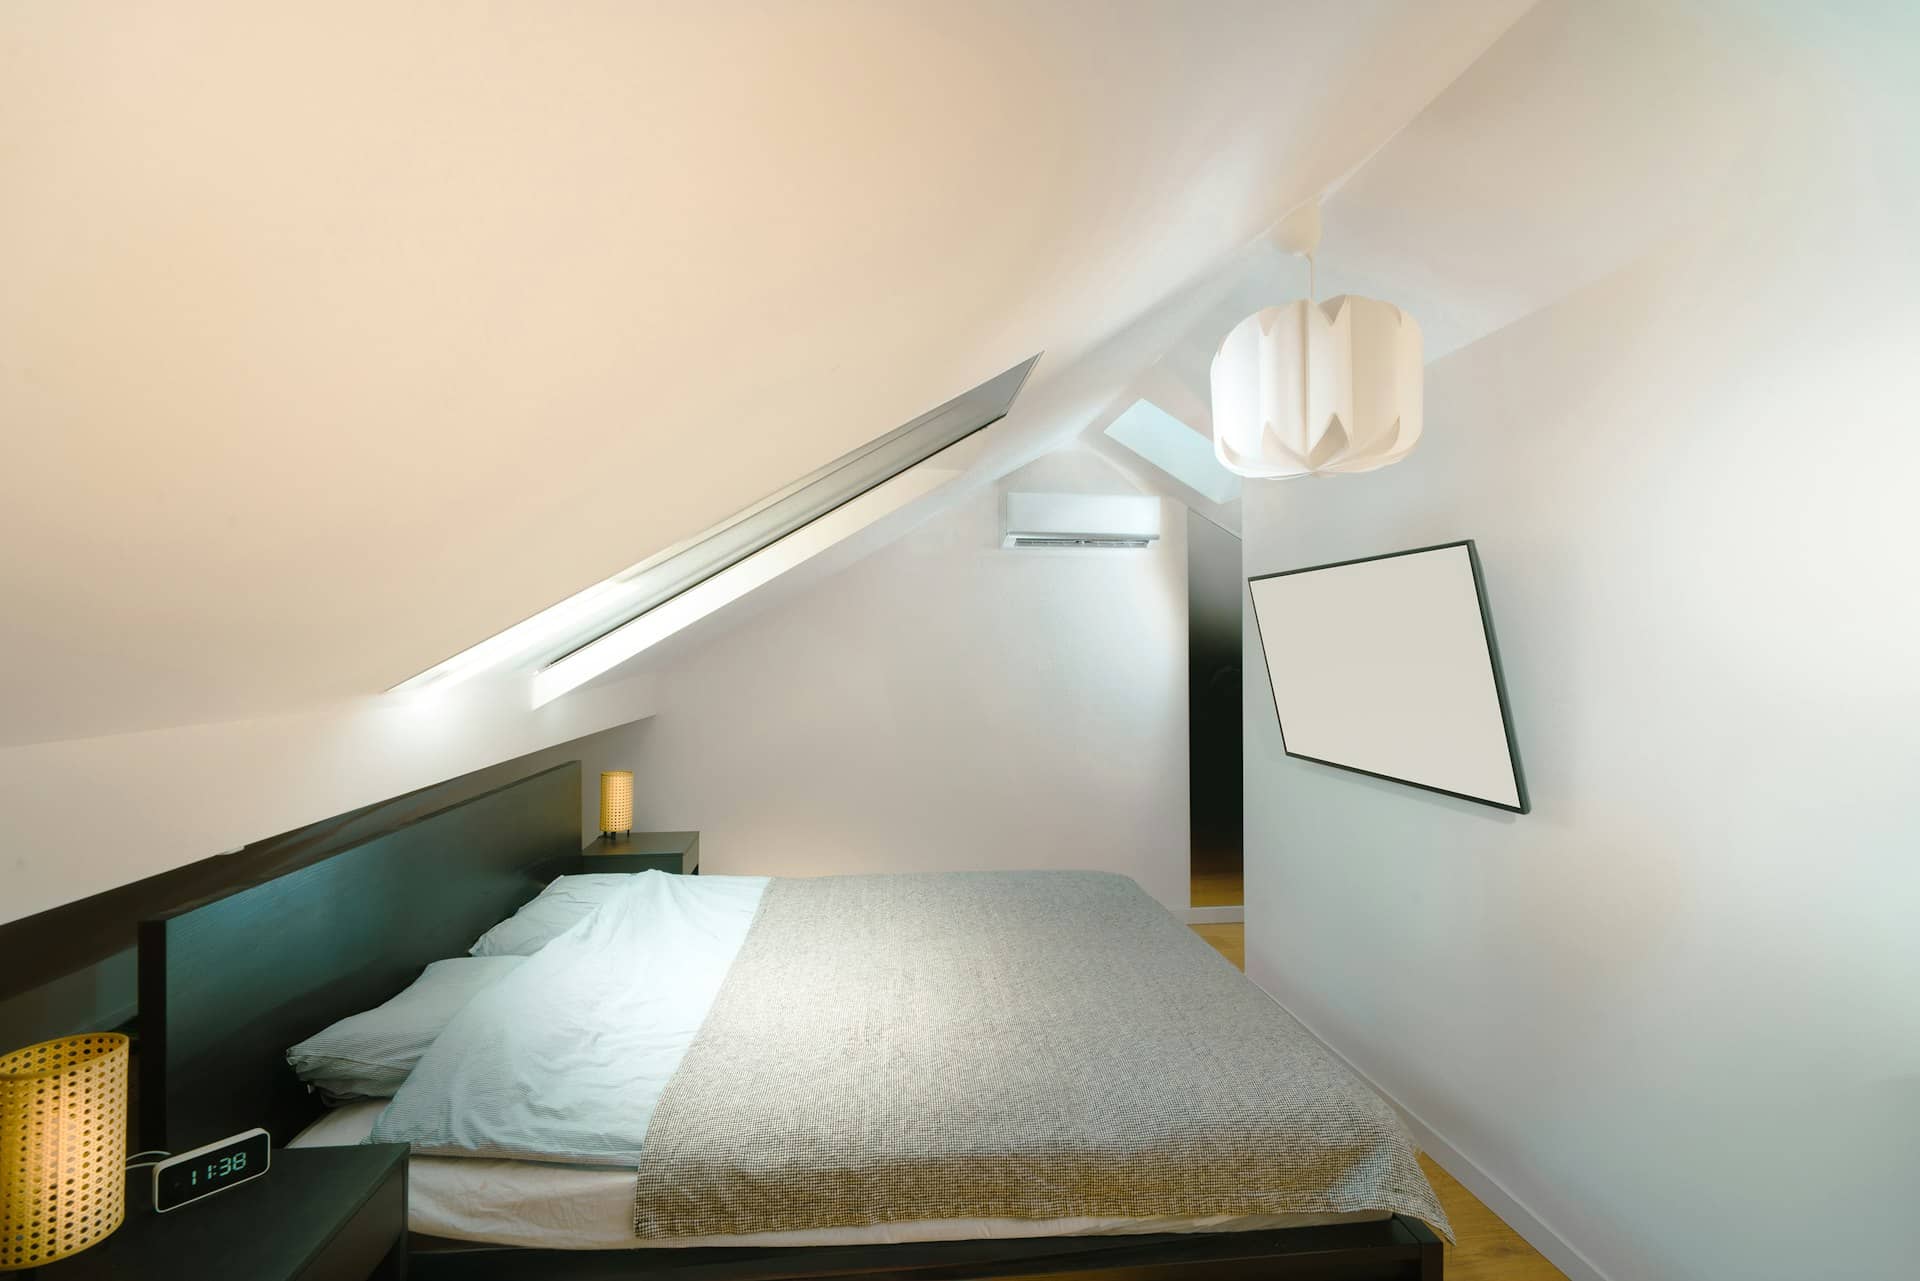
Yes — most rear dormers are permitted development under Class B, needing no planning permission, provided the design stays within the volume and siting limits. Your dormer will need a full planning application instead if any of these apply:
Dormer is a broad church. We draw whichever configuration your roof, your allowance and your borough support.
The classic conversion — a box dormer across the rear roof slope, maximised to the 40 or 50 cubic metre allowance, giving a double bedroom with full head height and space for an en-suite.
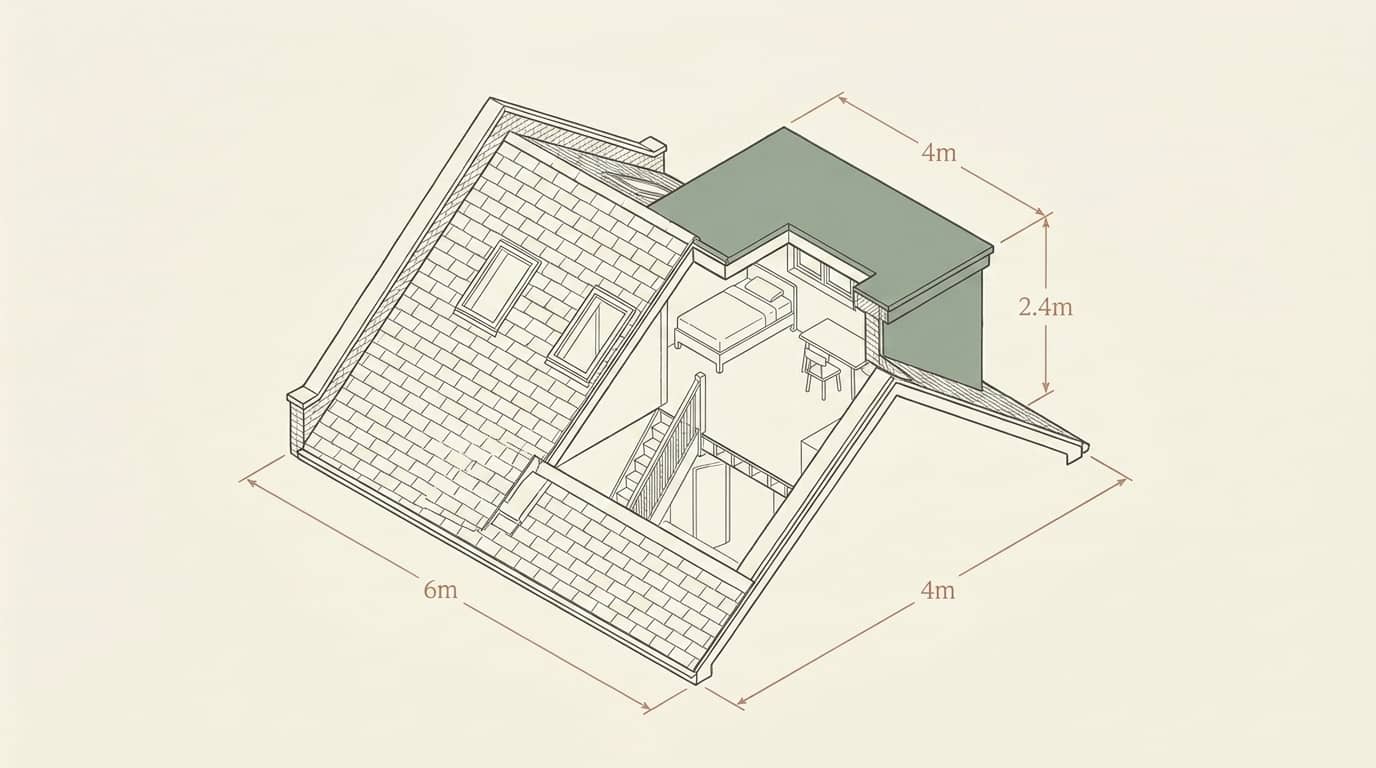
For Victorian and Edwardian houses with a rear outrigger: a dormer over the main roof connected to a second over the back addition. One consent, two extra rooms — often a bedroom, bathroom and study.
Where a flat roof would jar — or your council's design guidance asks for it — we draw pitched, hipped or gable-fronted dormers that read as part of the original roof.
On end-of-terrace and detached homes a side dormer can unlock the stair or a compact third bedroom. Side-facing windows are drawn obscure-glazed and non-opening below 1.7m, as Class B requires.
Front rooflights within the existing slope fall under Class C and pair naturally with a rear dormer — daylight at the front, volume at the back, all without a planning application on most streets.
Where PD rights are removed or exhausted, we prepare householder application drawings composed to your borough's roof-alteration guidance — with our free approval-odds check first, so you apply with your eyes open.
Tell us about your project and get a fixed, no-obligation quote back within one working day. If you don't need planning permission at all, we'll tell you that too — for free.
A fixed process refined over thousands of London roof projects — most dormer loft conversion drawings are submission-ready within seven days of survey.
Tell us your postcode and roof type. We confirm whether your dormer can proceed under permitted development, how much volume you have left, and score your approval odds against live decisions in your borough.
We measure ridge and eaves heights, roof pitch, joist levels and the existing stair — the numbers the volume calculation and head heights depend on — and draw your existing plans.
Chartered designers develop the dormer to your brief: window positions, en-suite layout, stair location and the flat roof build-up, all drawn inside the Class B limits or your council's design guidance.
We prepare and submit the lawful development certificate or householder application, handle validation queries and your case officer, and revise the drawings free until the decision lands.
A lawful development certificate is council-stamped confirmation your rear dormer is permitted development. It costs the council less to process than a planning application decision takes to appeal — and every buyer's solicitor will ask for it when you sell.
Usually not. A rear dormer within 40 cubic metres on a terrace, or 50 on a semi-detached or detached house, set back 20cm from the eaves and no higher than the ridge, is permitted development under Class B. Conservation areas and homes with PD rights removed are the main exceptions.
The volume is the space added beyond the plane of the original roof, and it is cumulative — any earlier roof enlargement since the house was built counts against the same allowance. We calculate it from the measured survey and show the workings on your dormer drawings so the council can verify it.
Existing and proposed floor plans, elevations of every affected side, a roof plan, a section through the dormer showing head heights and the stair, and a site location plan. The same pack supports either a lawful development certificate or a householder planning application, and ours match council validation checklists exactly.
When the volume limit is exceeded, the dormer faces the highway, the property is a flat, or you live in a conservation area or on a street with an Article 4 direction removing PD rights. In those cases we prepare a householder application designed around your borough's roof-alteration guidance instead.
Often, yes. An L-shaped dormer over the main roof and rear outrigger is assessed against the same Class B rules, so it works where the combined enlargement stays within your 40 or 50 cubic metre allowance. Outrigger roofs are usually small, which helps — our survey confirms the numbers before we draw.
Every roof is different, so we quote each project individually — fixed, no obligation, within one working day. The quote covers the full drawing pack with free revisions until your council approves, and we tell you upfront whether your dormer qualifies as permitted development. Call 020 7864 7245 to start.
Local drawings tuned to each council's design guidance, with live borough approval rates. Pick your area:

Dormer loft conversion plans in Ealing — a rear box dormer drawn to permitted-development volume limits, submitted and revised free.
View Ealing →
Dormer loft conversion plans in Wandsworth — a rear box dormer drawn to permitted-development volume limits, submitted and revised free.
View Wandsworth →
Dormer loft conversion plans in Bromley — a rear box dormer drawn to permitted-development volume limits, submitted and revised free.
View Bromley →
Dormer loft conversion plans in Barnet — a rear box dormer drawn to permitted-development volume limits, submitted and revised free.
View Barnet →
Dormer loft conversion plans in Harrow — a rear box dormer drawn to permitted-development volume limits, submitted and revised free.
View Harrow →
Dormer loft conversion plans in Sutton — a rear box dormer drawn to permitted-development volume limits, submitted and revised free.
View Sutton →
Dormer loft conversion plans in Richmond upon Thames — a rear box dormer drawn to permitted-development volume limits, submitted and revised free.
View Richmond upon Thames →
Dormer loft conversion plans in Kingston upon Thames — a rear box dormer drawn to permitted-development volume limits, submitted and revised free.
View Kingston upon Thames →
Dormer loft conversion plans in Camden — a rear box dormer drawn to permitted-development volume limits, submitted and revised free.
View Camden →
Dormer loft conversion plans in Islington — a rear box dormer drawn to permitted-development volume limits, submitted and revised free.
View Islington →
Dormer loft conversion plans in Haringey — a rear box dormer drawn to permitted-development volume limits, submitted and revised free.
View Haringey →
Dormer loft conversion plans in Enfield — a rear box dormer drawn to permitted-development volume limits, submitted and revised free.
View Enfield →
Dormer loft conversion plans in Waltham Forest — a rear box dormer drawn to permitted-development volume limits, submitted and revised free.
View Waltham Forest →
Dormer loft conversion plans in Hillingdon — a rear box dormer drawn to permitted-development volume limits, submitted and revised free.
View Hillingdon →
Dormer loft conversion plans in Hounslow — a rear box dormer drawn to permitted-development volume limits, submitted and revised free.
View Hounslow →
Dormer loft conversion plans in Hammersmith and Fulham — a rear box dormer drawn to permitted-development volume limits, submitted and revised free.
View Hammersmith and Fulham →
Dormer loft conversion plans in Kensington and Chelsea — a rear box dormer drawn to permitted-development volume limits, submitted and revised free.
View Kensington and Chelsea →
Dormer loft conversion plans in Westminster — a rear box dormer drawn to permitted-development volume limits, submitted and revised free.
View Westminster →
Dormer loft conversion plans in Merton — a rear box dormer drawn to permitted-development volume limits, submitted and revised free.
View Merton →
Dormer loft conversion plans in Lambeth — a rear box dormer drawn to permitted-development volume limits, submitted and revised free.
View Lambeth →
Dormer loft conversion plans in Croydon — a rear box dormer drawn to permitted-development volume limits, submitted and revised free.
View Croydon →
Dormer loft conversion plans in Hackney — a rear box dormer drawn to permitted-development volume limits, submitted and revised free.
View Hackney →
Dormer loft conversion plans in Newham — a rear box dormer drawn to permitted-development volume limits, submitted and revised free.
View Newham →
Dormer loft conversion plans in Redbridge — a rear box dormer drawn to permitted-development volume limits, submitted and revised free.
View Redbridge →
Dormer loft conversion plans in Barking and Dagenham — a rear box dormer drawn to permitted-development volume limits, submitted and revised free.
View Barking and Dagenham →
Dormer loft conversion plans in Havering — a rear box dormer drawn to permitted-development volume limits, submitted and revised free.
View Havering →
Dormer loft conversion plans in Greenwich — a rear box dormer drawn to permitted-development volume limits, submitted and revised free.
View Greenwich →
Dormer loft conversion plans in Lewisham — a rear box dormer drawn to permitted-development volume limits, submitted and revised free.
View Lewisham →
Dormer loft conversion plans in Bexley — a rear box dormer drawn to permitted-development volume limits, submitted and revised free.
View Bexley →
Dormer loft conversion plans in Southwark — a rear box dormer drawn to permitted-development volume limits, submitted and revised free.
View Southwark →Answer five quick questions and get a free planning score for your exact address — instantly. Then, if you want the full picture, unlock the detailed analysis: your council's live approval rates, local precedents, constraints on your street and a step-by-step route to permission.