MCIAT chartered drawings · Fixed fees across all 33 London boroughs
Services
Areas
Guides
ProcessOur promiseFAQ
Free approval reportGet my free quote020 7864 7245
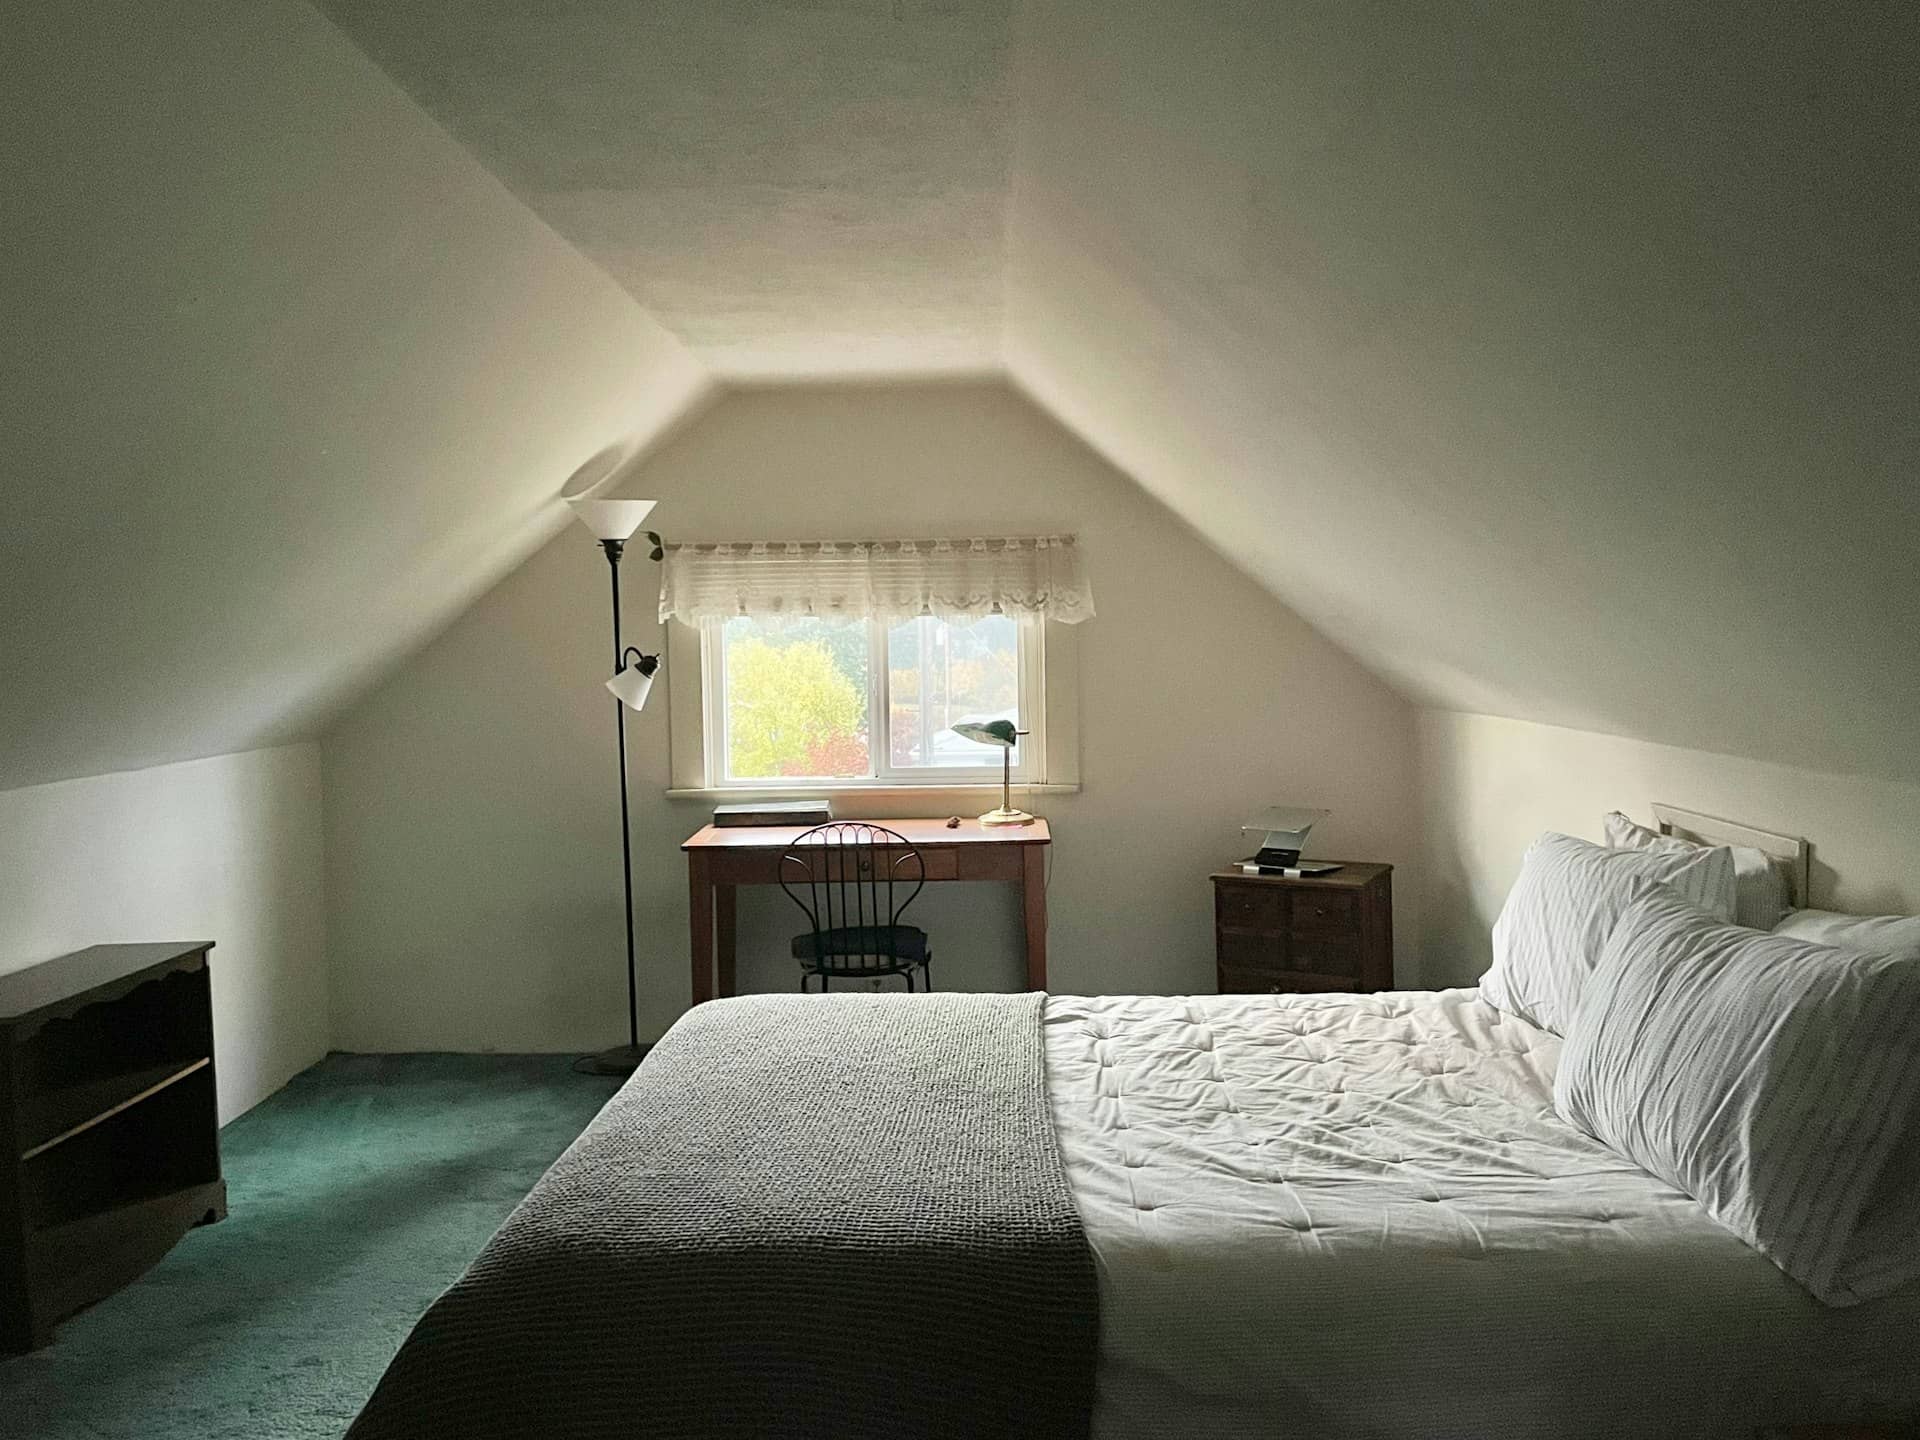
Attic conversion bedroom in a Kingston upon Thames family home created with approved planning drawings
Planning Drawings · Royal Borough of Kingston upon Thames

Planning permission in Kingston upon Thames — drawings done right first time

From Coombe's leafy plots to 1930s semis in Tolworth and Chessington, we prepare architectural drawings for planning permission in Kingston upon Thames — designed to the council's guidance and revised free until you have a decision.

★★★★★ Rated 4.9/5 by London homeowners96% approval rate · 2,400+ drawings delivered
Share

Planning permission in Kingston — what the royal borough looks for

The Royal Borough of Kingston upon Thames combines a historic market-town core with some of outer London's most extendable family housing: 1930s semis and inter-war terraces across Tolworth, Chessington and New Malden, Edwardian avenues around Surbiton, and substantial detached homes on the large plots of the Coombe area. Kingston Council decides householder applications against its Local Plan and residential design guidance, with familiar suburban tests — depth, height, garden retention, street character and the effect on neighbours.

Conservation areas — including Kingston Old Town around the ancient market place and the Coombe area's landscaped estates — bring closer scrutiny of design and materials, and many conservation areas carry Article 4 directions removing permitted development rights, so always verify your address before relying on permitted development. Riverside settings along the Thames add their own considerations for schemes visible from the water.

We settle those questions before drawing begins: a free check of conservation-area status, Article 4 coverage and Kingston's recent decisions on comparable schemes, followed by a measured survey and a drawing pack built to the council's validation list — revised free until your decision arrives.
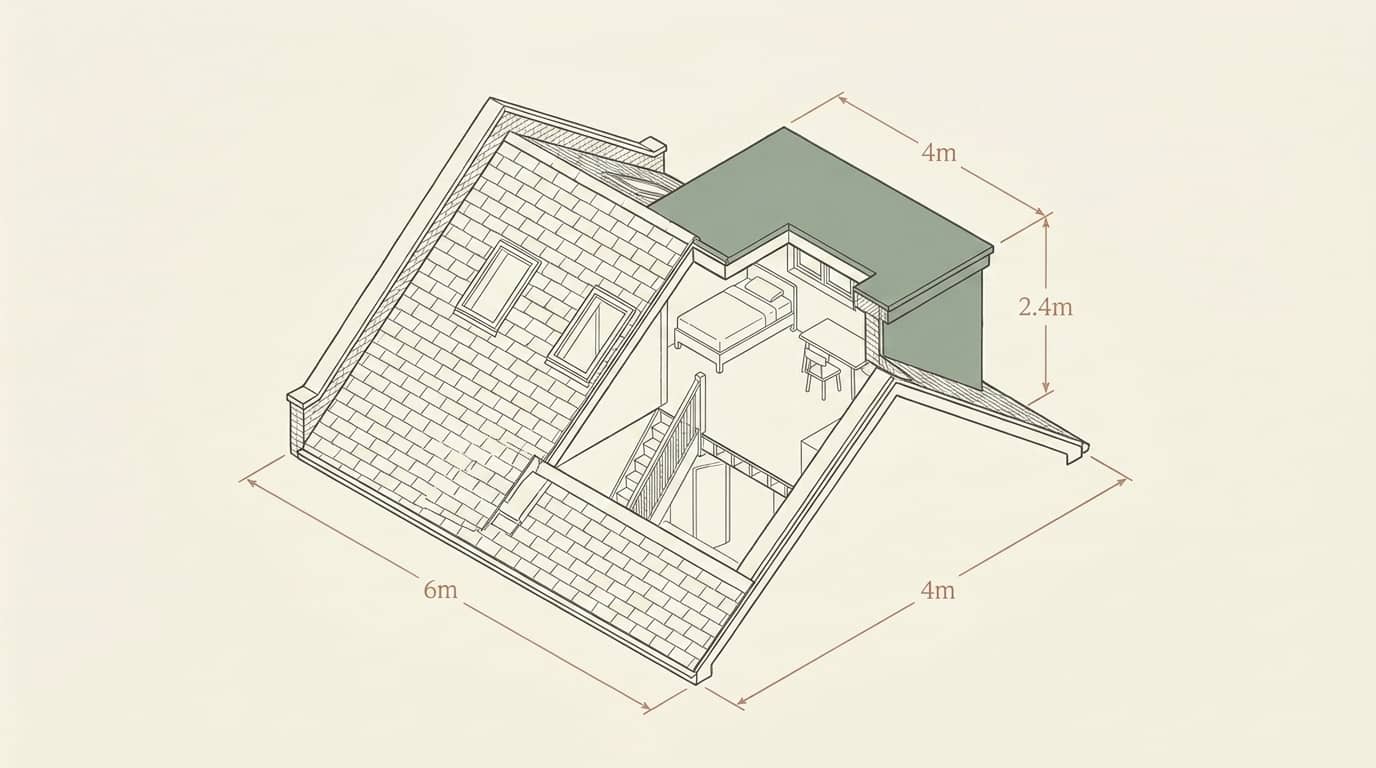
Isometric loft conversion drawing for a Kingston upon Thames 1930s semi prepared for planning

Do I need planning permission in Kingston upon Thames?

Most single-storey rear extensions, loft conversions and garage conversions in Kingston upon Thames fall under permitted development, but you need planning permission for flats, larger schemes and most alterations in conservation areas with Article 4 directions. Expect an application if:

  • Your home is in a conservation area, including Kingston Old Town or the Coombe area, where Article 4 directions may remove permitted development rights
  • The property is a flat or maisonette — permitted development never applies to flats
  • Your extension exceeds permitted development limits — beyond 3m deep on a semi (6m with prior approval, 8m detached) or over 4m high
  • A dormer would face the street or exceed the loft volume allowance
  • You are building a two-storey extension within 7m of the rear boundary
  • The house has already been extended and the combined additions exceed the allowance
  • You are converting the property into flats or changing its use

Ready for drawings your council will approve?

Tell us about your project and get a fixed, no-obligation quote back within one working day. If you don't need planning permission at all, we'll tell you that too — for free.

Get your free fixed quote

60 seconds now. A fixed, no-obligation quote back within one working day — and we'll tell you if you don't even need planning.

No obligation · No spam · Reply within 1 working day

The projects Kingston homeowners commission most

Family houses dominate the borough, and the improvement pattern is consistent — more bedrooms, bigger kitchens, better use of roof and garage space.

Loft conversions

Hip-to-gable and rear-dormer lofts on Kingston's hipped inter-war roofs — the highest-value single move for most 1930s semis.

Rear extensions

Single-storey kitchen-diners designed within permitted development where possible, or through full planning where the extra depth is worth it.

Garage conversions

Attached and integral garages turned into habitable rooms, documented with drawings and lawful development certificates.

Two-storey extensions

Side and rear double-storey additions with the set-backs and subordinate rooflines Kingston expects on suburban streets.

Wraparound extensions

Corner-plot and side-return schemes that transform ground floors while staying inside the council's amenity tests.

Structural packages

Building regulations drawings and coordinated structural calculations once planning is granted, so your builder can price and start.

Kingston approval rates — *live from official records*

The figures below come live from official planning records for Kingston upon Thames, showing how the council has actually been deciding applications like yours. Outer-London boroughs approve well-prepared householder schemes as a matter of routine — the applications that struggle are those that ignore published guidance or arrive with incomplete, unscaled drawings that fail validation. Professional preparation eliminates both problems, which is why every Kingston pack we deliver is drawn to the council's standards and revised free until you have a decision.

Source: MHCLG planning application statistics (householder decisions, rolling year). Compare every borough on our London approval-rate league table.

87%householder applications approved in Kingston upon Thames
87%national average — Kingston upon Thames is in line with the national average

Four steps to approval in Kingston

A fixed process refined across hundreds of suburban householder applications.

  1. 1

    Free approval check

    We verify conservation-area status, Article 4 directions and Kingston's recent decisions on similar projects at your address — free and without obligation.

  2. 2

    Measured survey

    Accurate existing floor plans and elevations of your home, the baseline for a right-first-time application.

  3. 3

    Design and drawings

    Proposed plans, elevations and sections at 1:50 or 1:100, plus a 1:1250 location plan and block plan to Kingston's validation list.

  4. 4

    Submission and revisions

    We submit via the Planning Portal, handle validation and case-officer queries, and revise free until Kingston issues its decision.

Why Kingston's 1930s stock rewards good drawings

Kingston's inter-war semis are among the most improvable houses in London: hipped roofs that convert to spacious lofts via hip-to-gable extensions, attached garages that become studies or playrooms, and rear gardens deep enough for substantial kitchen extensions without harming neighbours. A single coordinated plan — loft, rear extension and garage conversion designed together, even if built in phases — routinely turns a three-bedroom semi into a five-bedroom family house.

The planning risks are specific and avoidable: dormers that overpower the roof, extensions that consume permitted development allowances needed for later phases, and elevations that jar with the consistent brick-and-render streetscape officers protect. We design each phase with the whole plan in mind and document permitted development work with lawful development certificates, so every stage is legally evidenced when you come to sell.

And because Kingston expects structural feasibility to be credible at planning stage for larger schemes, our drawings are prepared alongside structural thinking from the start — no redesign shock when the calculations are done.

Planning permission in Kingston upon Thames: the numbers

Kingston Council decides householder applications for Kingston upon Thames, and its recent record and the permitted-development limits that apply here set out below give Kingston homeowners a realistic starting point before any drawing begins.

MeasureFigure for Kingston upon Thames
Kingston Council householder approval rate87%
England-wide householder benchmark87%
Loft dormer permitted-development limit (Class B)40m³ terrace / 50m³ semi or detached
Single-storey rear extension depth (Class A)3m terrace / 4m detached
Dominant housing eraVictorian (1837–1901), Edwardian (1901–1910), interwar (1918–1939) and postwar (1945–1970)
Statutory decision period8 weeks
Conservation / Article 4 statusArticle 4 direction in force; PD removed in Kingston Old Town (Town Centre), Surbiton and Coombe

Kingston upon Thames runs 0 points above the national average. Approval rate: MHCLG householder planning statistics for Kingston Council; permitted-development limits: GPDO 2015, Schedule 2, Part 1 (Classes A–B).

Frequently asked questions

How long does planning permission take in Kingston upon Thames?

Kingston works to the statutory eight-week target for householder applications from validation, thirteen weeks for major schemes. Lawful development certificates run to a similar timetable. We prepare every pack against Kingston's validation checklist so the clock starts on first submission, then manage the application through to decision.

Can I extend my house in Kingston without planning permission?

Very often, yes. Single-storey rear extensions within permitted development limits, most rear-dormer lofts and garage conversions need no application on houses outside constrained areas. Conservation areas such as Kingston Old Town and Coombe may carry Article 4 directions that change this. We check your address and certify lawful projects properly.

Do I need planning permission for a loft conversion in Kingston?

Most rear-dormer and hip-to-gable lofts on Kingston houses fall under permitted development within the volume allowance, using materials that match the house. Front dormers, raised ridges and homes in conservation areas with Article 4 directions need permission. We confirm the route and prepare the drawings either way.

What drawings does Kingston Council require for a planning application?

Existing and proposed floor plans and elevations at 1:50 or 1:100, a site location plan at 1:1250 with the property edged in red, and a block plan. Conservation-area schemes usually add sections and a design statement. Our Kingston packs cover the council's full validation requirements.

Is it harder to get permission in the Coombe conservation area?

Coombe's large landscaped plots come with closer scrutiny of scale, siting, trees and boundary treatment, and Article 4 directions may restrict permitted development. Substantial, well-designed schemes are still approved regularly. Our drawings respond directly to the area's character appraisal, which is what carries applications through.

What happens if Kingston refuses my application?

We revise the drawings against the stated refusal reasons and resubmit free of charge. Kingston refusals on householder schemes usually cite specific suburban tests — depth, bulk, street character or neighbour amenity — and most reach approval on a targeted second submission rather than a redesign.

Planning approval report

Know your approval odds before you spend a penny on drawings

Answer five quick questions and get a free planning score for your exact address — instantly. Then, if you want the full picture, unlock the detailed analysis: your council's live approval rates, local precedents, constraints on your street and a step-by-step route to permission.

Planning & drawing services in Kingston upon Thames

Local, keyword-specific drawings tuned to your council's guidance.

We cover every London borough

Same fixed quotes, same fast drawings — wherever your project is.