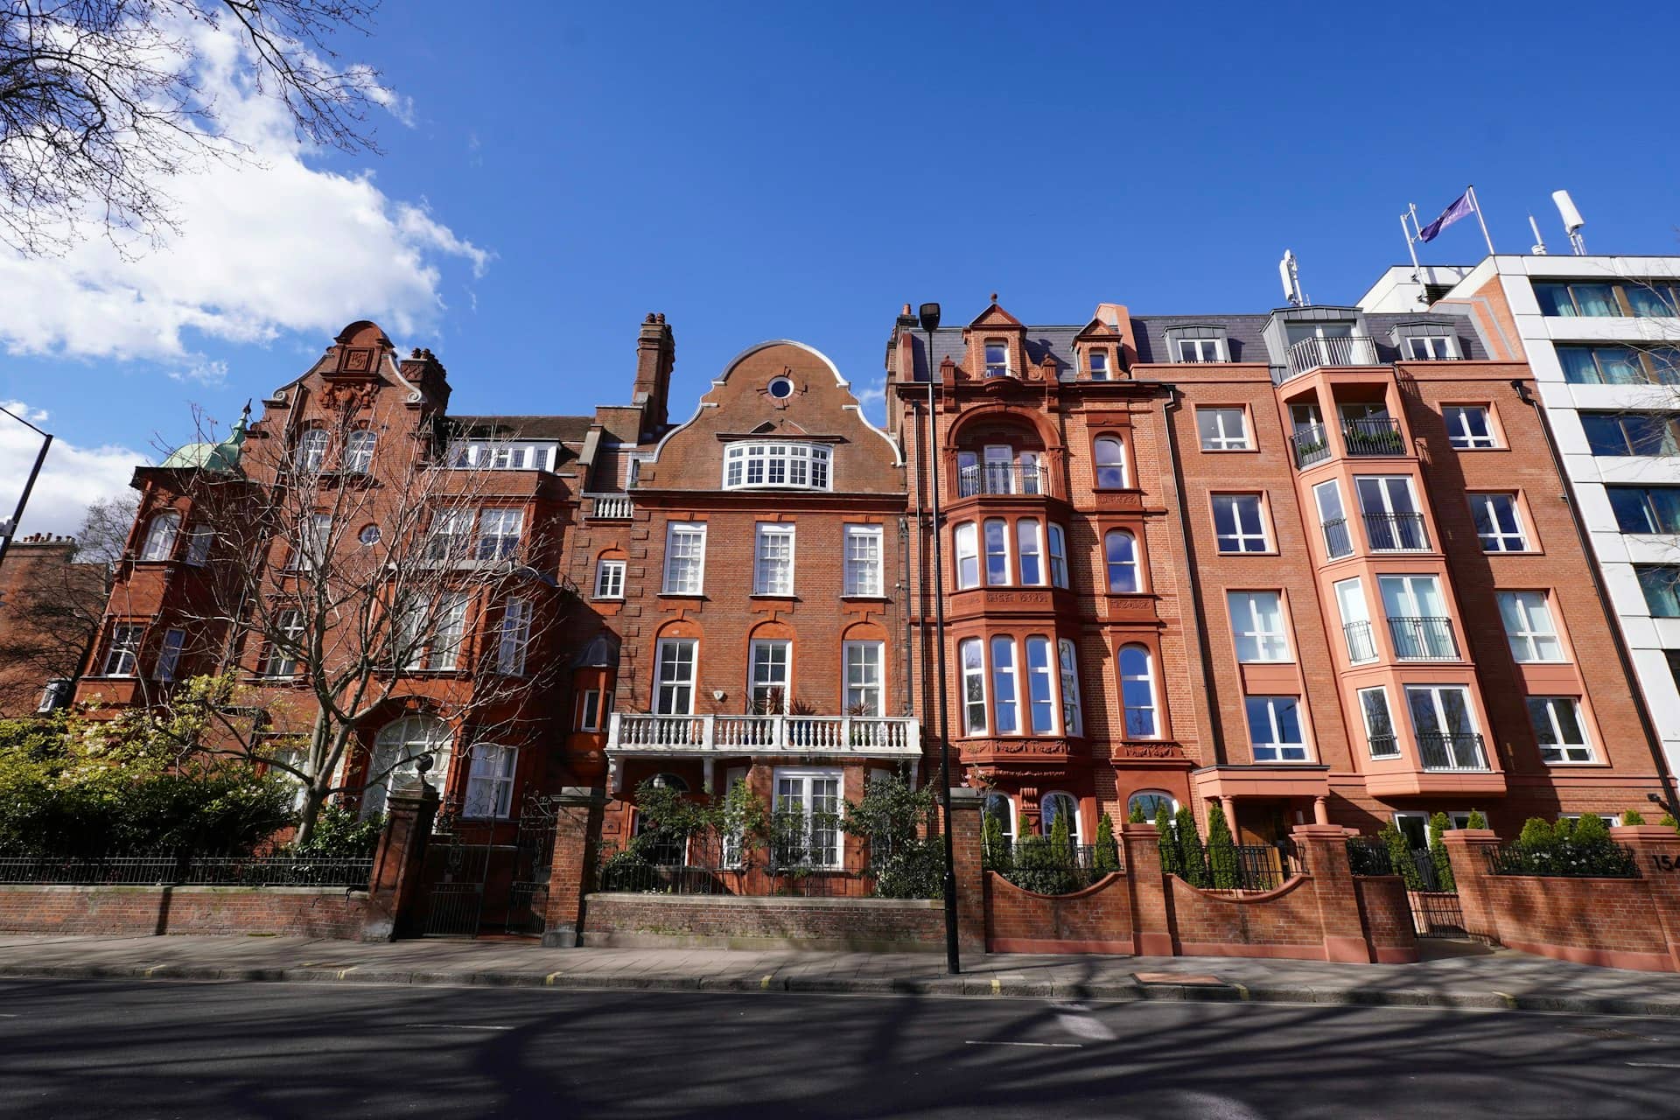
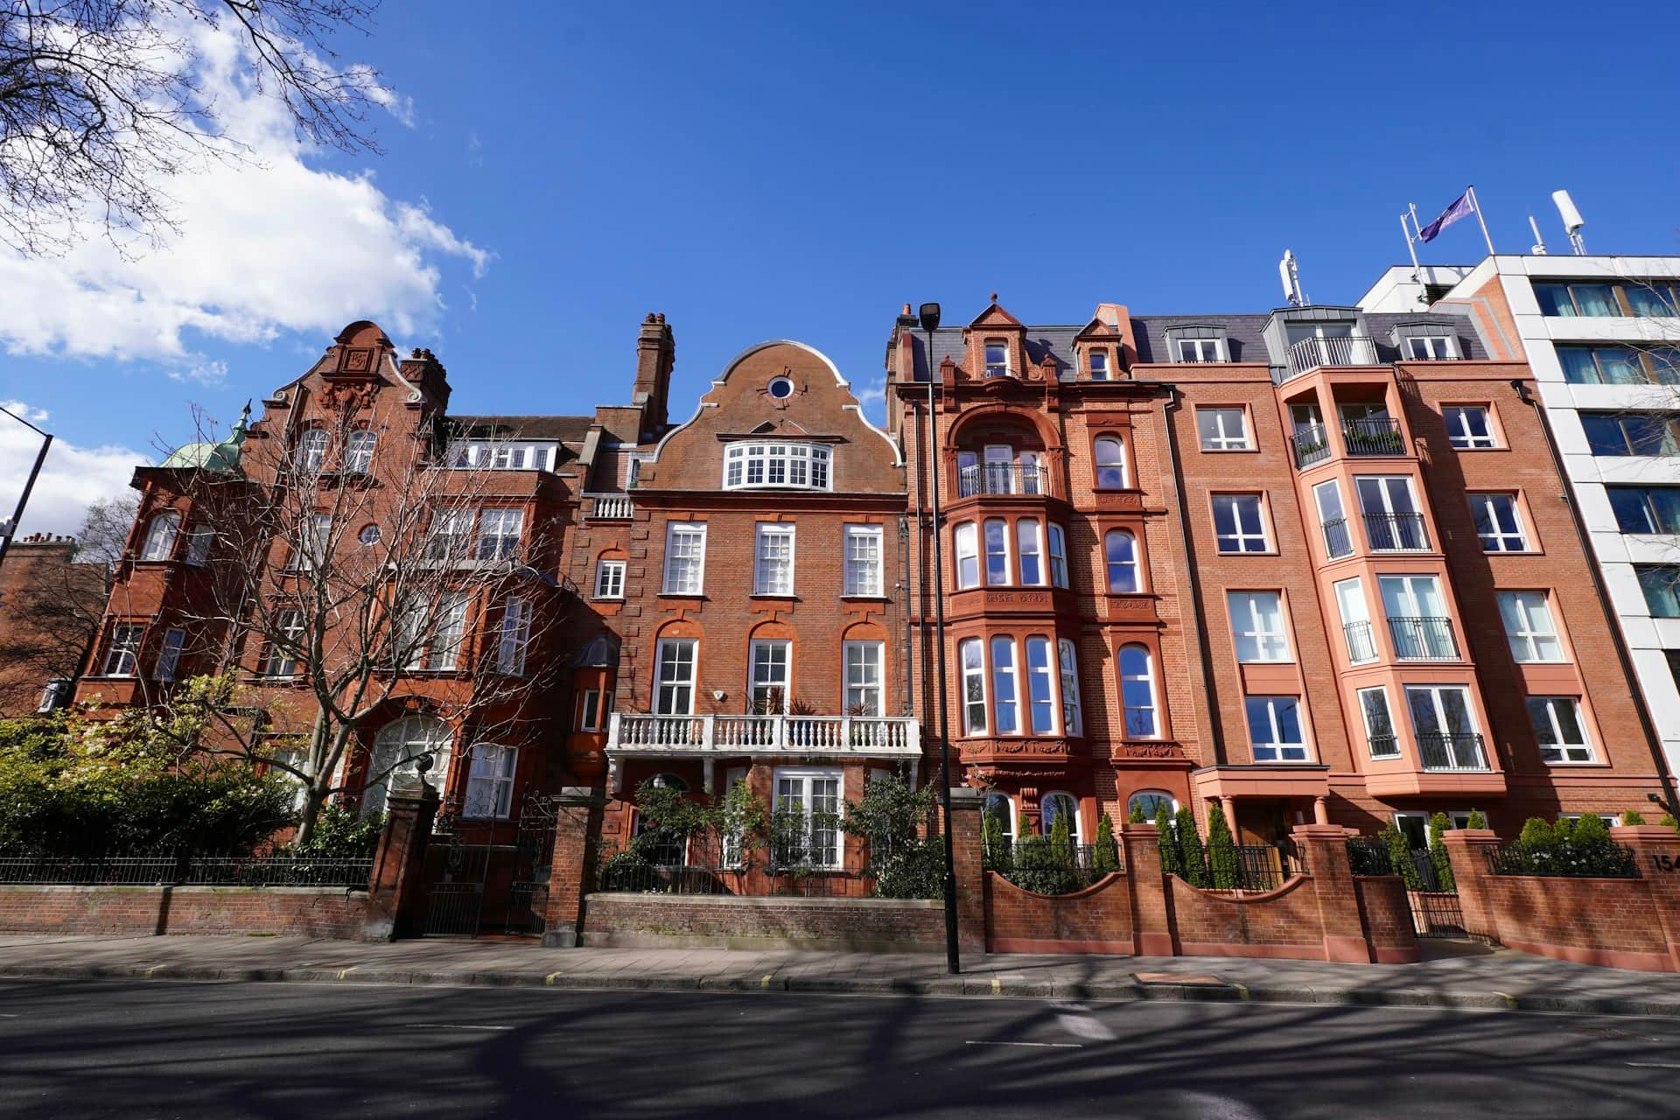
Converting a house into flats is one of the most heavily scrutinised applications a London council sees. Our chartered flat conversion drawings are built around your borough's conversion policies — delivered in 7 days, revised free until approval, and backed by a free approval-odds score from live council decision data.
★★★★★ Rated 4.9/5 by London homeowners96% approval rate · 2,400+ drawings delivered
Share
Do I need planning permission to convert a house into flats?
Yes — converting a single house into two or more self-contained flats is a material change of use from Use Class C3 (dwellinghouse) and almost always needs full planning permission in London. There are no permitted development rights for subdividing a house into flats, and your application will be tested against strict borough policies. Expect your council to look closely at:
Minimum unit sizes under the Nationally Described Space Standard — 37m² for a one-person one-bed flat, 50m² for two people
Loss of family housing — many boroughs (Ealing, Redbridge, Barking & Dagenham among them) resist conversion of smaller houses, often below 120–130m²
At least one flat with direct access to private or shared amenity space, typically the garden
Sound insulation between units to Building Regulations Part E, evidenced in the drawings
Refuse and cycle storage for every unit, shown on the proposed plans
Parking stress — a car-free or permit-restricted scheme may be required in inner boroughs
Conservation-area and Article 4 constraints that remove any fallback options on your street
Conversion drawings shaped by your borough's housing policies
No two London boroughs treat flat conversions the same way. Lambeth focuses on unit mix and asks for a proportion of family-sized flats; Ealing resists the loss of smaller family houses altogether; Haringey scrutinises stacking, sound transfer and outlook. A conversion scheme that gets consent in one borough can be refused two streets away across a boundary — which is why our flat conversion plans begin with your local planning authority's conversion policy, its space standards and its recent decision record, not a generic layout.
Your drawing pack covers everything a change-of-use application needs: existing and proposed floor plans for every storey, existing and proposed elevations, a site location plan and block plan, plus annotated layouts showing room sizes against the space standards, bin and bike stores, and amenity arrangements. Where the council wants a planning statement or daylight assessment, we flag it before submission so nothing bounces at validation.
The same chartered team draws conversions across London and the Home Counties every working week — Victorian terraces split into two maisonettes, double-fronted houses becoming three flats, and larger properties in Surrey and Hertfordshire market towns. We hold a 96% approval rate because the drawings are designed to pass the case officer's checklist the first time, and revisions stay free until your council issues a decision.
From single house to approved flats in four steps
A fixed process that takes a conversion from first phone call to a submitted, validated application — most drawing packs are ready within seven days of survey.
1
Free approval-odds check
Tell us the address and how many flats you want. We score the scheme against live conversion decisions in your borough — before you commit to anything.
2
Measured survey
We measure the whole house, storey by storey, and produce accurate existing floor plans and elevations — the baseline every conversion application is judged against.
3
Layout design & drawings
Chartered designers plan the flats to meet space standards, amenity, refuse and sound-insulation policy, then draw the full proposed pack for planning.
4
Submission & decision
We submit through the Planning Portal, deal with the case officer's queries and revise the drawings free of charge until you have your decision notice.
Ready for drawings your council will approve?
Tell us about your project and get a fixed, no-obligation quote back within one working day. If you don't need planning permission at all, we'll tell you that too — for free.
Every conversion type, one drawing team
Whatever the building, the same team carries it from measured survey to submitted application — and on to building regulations once consent is granted.
House into two flats
The classic London split — ground-floor garden flat plus upper maisonette. We design the entrance, stacking and sound separation planners expect to see.
House into three or more flats
Higher-density conversions face the toughest policy tests on unit mix and amenity. We model layouts against the space standards before a line is drawn.
Maisonette and mansion-block reconfiguration
Re-planning existing flats — merging, splitting or extending demises — with drawings that satisfy both the council and the freeholder.
Flats above shops
Converting upper floors of commercial buildings into flats, including prior-approval routes under Class MA and G where they apply.
Deconversion back to a single house
Reversing a poor conversion into one family home — often welcomed by policy, but still needing a clean change-of-use drawing pack.
Building regs & sound insulation pack
After planning, we produce the Part E sound insulation details, fire strategy and building regulation drawings your builder and building control need.
Drawn for London houses. Approved by London councils.
From Victorian terraces in Walthamstow to double-fronted semis in Croydon and mansion flats in Maida Vale, our conversion drawings are tuned to how each borough actually decides — not how a template assumes it will.
96% approval rate
7 days drawing turnaround
Free revisions until approval
Frequently asked questions
How much do flat conversion plans cost in London?
Every house, borough and unit count is different, so we price each conversion individually and guarantee a fixed, no-obligation quote within one working day. Revisions stay free until your council approves, and we start with a free approval-odds score so you know the scheme is viable before spending anything.
Do I need planning permission to convert a house into two flats?
Yes. Splitting one dwelling into two or more self-contained flats is a material change of use and requires full planning permission everywhere in London — there is no permitted development route. Your council will assess unit sizes, amenity space, refuse storage, sound insulation and the loss of a family home before granting consent.
What drawings do I need for a flat conversion application?
A change-of-use application needs existing and proposed floor plans of every storey, existing and proposed elevations, a site location plan at 1:1250 and a block plan. Layouts should be annotated with room areas against the national space standards, plus bin and cycle storage. Our packs include everything your specific borough lists.
What is the minimum size for a flat conversion in London?
The Nationally Described Space Standard applies through the London Plan: 37m² for a one-bed one-person flat, 50m² for a one-bed two-person, and 61m² for a two-bed two-person unit. Councils refuse schemes that fall below these figures, so we design every layout against them from the outset.
How long does a flat conversion planning application take?
We deliver the drawing pack within 7 days of the measured survey. The council then has 8 weeks to determine a change-of-use application, occasionally extended for larger conversions. We handle validation, case-officer queries and any amendments in that window, so the only clock you wait on is the council's.
Will the council refuse my conversion because of parking?
Sometimes — parking stress is a common refusal reason in inner London, but usually a solvable one. Many boroughs accept car-free conversions in areas with good public transport, secured by a condition or legal agreement removing parking-permit eligibility. We check your borough's approach and design the scheme accordingly.
Do you handle building regulations for flat conversions too?
Yes. Once planning is granted, the same team produces the building regulation drawings a conversion needs — Part E sound insulation between units, Part B fire separation and escape, ventilation and thermal upgrades — and coordinates structural calculations, so your builder can price and building control can sign off.
Flat conversion plans by London borough
Local drawings tuned to each council's design guidance, with live borough approval rates. Pick your area:
Know your approval odds before you spend a penny on drawings
Answer five quick questions and get a free planning score for your exact address — instantly. Then, if you want the full picture, unlock the detailed analysis: your council's live approval rates, local precedents, constraints on your street and a step-by-step route to permission.