MCIAT chartered drawings · Fixed fees across all 33 London boroughs
Services
Areas
Guides
PricingProcessOur promiseFAQ
Free approval reportGet my free quote020 7864 7245
Terraced houses on a Waltham Forest street, the kind of property a buyer wants checked for extension potential before exchange
Before you exchange · what could you build on this house

Pre-purchase planning reports for London buyers

You are about to buy a London house partly because of what it could become. We check the planning history, the designations and the permitted development rights, then tell you in writing what is realistic.

Fixed fees, published on our pricing pageAll 33 London boroughs

Tell us about your project

Share your address, best contact details, and the current stage you are at. If you already have sketches or existing plans, you can mention that in your message so we can respond with clearer advice and a more accurate quote.

No obligation · No spam · Reply within 1 working day

Photo: sludgegulper, BY-SA 2.0

Share
Fee

From £205

Pre-purchase planning report

Fixed in writing after a free assessment of your property. Council planning fees are separate.

What's included

  • Written report on what you could build
  • Credited against drawings if you go ahead

Every price is the total you pay. Checked 24 October 2026.

What estate agents' particulars do not tell you

Listings say "scope to extend" about almost every London house. Whether it is true depends on facts that never reach the particulars: a previous owner's rear extension, a removed right under an Article 4 direction, a condition on the original estate permission, or a conservation area that cuts the permitted limits.

The most common surprise is a loft or extension already built. Permitted development counts earlier work toward the same allowance, so a house with a dormer already in place may have no volume left. A flat has no householder rights at all. A house on a corner plot has different side limits.

Our report reads the council's planning register for the address and its neighbours, checks the designations on the council map, and tests the likely extension, loft or outbuilding against the rules. It says plainly what is likely to be allowed, what would need an application, and what looks unlikely.

If the honest answer is that the plan you have in mind will not work, you learn it before you pay a deposit.
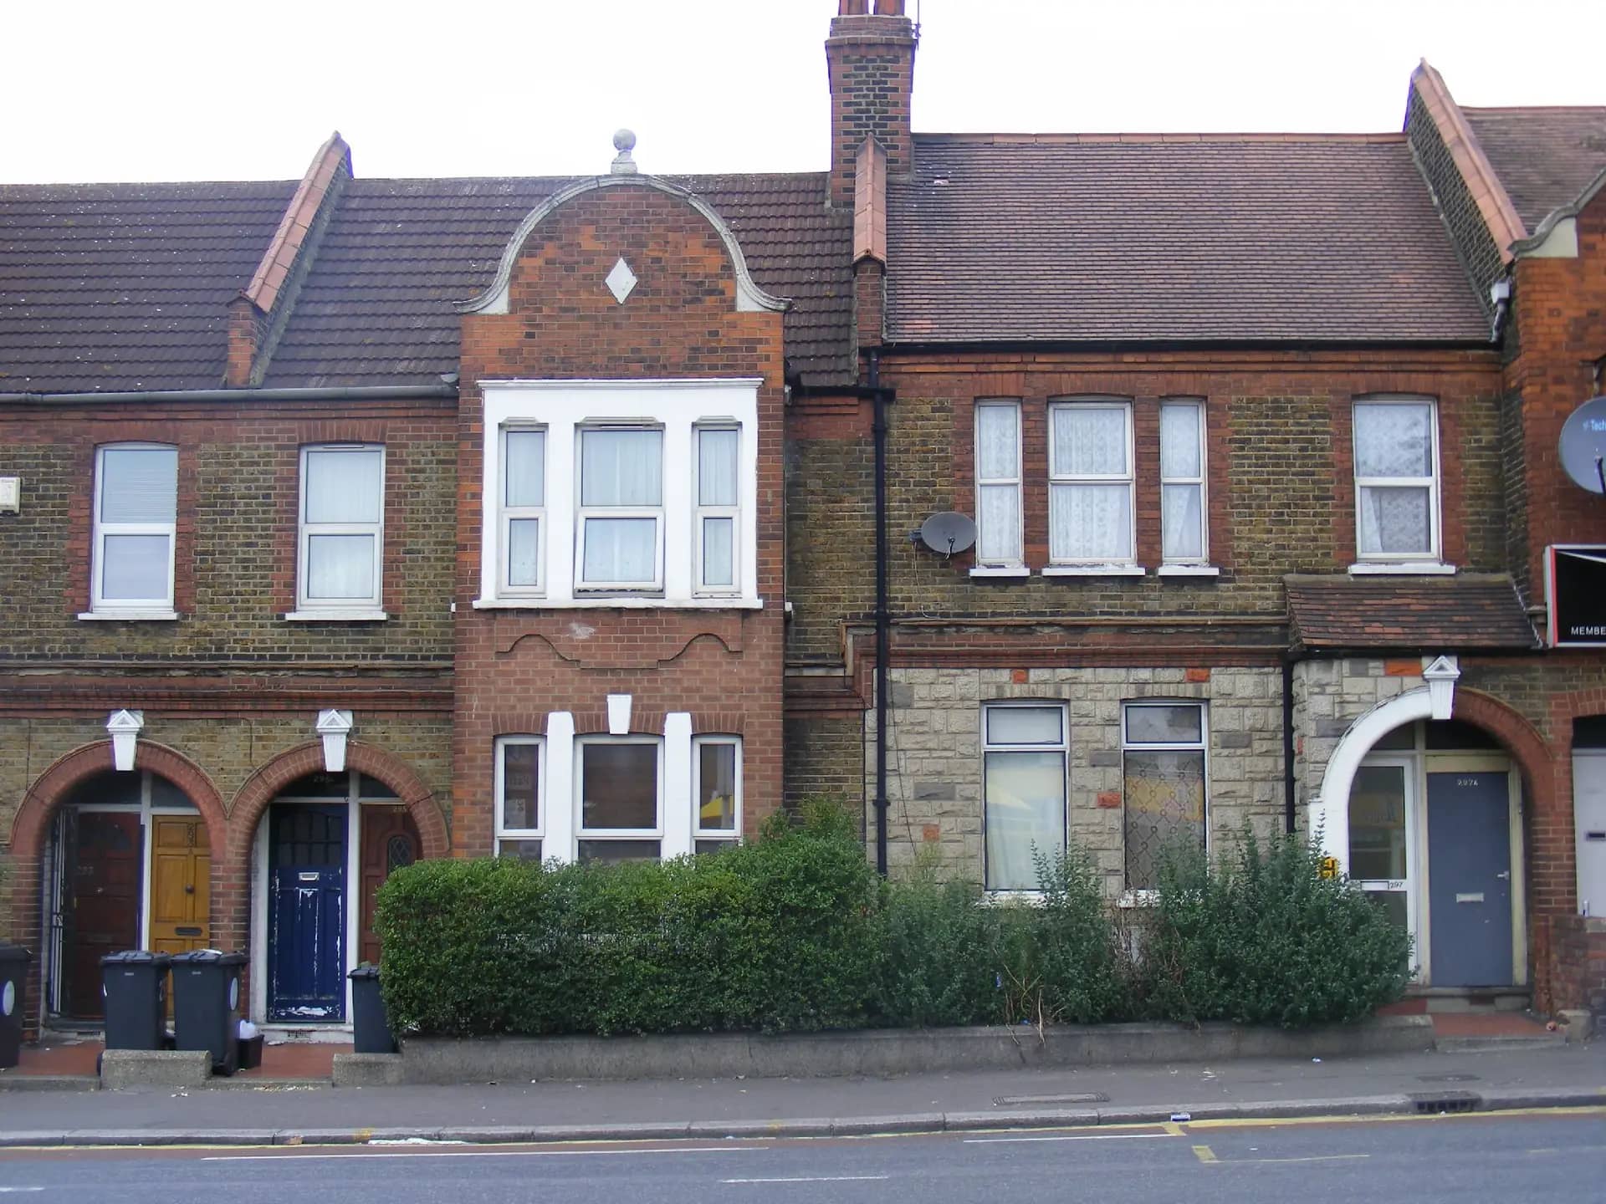
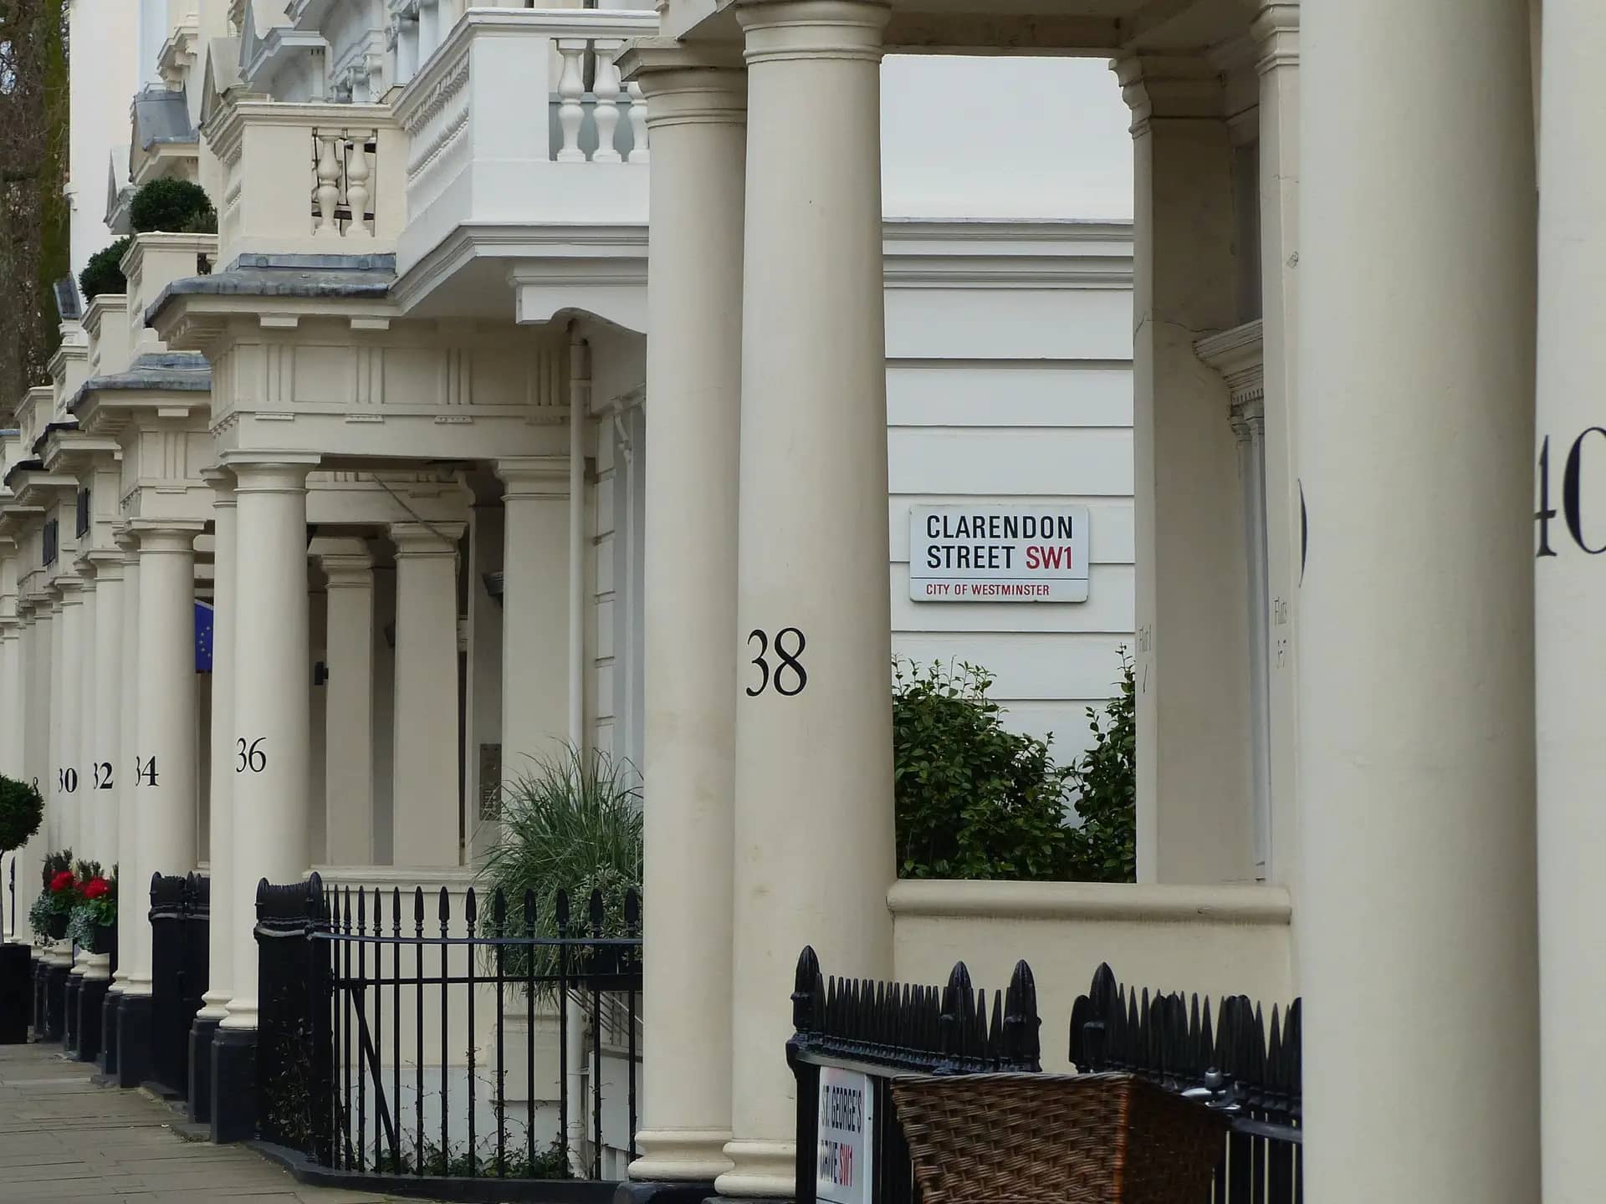
Victorian houses with tiled porches in London, where earlier extensions can quietly use up permitted development allowances

What you receive

A written report you can show your solicitor, lender or partner.

Pre-purchase planning report contentsPlanning historyPast applications for the house and its neighboursDesignationsConservation area, listed buildings, Article 4 andfloodPermitted development checkWhat the rules allow on this house typeLikely routeNo application, certificate, prior approval orplanning permissionCreditThe report fee set against drawings if you go ahead
Rules tested: Schedule 2, Part 1 of the GPDO 2015.

What changes the answer on a London house

Five facts do most of the damage to extension plans, and each can be found before you buy.

FactEffectWhere we look
House is a flat or maisonetteNo householder permitted developmentTitle and floor plan
In a conservation areaLarger rear limits and some roof rights removedCouncil constraints map
Article 4 directionRights withdrawn for the listed worksCouncil Article 4 list
Earlier extension or loftAllowance already usedPlanning register, aerial photos
Original permission has a conditionMay remove rights on the estateDecision notice

Sources: GPDO 2015, Schedule 2, Part 1 and your council's planning register.

The rules and numbers behind this page

Each figure links to the law or government source it comes from.

  1. Under Class A, a single-storey rear extension may reach 3 metres on an attached house or 4 metres on a detached house, and 4 metres in height, without an application.

    Source: legislation.gov.uk, GPDO 2015, Schedule 2, Part 1, Class A.1(f)
  2. Class A.1(g) allows 6 metres on an attached house or 8 metres on a detached house, subject to prior approval, but not on article 2(3) land such as a conservation area.

    Source: legislation.gov.uk, GPDO 2015, Schedule 2, Part 1, Class A.1(g)
  3. Under Class B, a roof extension may add up to 40 cubic metres to a terraced house and 50 cubic metres to other houses.

    Source: legislation.gov.uk, GPDO 2015, Schedule 2, Part 1, Class B
  4. Section 72(1) requires special attention to preserving or enhancing the character of a conservation area when a council exercises planning functions.

    Source: legislation.gov.uk, Planning (Listed Buildings and Conservation Areas) Act 1990, s.72
  5. The fee for a lawful development certificate for proposed work is 50% of the fee for a planning application for the same work.

    Source: GOV.UK, Fees for planning applications, paragraph 024
  6. London's 33 councils refused 1,141 of 4,784 large householder extension prior approval decisions in 2025-26, or 23.9%.

    Source: GOV.UK, Planning applications statistics (PS1), summed by borough
  7. London councils decided 24,758 householder applications in the year to March 2026.

    Source: GOV.UK, Planning applications statistics (PS2)

Ready for drawings your council will approve?

Tell us about your project and get a fixed, no-obligation quote back within one working day. If you don't need planning permission at all, we'll tell you that too — for free.

Get your free fixed quote

60 seconds now. A fixed, no-obligation quote back within one working day — and we'll tell you if you don't even need planning.

No obligation · No spam · Reply within 1 working day

Frequently asked questions

Is this a survey of the building?

No. It is a planning report, not a structural or condition survey. It tells you what the planning system is likely to allow. For the state of the roof, walls and drains, instruct a surveyor as well.

How quickly can you report?

The research is desk-based, so it can be done within a few working days of receiving the address and your intended project. We ask for the listing and your scheme in a sentence or two, so tell us in the quote form.

Can I use the report with my solicitor or lender?

Yes, as a record of what you checked. It is advice, not a legal opinion or a guarantee that permission will follow. A council decides each application on its merits.

What does credited against drawings mean?

If you buy the house and instruct us to draw the work, the £205 comes off the drawings fee. If you do not go ahead, the report still stands as your record.

Will you tell me if a certificate would be wise?

Yes. Where permitted development looks possible, a lawful development certificate protects you at resale, and we say whether it is worth the cost. The council fee for a proposed-use certificate is half the planning fee.

Can you check a house I do not yet have an offer on?

Yes, and you may prefer to. Order the report on your shortlist, compare the results and bid with the facts. Each address is a separate report.

Planning approval report

Know your approval odds before you spend a penny on drawings

Answer five quick questions and get a free planning score for your exact address — instantly. Then, if you want the full picture, unlock the detailed analysis: your council's live approval rates, local precedents, constraints on your street and a step-by-step route to permission.