
Building control asks for a SAP calculation to prove that your new home, conversion or large extension meets Part L. A partner energy assessor produces it, and we coordinate it with your drawings and specification.
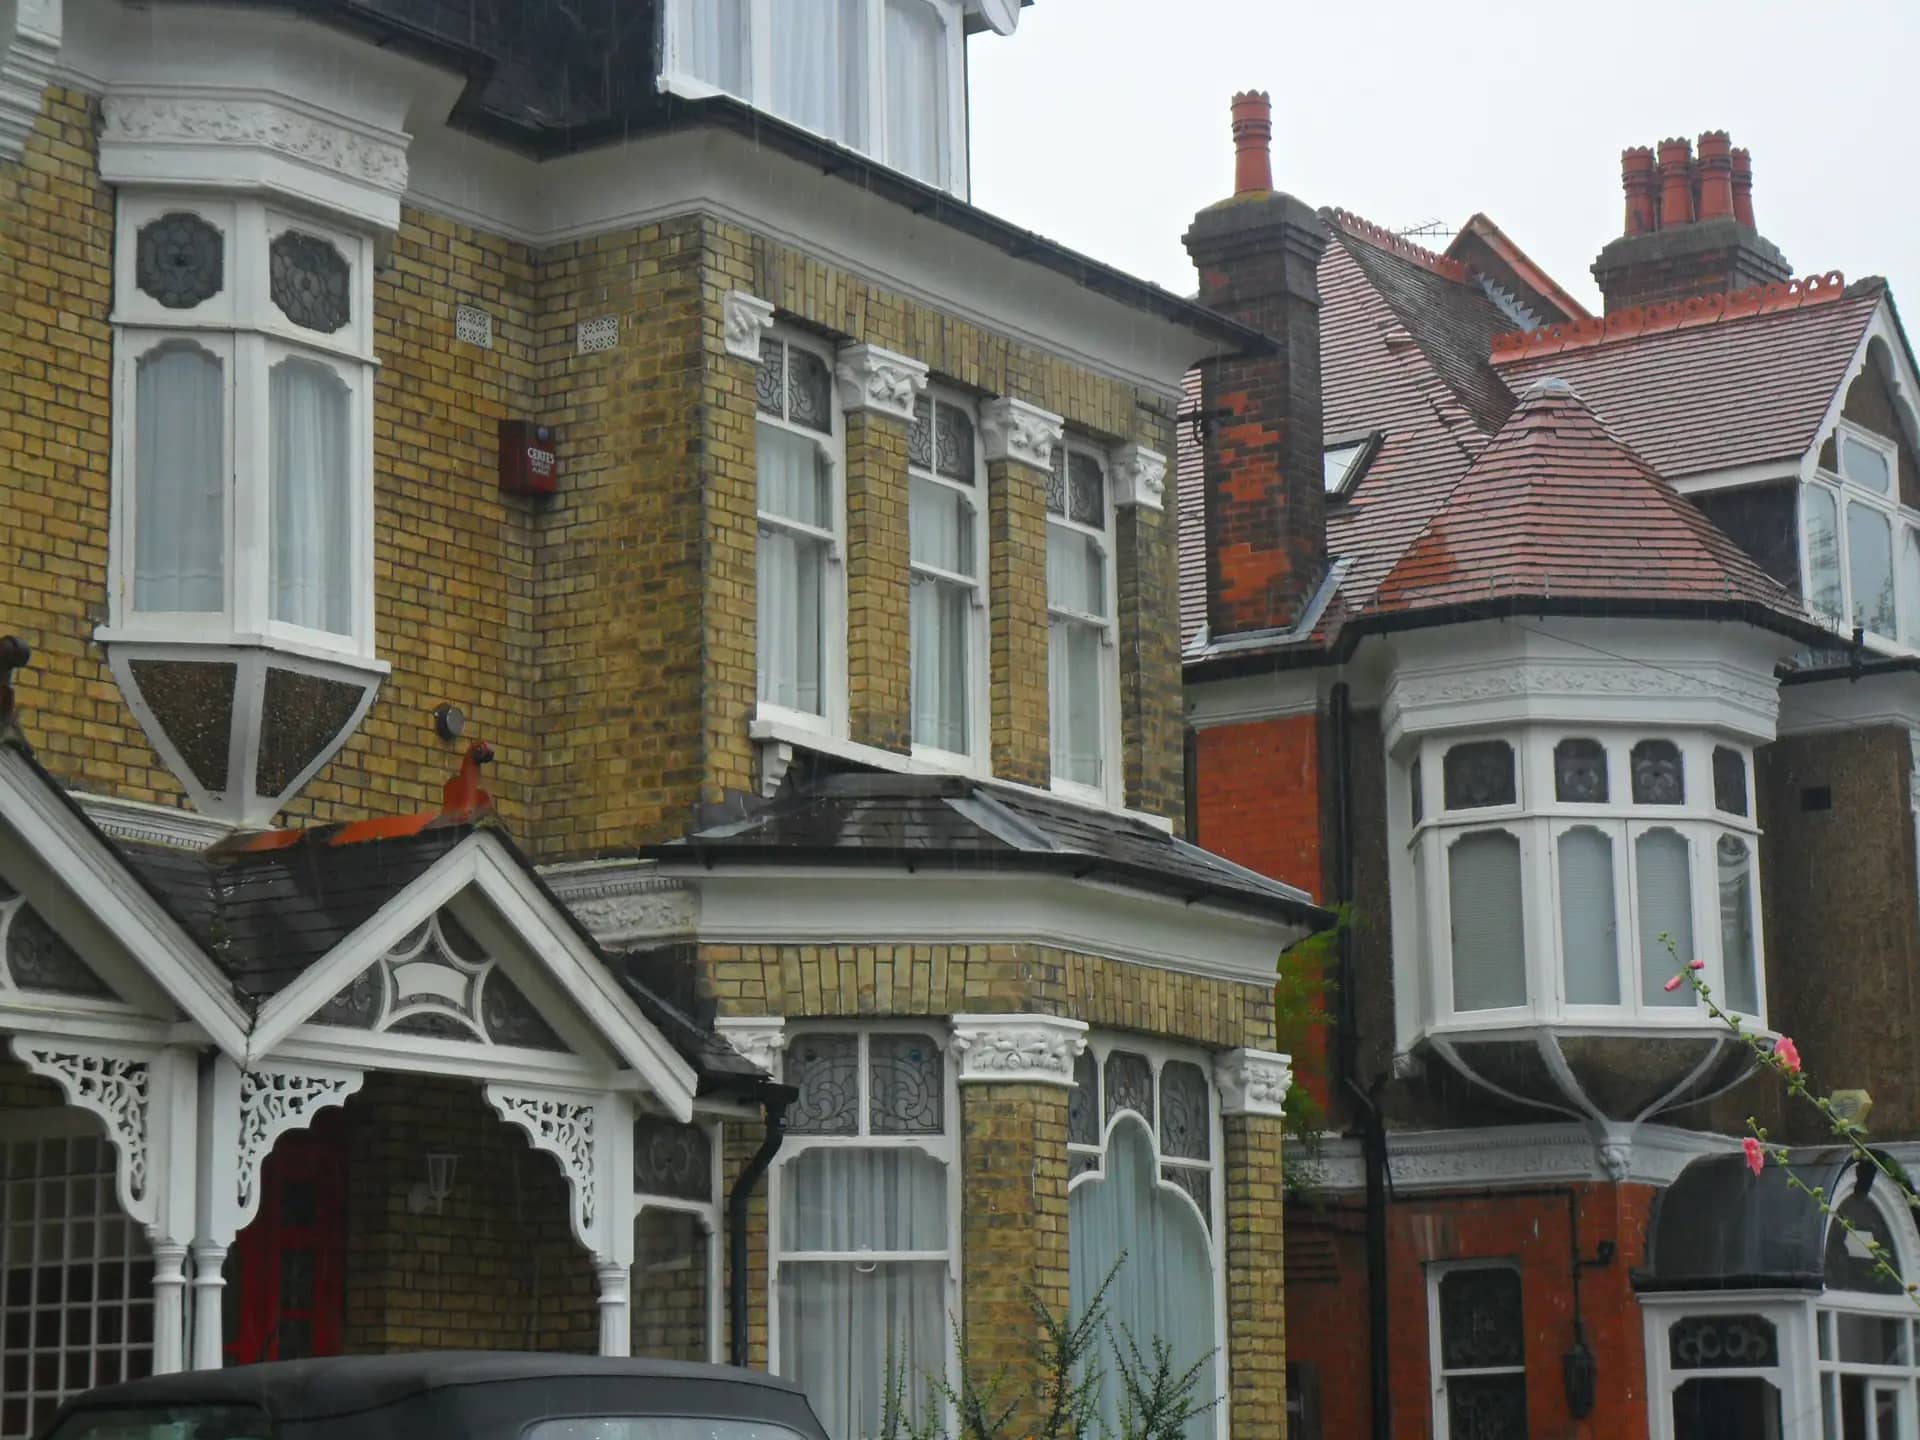
Photo: Bill Boaden, BY-SA 2.0
SAP calculations (Part L)
Fixed in writing after a free assessment of your property. Council planning fees are separate.
Every price is the total you pay. Checked 24 October 2026.
SAP stands for the Standard Assessment Procedure, the government's method for rating the energy performance of a dwelling. For a new home, a flat conversion or a change of use to a dwelling, the building control surveyor needs a calculation that shows the design meets the current Part L limits. It also underpins the Energy Performance Certificate issued at the end.
The calculation is only as good as its inputs. It needs the wall, roof and floor build-ups, window and door specifications, the heating system, the ventilation strategy, the air-tightness target and the lighting. If those change after the model is run, the result can fail. So the assessor needs the building regulations drawings and the specification, and the drawings need to carry the assessor's findings back.
That is why we coordinate the two. We send the assessor the drawing set and the insulation schedule, and where the first run shows a shortfall, we agree with you whether to thicken the insulation, change the glazing or alter the heating, before the drawings are issued. Fixing it on paper costs far less than on site.
Extensions to existing houses are usually assessed by simpler routes in Part L. We tell you at the start whether your job needs a full SAP or a simpler check.
Four steps, with the calculation run on your final specification.
Not every building project needs a full SAP, and the table shows the usual cases.
| Project | Full SAP usually needed? | Comment |
|---|---|---|
| New dwelling | Yes | Design stage and as-built stage |
| Conversion of a house into flats | Yes, for each new dwelling | Existing-building rules apply to retained fabric |
| Change of use to a home | Yes | Treated as a new dwelling for energy |
| Rear or side extension | Not normally | Fabric limits shown on the drawings |
| Loft conversion | Not normally | Insulation upgrade specified |
Source: Approved Document L. Your building control body has the last word.
Each figure links to the government source it comes from.
Approved Document L volume 1 (dwellings), 2021 edition with 2023 amendments, is the guidance on conservation of fuel and power for homes.
Source: GOV.UK, Conservation of fuel and power: Approved Document LThe Part L amendments and Approved Documents L volumes 1 and 2 came into force on 15 June 2022.
Source: GOV.UK, Conservation of fuel and power: Approved Document LThe 2022 changes did not apply where a building notice, initial notice or full plans were submitted before 15 June 2022 and work started before 15 June 2023.
Source: GOV.UK, Conservation of fuel and power: Approved Document LA building control body must decide a full plans application within 5 weeks, or a longer period agreed in writing.
Source: legislation.gov.uk, Building Regulations 2010, regulation 14A(6)Approval of building regulations plans lapses if work has not started within 3 years of the application.
Source: legislation.gov.uk, Building Act 1984, section 32A council can require non-compliant building work to be altered or removed for up to 10 years after completion.
Source: legislation.gov.uk, Building Act 1984, section 36(4)Tell us about your project and get a fixed, no-obligation quote back within one working day. If you don't need planning permission at all, we'll tell you that too — for free.
A partner energy assessor produces the calculation. We coordinate: we send the assessor your drawings and specification, read the result against the design, and agree any changes with you. You have one point of contact.
A SAP calculation is the model used for compliance and design. An Energy Performance Certificate is the rating certificate produced for the finished building, and for a new dwelling it is derived from the as-built SAP. Each home needs an EPC when it is sold or let.
Usually not. A house extension normally meets Part L by fabric limits and glazing proportions shown on the building regulations drawings. If your extension is large or is a new dwelling, tell us and we say.
It is a design problem, not a dead end. The assessor shows where the shortfall is, and the usual fixes are better insulation, higher-performing windows or a different heating source. We update the drawings so the site matches the calculation.
For a new dwelling, yes: an as-built assessment confirms that what was built matches the design, and it produces the EPC. Tell the assessor early of any changes made on site.
The £245 is the starting figure for the design-stage calculation and coordination of one dwelling. Several units, or complex schemes, are quoted after we see the drawings.
Answer five quick questions and get a free planning score for your exact address — instantly. Then, if you want the full picture, unlock the detailed analysis: your council's live approval rates, local precedents, constraints on your street and a step-by-step route to permission.