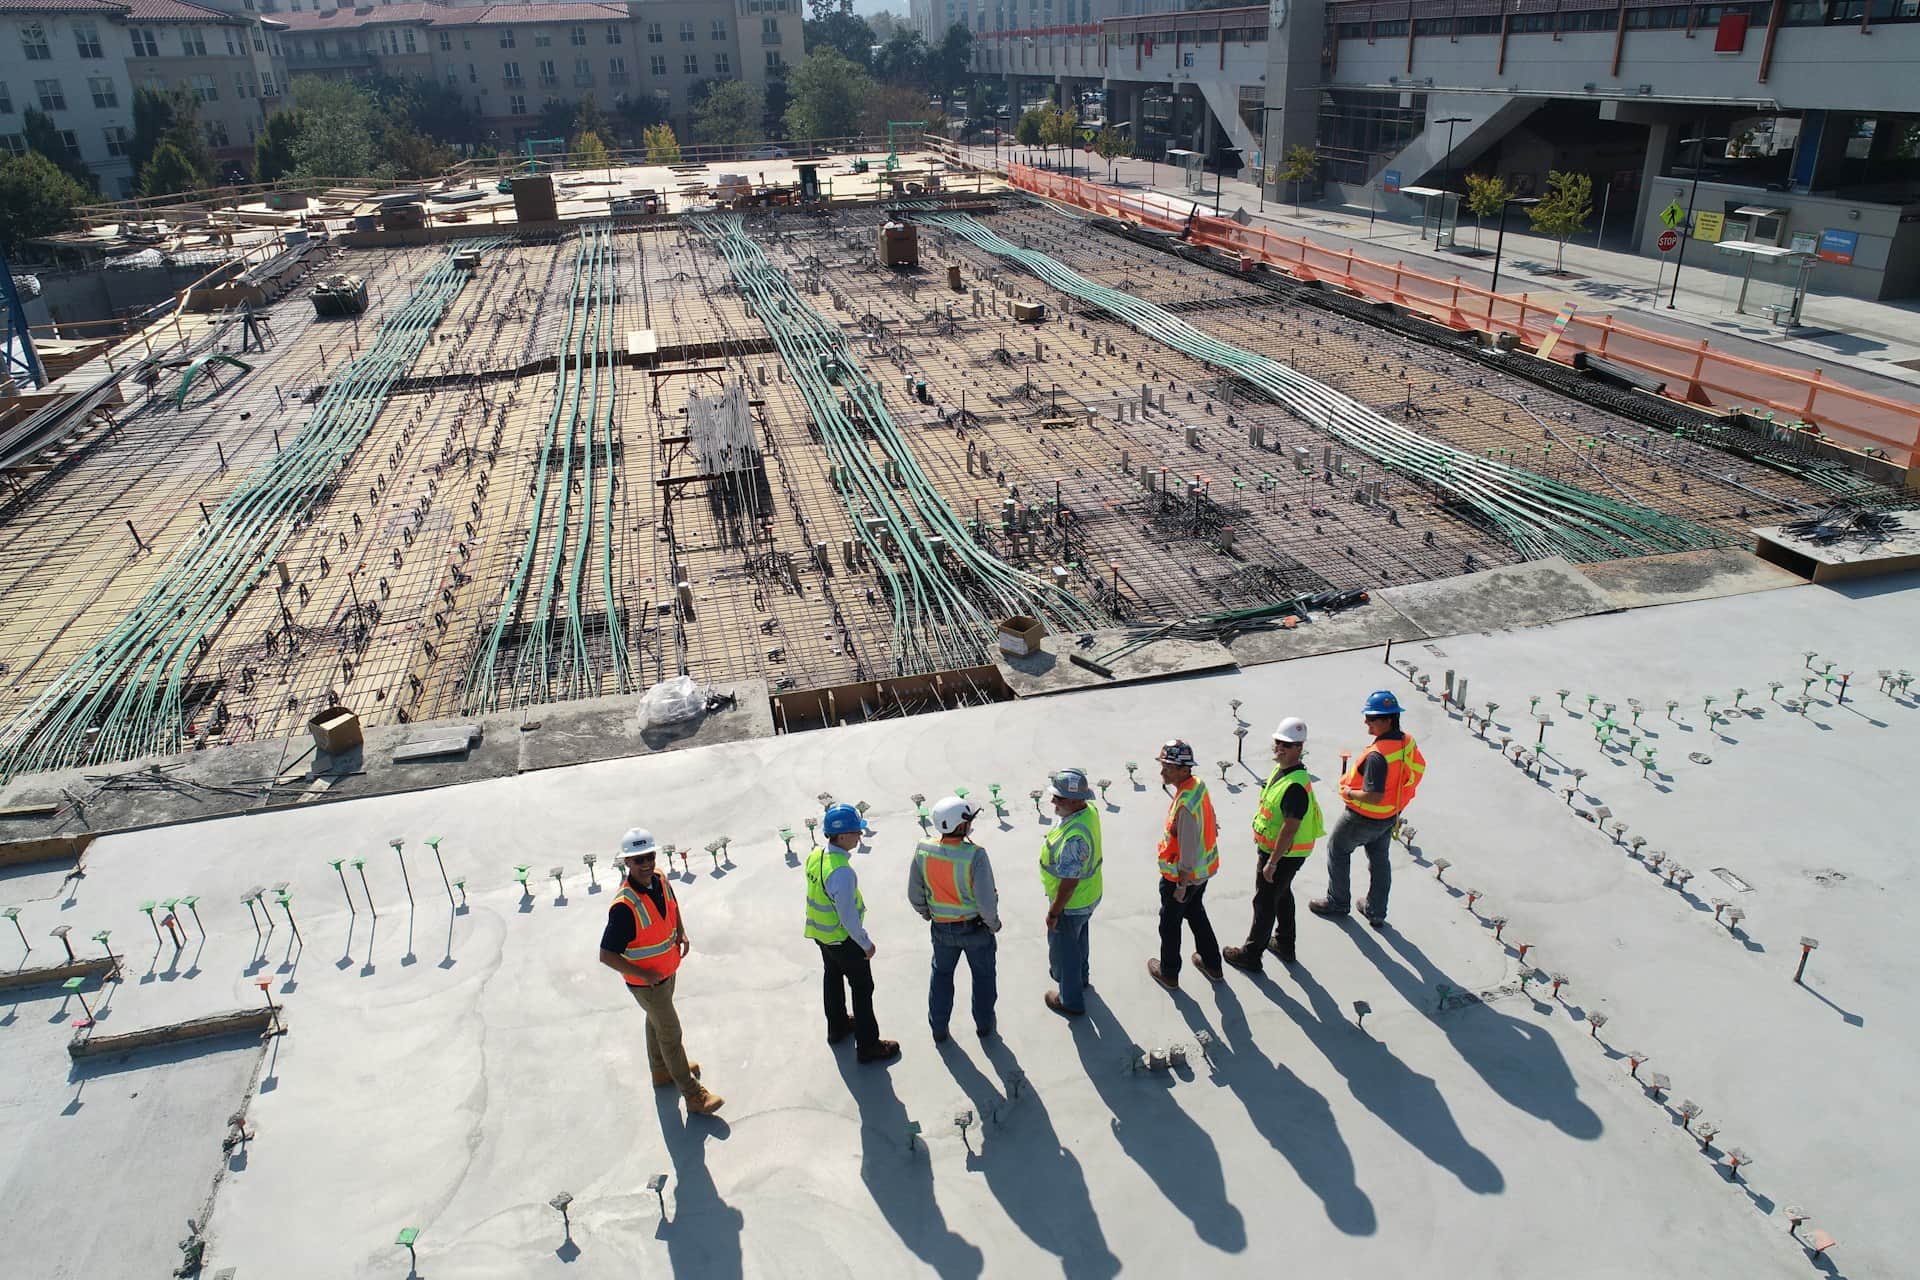
Beam designs, steel calculations and structural drawings for extensions, loft conversions and load-bearing wall removals — engineer-checked, coordinated with your building regs pack, and delivered in days. One team, one consistent set of documents, no finger-pointing between designer and engineer.
The most common structural problem on London home projects is not a failed beam — it is a mismatch. The architectural drawings show one thing, the structural engineer's calculations assume another, and the builder discovers the contradiction with a steel already ordered and building control asking questions. It happens because homeowners are usually left to hire a designer and an engineer separately and hope the two sets of documents line up.
We remove that gap. Our structural drawings and calculations are produced alongside the architectural and building regulation drawings by one coordinated team, so beam positions, padstone sizes, bearing details and foundation depths are identical across every document your builder and inspector see. Whether it is a single steel over a knocked-through kitchen wall in Walthamstow or a full dormer loft structure in Ealing, the calculations reference the drawings and the drawings reflect the calculations.
Every calculation pack is engineer-checked and presented the way London building control teams and approved inspectors expect: loadings, load paths, member design to the relevant Eurocodes (BS EN 1993 for steel, BS EN 1992 for concrete, with actions taken from BS EN 1991), and clear annotated drawings a builder can price and build from. If building control queries anything, we respond and revise free until the design is accepted. And because timing matters on a live project, we prioritise packs where a builder is on site or a steel fabricator is waiting on sizes — a fixed, no-obligation quote lands within one working day of your enquiry.
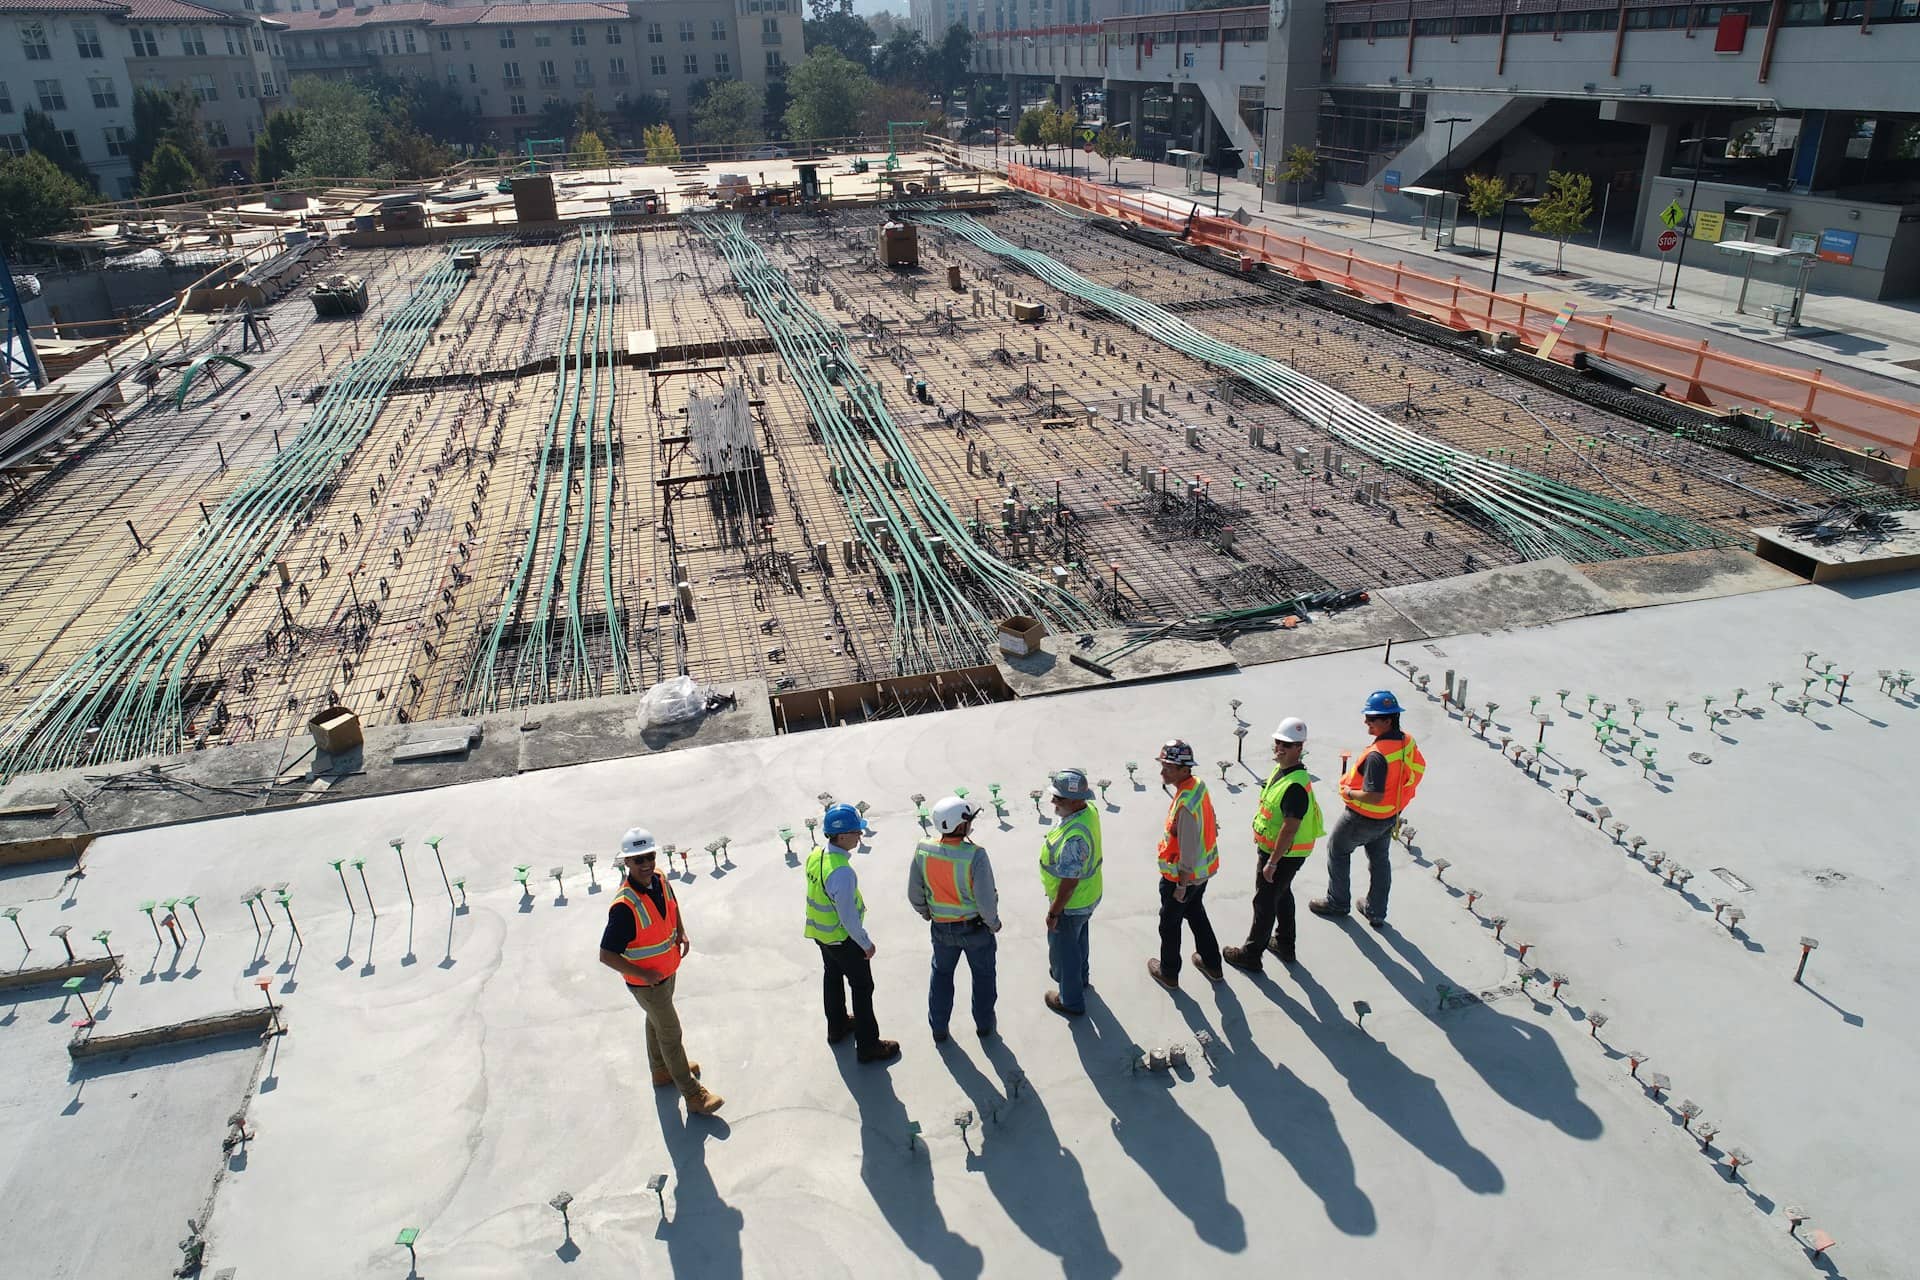
A tight, coordinated process — most structural packs for domestic projects are delivered within days, not weeks.
We review your plans (ours or another designer's) and identify every element needing design: beams, steels, lintels, floor strengthening, foundations and temporary works implications.
We gather the measurements, spans and existing-construction details the engineer needs — from our survey, your builder's opening-up notes or verified drawings.
The engineer designs each member and produces the calculation pack; our technicians embed the results in clear structural drawings coordinated with your building regs pack.
We issue the pack for your full plans application or site inspection, answer any checker's queries and revise free until building control accepts the design.
You need structural calculations whenever your project alters or adds load-bearing structure — building control will not sign off beams, steels or wall removals without them. In practice, calculations are required for:
Tell us about your project and get a fixed, no-obligation quote back within one working day. If you don't need planning permission at all, we'll tell you that too — for free.
From a single lintel check to a full new-build frame, the pack is scoped to what building control actually requires — nothing padded, nothing missing.
Beam and padstone design for knock-throughs and open-plan layouts, with connection details and temporary works notes your builder needs on day one.
Steels, ring beams and foundation design for rear, side-return and wraparound extensions — sized for the imposed floor loads (1.5 kN/m² for domestic rooms under BS EN 1991) and coordinated with Part L thermal details to manage cold bridging at bearings.
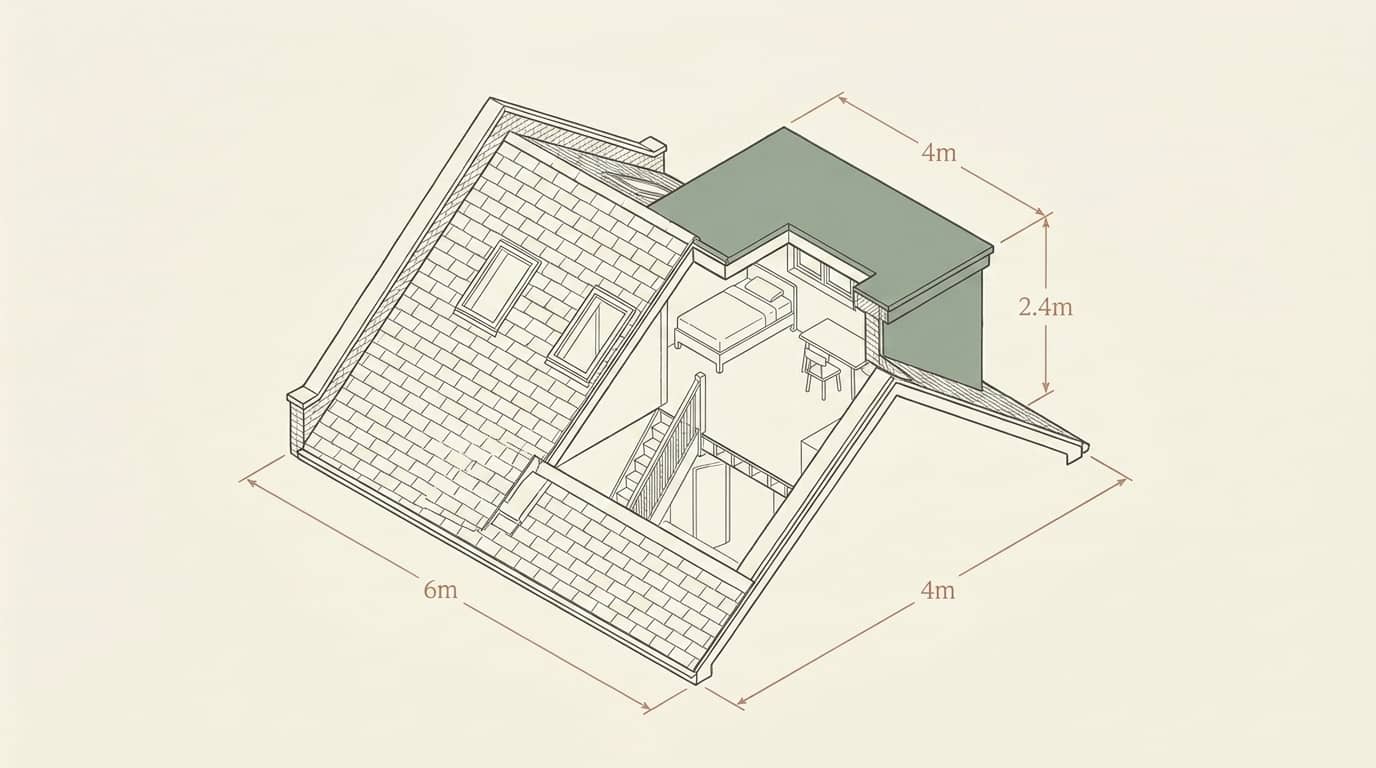
Floor strengthening, dormer framing and ridge or purlin beams designed so your existing roof loads are safely carried to the party or spine walls.
Support design for retained stacks, with the calculations and details party wall surveyors and building control both ask to see.
Full structural schemes for new dwellings and basement projects, from foundations and retaining elements to floor and roof design.
Rapid responses to on-site queries — revised details for what opening-up reveals, and direct answers to building control so your programme keeps moving.
Victorian terraces, Edwardian semis, interwar houses and modern flats — London's housing stock throws up structural quirks, and our engineers design for them every working day across all 33 boroughs and the Home Counties.
It depends on how many elements need design — a single beam is a very different job from a full loft structure — so we price each pack individually and guarantee a fixed, no-obligation quote within one working day. The quote includes coordinated structural drawings and free revisions until building control accepts the design.
If your extension involves steels, beams, new foundations or removing any load-bearing wall — and almost every London extension does — then yes, building control requires engineer-designed calculations before sign-off. Our engineer-checked structural drawings for extensions are produced alongside your building regs pack so the whole submission is consistent.
Most domestic packs — beams for a wall removal, extension steelwork, a loft floor design — are delivered within 7 days of receiving the survey information. Urgent single-beam calculations can often be turned around faster, and we prioritise live sites where building control is waiting on a design.
Yes — our calculations are engineer-checked and presented with loadings, load paths and member design to current standards, in the format local authority building control and approved inspectors expect. If a plan checker raises queries, we respond directly and revise the design free of charge until it is formally accepted.
Yes. We regularly produce structural calculations for extensions, lofts and wall removals designed by other architects or drawn by builders. We check the drawings for structural feasibility first, flag anything that will not work before money is spent, and issue calculations and structural drawings that match the architectural set.
A typical pack includes design calculations for every beam, steel, lintel and foundation element; annotated structural drawings showing member sizes, positions, padstones and bearing details; and connection and support notes your builder needs. Everything is cross-referenced to your building regulation drawings so there is one consistent construction set.
The calculations specify bearings and loads into party walls, which is exactly what your party wall surveyor and neighbour will ask to see under the Party Wall etc. Act 1996. While we do not act as party wall surveyors, our documentation is routinely used to support party wall awards for London terraced and semi-detached homes.
Local drawings tuned to each council's design guidance, with live borough approval rates. Pick your area:

Structural drawings and calculations in Ealing — beam sizing and load paths signed by an engineer for building control, revised free until approved.
View Ealing →
Structural drawings and calculations in Wandsworth — beam sizing and load paths signed by an engineer for building control, revised free until approved.
View Wandsworth →
Structural drawings and calculations in Bromley — beam sizing and load paths signed by an engineer for building control, revised free until approved.
View Bromley →
Structural drawings and calculations in Barnet — beam sizing and load paths signed by an engineer for building control, revised free until approved.
View Barnet →
Structural drawings and calculations in Harrow — beam sizing and load paths signed by an engineer for building control, revised free until approved.
View Harrow →
Structural drawings and calculations in Sutton — beam sizing and load paths signed by an engineer for building control, revised free until approved.
View Sutton →
Structural drawings and calculations in Richmond upon Thames — beam sizing and load paths signed by an engineer for building control, revised free until approved.
View Richmond upon Thames →
Structural drawings and calculations in Kingston upon Thames — beam sizing and load paths signed by an engineer for building control, revised free until approved.
View Kingston upon Thames →
Structural drawings and calculations in Camden — beam sizing and load paths signed by an engineer for building control, revised free until approved.
View Camden →
Structural drawings and calculations in Islington — beam sizing and load paths signed by an engineer for building control, revised free until approved.
View Islington →
Structural drawings and calculations in Haringey — beam sizing and load paths signed by an engineer for building control, revised free until approved.
View Haringey →
Structural drawings and calculations in Enfield — beam sizing and load paths signed by an engineer for building control, revised free until approved.
View Enfield →
Structural drawings and calculations in Waltham Forest — beam sizing and load paths signed by an engineer for building control, revised free until approved.
View Waltham Forest →
Structural drawings and calculations in Hillingdon — beam sizing and load paths signed by an engineer for building control, revised free until approved.
View Hillingdon →
Structural drawings and calculations in Hounslow — beam sizing and load paths signed by an engineer for building control, revised free until approved.
View Hounslow →
Structural drawings and calculations in Hammersmith and Fulham — beam sizing and load paths signed by an engineer for building control, revised free until approved.
View Hammersmith and Fulham →
Structural drawings and calculations in Kensington and Chelsea — beam sizing and load paths signed by an engineer for building control, revised free until approved.
View Kensington and Chelsea →
Structural drawings and calculations in Westminster — beam sizing and load paths signed by an engineer for building control, revised free until approved.
View Westminster →
Structural drawings and calculations in Merton — beam sizing and load paths signed by an engineer for building control, revised free until approved.
View Merton →
Structural drawings and calculations in Lambeth — beam sizing and load paths signed by an engineer for building control, revised free until approved.
View Lambeth →
Structural drawings and calculations in Croydon — beam sizing and load paths signed by an engineer for building control, revised free until approved.
View Croydon →
Structural drawings and calculations in Hackney — beam sizing and load paths signed by an engineer for building control, revised free until approved.
View Hackney →
Structural drawings and calculations in Newham — beam sizing and load paths signed by an engineer for building control, revised free until approved.
View Newham →
Structural drawings and calculations in Redbridge — beam sizing and load paths signed by an engineer for building control, revised free until approved.
View Redbridge →
Structural drawings and calculations in Barking and Dagenham — beam sizing and load paths signed by an engineer for building control, revised free until approved.
View Barking and Dagenham →
Structural drawings and calculations in Havering — beam sizing and load paths signed by an engineer for building control, revised free until approved.
View Havering →
Structural drawings and calculations in Greenwich — beam sizing and load paths signed by an engineer for building control, revised free until approved.
View Greenwich →
Structural drawings and calculations in Lewisham — beam sizing and load paths signed by an engineer for building control, revised free until approved.
View Lewisham →
Structural drawings and calculations in Bexley — beam sizing and load paths signed by an engineer for building control, revised free until approved.
View Bexley →
Structural drawings and calculations in Southwark — beam sizing and load paths signed by an engineer for building control, revised free until approved.
View Southwark →Answer five quick questions and get a free planning score for your exact address — instantly. Then, if you want the full picture, unlock the detailed analysis: your council's live approval rates, local precedents, constraints on your street and a step-by-step route to permission.