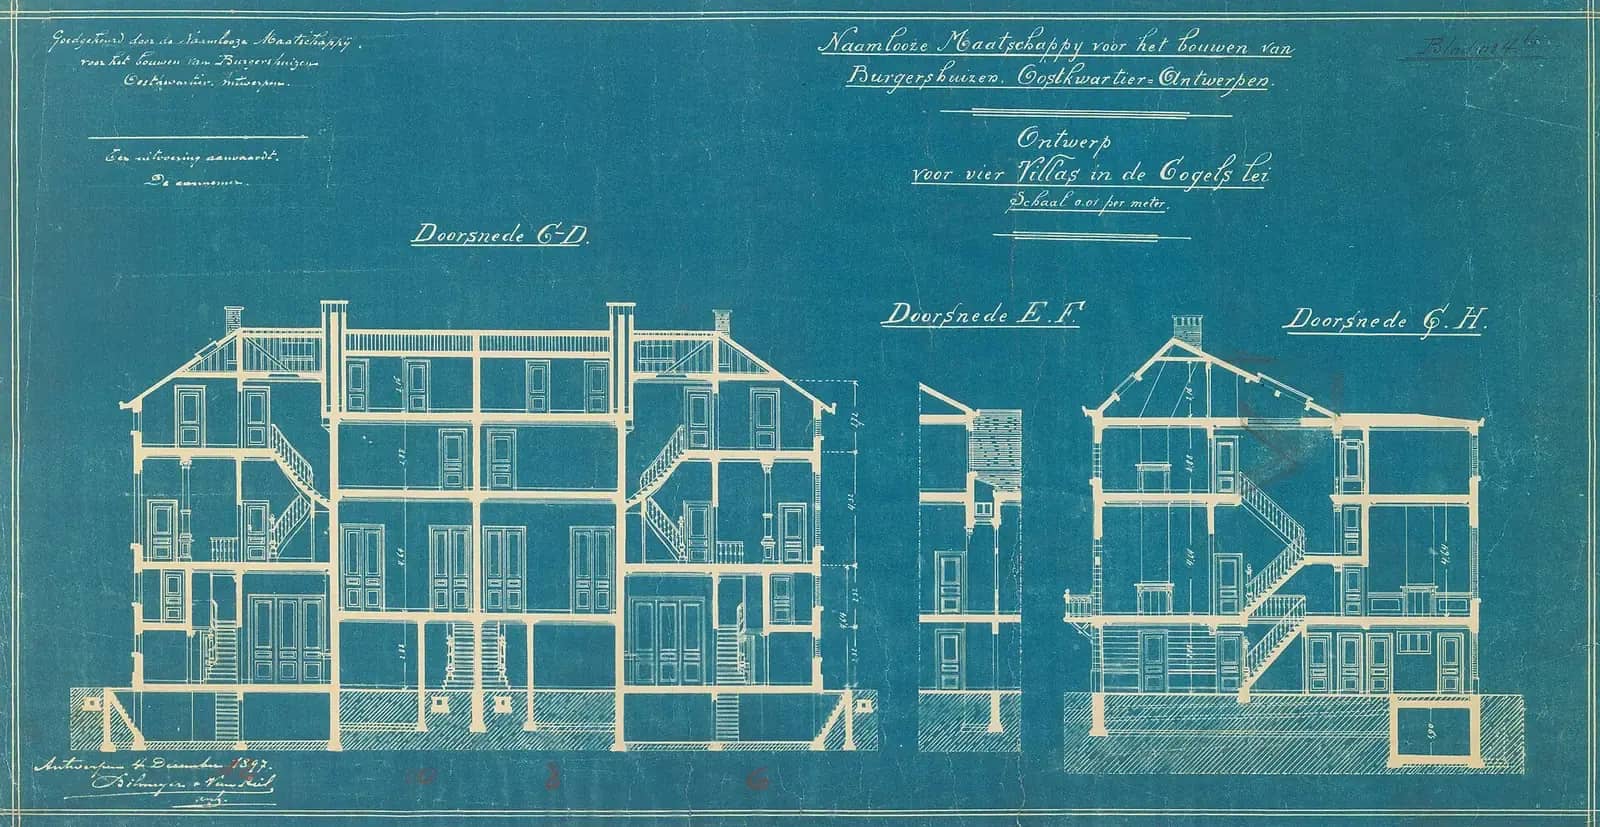
Interior layout design for a London home starts at £485 inc survey with us, or £285 if you already have measured drawings. You receive a measured survey, layout options and a final layout plan.
A layout project rearranges what is already inside the walls: a kitchen opened to the dining room, a bathroom moved, a bedroom borrowed from a landing. Most of it needs no planning permission. The decisions that cost money are structural, so the first question is always which walls are holding something up. This article explains the planning position, the structural and building regulations checks, and why the options stage is the least costly place to change your mind.
What you pay for
The £485 inc survey starts with a measured survey, because a layout is only as good as the dimensions it is drawn on. From the survey we draw the existing plan, and then produce layout options: different ways to arrange the rooms, drawn to scale with doors, windows, stairs and fixed points shown. Once you choose, we draw the final layout plan.
The options stage is where the value lies. Changing a plan on paper costs minutes. Changing a wall on site costs days and a builder's rate. We would rather show you several arrangements and the trade-offs than draw the first one you ask for.
Why planning permission is usually not needed
The legal basis is section 55(2)(a) of the Town and Country Planning Act 1990. Works for the maintenance, improvement or other alteration of a building which affect only its interior, or do not materially affect its external appearance, are not development. Moving internal walls is exactly that.
The exceptions are narrow. Works that provide additional space underground fall outside the exemption, and a listed building is protected separately: under section 7 of the Planning (Listed Buildings and Conservation Areas) Act 1990, works that affect its character as a building of special architectural or historic interest need consent, inside as well as out. A flat's lease may also restrict internal changes, whatever planning law says.
Photo: Orangeaurochs from Sandy, Bedfordshire, United Kingdom, BY 2.0
What holds the building up
Not every wall is a partition. In many London houses the wall between the front and back rooms carries the floor above and the roof, and the chimney breast carries more. Requirement A1 of the Building Regulations says a building must be constructed so that the combined loads are sustained and transmitted to the ground safely. Taking out a wall that does that job requires a beam and a calculation.
| Change | Structure | Building control |
|---|---|---|
| Moving a partition wall | Usually none | Often none, unless fire or stairs are affected |
| Opening up a load-bearing wall | Beam and calculation | Approval before work starts |
| New bathroom or kitchen position | Floor and drainage check | Drainage and ventilation approval |
| New stair or loft access | Trimming and headroom | Approval, including fire escape |
A single opening calculation starts at £425 with us. Where the beam seats in a shared wall, the Party Wall etc. Act 1996 gives the building owner the right to cut into a party structure, after the notice the Act requires.
Checking the rooms against a standard
Layout options are tested against sensible sizes, not only against fit. The Nationally Described Space Standard, which councils apply to new homes, gives a floor area of at least 7.5 square metres for a single bedroom, 11.5 for a double, and a ceiling height of 2.3 metres over at least 75% of the area. It does not bind an existing house, but it is a useful guide to whether a room will work.
The figures in this article, and where they come from
Works affecting only the interior of a building are not development, except works providing additional space underground (section 55(2)(a)).
Source: legislation.gov.uk, Town and Country Planning Act 1990, section 55Section 7 of the 1990 Act bars works to alter a listed building in a way that affects its character unless authorised.
Source: legislation.gov.uk, Planning (Listed Buildings and Conservation Areas) Act 1990, section 7Requirement A1 says the combined dead, imposed and wind loads must be sustained and transmitted to the ground safely.
Source: legislation.gov.uk, Building Regulations 2010, Schedule 1, requirement A1A building owner may cut into a party structure for any purpose, subject to notice (section 2(2)(f)).
Source: legislation.gov.uk, Party Wall etc. Act 1996, section 2The space standard asks for 7.5 square metres for a single bedroom, 11.5 for a double, and a ceiling height of 2.3 metres over at least 75% of the area.
Source: GOV.UK, Nationally Described Space StandardA full-plans building regulations application gets a decision within 5 weeks, or 2 months with the applicant's consent.
Source: GOV.UK, Building regulations approval
Questions people ask
Do I need planning permission to knock two rooms into one?
No, in most cases. Interior works that do not alter the outside are not development. Check that the house is not listed, and that a lease or a condition on the house does not restrict internal changes.
Is a layout plan the same as an interior design scheme?
No. A layout plan fixes the rooms, walls, doors and fixed points. An interior design scheme covers finishes, furniture and lighting. We do the first, which is the part builders and building control work from.
How do I know if a wall is load-bearing?
You often cannot tell by looking. Joist direction, wall thickness and what sits above are clues. An engineer’s check confirms it before you commit.
Will you move plumbing and drains?
We show the new positions of kitchens and bathrooms and flag the drainage runs. Moving a soil pipe or a wet room has cost and ventilation implications, which the options stage makes visible.
Can the layout be used for building regulations?
It is the base for them. If the work needs approval, our building regulations drawings are £825 inc survey, and they build on the layout plan.
Interior Layout Design: from £485 inc survey
(£285 if you supply measured drawings)
What you get
- Measured survey
- Layout options
- Final layout plan
- Structure flagged at the options stage
The total you pay, fixed in writing before you commit. Council fees are separate and paid to the council. Prices checked 24 October 2026.
How our interior layout design service works