MCIAT chartered drawings · Fixed fees across all 33 London boroughs
Services
Areas
Guides
ProcessOur promiseFAQ
Free approval reportGet my free quote020 7864 7245
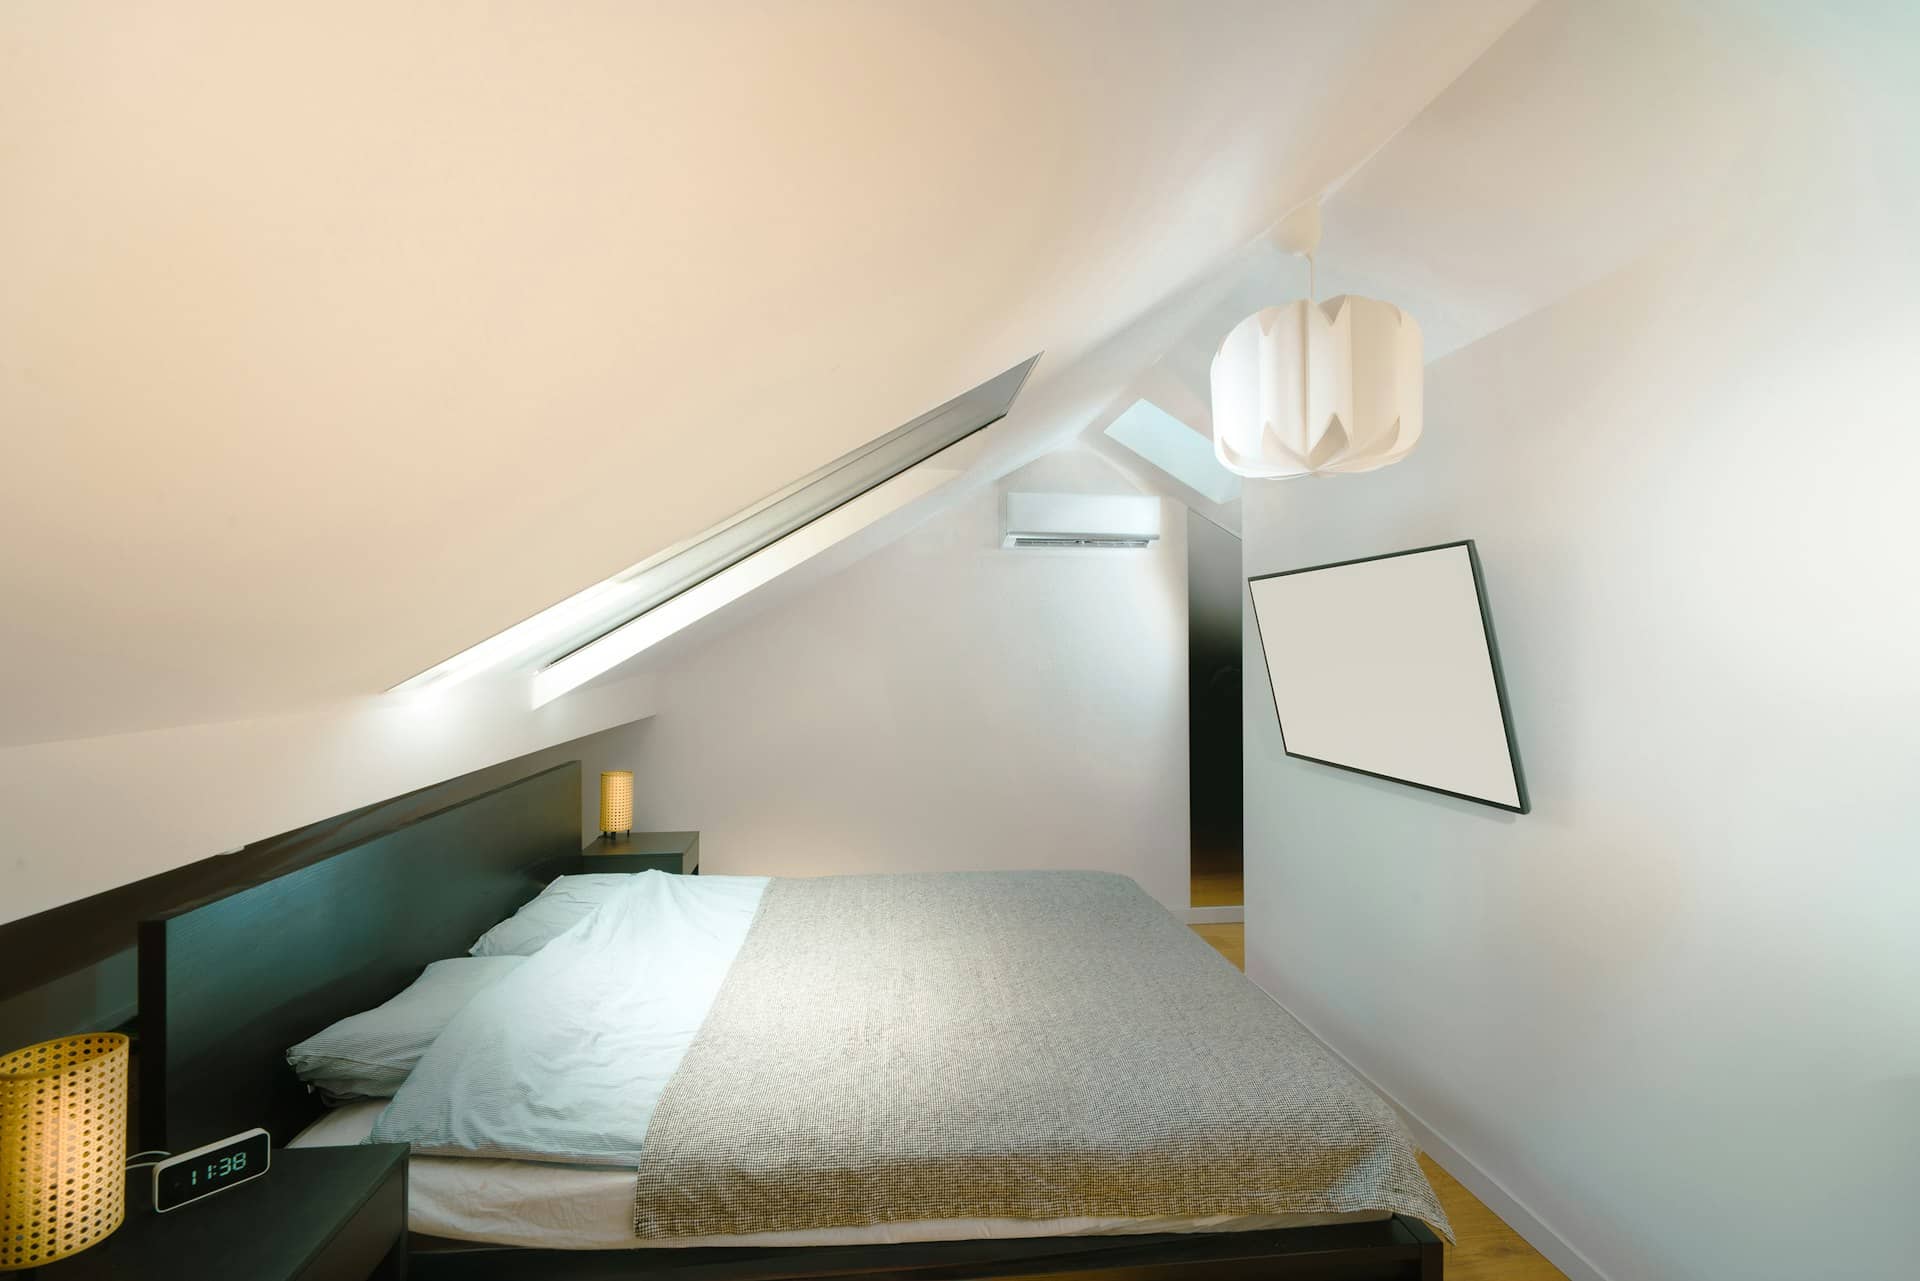
Planning drawings Barnet — loft conversion bedroom with skylights in a 1930s semi-detached house
Barnet · Planning Drawings & Applications

Planning permission & architectural drawings in Barnet

Barnet's 1930s semis were made for loft conversions and rear extensions — and Barnet Council has clear ideas about how both should look. We draw to those rules, submit for you, and revise free until you have a decision.

★★★★★ Rated 4.9/5 by London homeowners96% approval rate · 2,400+ drawings delivered
Share

Drawn for Barnet Council — street by street

Barnet is London's suburban heartland: mile after mile of 1930s semi-detached houses in Finchley, Hendon, Edgware, Mill Hill and Whetstone, threaded with Victorian terraces around East Finchley and New Barnet and some of the most protected residential streets in the country. Barnet Council decides thousands of householder applications a year, which means its case officers have seen every version of your project — and know exactly which corners get cut on cheap drawings.

Ours don't get bounced. Every Barnet pack includes existing and proposed floor plans and elevations at 1:100 or 1:50, a site location plan at 1:1250 with the site edged red, a block plan, and roof plans and sections where the scheme touches the roof — which in Barnet it usually does. Materials are annotated, dormer set-backs dimensioned, and the neighbouring semi shown on the street elevation so the officer can judge the pair as the policy requires.

We also check your street's designations before drawing anything. Barnet contains conservation areas including Monken Hadley and, most famously, Hampstead Garden Suburb — where the rules are in a different league entirely.

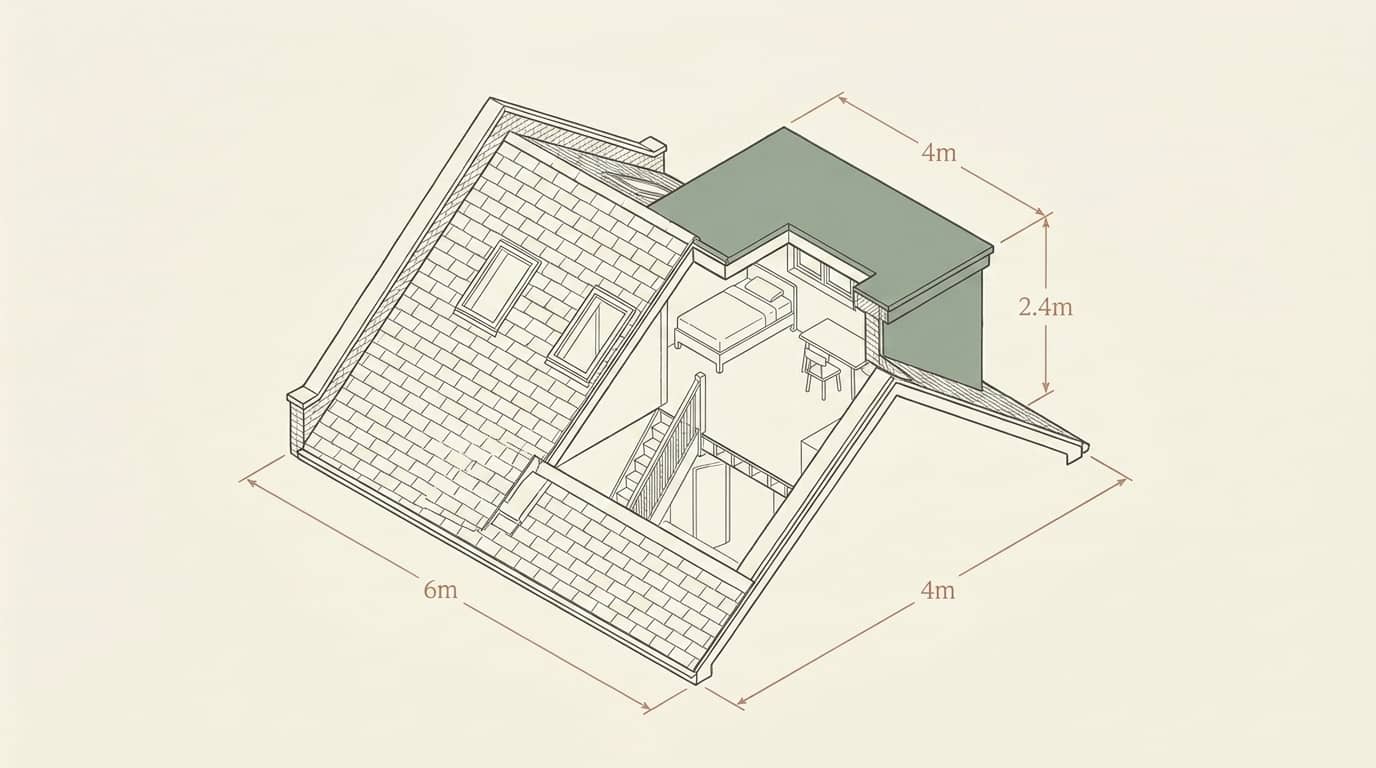
Isometric diagram of a hip-to-gable loft conversion of the kind common across Barnet

Know your street: Barnet's special-control areas

A Barnet postcode can mean three very different planning regimes. We identify yours in the free approval check.

Hampstead Garden Suburb

The whole Suburb is a conservation area with an Article 4 direction removing most permitted development rights — nearly every external alteration needs permission, and the Hampstead Garden Suburb Trust's approval runs alongside the council's.

Monken Hadley & other conservation areas

Village-character streets around Hadley Green and elsewhere face closer design scrutiny, and some carry Article 4 directions — check before relying on permitted development.

Standard suburban streets

Most of Barnet retains full permitted development rights, so many lofts and rear extensions can proceed under PD or prior approval — often with a lawful development certificate for certainty.

Flats and maisonettes

Barnet's mansion blocks and converted houses have no permitted development rights at all — any external change needs a planning application.

Do I need planning permission in Barnet?

Most loft conversions and single-storey rear extensions in Barnet do not need planning permission, because the borough's 1930s houses sit on streets where permitted development rights survive intact. You will usually need a full application to Barnet Council if any of the following apply:

  • You live in Hampstead Garden Suburb, where the Article 4 direction removes most permitted development rights
  • Your street is in another conservation area, such as Monken Hadley, where roof extensions and cladding are restricted
  • The rear extension exceeds 6m on a semi or terrace (8m detached), or 3m/4m without prior approval
  • You want a dormer on the front roof slope facing the street
  • The property is a flat or maisonette, which has no permitted development rights
  • A previous extension or conversion has used up the permitted development allowance
  • You are converting a house to flats or an HMO, which is a change of use needing consent

Ready for drawings your council will approve?

Tell us about your project and get a fixed, no-obligation quote back within one working day. If you don't need planning permission at all, we'll tell you that too — for free.

Get your free fixed quote

60 seconds now. A fixed, no-obligation quote back within one working day — and we'll tell you if you don't even need planning.

No obligation · No spam · Reply within 1 working day

The Barnet workload: lofts first, extensions second

No borough suits loft conversions better. The classic Barnet 1930s semi has a generous hipped roof, and the standard project — hip-to-gable build-up with a flat-roofed rear dormer — adds a double bedroom and bathroom without touching the footprint. We draw dozens of these: the details that matter are the dormer's set-back from the eaves, its relationship to the ridge, matching tile hanging or render, and a street elevation that shows the converted house still reading as one of a pair.

Rear extensions come a close second, typically 4m to 6m kitchen-diners across the back of a semi, taken through prior approval where the neighbours have no objection. Garage conversions are a Barnet staple too — most of the borough's semis have an integral or attached garage that converts to a study or playroom, usually under permitted development, with the drawings needed for building regulations rather than planning.

In Hampstead Garden Suburb the same projects become genuinely demanding: window joinery, brick type, roof tiles and even boundary hedges are controlled, and schemes are examined by both the council and the Suburb Trust. We prepare fully detailed packs for the Suburb and have the drawings match both sets of guidance the first time — because a rejection there costs months.

Wherever your street sits on that spectrum, the pack is built from a measured survey — which means the building regulations drawings and structural calculations that follow approval come from the same accurate base, and what Barnet approved is exactly what your builder prices.
Barnet's approval record, straight from the data

The live figures below show how Barnet Council actually decides — real numbers from official planning statistics, not sales copy. Two patterns hold across the borough: applications with complete, properly scaled drawing packs sail through validation and decision faster, and refusals cluster around schemes that ignored roofline, pairing and neighbour amenity. Professional drawings exist to put you on the right side of both patterns before the council ever sees your name.

Source: MHCLG planning application statistics (householder decisions, rolling year). Compare every borough on our London approval-rate league table.

86%householder applications approved in Barnet
87%national average — Barnet is 1 point below the national average

From first call to a Barnet decision

  1. 1

    Free approval check

    We check your street against conservation areas, Article 4 directions and Suburb boundaries, and score your approval odds from live Barnet data.

  2. 2

    Measured survey

    Accurate existing drawings of the house and roof — the foundation Barnet's validation team checks against Ordnance Survey mapping.

  3. 3

    Design & drawing pack

    Chartered designers produce proposed plans, elevations, roof plans and sections to Barnet's residential design guidance, with materials annotated.

  4. 4

    Submission & follow-through

    We submit, handle validation queries and case-officer negotiation, and revise free until you have your decision — or your lawful development certificate.

Planning permission in Barnet: the numbers

Barnet Council decides householder applications for Barnet, and its recent record and the permitted-development limits that apply here set out below give Finchley homeowners a realistic starting point before any drawing begins.

MeasureFigure for Barnet
Barnet Council householder approval rate86%
England-wide householder benchmark87%
Loft dormer permitted-development limit (Class B)40m³ terrace / 50m³ semi or detached
Single-storey rear extension depth (Class A)3m terrace / 4m detached
Dominant housing eraEdwardian (1901–1910), interwar (1918–1939) and postwar (1945–1970)
Statutory decision period8 weeks
Conservation / Article 4 statusArticle 4 direction in force; PD removed in Hampstead Garden Suburb, Mill Hill and Monken Hadley

Barnet runs 1 point below the national average. Approval rate: MHCLG householder planning statistics for Barnet Council; permitted-development limits: GPDO 2015, Schedule 2, Part 1 (Classes A–B).

Frequently asked questions

How long does Barnet Council take to decide a householder application?

Eight weeks from validation is the statutory period, and most Barnet householder applications are decided within it. Hampstead Garden Suburb cases can run longer because of Trust consultation. Lawful development certificates for permitted development schemes also target eight weeks and are often quicker.

Do I need planning permission for a loft conversion in Barnet?

Usually not. Most Barnet lofts — including hip-to-gable conversions with rear dormers — fall within permitted development volume limits. The exceptions are Hampstead Garden Suburb and other Article 4 or conservation areas, flats, and front dormers. We confirm your route and recommend a lawful development certificate where PD applies.

What are the rules in Hampstead Garden Suburb?

The Suburb is a conservation area covered by an Article 4 direction, so almost all external alterations need planning permission, and the Hampstead Garden Suburb Trust must also approve schemes. Drawings need full material and joinery detail. We prepare packs that satisfy both council and Trust requirements together.

What drawings does Barnet Council require?

Existing and proposed floor plans and elevations at 1:100 or 1:50, a location plan at 1:1250 with the site edged red, and a block plan. Roof schemes need a roof plan and section showing dormer set-backs and head heights. Our packs are built to Barnet's validation checklist.

Can I convert my garage in Barnet without permission?

Usually yes — converting an integral or attached garage to living space is normally permitted development provided the work is internal and the appearance is kept in keeping. Conservation areas and planning conditions requiring parking retention are the exceptions. Building regulations approval is still required, and we prepare those drawings too.

What if Barnet refuses my application?

We amend and resubmit free of charge. Barnet refusals usually cite roof bulk, imbalance to a semi-detached pair or neighbour amenity — all addressable by adjusting dormer size, set-backs or fenestration. A resubmission within twelve months of the refusal usually incurs no further council fee.

Planning approval report

Know your approval odds before you spend a penny on drawings

Answer five quick questions and get a free planning score for your exact address — instantly. Then, if you want the full picture, unlock the detailed analysis: your council's live approval rates, local precedents, constraints on your street and a step-by-step route to permission.

Planning & drawing services in Barnet

Local, keyword-specific drawings tuned to your council's guidance.

We cover every London borough

Same fixed quotes, same fast drawings — wherever your project is.