
You have a house, a budget and three ideas. We test them on paper against the planning rules, show the volumes side by side, and tell you which are likely to work before you pay for a survey or a full set of drawings.
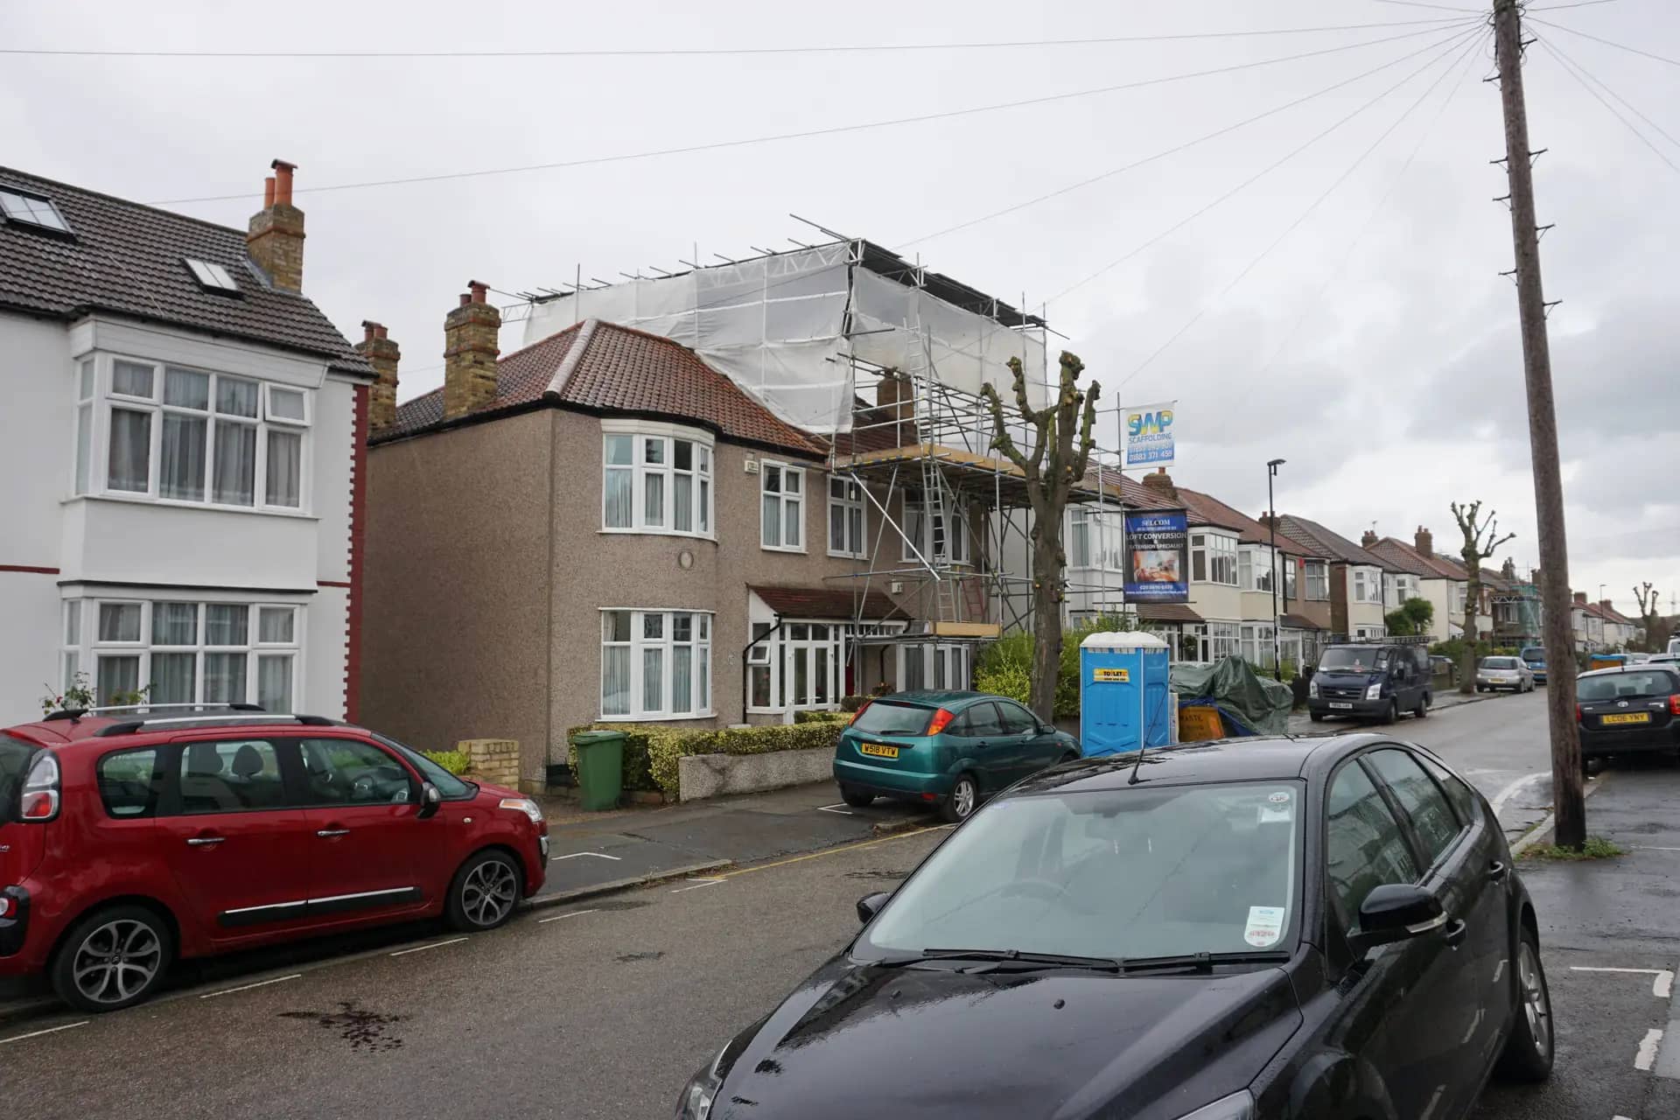
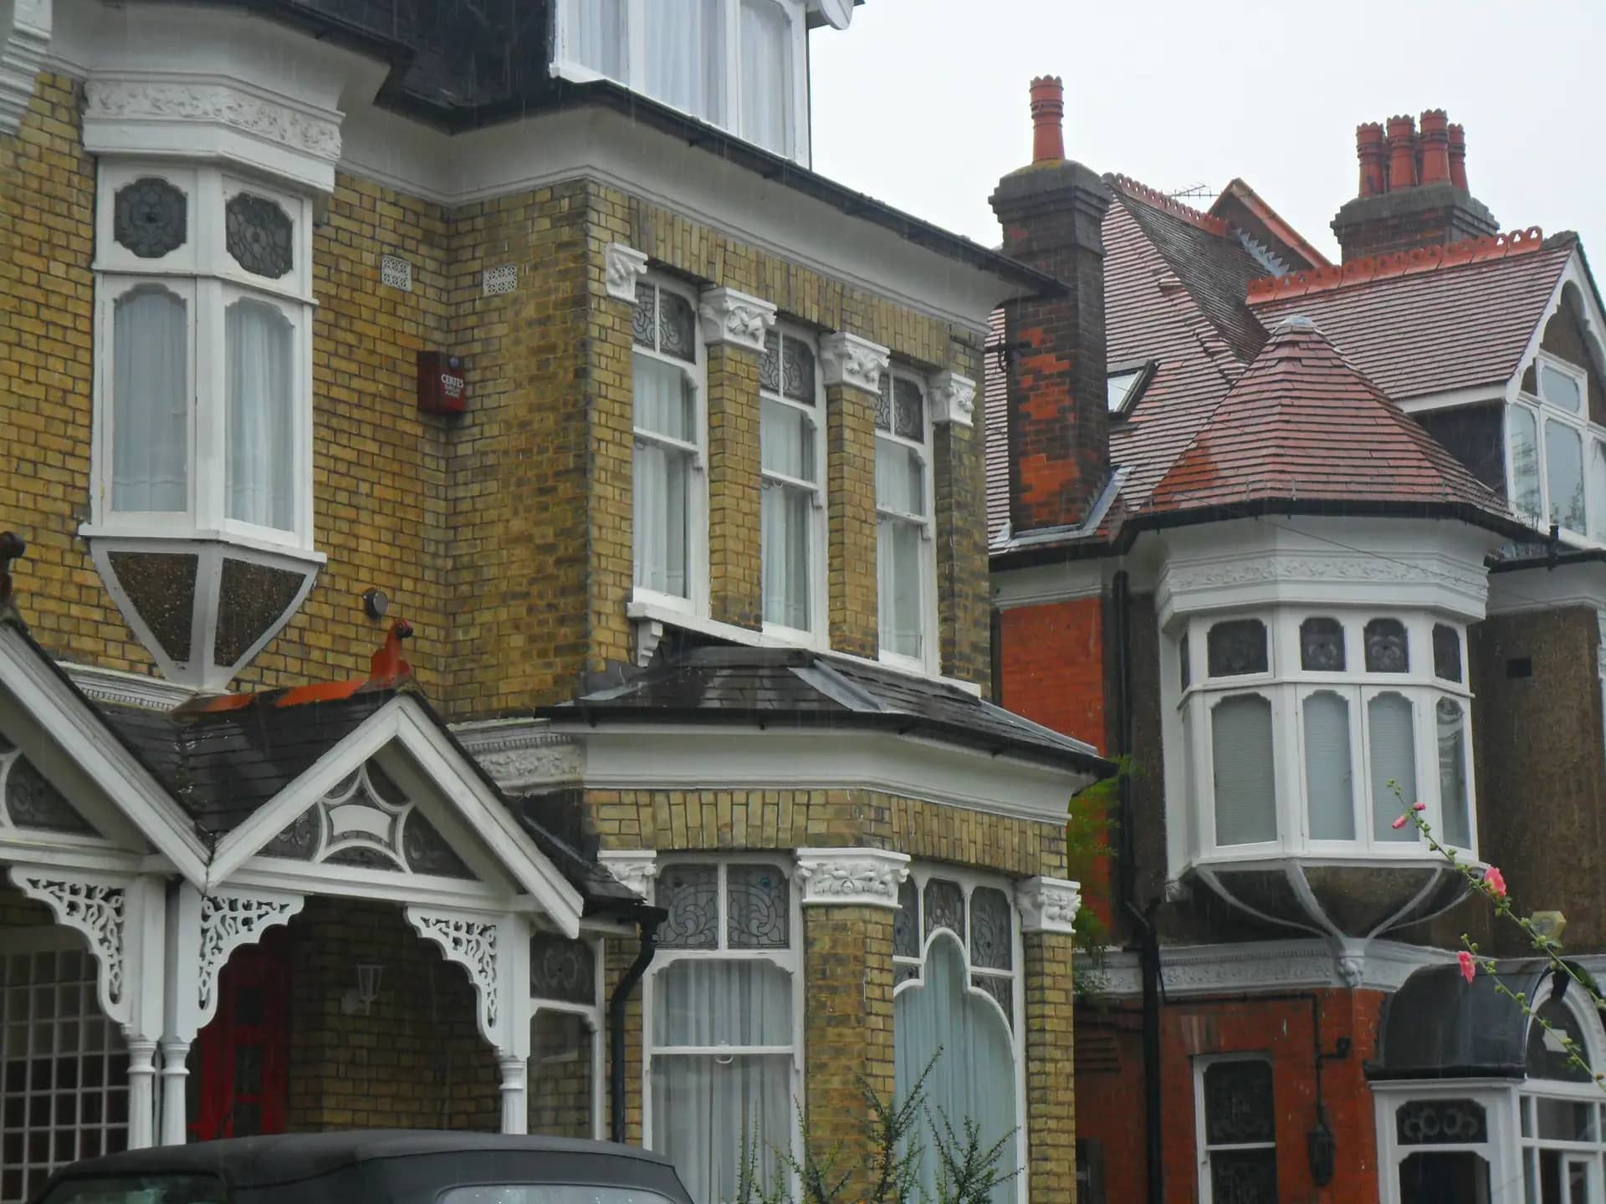
Photo: Bill Boaden, BY-SA 2.0
Feasibility and design options
Fixed in writing after a free assessment of your property. Council planning fees are separate.
Every price is the total you pay. Checked 24 October 2026.
Most homeowners arrive with a favourite idea and a hunch about the cost. The hunch is often right about cost and wrong about what the council will allow. A full drawing set is a poor way to find out, because by then the money is spent.
A feasibility study works the other way. We take the plot from public mapping and the planning history, build simple three-dimensional massing models of your options, and set each against the permitted development limits and the council's policies. You see the volumes beside each other, with a note of the likely route for each.
Typical London comparisons are a rear dormer against a hip-to-gable, a side-return infill against a wraparound, or a rear extension kept inside permitted development against a deeper one that needs permission. The result is a clear ranking by planning risk, with the pros and cons of each in plain words.
If none of your options is likely to work, the study says so and suggests what might. That is a cheap outcome compared with an application that fails.
A desktop study, so there is no site visit in the price.
The same house can be extended several ways, and the planning route differs for each.
| Option | Likely route | Main risk |
|---|---|---|
| Rear dormer in the roof | Permitted development, with a certificate | Volume limit and distance from eaves |
| Deeper rear extension, 4 m to 6 m | Prior approval for attached houses | Neighbour objection |
| Two-storey rear extension | Planning permission | Effect on neighbours' light |
| Side infill on a terrace | Planning permission in most boroughs | Rear-wing character |
| Garden room at the back | Permitted development if within limits | Used as a bedroom |
Sources: GPDO 2015, Schedule 2, Part 1. Local policy varies by borough.
Each figure links to the law or government source it comes from.
A single-storey rear extension is limited under Class A to 3 metres on an attached house and 4 metres on a detached house, and 4 metres in height.
Source: legislation.gov.uk, GPDO 2015, Schedule 2, Part 1, Class A.1(f)A roof extension under Class B may add up to 40 cubic metres to a terraced house and 50 cubic metres to other houses.
Source: legislation.gov.uk, GPDO 2015, Schedule 2, Part 1, Class BA council has 8 weeks to decide most applications from the day after a valid application is received, unless a longer period is agreed in writing.
Source: legislation.gov.uk, Development Management Procedure Order 2015, article 34The fee for a lawful development certificate for proposed work is 50% of the fee for a planning application for the same work.
Source: GOV.UK, Fees for planning applications, paragraph 024Planning fees rise every 1 April in line with the Consumer Prices Index of the previous September, capped at 10%.
Source: GOV.UK, Fees for planning applicationsLondon councils decided 24,758 householder applications in the year to March 2026.
Source: GOV.UK, Planning applications statistics (PS2)Tell us about your project and get a fixed, no-obligation quote back within one working day. If you don't need planning permission at all, we'll tell you that too — for free.
Normally three, chosen with you from your ideas and from what the rules suggest. More can be added by agreement. Each option has a massing image and a short note on the likely planning route.
No. It uses public mapping, the planning register and your own measurements or old plans. That is why it is quick and affordable. If you go ahead, we add a measured survey, and any difference found would be flagged.
Yes, as a rule for the same property. Tell us when you instruct us, and we confirm the credit in writing before you pay for the next stage.
No. Cost depends on contractors, finishes and the state of the house. We can show the floor area gained so that your builder or quantity surveyor can price it, and we can prepare a tender pack once the design is settled.
It gives a reasoned view of the likely route and risk. It does not promise a result, because every application is decided on its merits by the council.
Yes, politely. If your favourite option looks unlikely to work, the study says why, and what to try instead. Saving you a failed application is part of the value.
Answer five quick questions and get a free planning score for your exact address — instantly. Then, if you want the full picture, unlock the detailed analysis: your council's live approval rates, local precedents, constraints on your street and a step-by-step route to permission.